
Property
Beds
3
Full Baths
2
1/2 Baths
None
Year Built
1953
Sq.Footage
1,584
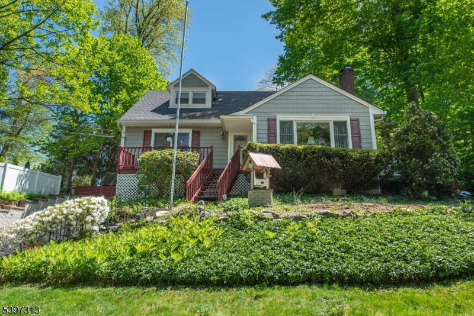
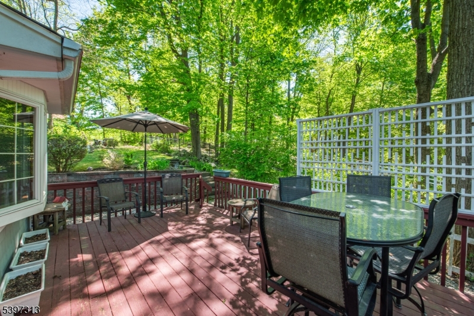
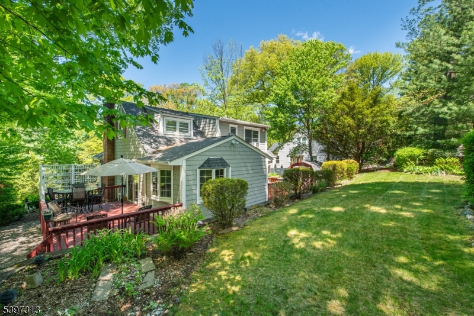
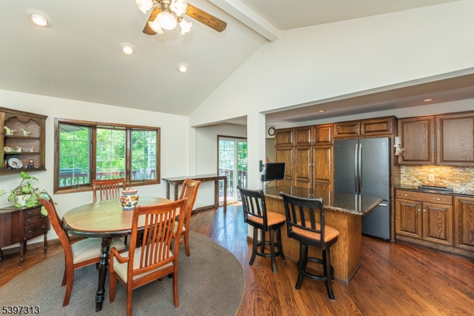
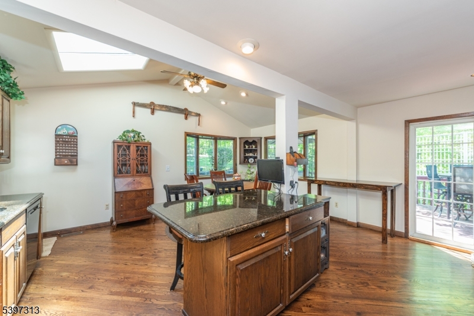
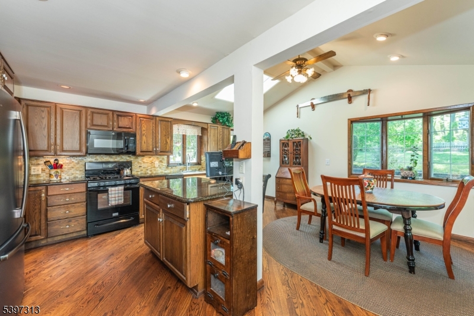
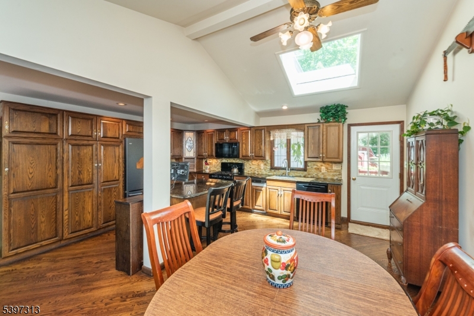
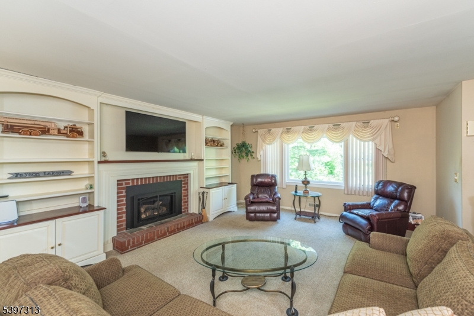
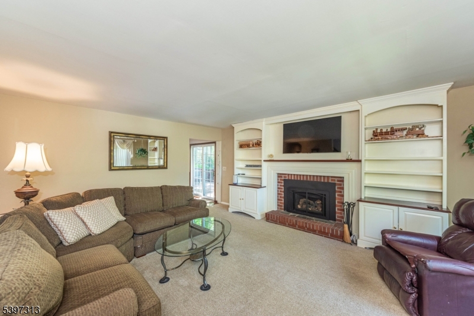
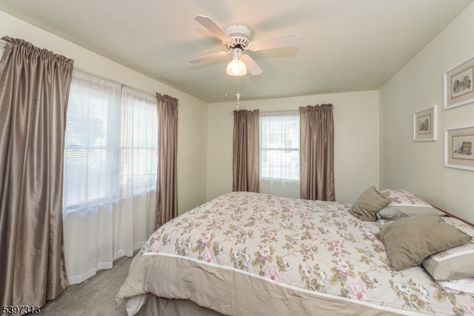
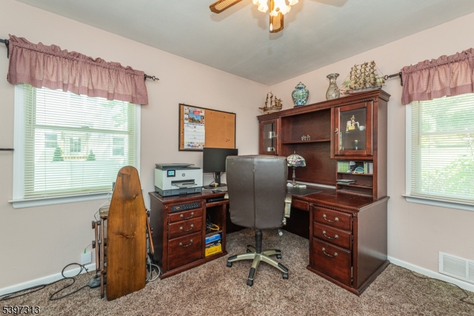
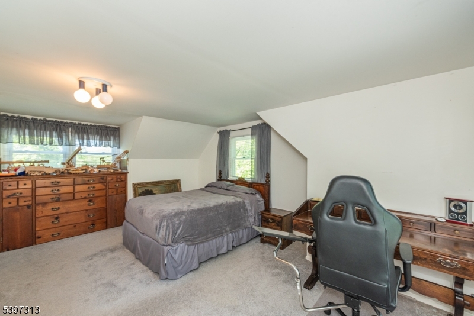
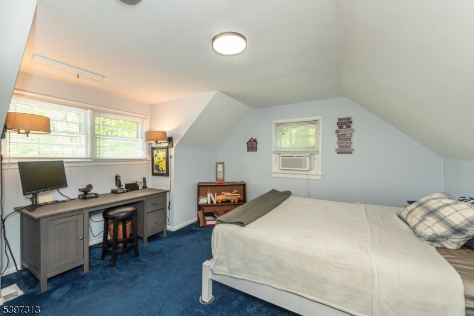
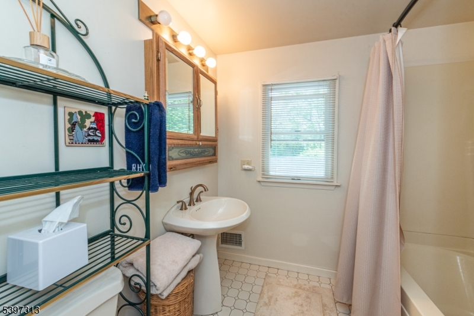
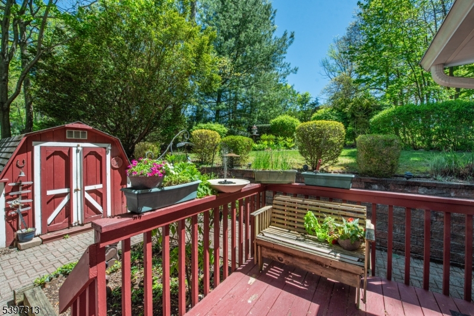
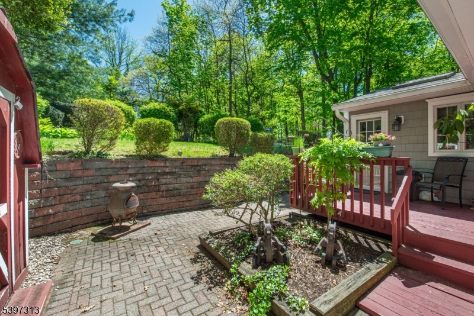
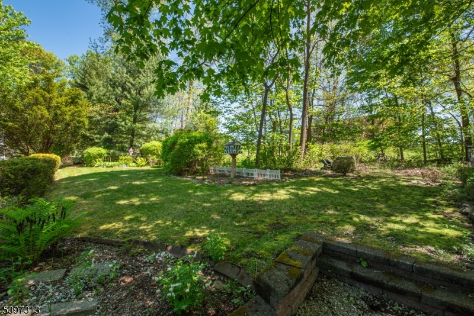
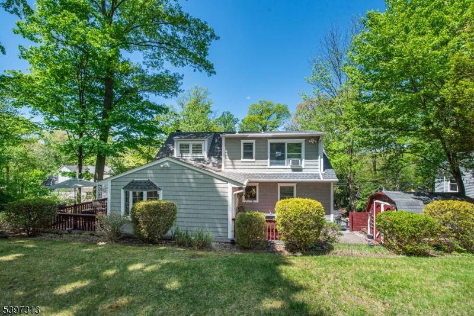
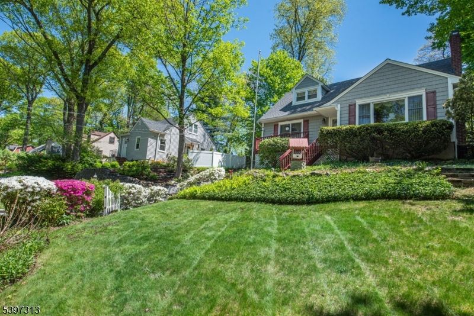
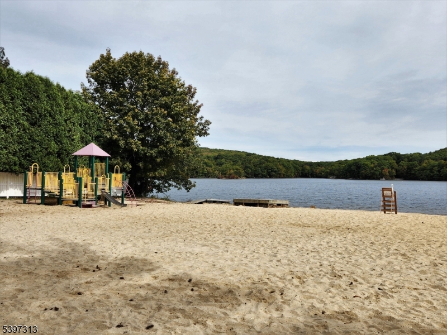
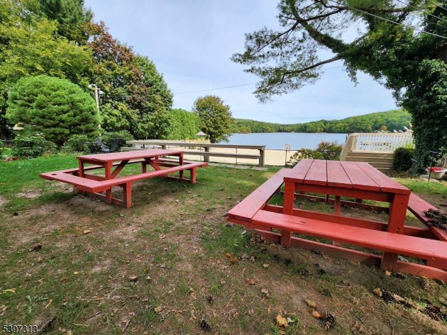
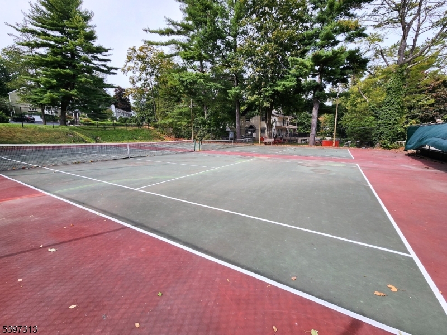
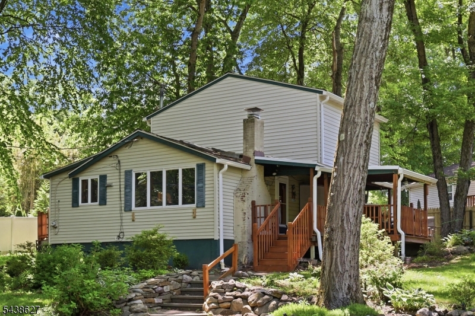
Discover the perfect blend of character, comfort, and community in this lovingly maintained custom Cape Cod. Held by the same owners for 6 decades, this home radiates pride of ownership and offers a timely opportunity to join the sought-after Fayson Lakes lifestyle as summer approaches.The thoughtfully expanded kitchen serves as the centerpiece of the residence with it's bright dining area featuring cathedral ceiling, skylight, granite counter top & breakfast bar. Sliding glass doors provide seamless access to the side deck & the back door provides access to the private rear deck overlooking the peaceful yard, perfect for morning coffee or evening gatherings. The inviting living room features a natural gas fireplace insert with Heatolator, flanked by custom built-in bookshelves, creating a warm focal point for cozy nights. The layout offers versatility for a home office, guest space, and/or hobbies. Central AC + added boosters in 2nd level BRs. Newer Roof: 2024; 200-amp electric & generator: 2019; Vinyl siding, natural gas heating & public water. A one-year home warranty is included for the buyer at closing. Beyond the property, enjoy all the premier amenities of the Fayson Lakes community. Spend your summer swimming, boating, or relaxing at the clubhouse and beaches. This is more than just a house; it is a chance to continue a legacy of memories in one of Kinnelon's most cherished neighborhoods.
Features & Amenities
Interior
-
Other Interior Features
Breakfast Bar, Kitchen Island
-
Total Bedrooms
3
-
Bathrooms
2
-
Basement YN
YES
-
Cooling YN
YES
-
Cooling
Central Air
-
Fireplace YN
YES
-
Heating YN
YES
-
Heating
Fireplace Insert, Forced Air
-
Pet friendly
N/A
Exterior
-
Garage
Yes
-
Garage spaces
1
-
Construction Materials
Vinyl Siding
-
Patio and Porch Features
Deck
-
Pool
No
Area & Lot
-
Lot Size(acres)
0.26
-
Property Type
Residential
-
Property Sub Type
Single Family Residence
-
Architectural Style
Cape Cod
Price
-
Sales Price
$599,000
-
Tax Amount
$9,877
-
Zoning
Residential
-
Sq. Footage
1,584
-
Price/SqFt
$378
HOA
-
Association
YES
-
Association Fee
$845
-
Association Fee Frequency
Annually
-
Association Fee Includes
N/A
Property Resources
-
Horse Property
NO
School District
-
Elementary School
Stonybrook
-
Middle School
Pearlmillr
-
High School
Kinnelon
Property Features
-
Ownership
Fee Simple
-
Sewer
Septic Tank
-
Tax Lot
*
-
Water Source
Public
Schedule a Showing
Showing scheduled successfully.
Mortgage calculator
Estimate your monthly mortgage payment, including the principal and interest, property taxes, and HOA. Adjust the values to generate a more accurate rate.
Your payment
Principal and Interest:
$
Property taxes:
$
HOA fees:
$
Total loan payment:
$
Total interest amount:
$
Location
County
Morris
Elementary School
Stonybrook
Middle School
Pearlmillr
High School
Kinnelon
Listing Courtesy of KRISTEN DELEO , REALTY EXECUTIVES EXCEPTIONAL
RealHub Information is provided exclusively for consumers' personal, non-commercial use, and it may not be used for any purpose other than to identify prospective properties consumers may be interested in purchasing. All information deemed reliable but not guaranteed and should be independently verified. All properties are subject to prior sale, change or withdrawal. RealHub website owner shall not be responsible for any typographical errors, misinformation, misprints and shall be held totally harmless.

FOUNDER
Patrick Bolger
Call Patrick today to schedule a private showing.

* Listings on this website come from the FMLS IDX Compilation and may be held by brokerage firms other than the owner of this website. The listing brokerage is identified in any listing details. Information is deemed reliable but is not guaranteed. If you believe any FMLS listing contains material that infringes your copyrighted work please click here to review our DMCA policy and learn how to submit a takedown request.© 2024 FMLS.
Related Properties
Kinnelon Boro
9 Juniper Trl
2 Beds
1 Baths
N/A
$509,000
MLS#: 4033387
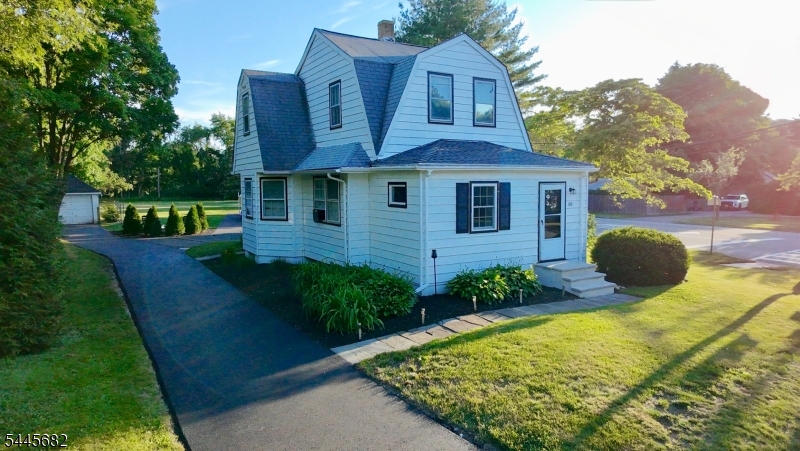
Kinnelon Boro
85 Kinnelon Rd
3 Beds
2 Baths
1,491 Sq.Ft.
$624,900
MLS#: 4039745
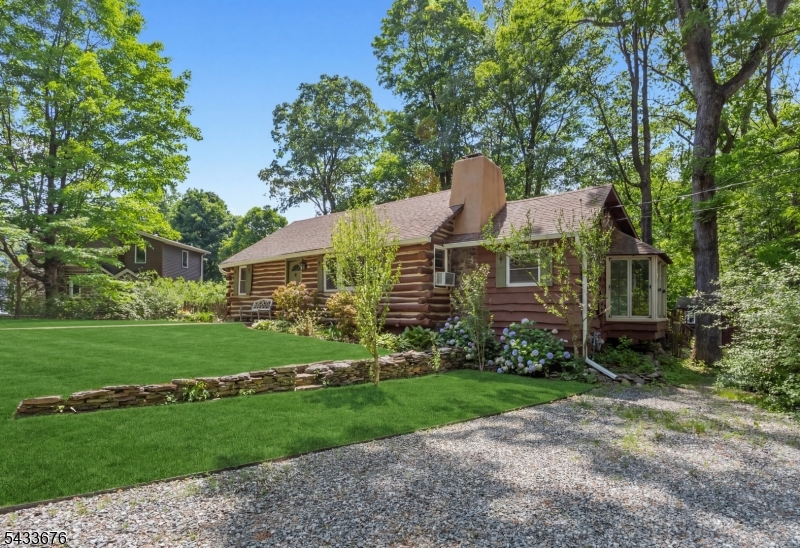
Kinnelon Boro
6 Partridge Trl
3 Beds
2 Baths
N/A
$559,900
MLS#: 4029013
