Features & Amenities

Interior

  • Other Interior Features

    Breakfast Bar

  • Total Bedrooms

    3

  • Bathrooms

    2

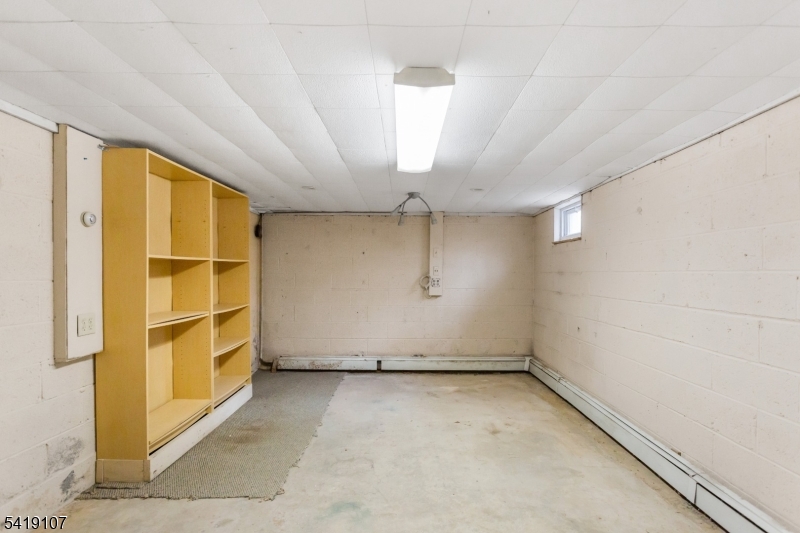
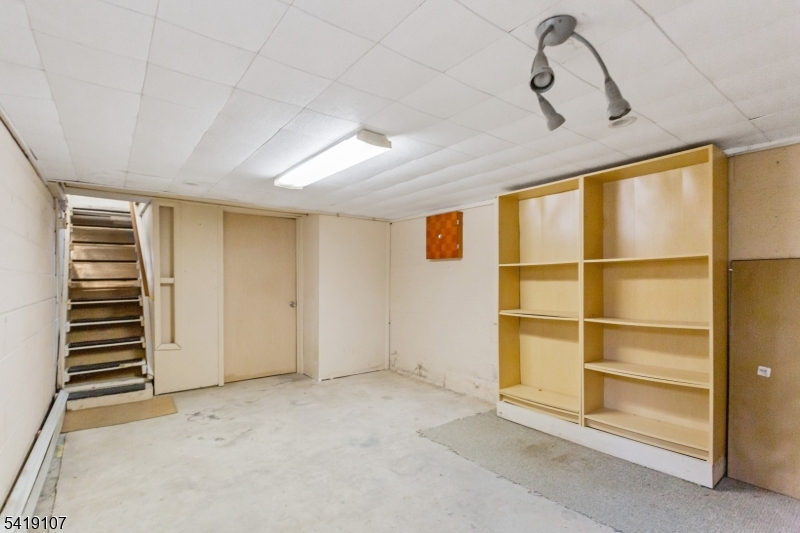
  • Basement YN

    YES

  • Fireplace YN

    YES

  • Heating YN

    YES

  • Heating

    Baseboard

  • Pet friendly

    Yes

Exterior

  • Garage

    No

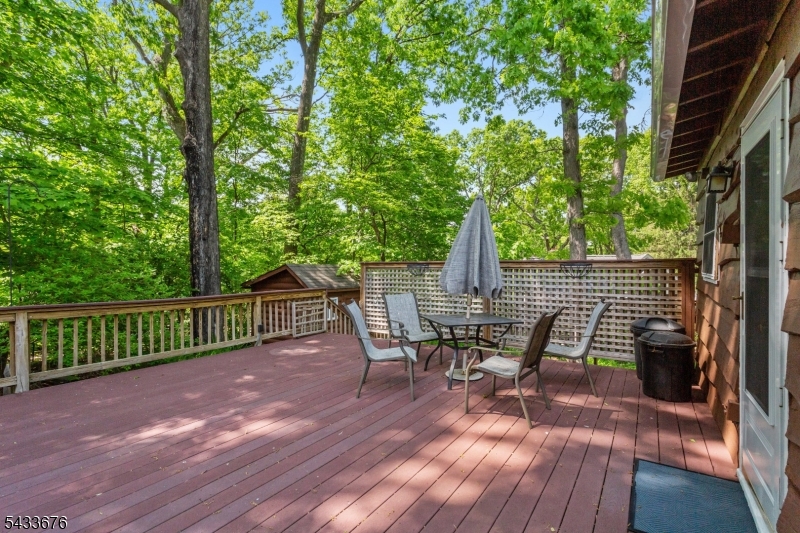
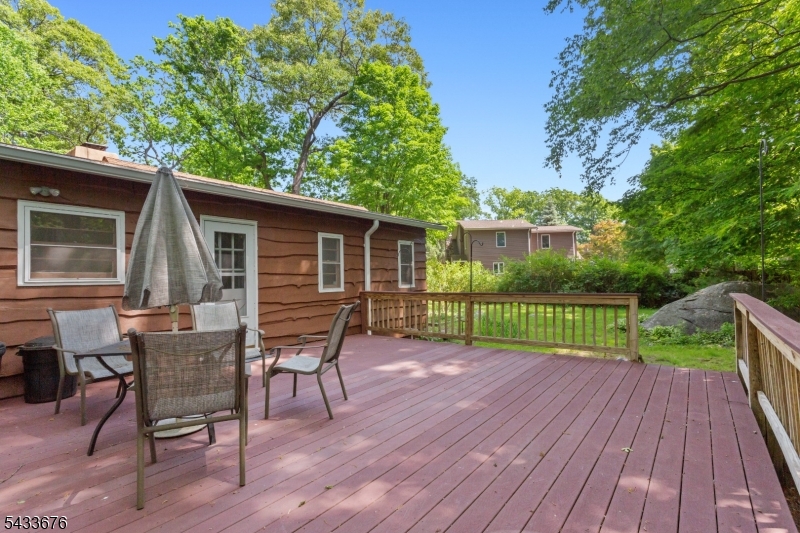
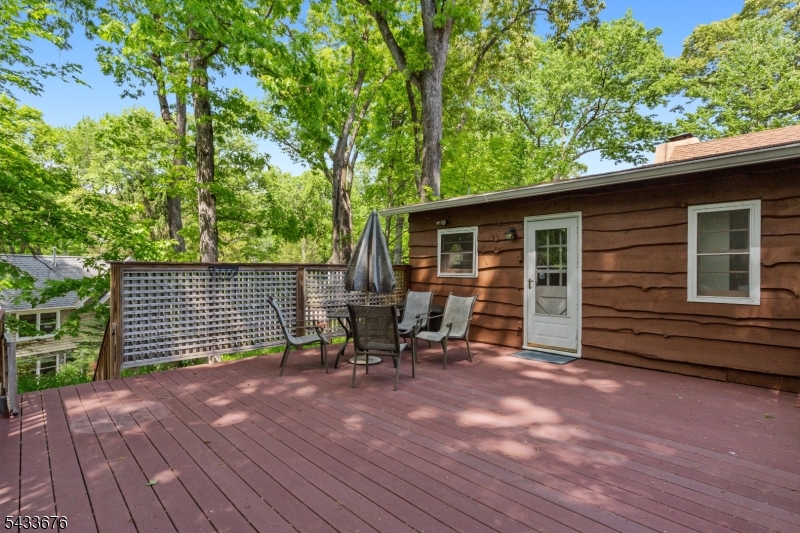
  • Patio and Porch Features

    Deck

  • Pool

    No

Area & Lot

  • Lot Size(acres)

    0.26

  • Property Type

    Residential

  • Property Sub Type

    Single Family Residence

  • Architectural Style

    Ranch

Price

  • Sales Price

    $559,900

  • Tax Amount

    $8,626

  • Sq. Footage

    N/A

  • Price/SqFt

    N/A

HOA

  • Association

    YES

  • Association Fee

    $824

  • Association Fee Frequency

    Annually

  • Association Fee Includes

    N/A

Property Resources

  • Horse Property

    NO

School District

  • Elementary School

    N/A

  • Middle School

    N/A

  • High School

    N/A

Property Features

  • Ownership

    Fee Simple

  • Sewer

    Septic Tank

  • Tax Lot

    *

  • Water Source

    Public

Schedule a Showing

Showing scheduled successfully.

<
>
IN PERSON
VIA CHAT

What is 3 + 4 ?


Change time

Mortgage calculator

Estimate your monthly mortgage payment, including the principal and interest, property taxes, and HOA. Adjust the values to generate a more accurate rate.

Your payment

Principal and Interest:

$

Property taxes:

$

HOA fees:

$

Total loan payment:

$

Total interest amount:

$

Location

County

Morris

Elementary School

Middle School

High School

Listing Courtesy of KURT A. WUBBENHORST , BLUE FLAGS REALTY LLC

RealHub Information is provided exclusively for consumers' personal, non-commercial use, and it may not be used for any purpose other than to identify prospective properties consumers may be interested in purchasing. All information deemed reliable but not guaranteed and should be independently verified. All properties are subject to prior sale, change or withdrawal. RealHub website owner shall not be responsible for any typographical errors, misinformation, misprints and shall be held totally harmless.

Agent Patrick Bolger

FOUNDER

Patrick Bolger

Call Patrick today to schedule a private showing.


* Listings on this website come from the FMLS IDX Compilation and may be held by brokerage firms other than the owner of this website. The listing brokerage is identified in any listing details. Information is deemed reliable but is not guaranteed. If you believe any FMLS listing contains material that infringes your copyrighted work please click here to review our DMCA policy and learn how to submit a takedown request.© 2024 FMLS.
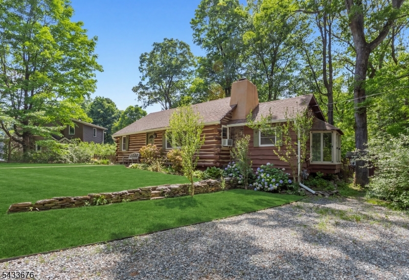
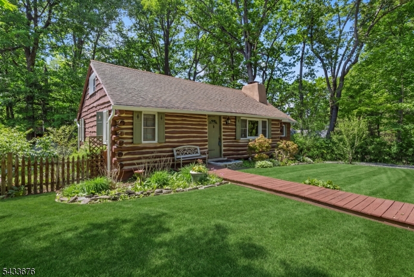
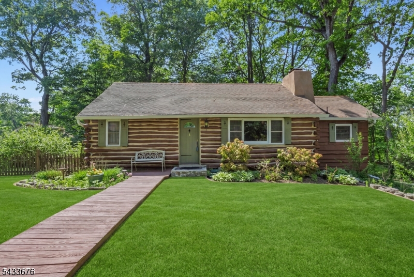
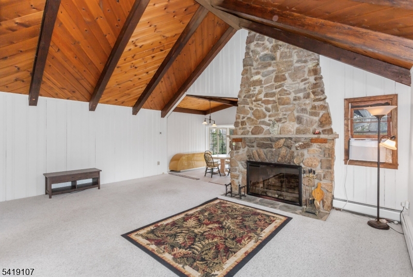
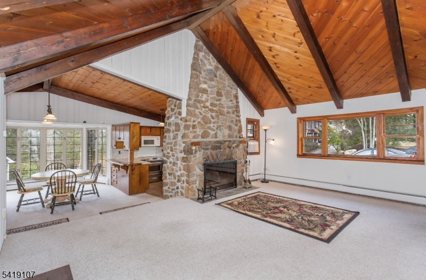
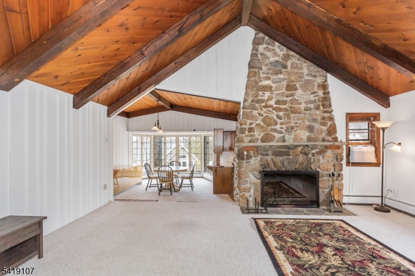
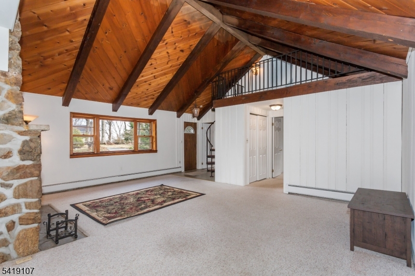
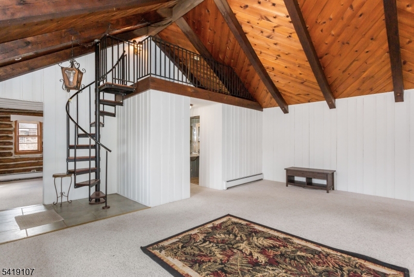
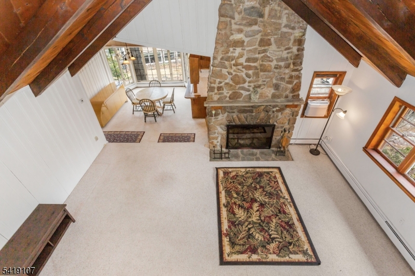
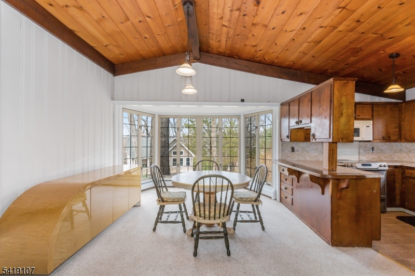
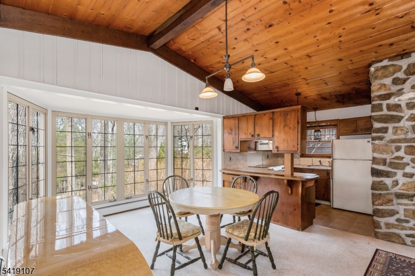
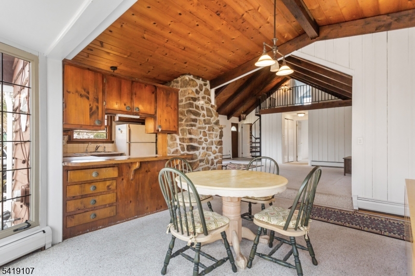
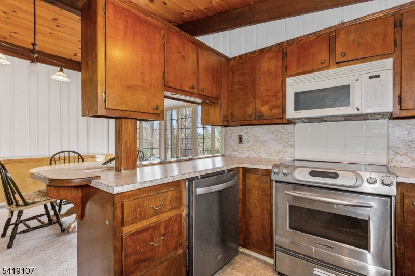
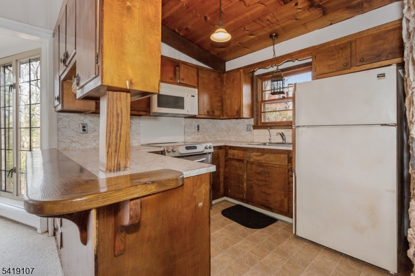
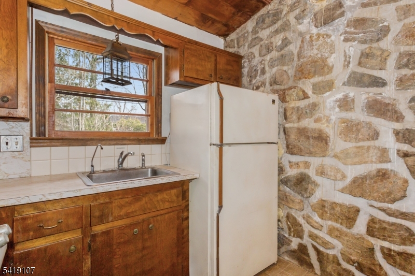
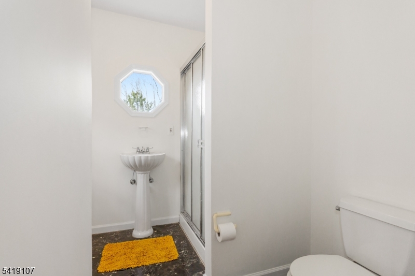
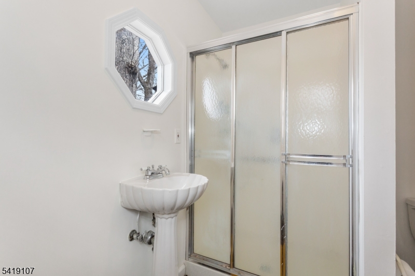
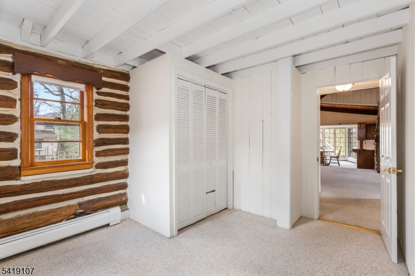
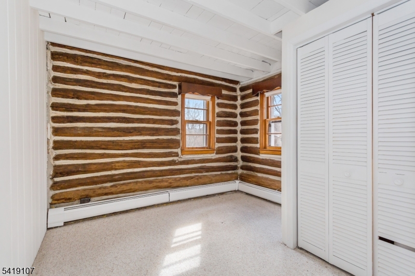
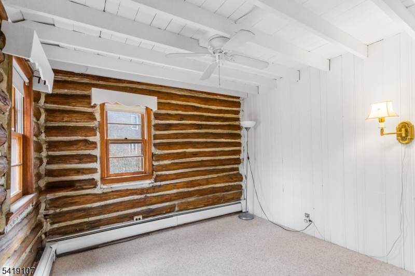
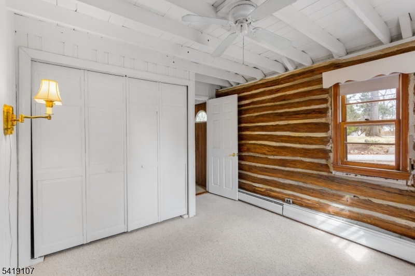
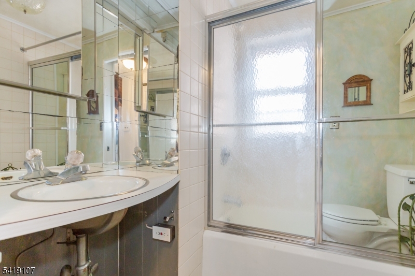
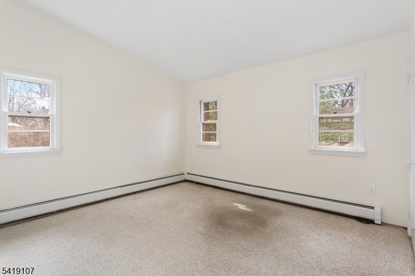
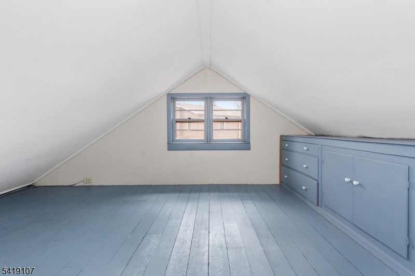
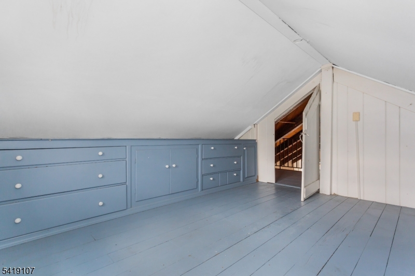
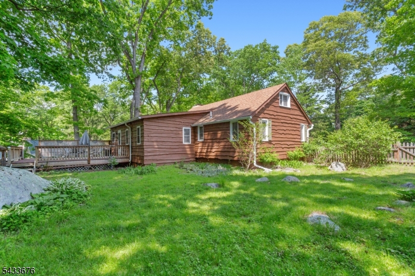
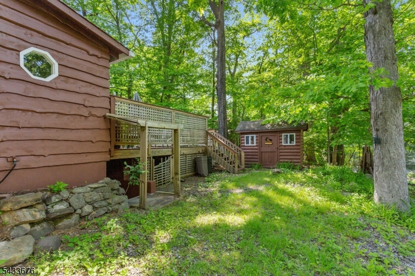
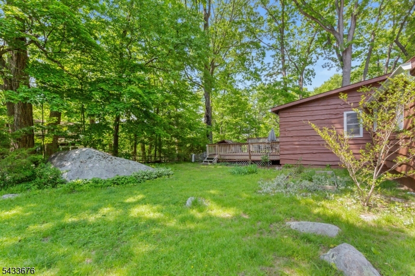
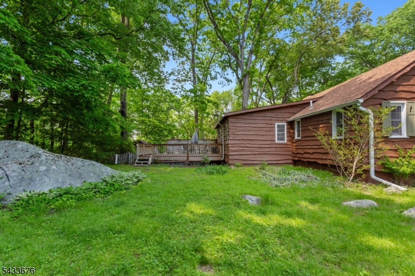
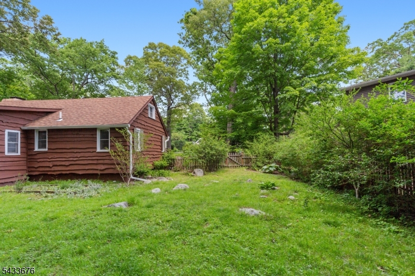
A rare blend of rustic charm and timeless character in the heart of sought-after Fayson Lakes. Welcome to 6 Partridge Trail, an expanded 3-bedroom, 2-bath log cabin home set on a large, flat lot in one of Kinnelon's most desirable lake communities. This unique home showcases authentic log construction paired with warm wood finishes, creating a cozy yet spacious retreat. Step inside to a stunning open-concept living area with soaring vaulted ceilings, exposed beams, and a dramatic stone fireplace, the true centerpiece of the home. Natural light pours in through oversized windows, while the adjoining dining area features a charming bay window overlooking the property. The kitchen offers rustic cabinetry and a functional layout ready for your personal touch.A standout feature is the classic Fayson Lakes sleeping loft, accessed by a spiral staircase. Perfect as a guest space, home office, or creative retreat.Outside, enjoy a spacious deck ideal for entertaining and a peaceful backyard surrounded by natural beauty. Located in the coveted Fayson Lakes community, residents enjoy access to lakes, beaches, and a true neighborhood lifestyle.A rare opportunity to own a character-filled home in a prime location!

6 Partridge Trl

Message successfully sent.

What would you like to know?

What is 3 + 4 ?

I agree to receive email communication and understand I can unsubscribe at any time.

I agree to be contacted by KW Metropolitan via call, email, and text for real estate services. To opt out, you can reply 'stop' at any time or reply 'help' for assistance. You can also click the unsubscribe link in the emails. Message and data rates may apply. Message frequency may vary. Privacy Policy

Related Properties

NEW PRICE POSITION! Welcome to the peaceful lifestyle of Fayson Lakes! Tucked just around the corner from the water, this inviting 2-bedroom home offers the serenity and charm that make this lake community so sought after. Step inside to a warm and welcoming dining room with fireplace that moves into an open living room - an easy, comfortable layout made for everyday living and relaxed entertaining. The updated kitchen with convenient side entrance keeps things functional, and the main full bath includes a handy laundry closet. Doors off the living room lead to a paver patio overlooking the koi pond, while the deck offers an inviting sitting area - the perfect spot for morning coffee or unwinding at the end of the day. Lake membership is required, opening the door to swimming, kayaking, and the year-round social calendar that gives this community its special character. Whether you're downsizing, starting out, or searching for a weekend retreat, this is a wonderful opportunity to embrace the charm and connection of lake life. Buyer/Buyer Agt to confirm all fees. Fireplace as-is.
#4033387

Kinnelon Boro

9 Juniper Trl

2 Beds

1 Baths

N/A

$509,000

MLS#: 4033387

Discover the perfect blend of character, comfort, and community in this lovingly maintained custom Cape Cod. Held by the same owners for 6 decades, this home radiates pride of ownership and offers a timely opportunity to join the sought-after Fayson Lakes lifestyle as summer approaches.The thoughtfully expanded kitchen serves as the centerpiece of the residence with it's bright dining area featuring cathedral ceiling, skylight, granite counter top & breakfast bar. Sliding glass doors provide seamless access to the side deck & the back door provides access to the private rear deck overlooking the peaceful yard,  perfect for morning coffee or evening gatherings. The inviting living room features a natural gas fireplace insert with Heatolator, flanked by custom built-in bookshelves, creating a warm focal point for cozy nights. The layout offers versatility for a home office, guest space, and/or hobbies. Central AC + added boosters in 2nd level BRs. Newer Roof: 2024; 200-amp electric & generator: 2019;  Vinyl siding, natural gas heating & public water. A one-year home warranty is included for the buyer at closing.  Beyond the property, enjoy all the premier amenities of the Fayson Lakes community. Spend your summer swimming, boating, or relaxing at the clubhouse and beaches. This is more than just a house; it is a chance to continue a legacy of memories in one of Kinnelon's most cherished neighborhoods.
#4039959

Kinnelon Boro

45 Lakeside Trl

3 Beds

2 Baths

1,584 Sq.Ft.

$599,000

MLS#: 4039959

Opportunity Knocks! Welcome to this 3 bedroom, 2 full bathroom custom colonial home with a massive driveway. Includes a brand new 4 car-carport and 1 car detached garage on nearly a 1 acre level lot. The home is fully renovated and in move in condition with open kitchen and living area. 9' ceilings, natural sunlight abounds and ideally located within walking distance to schools, Silas Park, houses of worship, multiple shopping centers, public transportation and easy access to Route 23. Plus only 30 miles to NYC and close to Mountain Creek and more. Bonus is zoned for professional use with lots of parking. A highly sought after town.
#4039745

Kinnelon Boro

85 Kinnelon Rd

3 Beds

2 Baths

1,491 Sq.Ft.

$624,900

MLS#: 4039745

 - property

Send a message

Message successfully sent.

Your message

What is 3 + 4 ?

Reason for contacting?

I agree to receive email communication and understand I can unsubscribe at any time.

I agree to be contacted by KW Metropolitan via call, email, and text for real estate services. To opt out, you can reply 'stop' at any time or reply 'help' for assistance. You can also click the unsubscribe link in the emails. Message and data rates may apply. Message frequency may vary. Privacy Policy

Sign Out

Virtual Assistant

Would you like to take the next step with this property? We can help you schedule a showing or virtual tour, or send you more details.

Yes, I would like more information.

Thank You for Your Reply, One of Our Agents will contact you as soon as possible

No, maybe later.

Thank you, you can always contact me via email, phone number or through the contact form.

Realhub AI

Lucy - Your AI-Powered Realtor

Update Your Temporary Password

Personalize your search

Enter your email and we'll notify you immediately when new listings match what you're looking for.

or enter email address

Already have an account ? Login here

Continue your home search

I agree to receive communications and understand I can unsubscribe at any time.

I agree to be contacted by KW Metropolitan via call, email, and text for real estate services. To opt out, you can reply 'stop' at any time or reply 'help' for assistance. You can also click the unsubscribe link in the emails. Message and data rates may apply. Message frequency may vary. Privacy Policy

Already have an account ? Login here

We use cookies

We use cookies primarily for analytics to enhance your experience. By accepting, you agree to our use of these cookies. You can manage your preferences or learn more about our cookies policy.