Colonial
44 Rock Creek Woods Dr
Lambertville City, NJ 08530
MLS#: 4052635
$679,000


Property
Beds
3
Full Baths
2
1/2 Baths
1
Year Built
1997
Sq.Footage
N/A
Rock Creek Woods has a way of feeling pleasantly removed from it all, despite being just minutes from the heart of Lambertville and New Hope. This three-bedroom townhouse takes full advantage of that setting, with a wooded outlook overlooking a creek and outdoor spaces on two levels. Inside, wood floors bring warmth to the main level, where the up-to-date kitchen flows easily into spaces for dining and relaxing. A corner gas fireplace adds a cozy focal point, while a skylight over the staircase sends natural light through both the first and second floors. Upstairs, the primary suite enjoys the peaceful wooded view along with a customized walk-in closet and an updated bathroom featuring a rain shower and vessel soaking tub. Two additional bedrooms offer generous closet space and share the hall bathroom. Laundry is right where it makes the most sense, on the bedroom level. Downstairs, the finished walk-out level adds another dimension entirely, with room for a home office, movies, hobbies, exercise or whatever else the day calls for. Step outside to the heated patio or head upstairs to the raised deck, both offering a front-row seat to the natural surroundings. A whole-house generator is another thoughtful addition. And when the mood calls for dinner, shopping or an evening out, downtown Lambertville and New Hope are only minutes away.
Features & Amenities
Interior
-
Other Interior Features
Eat-in Kitchen, Walk-In Closet(s), High Ceilings, Soaking Tub
-
Total Bedrooms
3
-
Bathrooms
2
-
1/2 Bathrooms
1
-
Basement YN
YES
-
Cooling YN
YES
-
Cooling
Central Air, Zoned
-
Fireplace YN
YES
-
Heating YN
YES
-
Heating
Forced Air, Zoned
-
Pet friendly
Yes
Exterior
-
Garage
Yes
-
Garage spaces
2
-
Parking
Attached
-
Patio and Porch Features
Deck, Patio
-
Pool
No
Area & Lot
-
Lot Features
Cul-De-Sac
-
Lot Size(acres)
0.05
-
Property Type
Residential
-
Property Sub Type
Townhouse
-
Architectural Style
Colonial
Price
-
Sales Price
$679,000
-
Tax Amount
$13,462
-
Sq. Footage
N/A
-
Price/SqFt
N/A
HOA
-
Association
YES
-
Association Fee
$439
-
Association Fee Frequency
Monthly
-
Association Fee Includes
N/A
Property Resources
-
Horse Property
NO
School District
-
Elementary School
N/A
-
Middle School
N/A
-
High School
N/A
Property Features
-
Ownership
Fee Simple
-
Sewer
Public Sewer
-
Tax Lot
*
-
Water Source
Public
Schedule a Showing
Showing scheduled successfully.
Mortgage calculator
Estimate your monthly mortgage payment, including the principal and interest, property taxes, and HOA. Adjust the values to generate a more accurate rate.
Your payment
Principal and Interest:
$
Property taxes:
$
HOA fees:
$
Total loan payment:
$
Total interest amount:
$
Location
County
Hunterdon
Elementary School
Middle School
High School
Listing Courtesy of JENNIFER DIONNE, CALLAWAY HENDERSON SOTHEBY'S IR
RealHub Information is provided exclusively for consumers' personal, non-commercial use, and it may not be used for any purpose other than to identify prospective properties consumers may be interested in purchasing. All information deemed reliable but not guaranteed and should be independently verified. All properties are subject to prior sale, change or withdrawal. RealHub website owner shall not be responsible for any typographical errors, misinformation, misprints and shall be held totally harmless.

FOUNDER
Patrick Bolger
Call Patrick today to schedule a private showing.

* Listings on this website come from the FMLS IDX Compilation and may be held by brokerage firms other than the owner of this website. The listing brokerage is identified in any listing details. Information is deemed reliable but is not guaranteed. If you believe any FMLS listing contains material that infringes your copyrighted work please click here to review our DMCA policy and learn how to submit a takedown request.© 2024 FMLS.
Related Properties

Lambertville City
4 Hillside Ct
3 Beds
2 Baths
N/A
$599,000
MLS#: 4052053
Lambertville City
266 N Union St
3 Beds
2 Baths
N/A
$565,000
MLS#: 4051146

Lambertville City
56 S Union St
2 Beds
1 Baths
1,007 Sq.Ft.
$675,000
MLS#: 4047529
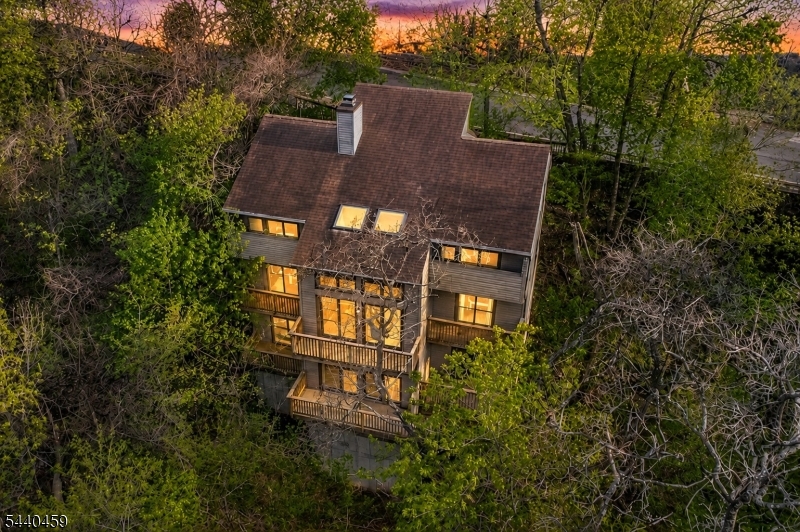
Lambertville City
120 Swan St
4 Beds
3 Baths
2,800 Sq.Ft.
$759,000
MLS#: 4040262

Lambertville City
187 N Union St
3 Beds
2 Baths
2,018 Sq.Ft.
$725,000
MLS#: 4038474
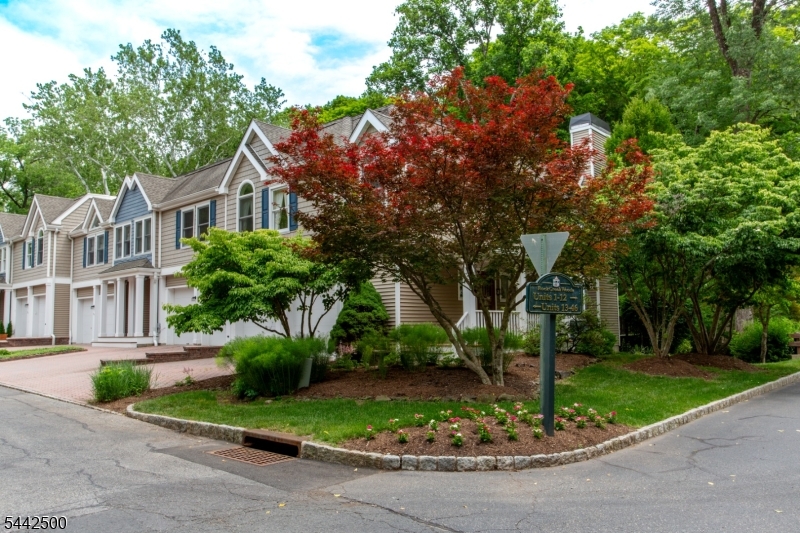
Lambertville City
13 Rock Creek Woods
3 Beds
2 Baths
N/A
$645,000
MLS#: 4036953
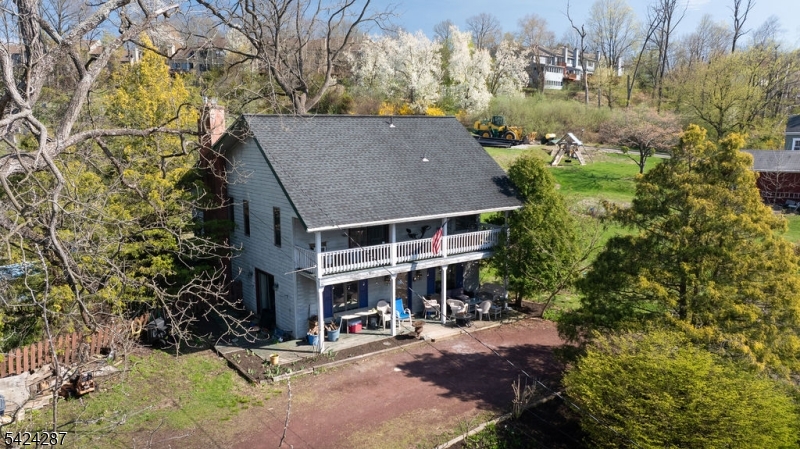
Lambertville City
102 S Franklin St
2 Beds
2 Baths
N/A
$650,000
MLS#: 4021329
