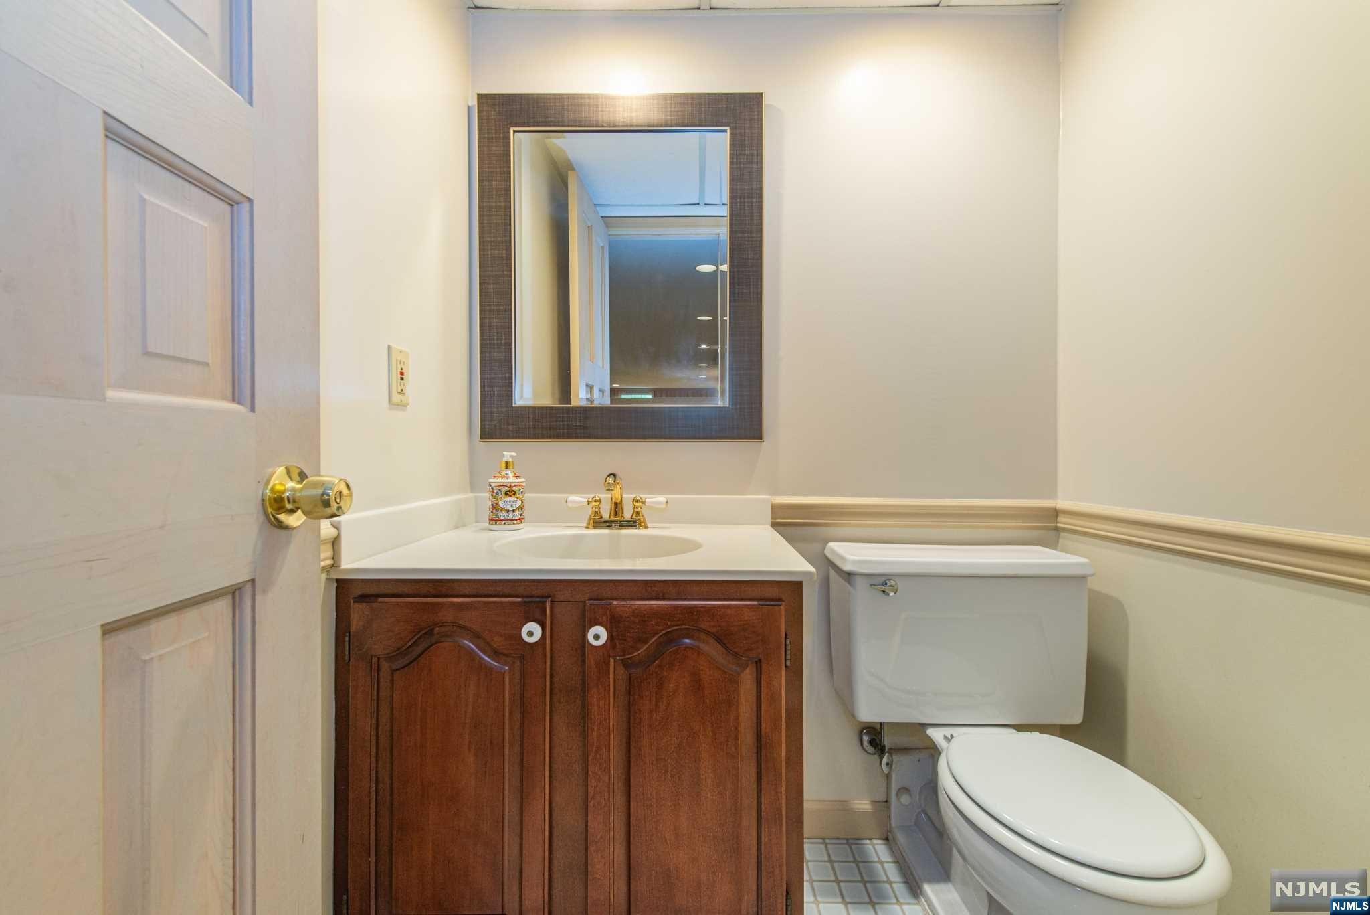
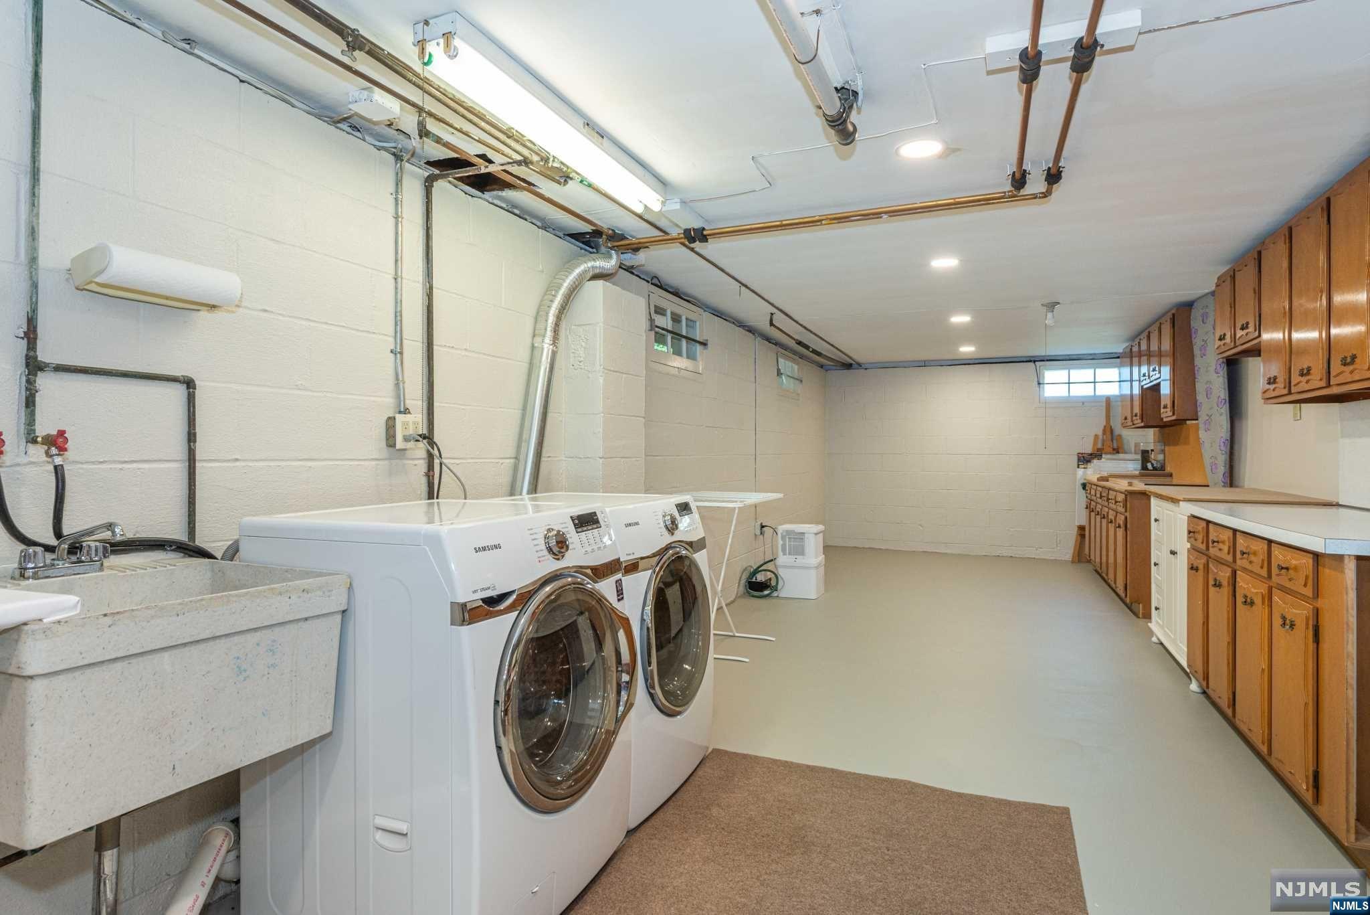
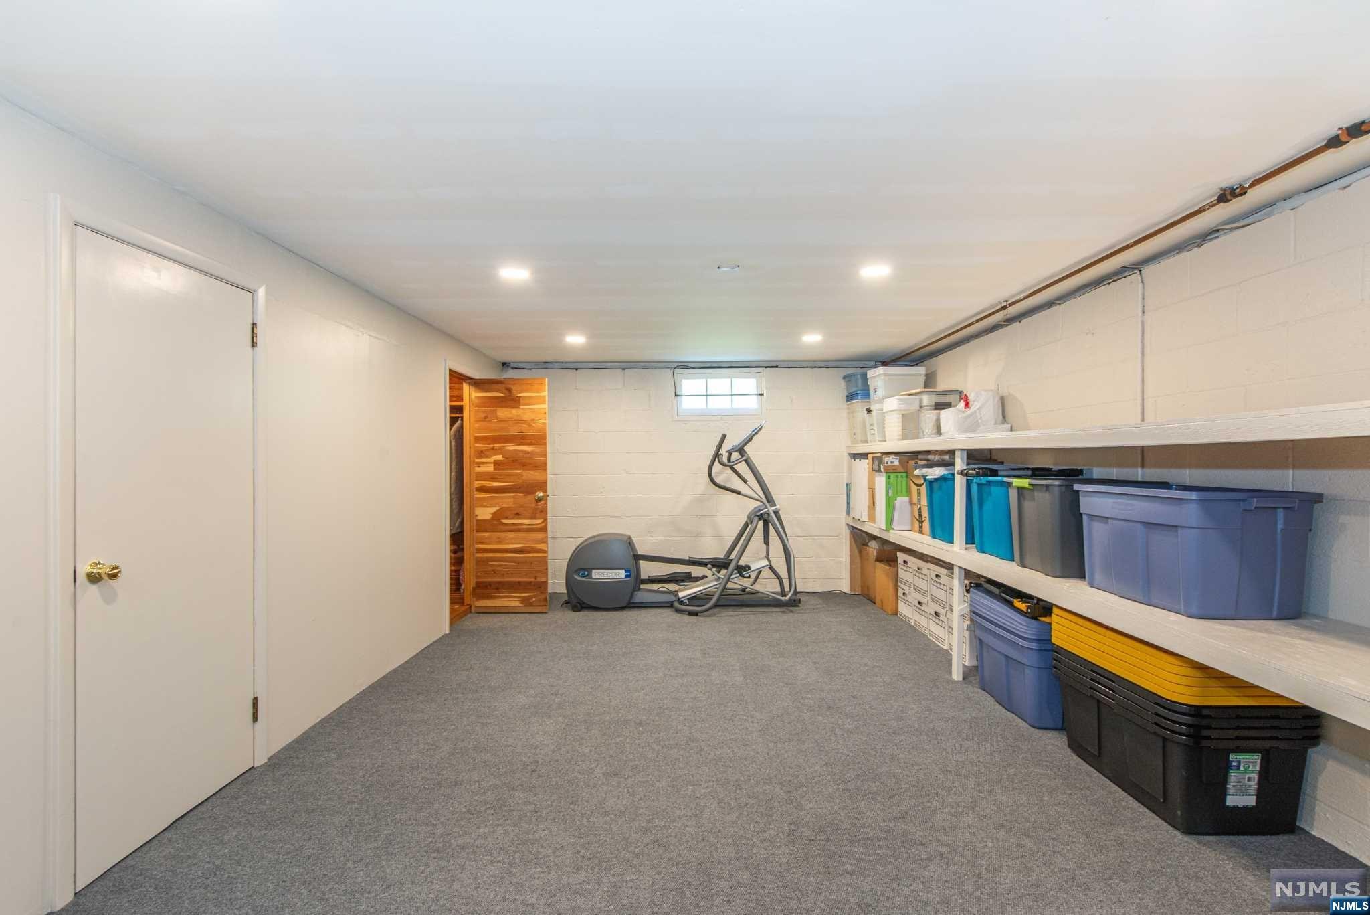
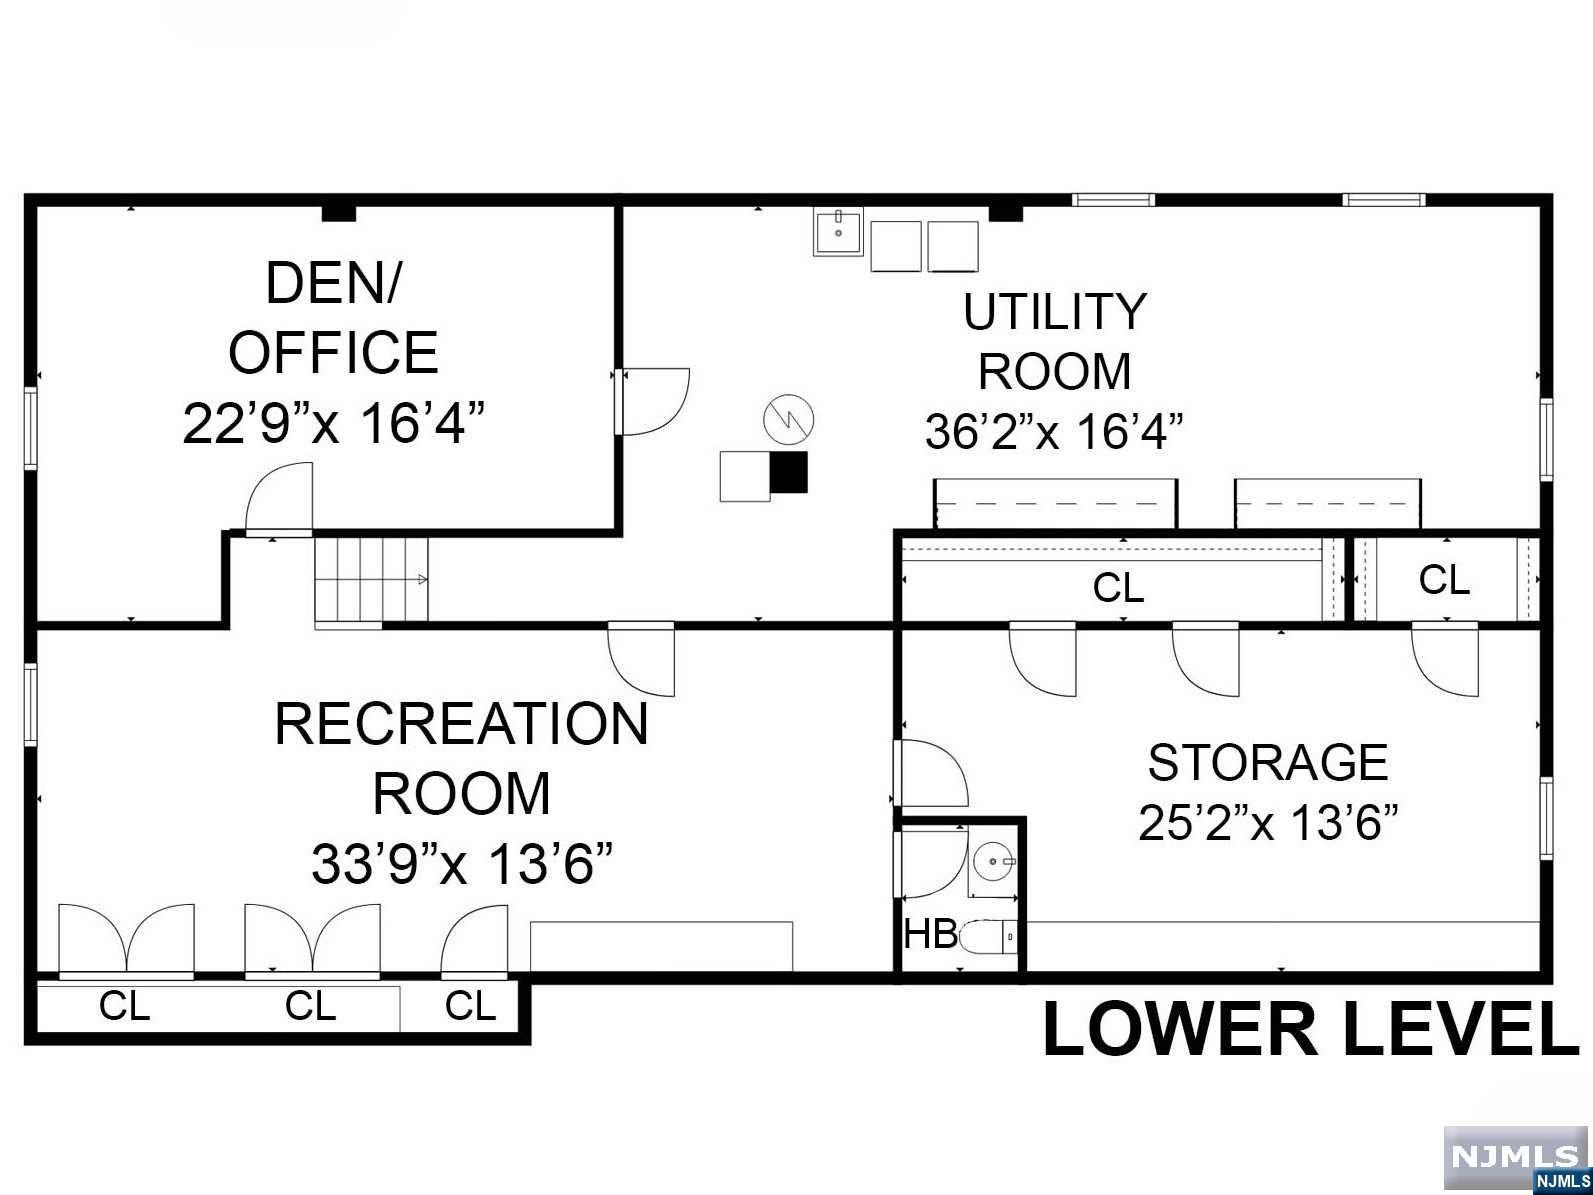

Features & Amenities

Interior

  • Other Interior Features

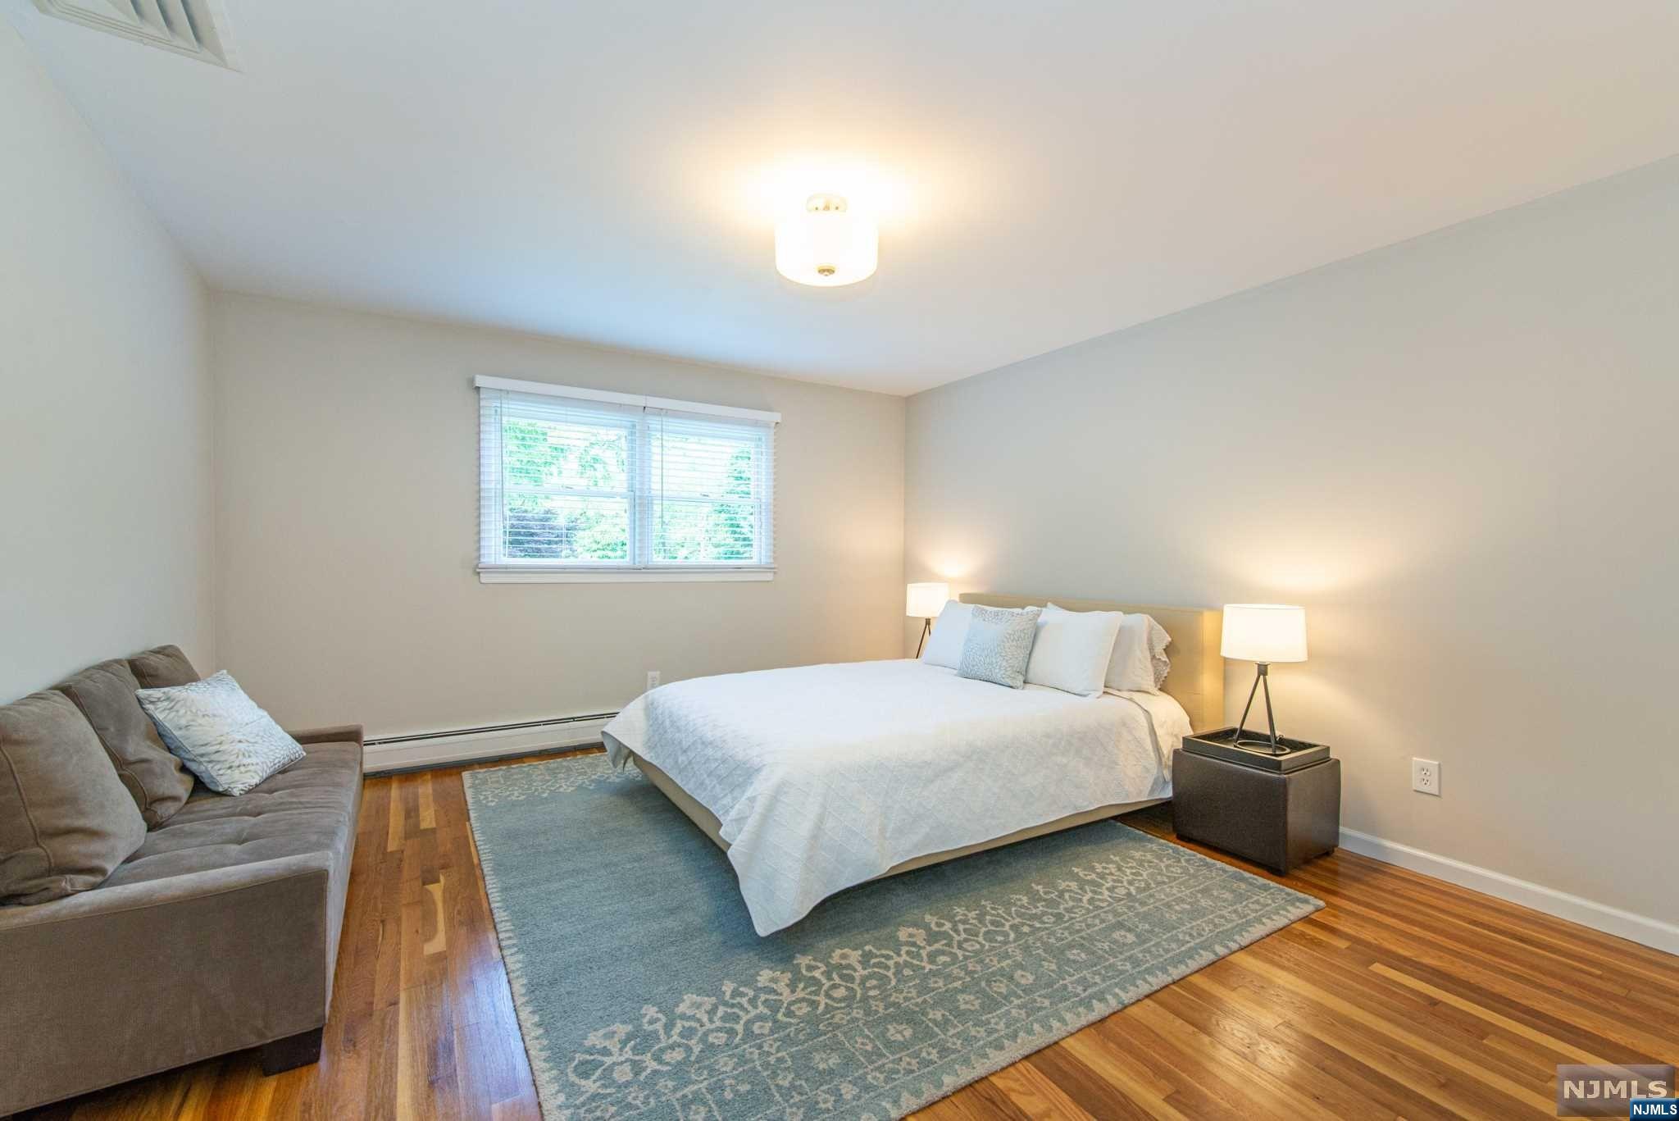
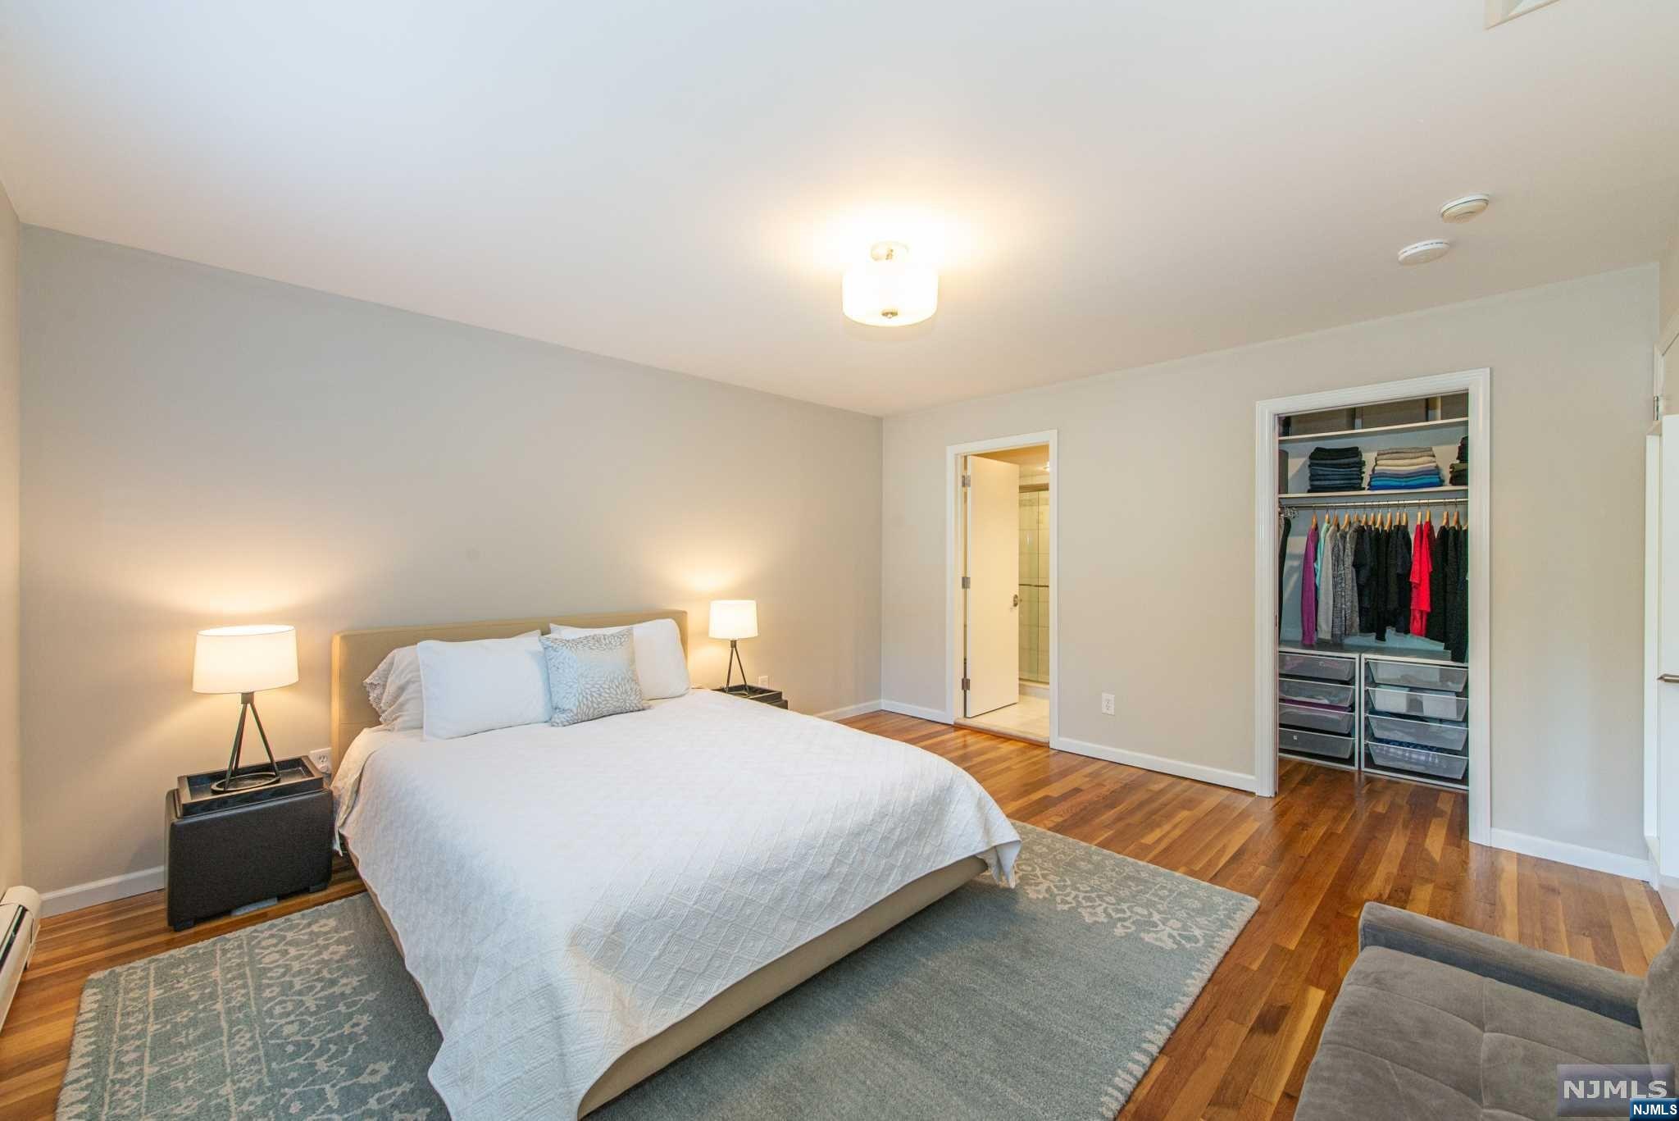
    Master Downstairs

  • Total Bedrooms

    4

  • Bathrooms

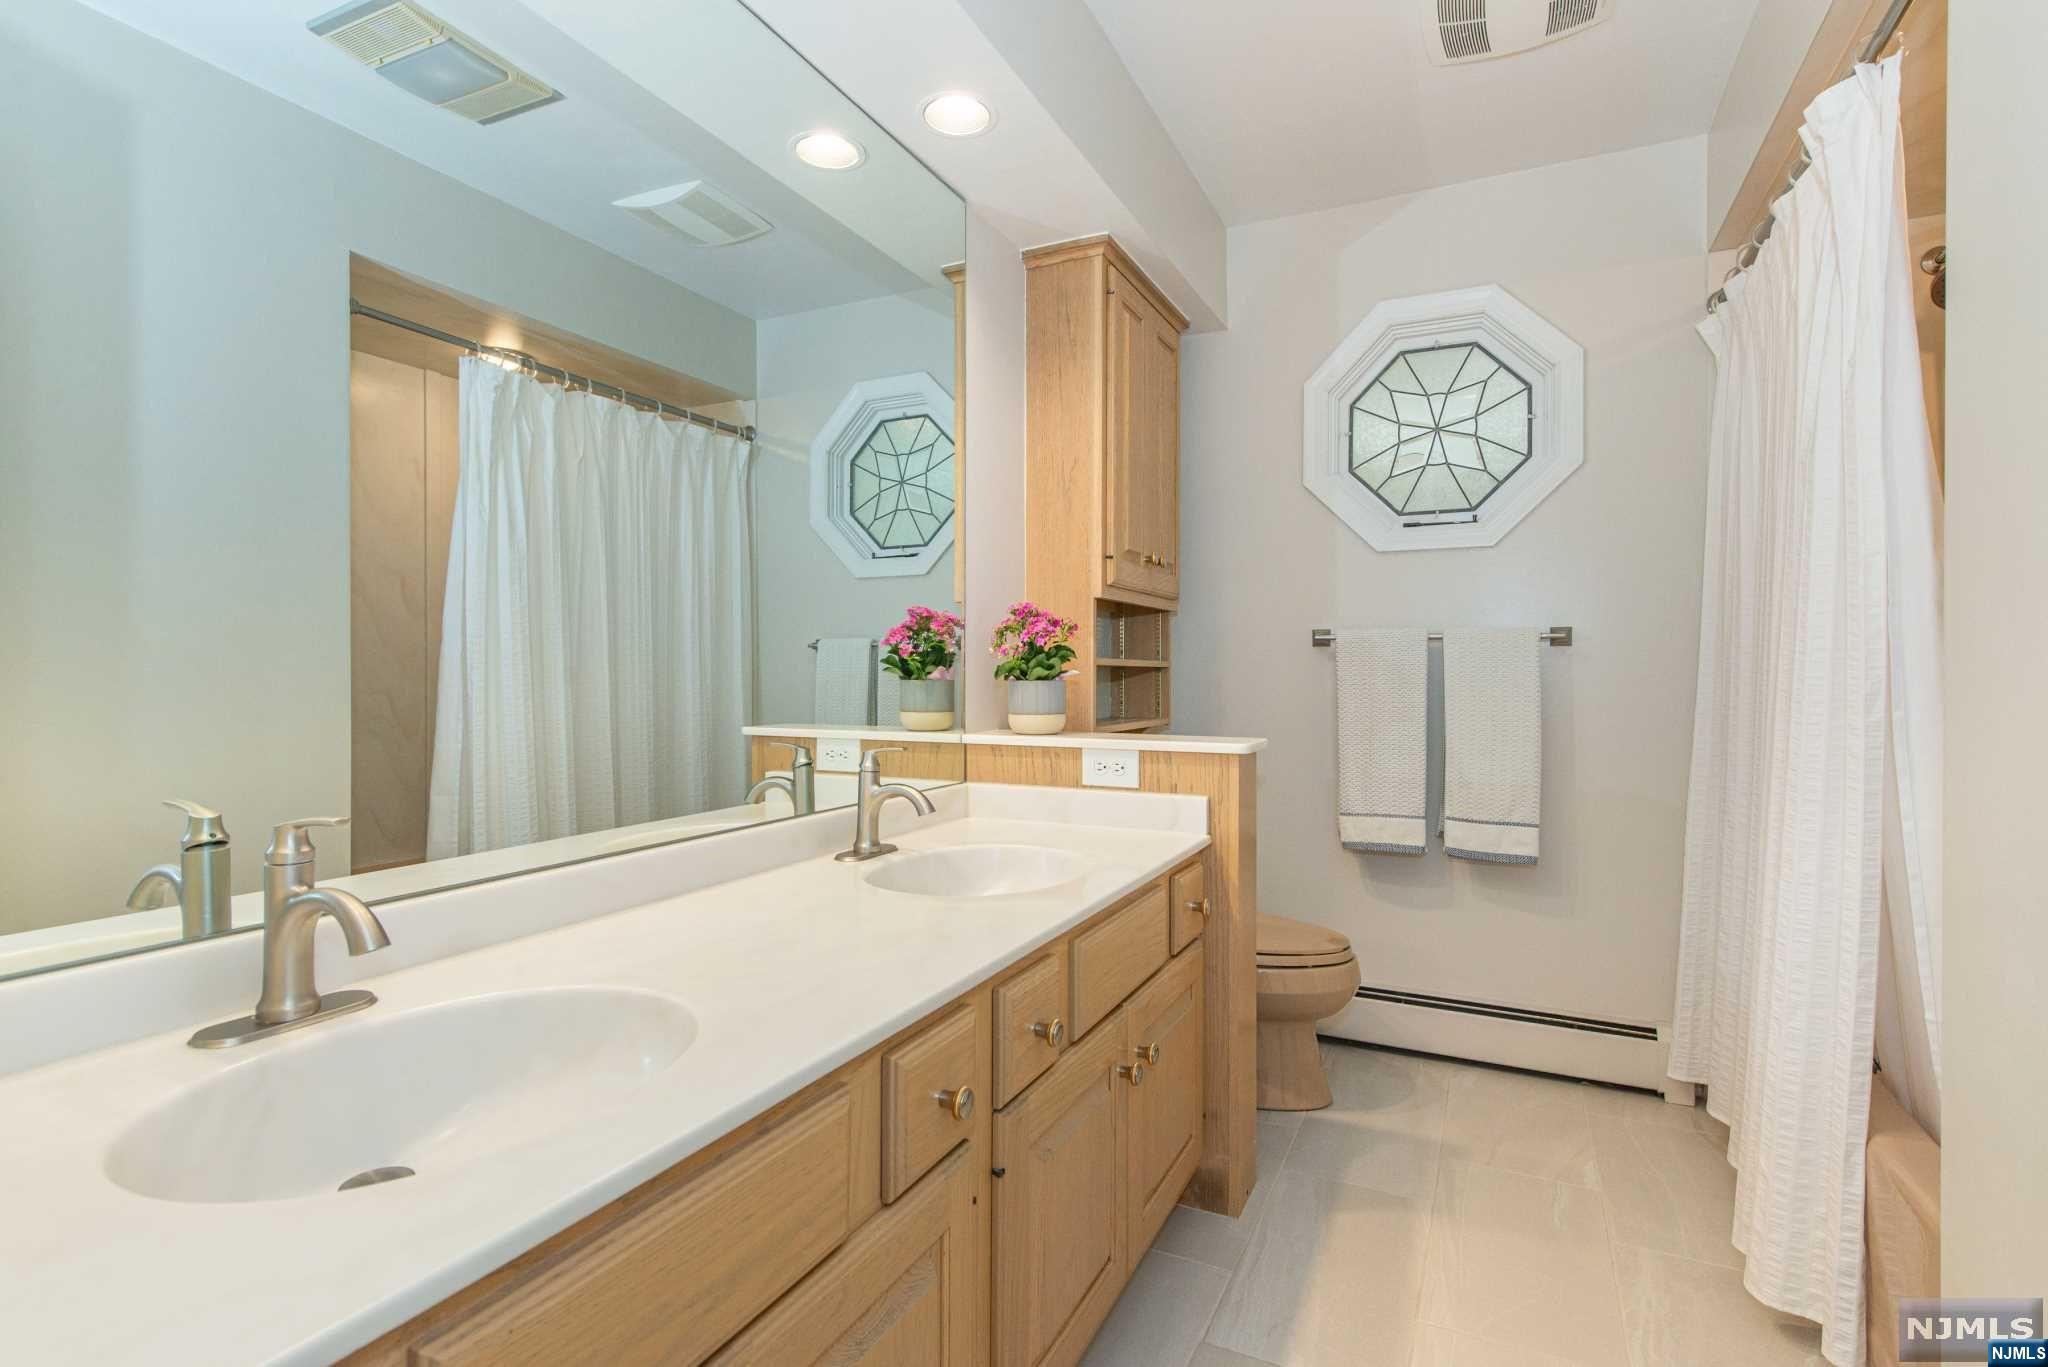
    2

  • 1/2 Bathrooms

    1

  • Basement YN

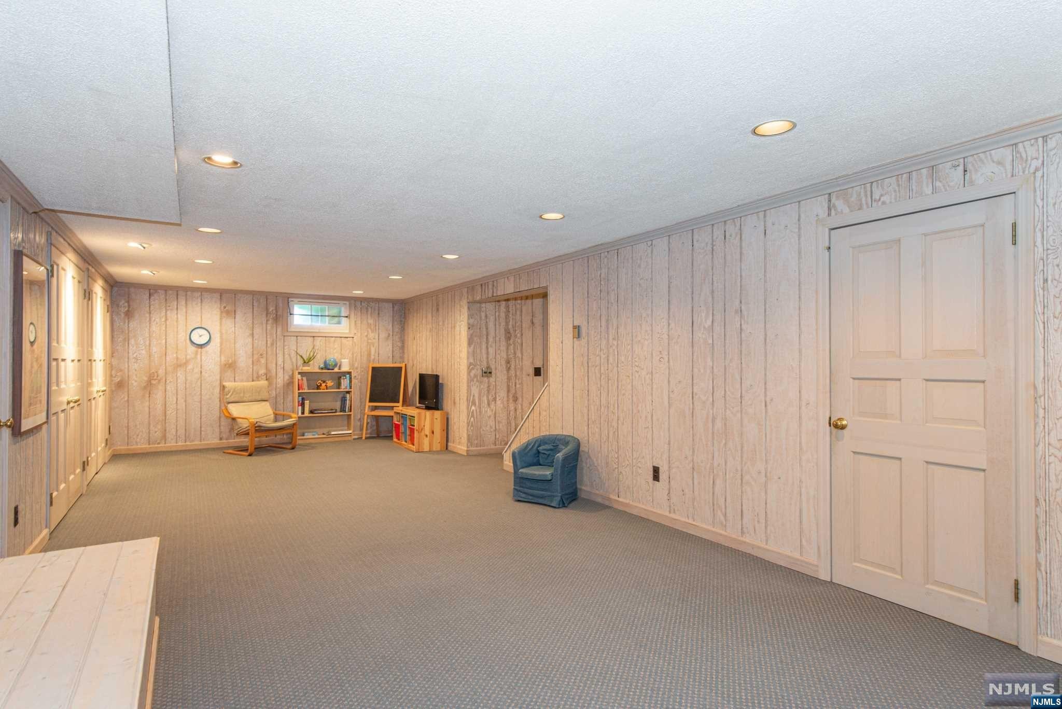
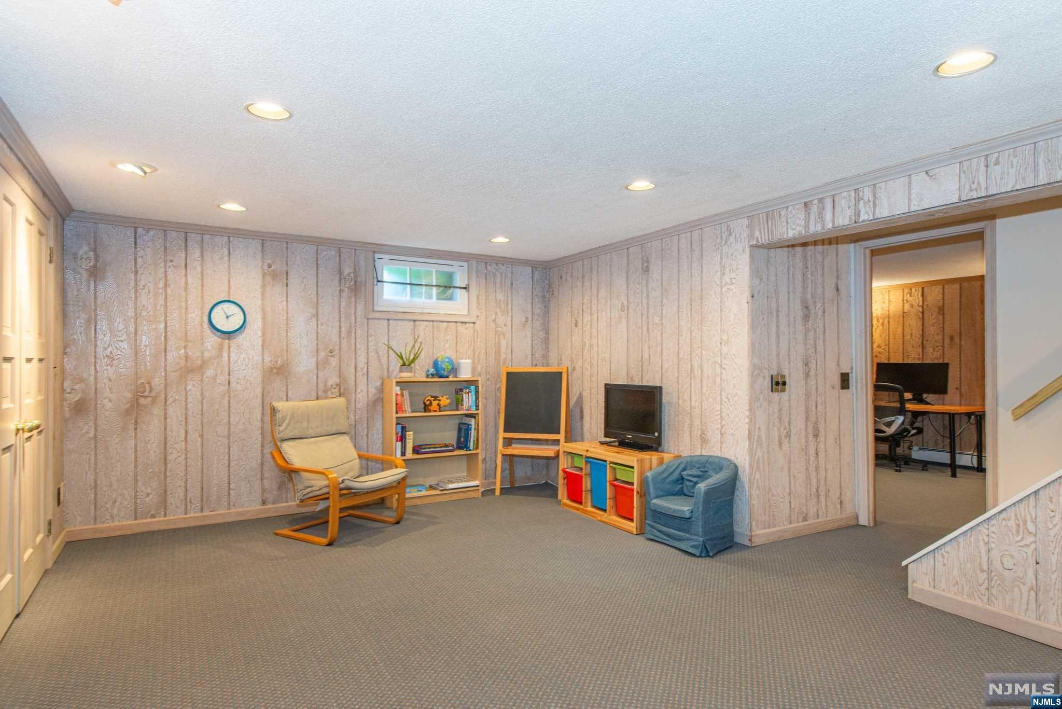
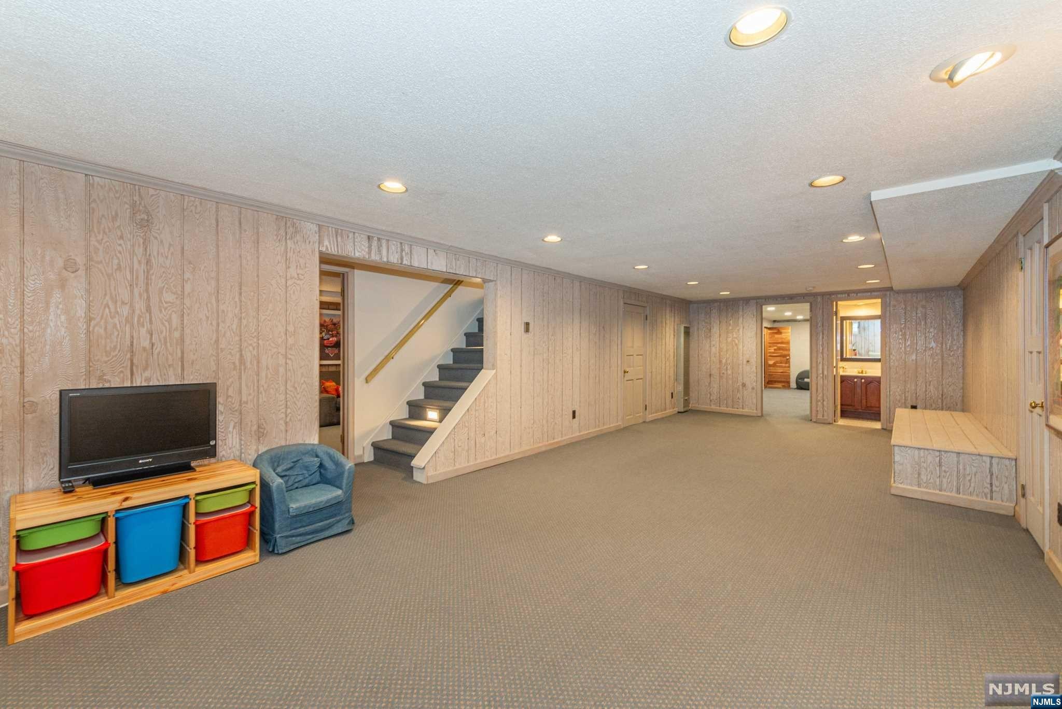
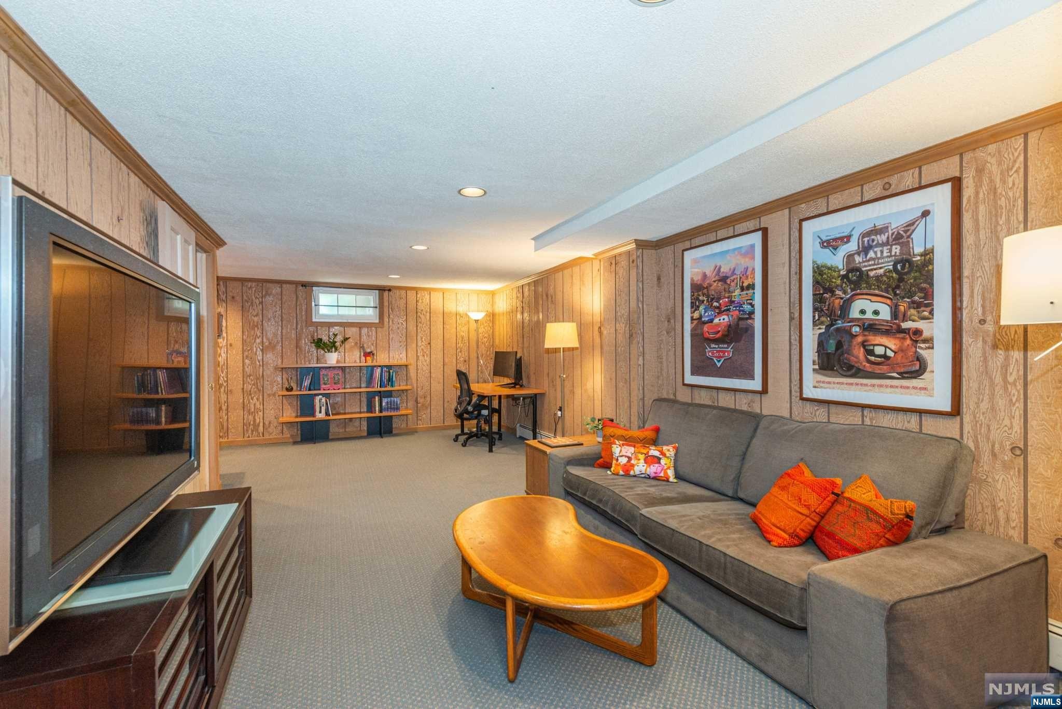
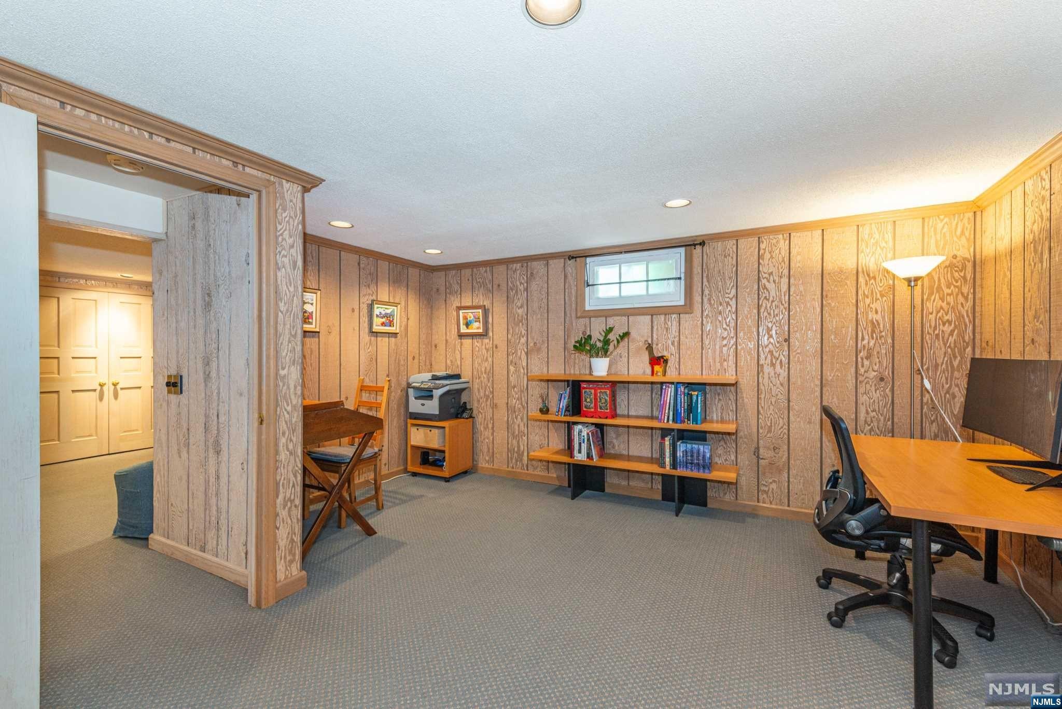
    YES

  • Cooling YN

    YES

  • Cooling

    Central Air

  • Fireplace YN

    YES

  • Heating YN

    YES

  • Heating

    Baseboard, Natural Gas, Hot Water, Zoned

  • Pet friendly

    N/A

Exterior

  • Garage

    Yes

  • Garage spaces

    2

  • Construction Materials

    Shingle Siding

  • Parking

    Attached

  • Pool

    No

Area & Lot

  • Lot Features

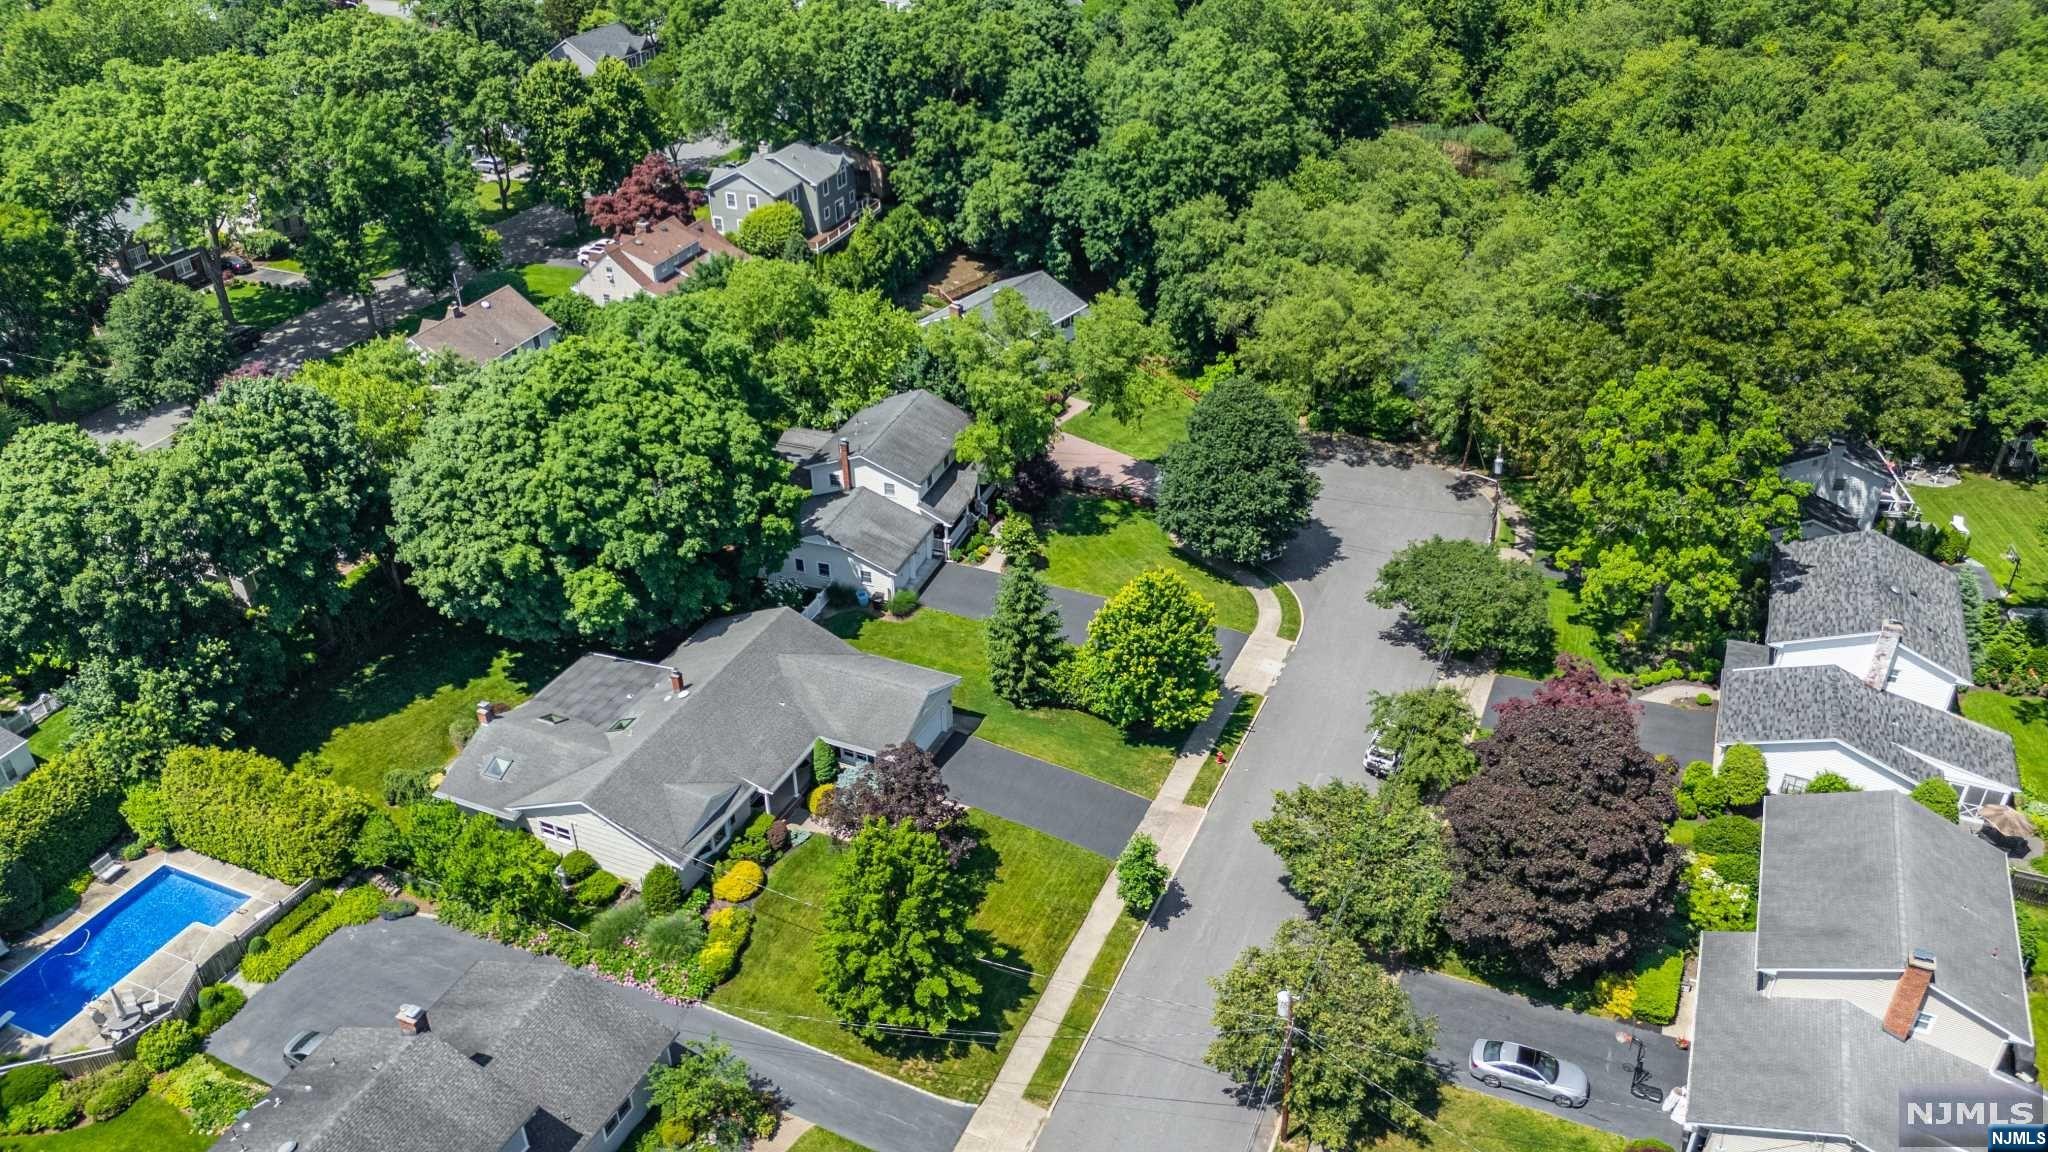
    Cul-De-Sac

  • Property Type

    Residential

  • Property Sub Type

    Ranch

  • Architectural Style

    None

Price

  • Sales Price

    $1,295,000

  • Tax Amount

    $20,043

  • Sq. Footage

    N/A

  • Price/SqFt

    N/A

HOA

  • Association

    No

School District

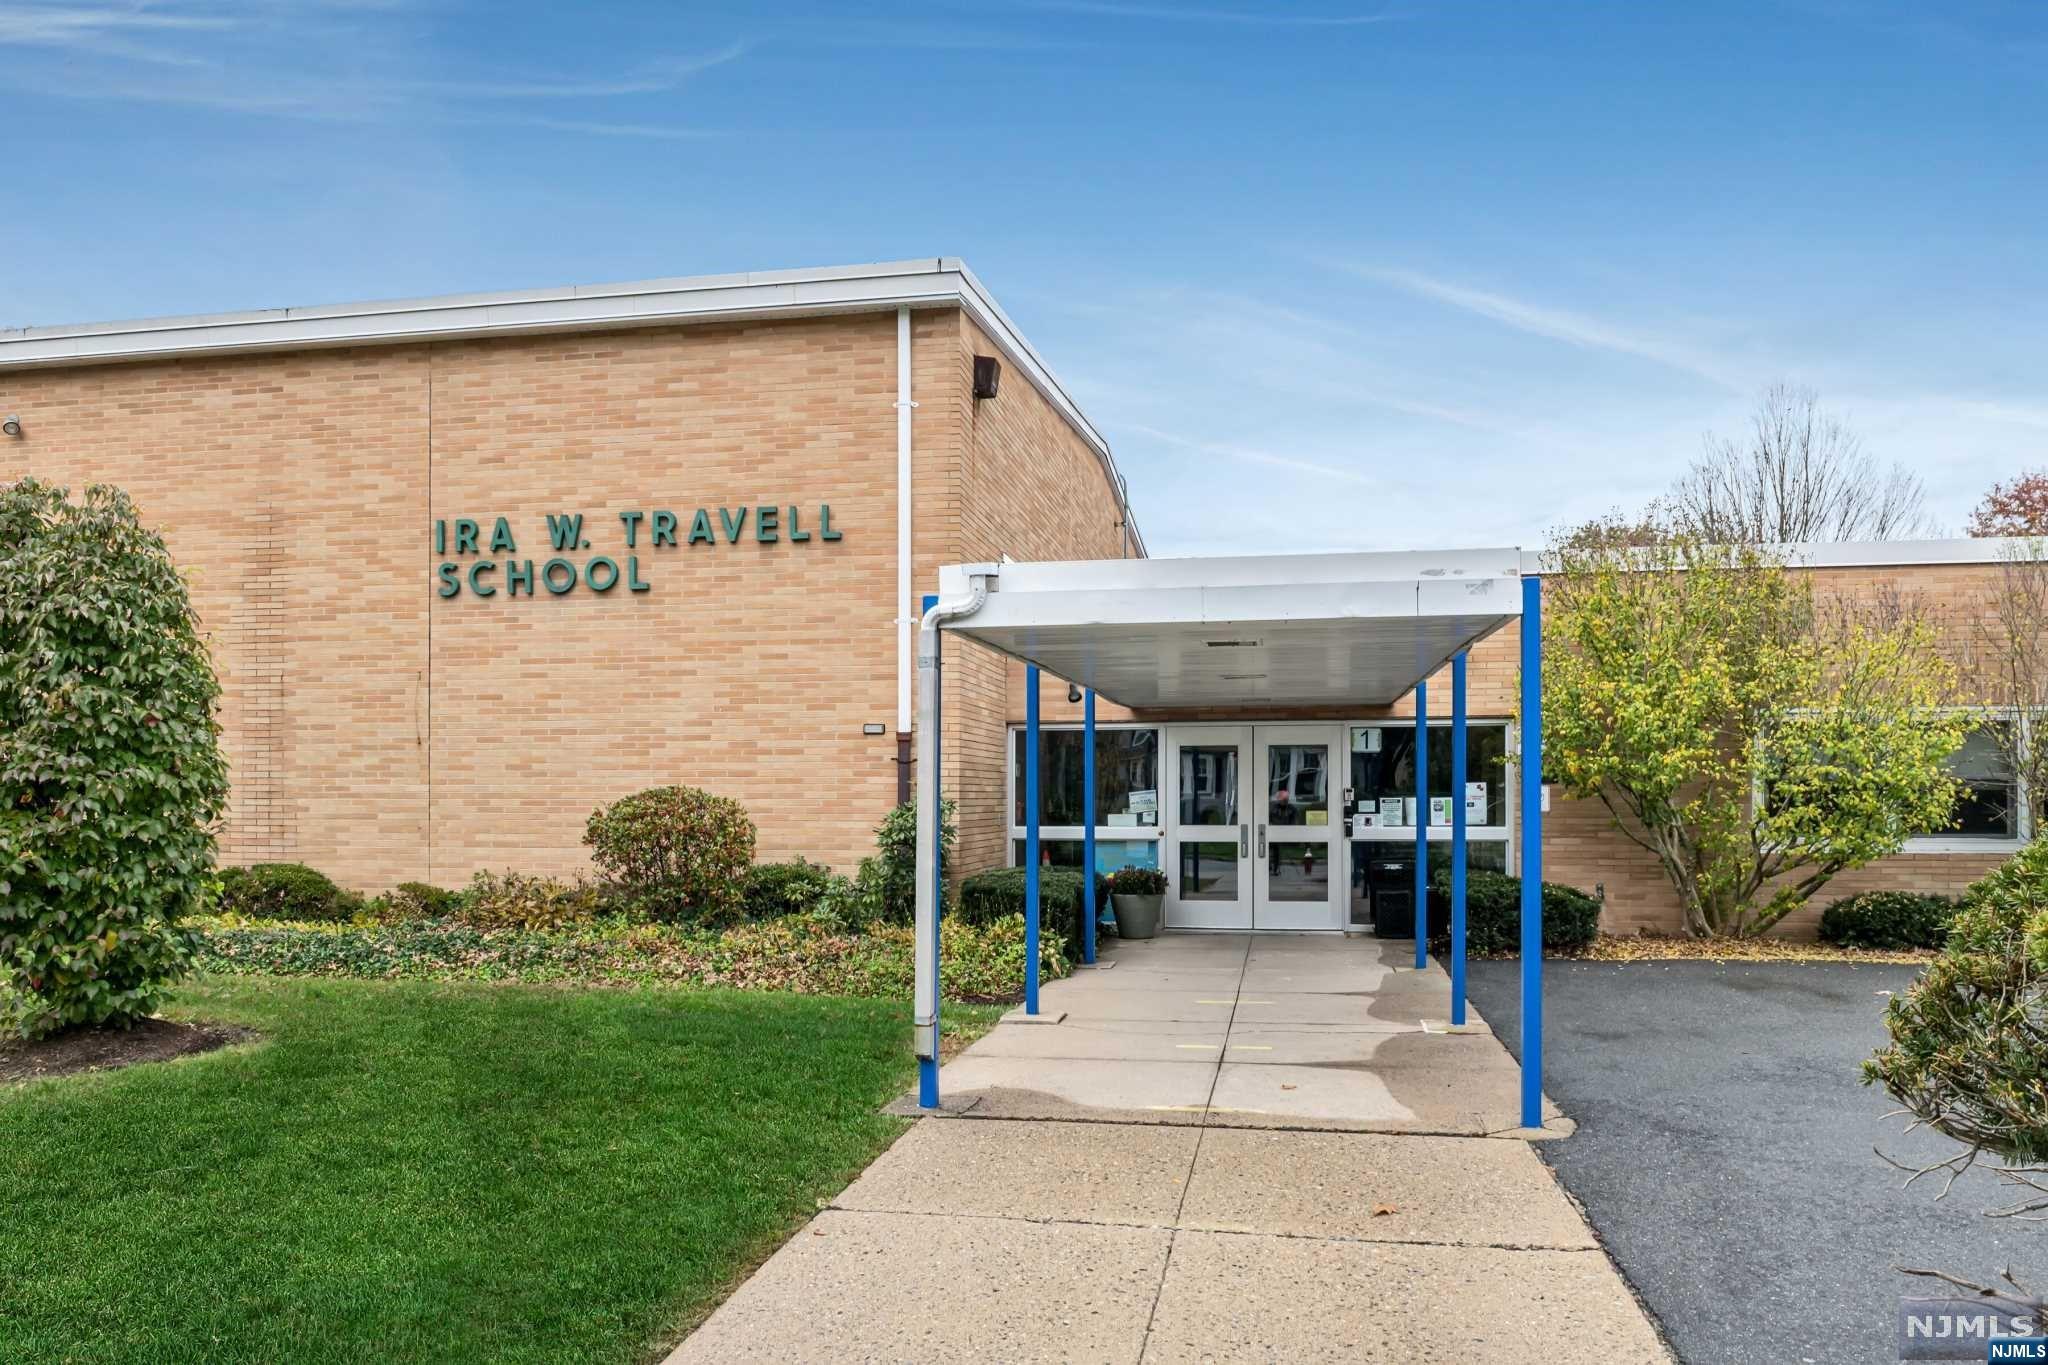
  • Elementary School

    Travell E.S.

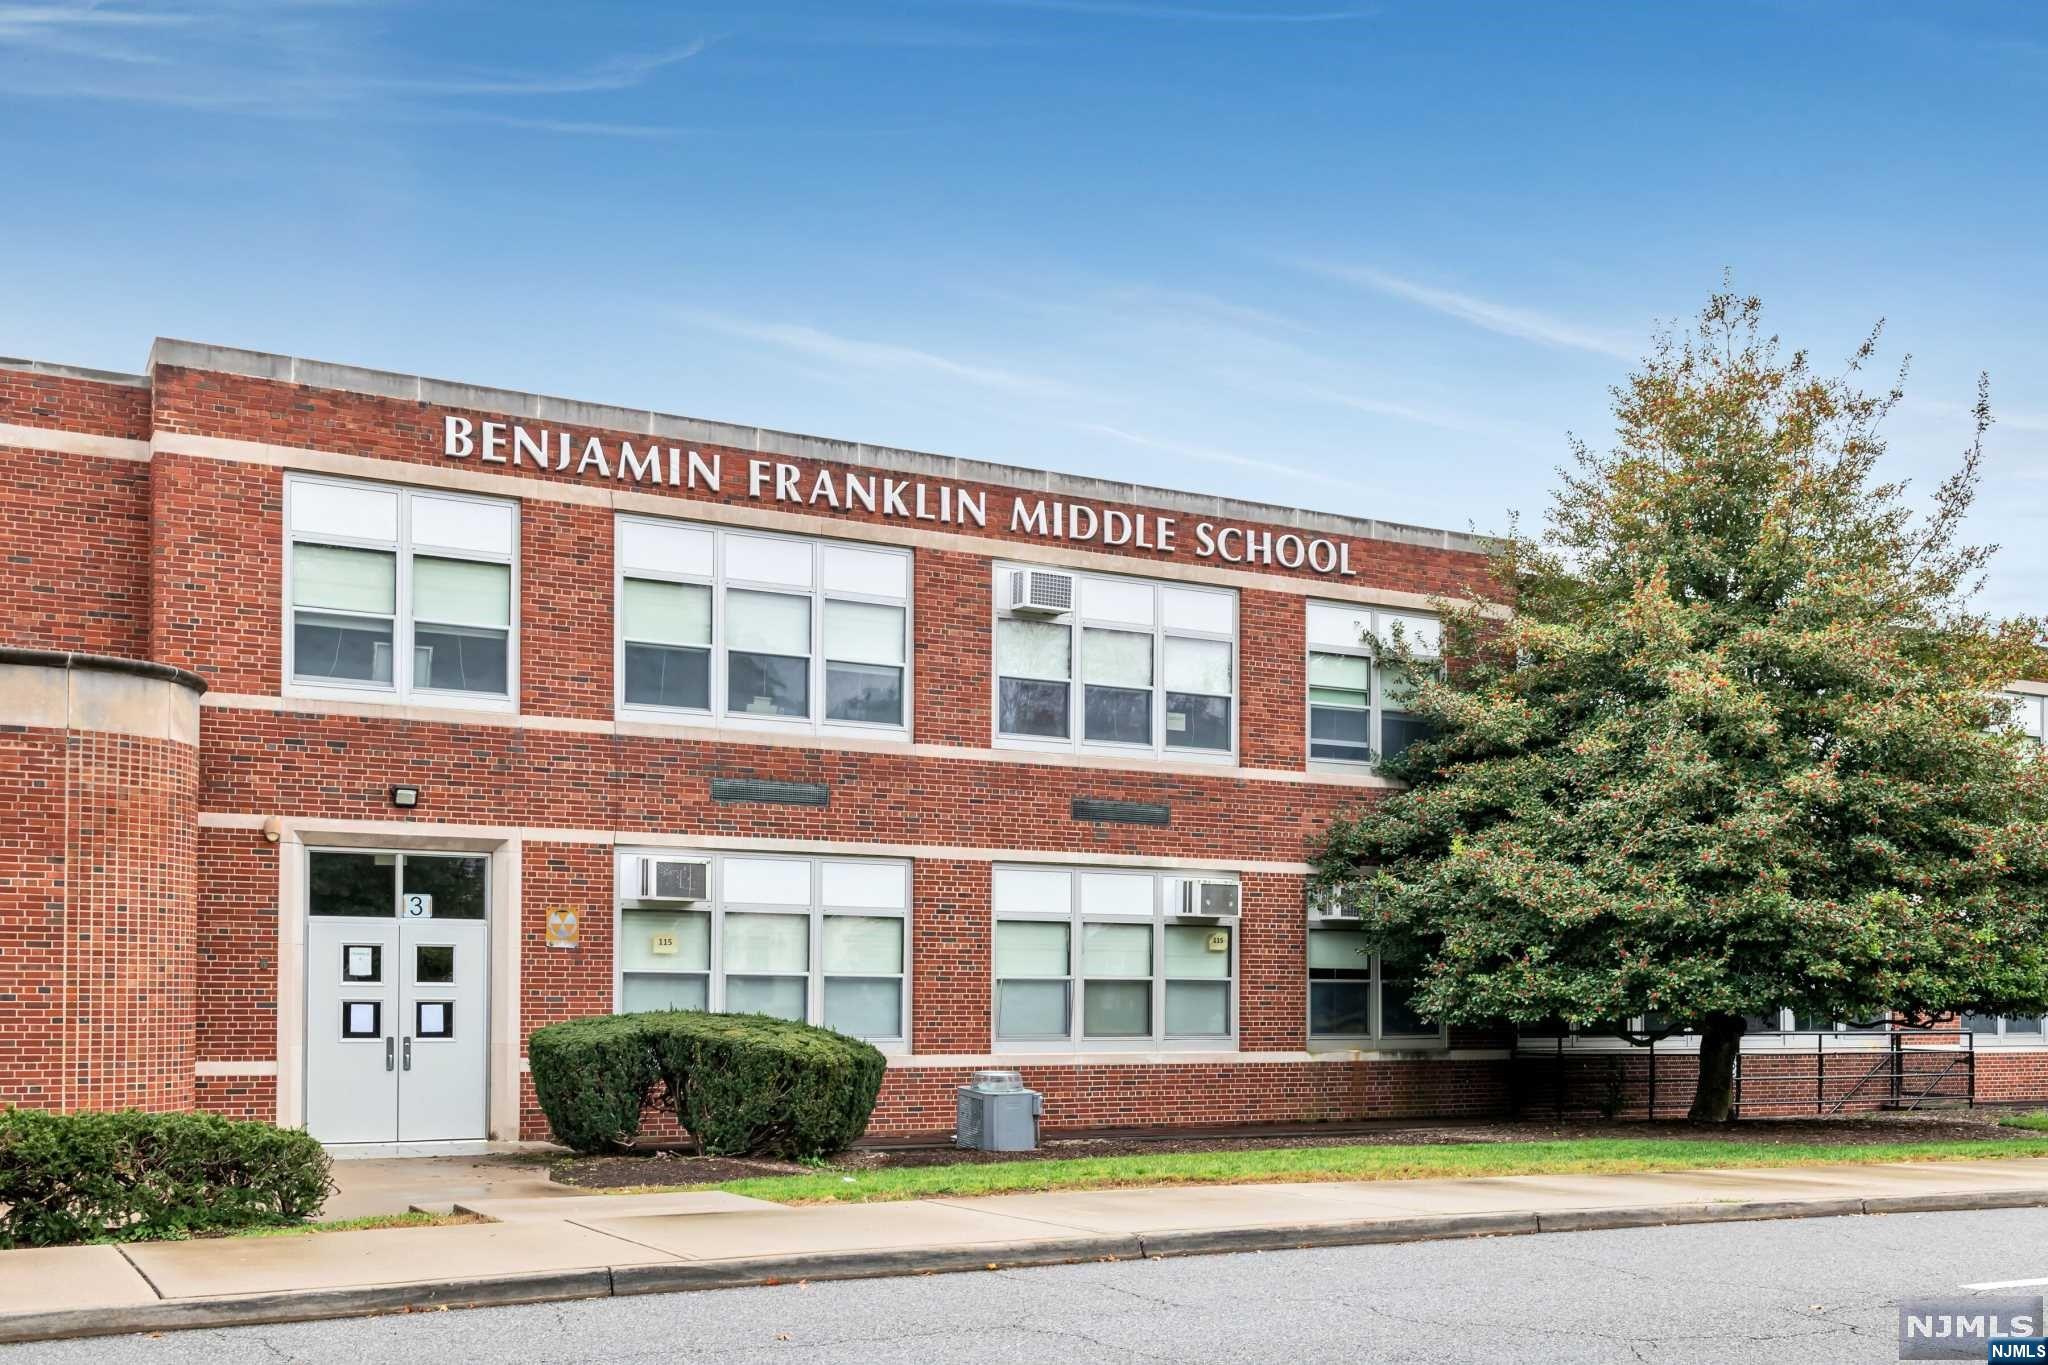
  • Middle School

    Benjamin Franklin

  • High School

    Ridgewood H.S.

Property Features

  • Ownership

    Private

Schedule a Showing

Showing scheduled successfully.

<
>
IN PERSON
VIA CHAT

What is 3 + 4 ?


Change time

Mortgage calculator

Estimate your monthly mortgage payment, including the principal and interest, property taxes, and HOA. Adjust the values to generate a more accurate rate.

Your payment

Principal and Interest:

$

Property taxes:

$

HOA fees:

$

Total loan payment:

$

Total interest amount:

$

Location

County

BERGEN

Elementary School

Travell E.S.

Middle School

Benjamin Franklin

High School

Ridgewood H.S.

Listing Courtesy of Melinda Cronk , Coldwell Banker, Ridgewood

RealHub Information is provided exclusively for consumers' personal, non-commercial use, and it may not be used for any purpose other than to identify prospective properties consumers may be interested in purchasing. All information deemed reliable but not guaranteed and should be independently verified. All properties are subject to prior sale, change or withdrawal. RealHub website owner shall not be responsible for any typographical errors, misinformation, misprints and shall be held totally harmless.

Agent Patrick Bolger

FOUNDER

Patrick Bolger

Call Patrick today to schedule a private showing.


* Listings on this website come from the FMLS IDX Compilation and may be held by brokerage firms other than the owner of this website. The listing brokerage is identified in any listing details. Information is deemed reliable but is not guaranteed. If you believe any FMLS listing contains material that infringes your copyrighted work please click here to review our DMCA policy and learn how to submit a takedown request.© 2024 FMLS.
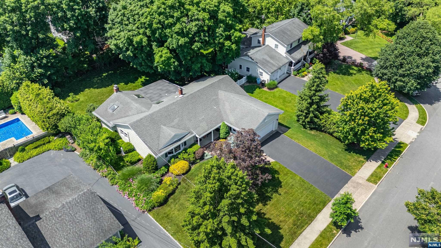
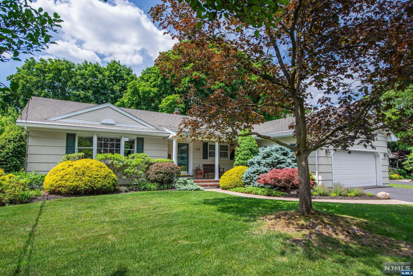
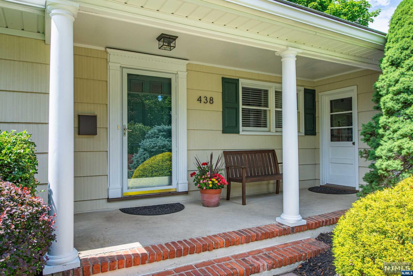
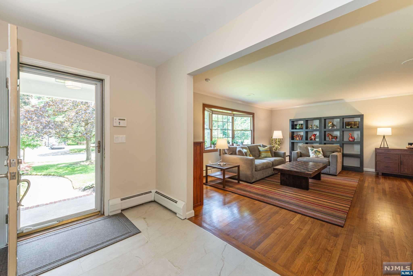
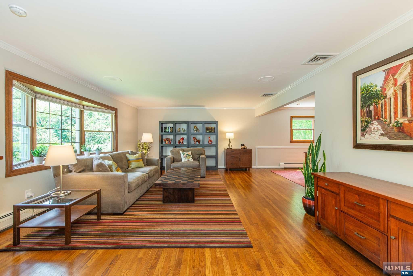
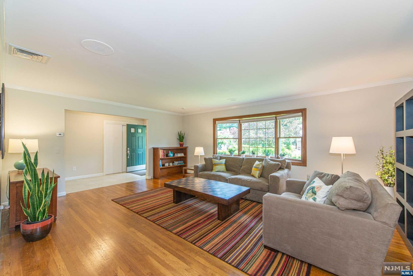
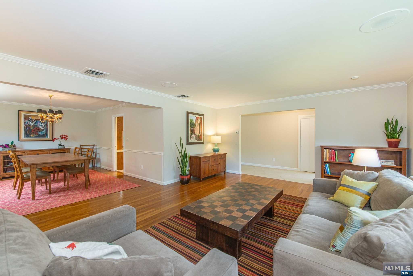
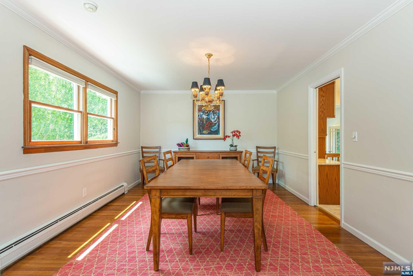
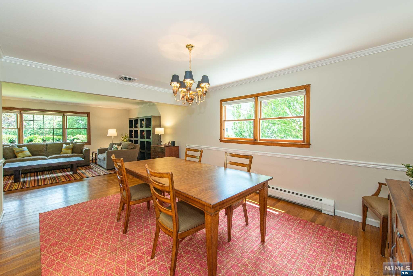
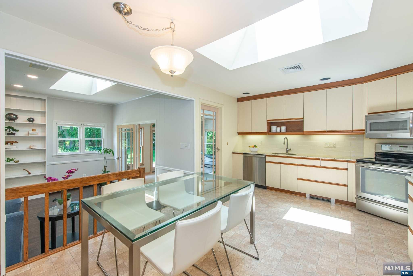
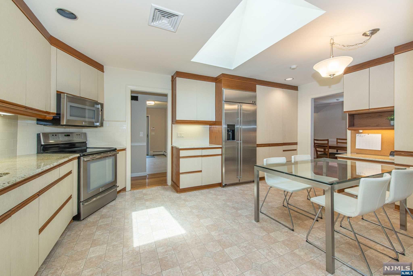
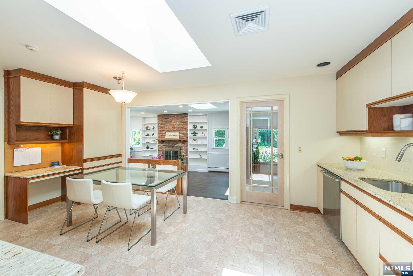
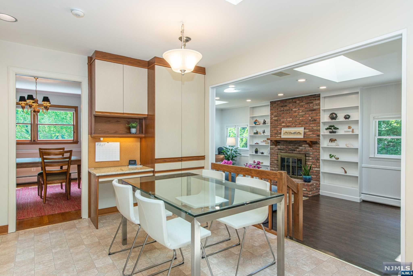
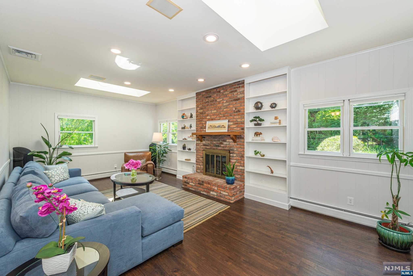
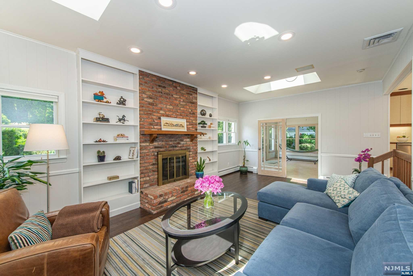
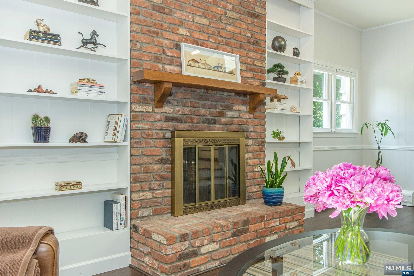
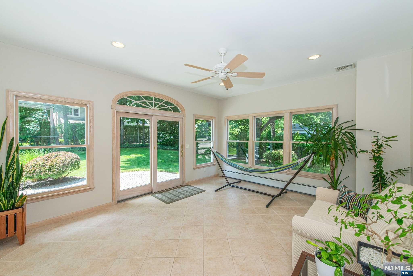
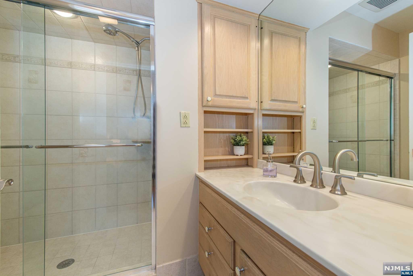
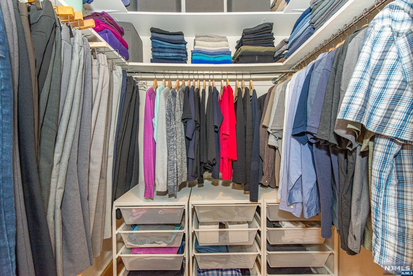
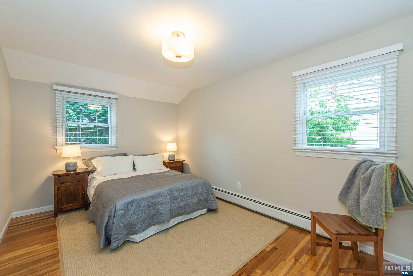
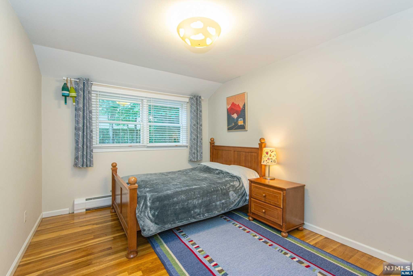
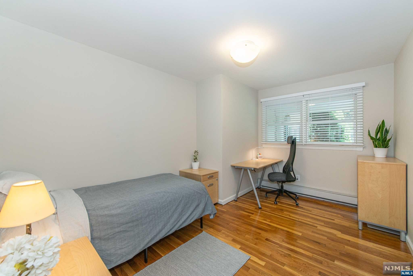
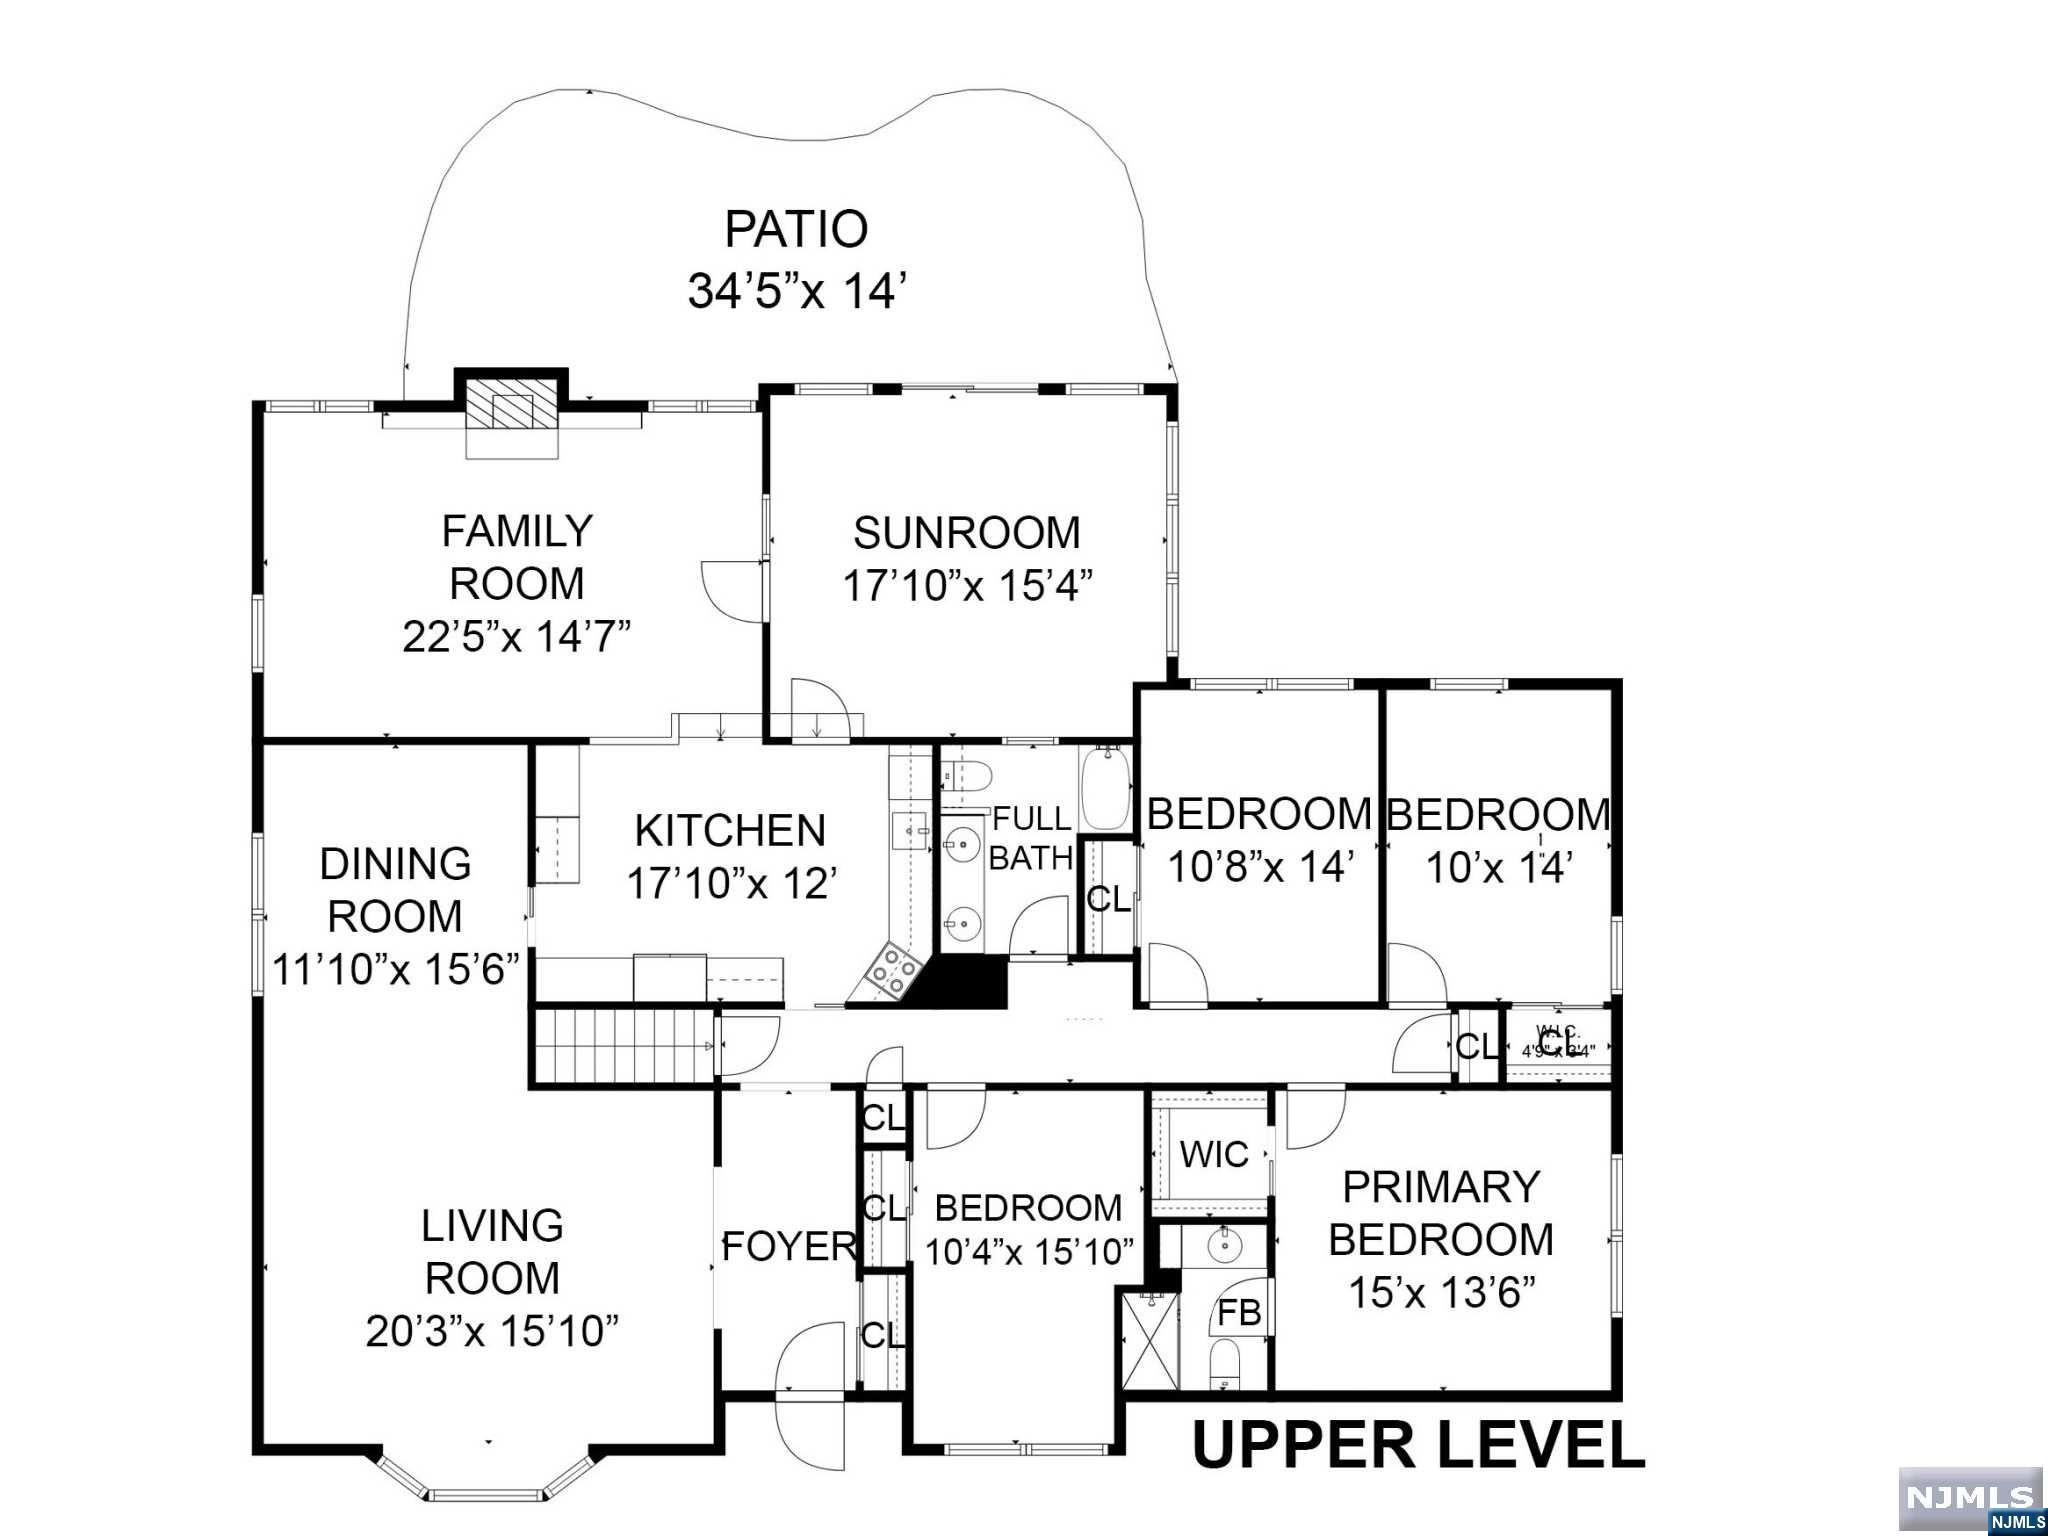
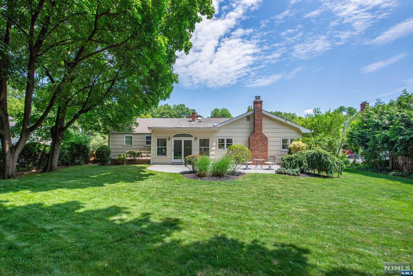
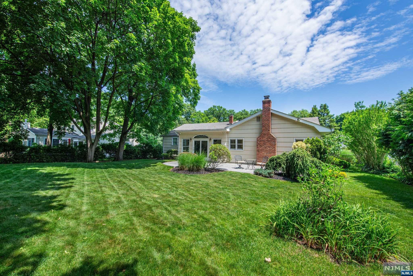
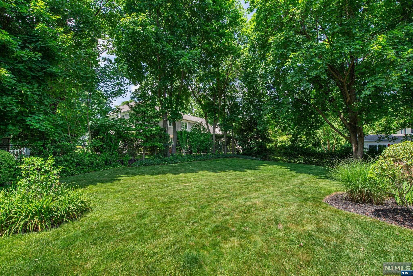
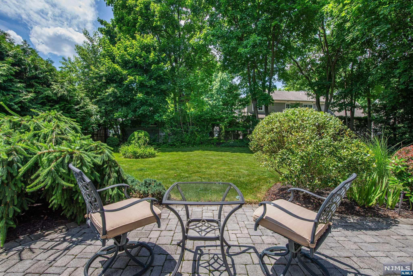
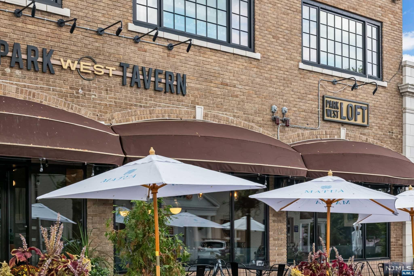
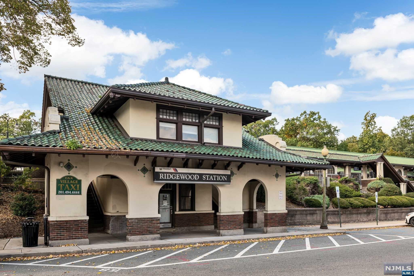
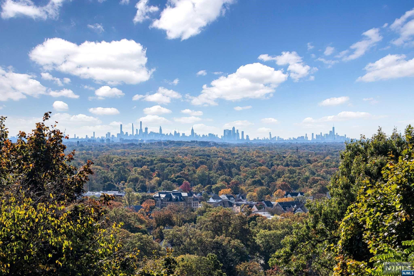
Spacious, light filled rooms are the hallmark of this stunning, meticulously maintained, custom designed ranch, offering more than 4,000sf of living space across its two levels! From the inviting front porch, to the beautiful private backyard, to the sleepy cul de sac location adjacent to the 3.5 acre Twinney Park (walking paths and seasonal ice skating on the pond!), this home will check all your boxes. Special features include a spacious Ulrich kitchen with stainless steel appliances, custom pantry, and wet bar; gorgeous all-season sunroom overlooking the grounds; and an abundance of storage options. The convenient floor plan offers flexible options for living with extended family or hosting guests. It's a short distance to all schools and downtown Ridgewood, an exceptional local hub of dining, shopping, and commuter transportation. Your wait was worth it - make this the one!

438 Red Birch Court

Message successfully sent.

What would you like to know?

What is 3 + 4 ?

I agree to receive email communication and understand I can unsubscribe at any time.

I agree to be contacted by KW Metropolitan via call, email, and text for real estate services. To opt out, you can reply 'stop' at any time or reply 'help' for assistance. You can also click the unsubscribe link in the emails. Message and data rates may apply. Message frequency may vary. Privacy Policy

Related Properties

New on site 1 day ago
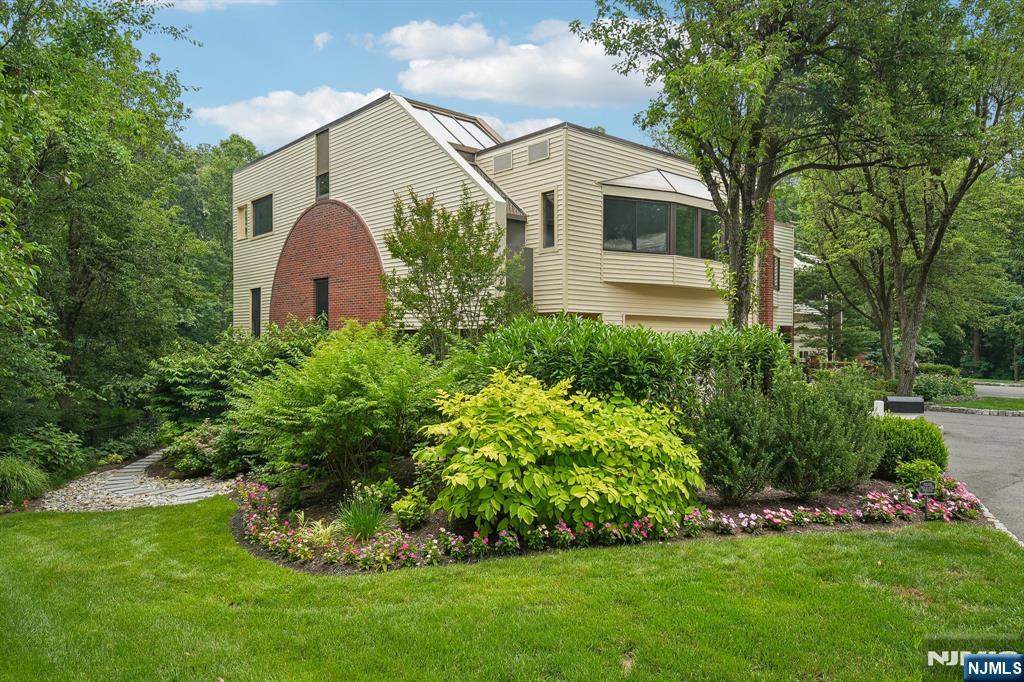
Tucked away on a double cul-de-sac and surrounded by nature, this beautifully rebuilt 2004 Center Hall Colonial offers exceptional privacy and a lifestyle centered around wellness, recreation, and modern comfort. Featuring 4 bedrooms, 3.5 baths, and approximately 3,300 SF of living space, the home blends everyday functionality with seamless indoor-outdoor living. The open main level includes an eat-in kitchen, living room with fireplace, dining room, and a 4-season sunroom with easy flow to the backyard oasis. A private first-floor office, mudroom, and powder room complete the level. Upstairs showcases an expansive family room providing flexibility for a gym, theater, playroom, or 5th bedroom. A full-floor unfinished attic with 8-foot ceilings offers abundant storage and potential expansion. The resort-style backyard features a sparkling heated saltwater gunite pool and spa, mini putting green, lush gardens, and direct access to a scenic 6-mile trail for walking, running, and cycling. Additional highlights include 2 en-suite baths with radiant heated floors, 2nd-floor walk-in laundry, an attached oversized heated 2-car garage, a 4-car driveway, smart-home tech, and numerous recent updates, including the powder room, driveway/sidewalks, hot water heater, and AC systems. Conveniently located just minutes from downtown Ridgewood and NYC transportation, this is a rare opportunity to enjoy truly move-in-ready resort-style living in one of Ridgewood's most peaceful settings.
#26027903

Ridgewood

720 Maxwell Place

4 Beds

3 Baths

N/A

$1,480,000

MLS#: 26027903
New on site 2 days ago
Welcome to 25 Daniel Court, a stunning, fully renovated townhome tucked into Ridgewood's coveted Hopper Ridge community. Renovated in 2019, this home is a showcase of high-end design, anchored by a custom chef's kitchen featuring Wolf and Sub-Zero appliances. Throughout the home, you'll find beautiful hardwood floors and elegant wainscoting, with radiant heated floors adding warmth to the entire second level and primary bathroom. Sunlight pours through windows at every turn, filling the home with natural light from sunrise to sunset. The family room opens through double glass doors to a private stone patio bathed in ambient lighting, set just beyond a soothing water fountain, your own personal retreat from the everyday. The primary suite impresses with custom built-ins, a spacious walk-in closet, and a spa-like bath, creating a true private retreat, while warm gas fireplaces on the main and lower levels invite you to unwind in style. Beyond your door, Hopper Ridge offers residents a beautiful community pool, all just minutes from downtown Ridgewood, NYC transportation, and top-rated schools. Three bedrooms, two and a half baths, and over 2,600 square feet of luxurious living, right here in the heart of town.
#26026903

Ridgewood

25 Daniel Court

3 Beds

2 Baths

2,655 Sq.Ft.

$1,350,000

MLS#: 26026903
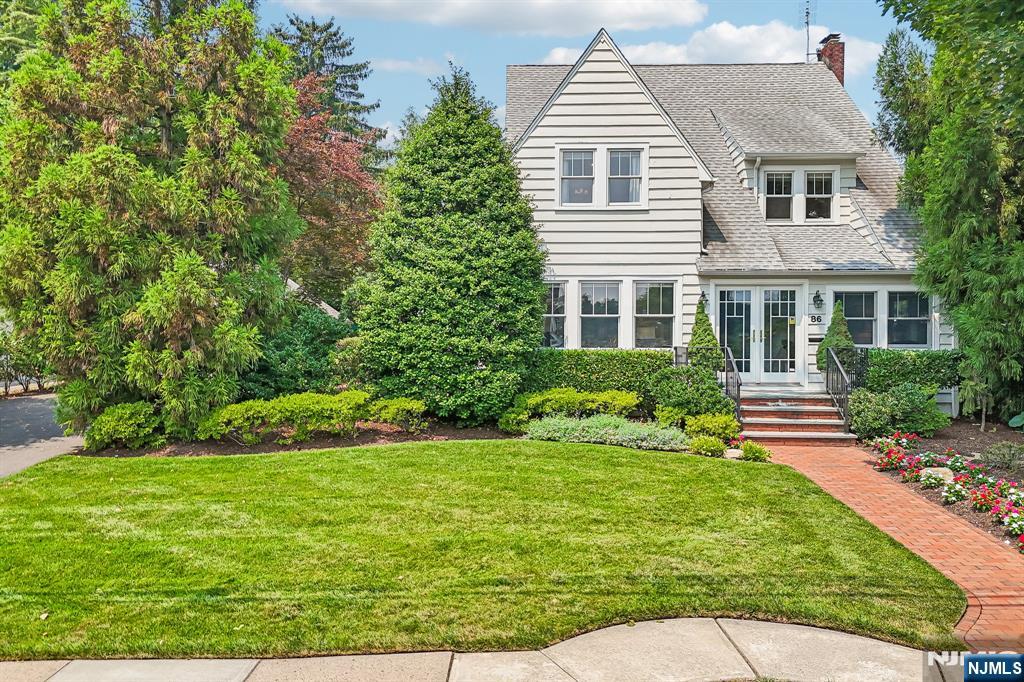
Welcome to this sunlit Colonial, gracefully set on a beautifully landscaped property in the sought-after Somerville district. Rich in timeless character, the home showcases original chestnut trim, a gracious living room with fireplace, and a stunning eat-in kitchen with soaring ceilings, skylight, custom cabinetry, intuitive mudroom, and seamless flow to the backyard. The versatile floor plan offers beautifully proportioned rooms that blend everyday comfort with effortless entertaining. Upstairs, three spacious bedrooms and a full bath are complemented by a third-floor bedroom or recreation room, providing exceptional flexibility. Outside, mature landscaping frames a private backyard retreat, creating tranquil spaces for relaxation, play, and entertaining. Complete with a two-car garage and convenient access to schools, parks, downtown Ridgewood, and transportation, this home offers timeless charm in one of Ridgewood's most desirable neighborhoods.
#26026413

Ridgewood

86 Walthery Avenue

4 Beds

2 Baths

N/A

$1,200,000

MLS#: 26026413
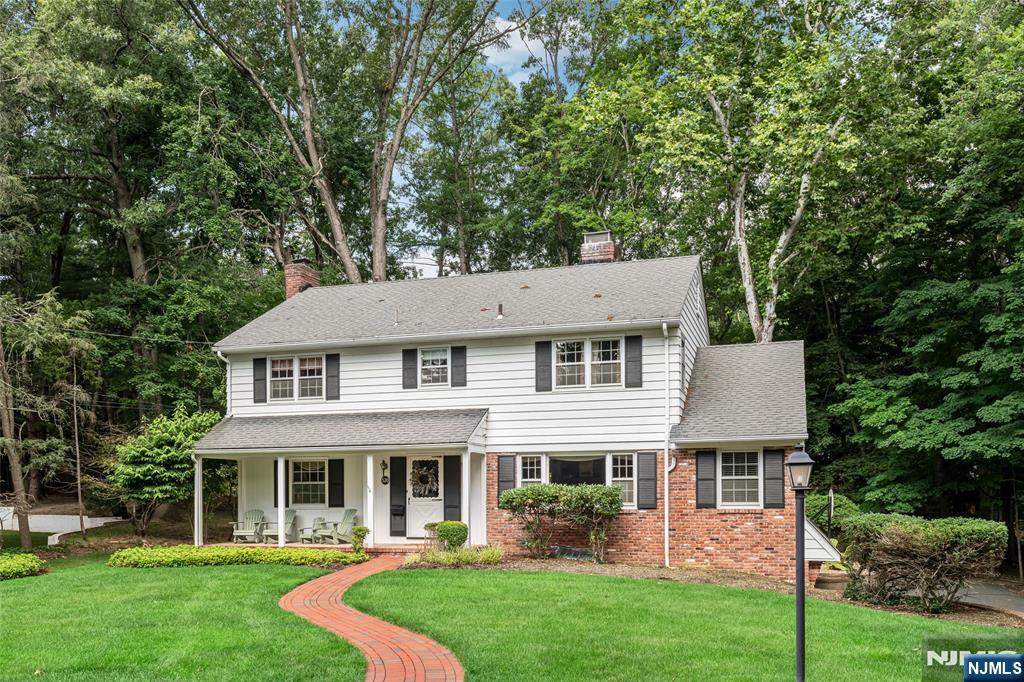
Tucked at the end of a quiet cul-de-sac and surrounded by lush woods, this custom-built Roughgarden Colonial offers a rare country feel wrapped in suburban convenience. Step inside, and the craftsmanship is immediately felt. There are generous living areas, abundant windows, glistening hardwood floors, built-in cabinetry, and wood-burning fireplaces to set the tone throughout. The kitchen offers warm cabinetry, stone counters, and subway tile, with professional-style appliances, plus a dining area that overlooks the grounds. Four spacious bedrooms await upstairs, plus a flexible fifth-bedroom option on the main floor, ideal for guests or a home office. Throughout, there's room to add your own personal touches, and the basement offers the opportunity to create additional living space. Everyday life is made easier with first-floor laundry, an attached two-car garage, and bus service to all schools. It's a rare find: a warm, woodsy retreat that still keeps you close to everything. Come experience the quiet magic of 570 Bennington Road!
#26026120

Ridgewood

570 Bennington Terrace

4 Beds

2 Baths

N/A

$1,095,000

MLS#: 26026120
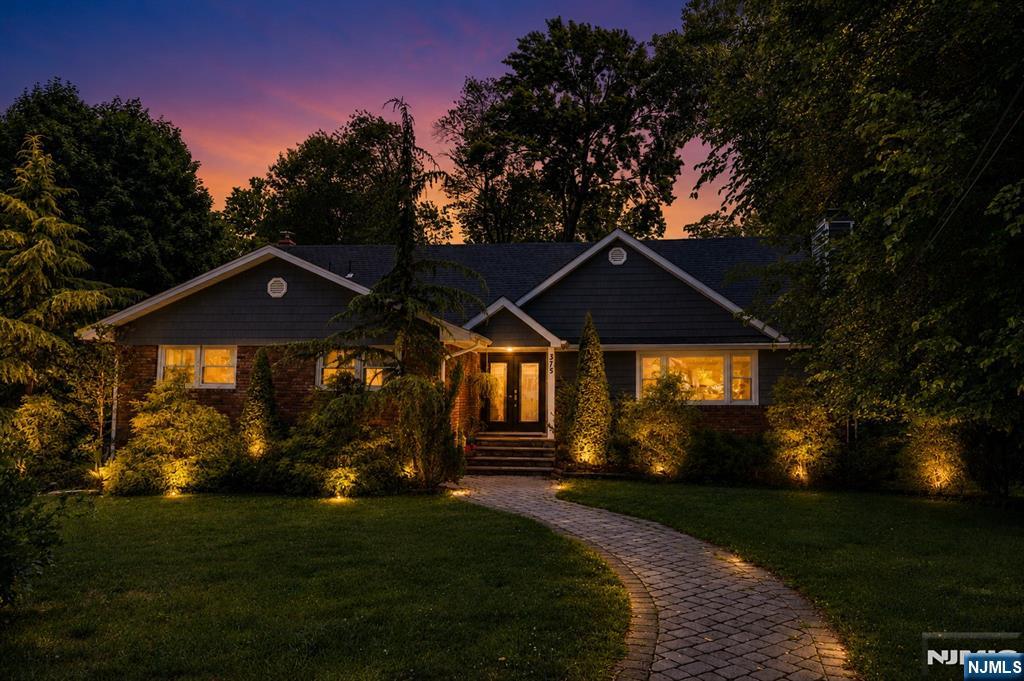
This stunning residence's Main Level is designed for botg comfort daily living and seamless entertaining. The open-concept layout flows from a generous living room to a beautiful dining area, all bathed in natural light. Rich hardwood floors, recessed lighting, and stylish decor details carry throughout. The chef's kitchen is a showstopper — featuring crisp white cabinetry, gleaming countertops, a large center island, pendant lighting, and stainless steel appliances. A main-level bedroom suite with its own full bath provides ideal flexibility for guests. Two more bedrooms and a full bath complete this floor. The Upper Level has a luxurious primary suite, featuring dual walk-in closets and bath with double vanity and shower. A 2nd oversized bedroom with its own full bath and closet provides exceptional space. The Lower Level is an entertainer's dream featuring a sprawling rec room and a dedicated theater/family room. A laundry room, and an oversized 2-car garage, and separate bonus room with walk-out access to the backyard complete this level. Plumbing in the garage is present for an additional spa-like bathroom. (Family room has a hidden fireplace, just needing a new insert to be functional. Step out to the deck (supports a hot tub) and take in the lush outdoor oasis with a fire pit area and peaceful wooded surroundings. Revel in the incredible scale of the lot and its picturesque riverfront. Imagine hosting a dinner party, movie night, or a backyard bonfire under the stars
#26024465

Ridgewood

375 Queens Court

5 Beds

4 Baths

N/A

$1,198,880

MLS#: 26024465
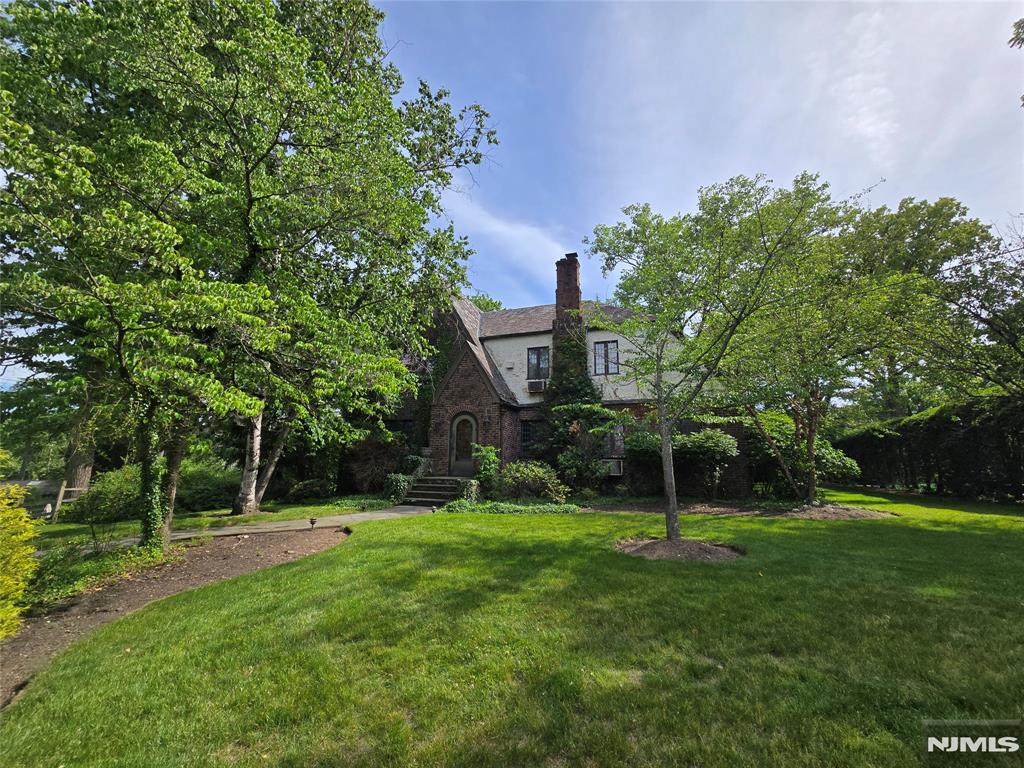
Timeless Expanded Tudor Revival residence situated on a beautifully landscaped 20,212 SF park-like property. A charming arched entryway welcomes you into this distinctive home showcasing hardwood floors, rich wood trim, and classic architectural details throughout. The gracious living room features a wood-burning fireplace, while the adjoining den offers elegant French doors and flexible living space. One of the home's most captivating features is the spacious sunroom, highlighted by exposed brick walls, a vaulted wood ceiling, and walls of windows overlooking the private backyard, creating a warm and inviting space filled with natural light. The second level features generously sized bedrooms, including a primary suite with French doors leading to a private balcony overlooking the grounds. Surrounded by mature specimen trees and lush landscaping, the expansive property offers exceptional privacy and a serene estate-like setting. Whether you choose to enjoy the home's timeless character as it is, update it to suit your personal style, or explore expansion possibilities, this unique property presents a rare opportunity. Conveniently located in one of the area's most desirable neighborhoods, this special home combines architectural charm, generous living space, and endless potential. Property is being sold strictly in as-is condition.
#26022573

Ridgewood

220 Manor Road

4 Beds

3 Baths

N/A

$1,499,000

MLS#: 26022573

 - property

Send a message

Message successfully sent.

Your message

What is 3 + 4 ?

Reason for contacting?

I agree to receive email communication and understand I can unsubscribe at any time.

I agree to be contacted by KW Metropolitan via call, email, and text for real estate services. To opt out, you can reply 'stop' at any time or reply 'help' for assistance. You can also click the unsubscribe link in the emails. Message and data rates may apply. Message frequency may vary. Privacy Policy

Sign Out

Virtual Assistant

Would you like to take the next step with this property? We can help you schedule a showing or virtual tour, or send you more details.

Yes, I would like more information.

Thank You for Your Reply, One of Our Agents will contact you as soon as possible

No, maybe later.

Thank you, you can always contact me via email, phone number or through the contact form.

Realhub AI

Lucy - Your AI-Powered Realtor

Update Your Temporary Password

Personalize your search

Enter your email and we'll notify you immediately when new listings match what you're looking for.

or enter email address

Already have an account ? Login here

Continue your home search

I agree to receive communications and understand I can unsubscribe at any time.

I agree to be contacted by KW Metropolitan via call, email, and text for real estate services. To opt out, you can reply 'stop' at any time or reply 'help' for assistance. You can also click the unsubscribe link in the emails. Message and data rates may apply. Message frequency may vary. Privacy Policy

Already have an account ? Login here

We use cookies

We use cookies primarily for analytics to enhance your experience. By accepting, you agree to our use of these cookies. You can manage your preferences or learn more about our cookies policy.