Property
Beds
5
Full Baths
4
1/2 Baths
None
Year Built
None
Sq.Footage
N/A
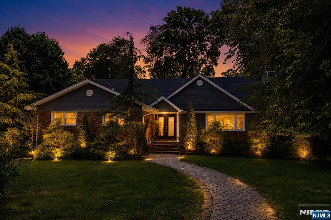
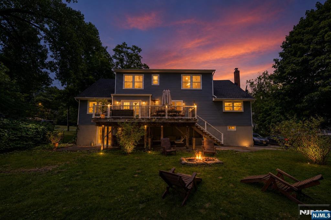
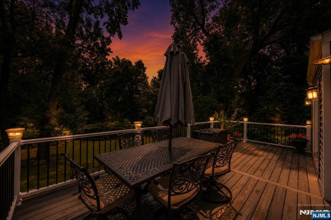
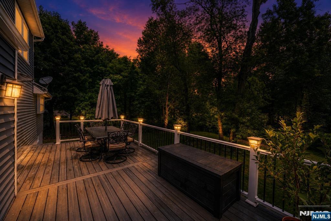
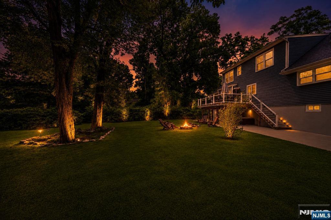
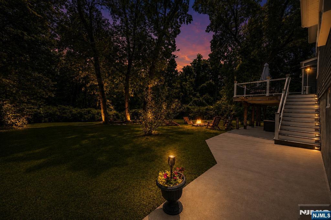
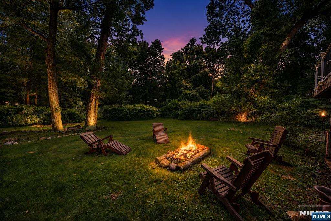
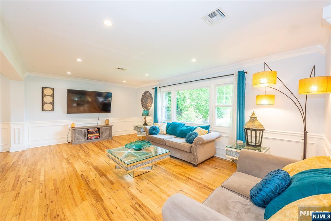
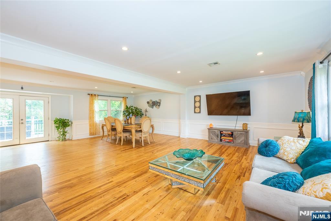
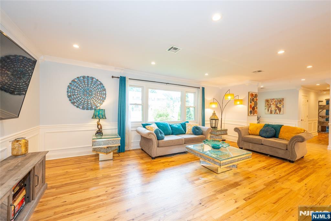
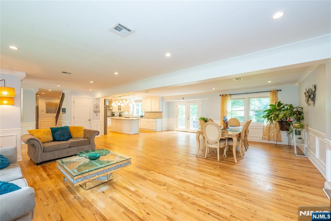
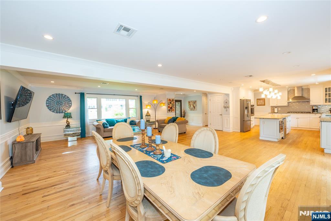
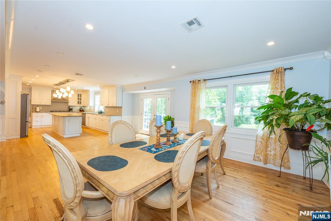
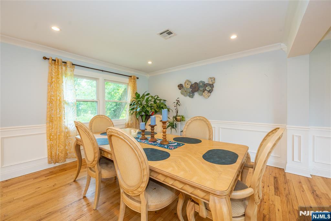
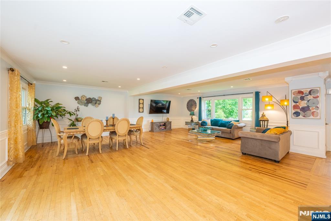
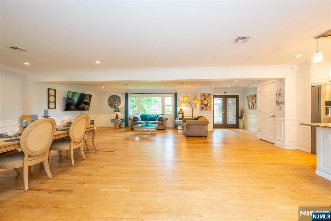
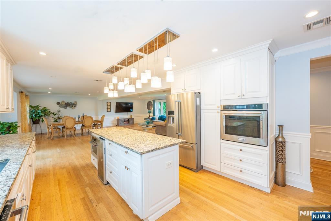
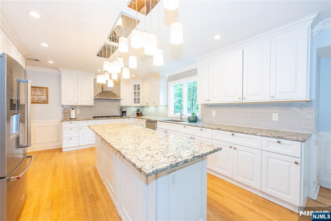
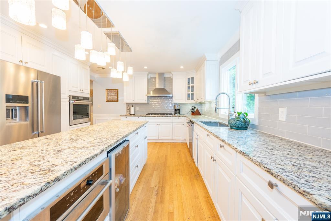
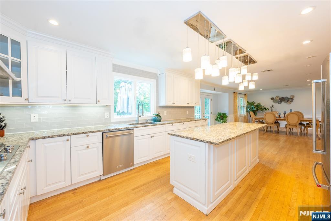
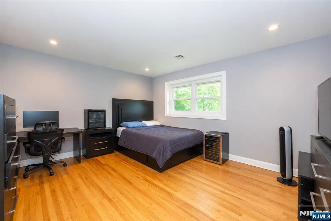
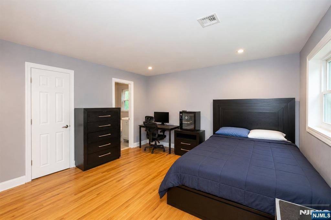
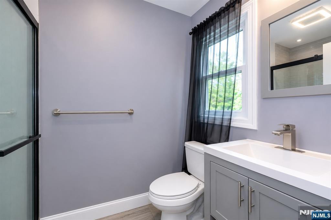
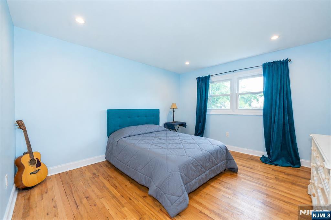
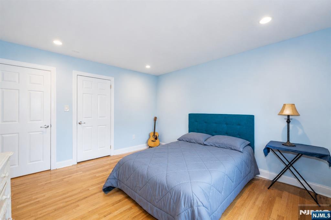
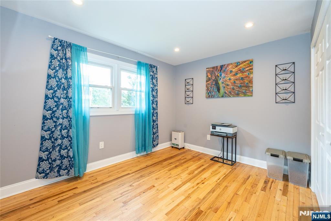
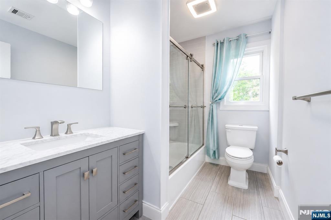
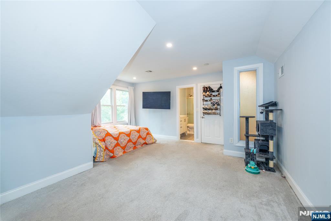
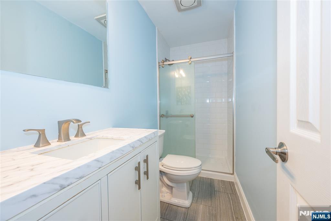
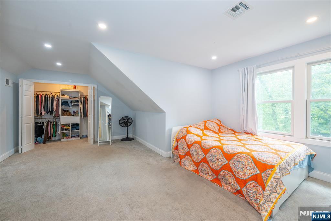
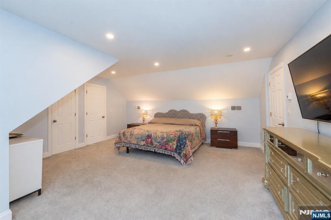
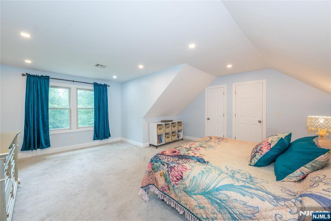
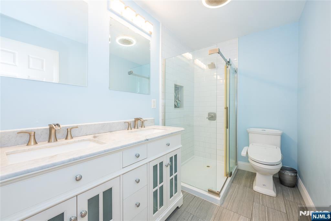
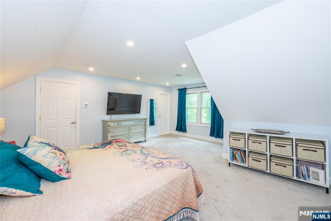
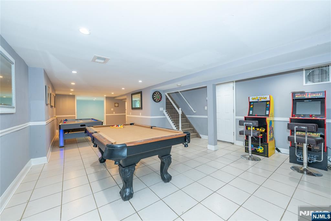
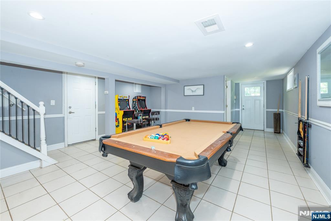
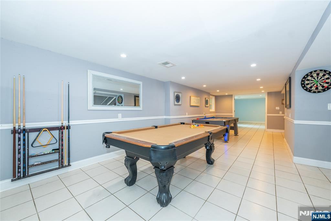
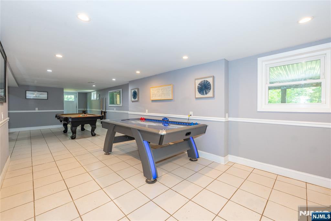
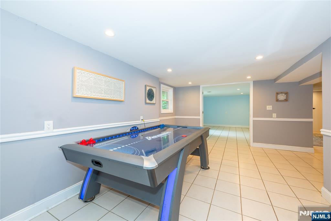
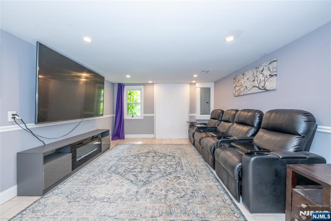
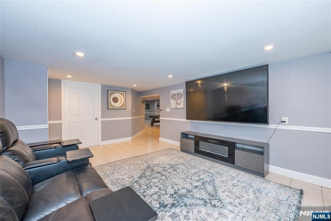
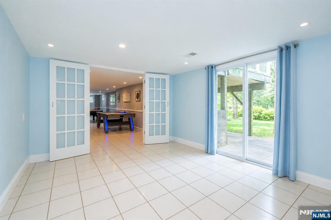
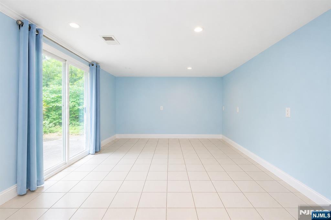
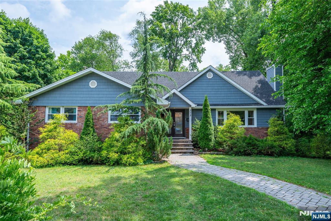
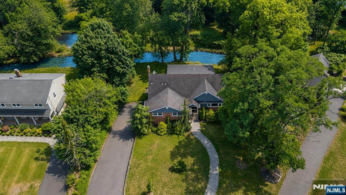
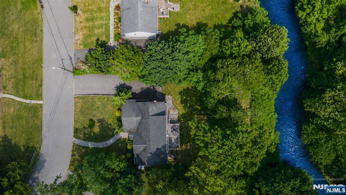
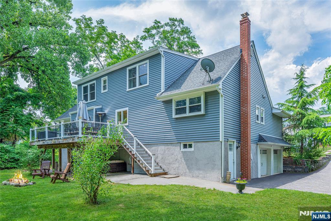
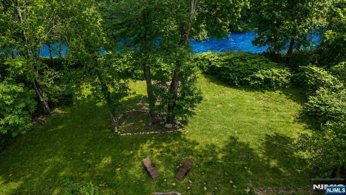
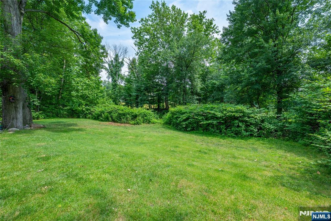
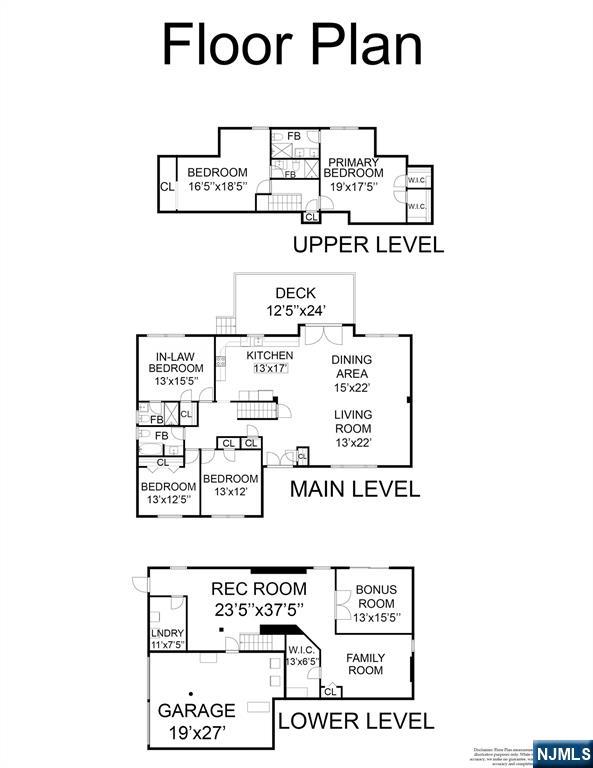
This stunning residence's Main Level is designed for botg comfort daily living and seamless entertaining. The open-concept layout flows from a generous living room to a beautiful dining area, all bathed in natural light. Rich hardwood floors, recessed lighting, and stylish decor details carry throughout. The chef's kitchen is a showstopper — featuring crisp white cabinetry, gleaming countertops, a large center island, pendant lighting, and stainless steel appliances. A main-level bedroom suite with its own full bath provides ideal flexibility for guests. Two more bedrooms and a full bath complete this floor. The Upper Level has a luxurious primary suite, featuring dual walk-in closets and bath with double vanity and shower. A 2nd oversized bedroom with its own full bath and closet provides exceptional space. The Lower Level is an entertainer's dream featuring a sprawling rec room and a dedicated theater/family room. A laundry room, and an oversized 2-car garage, and separate bonus room with walk-out access to the backyard complete this level. Plumbing in the garage is present for an additional spa-like bathroom. (Family room has a hidden fireplace, just needing a new insert to be functional. Step out to the deck (supports a hot tub) and take in the lush outdoor oasis with a fire pit area and peaceful wooded surroundings. Revel in the incredible scale of the lot and its picturesque riverfront. Imagine hosting a dinner party, movie night, or a backyard bonfire under the stars
Features & Amenities
Interior
-
Other Interior Features
Master Downstairs
-
Total Bedrooms
5
-
Bathrooms
4
-
Basement YN
YES
-
Cooling YN
YES
-
Cooling
Central Air
-
Fireplace YN
YES
-
Heating YN
YES
-
Heating
Natural Gas, Forced Air, Zoned
-
Pet friendly
N/A
Exterior
-
Garage
Yes
-
Garage spaces
2
-
Construction Materials
Aluminum Siding, Brick
-
Parking
Attached
-
Pool
No
-
Waterfront YN
YES
Area & Lot
-
Property Type
Residential
-
Property Sub Type
Ranch
-
Architectural Style
None
Price
-
Sales Price
$1,198,880
-
Tax Amount
$19,521
-
Sq. Footage
N/A
-
Price/SqFt
N/A
HOA
-
Association
No
School District
-
Elementary School
N/A
-
Middle School
N/A
-
High School
N/A
Property Features
-
Ownership
Private
Schedule a Showing
Showing scheduled successfully.
Mortgage calculator
Estimate your monthly mortgage payment, including the principal and interest, property taxes, and HOA. Adjust the values to generate a more accurate rate.
Your payment
Principal and Interest:
$
Property taxes:
$
HOA fees:
$
Total loan payment:
$
Total interest amount:
$
Location
County
BERGEN
Elementary School
Middle School
High School
Listing Courtesy of Gabriel Garces , Americasa Realty LLC
RealHub Information is provided exclusively for consumers' personal, non-commercial use, and it may not be used for any purpose other than to identify prospective properties consumers may be interested in purchasing. All information deemed reliable but not guaranteed and should be independently verified. All properties are subject to prior sale, change or withdrawal. RealHub website owner shall not be responsible for any typographical errors, misinformation, misprints and shall be held totally harmless.

FOUNDER
Patrick Bolger
Call Patrick today to schedule a private showing.

* Listings on this website come from the FMLS IDX Compilation and may be held by brokerage firms other than the owner of this website. The listing brokerage is identified in any listing details. Information is deemed reliable but is not guaranteed. If you believe any FMLS listing contains material that infringes your copyrighted work please click here to review our DMCA policy and learn how to submit a takedown request.© 2024 FMLS.
Related Properties
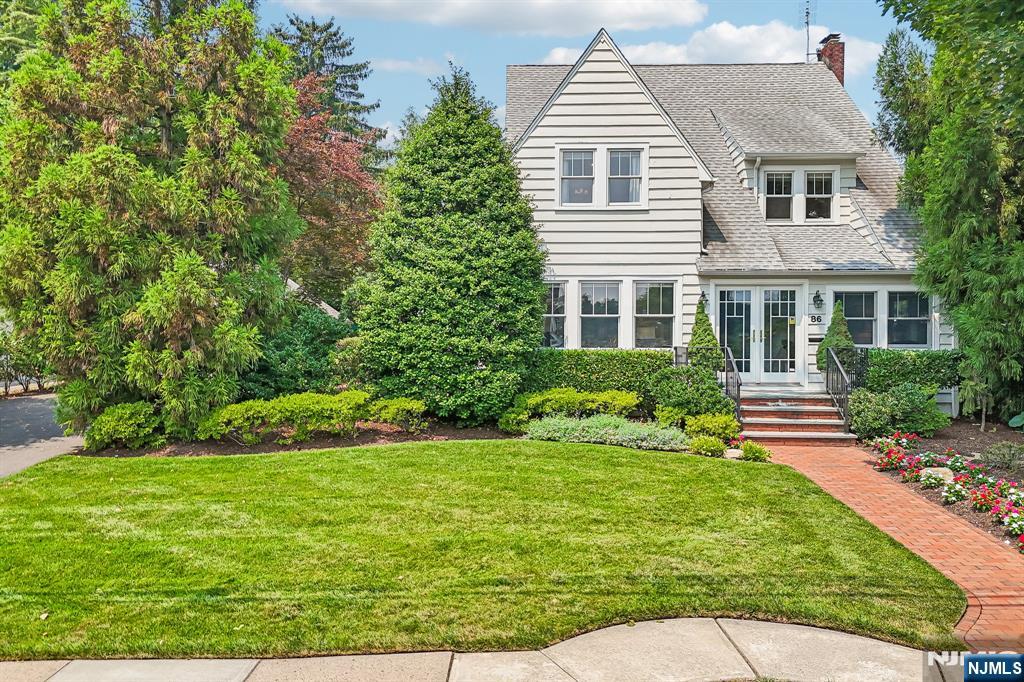
Ridgewood
86 Walthery Avenue
4 Beds
2 Baths
N/A
$1,200,000
MLS#: 26026413
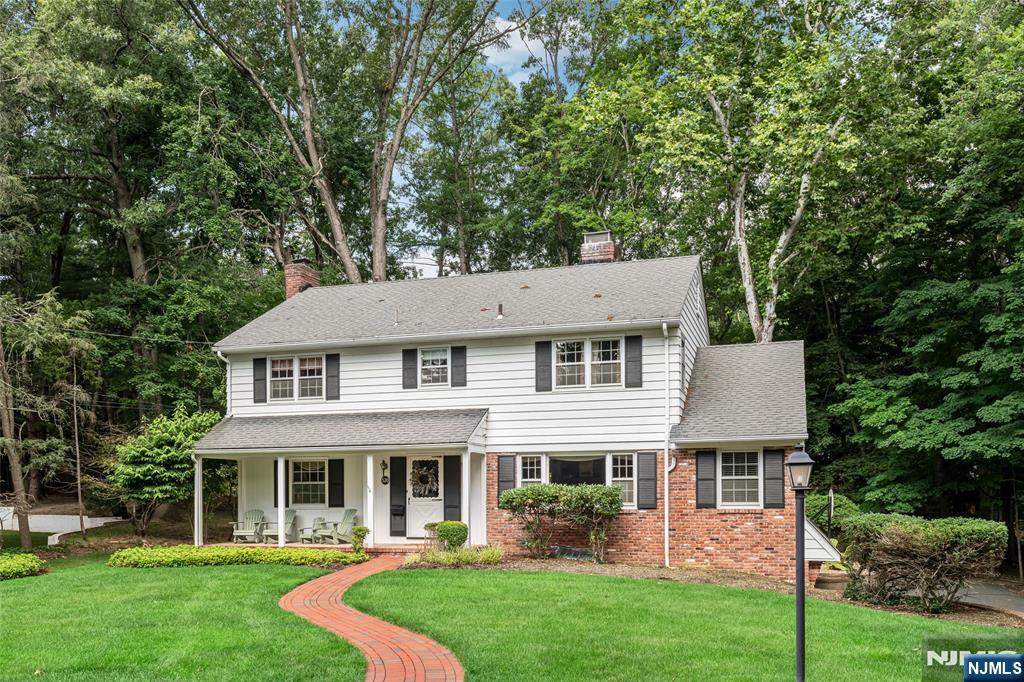
Ridgewood
570 Bennington Terrace
4 Beds
2 Baths
N/A
$1,095,000
MLS#: 26026120
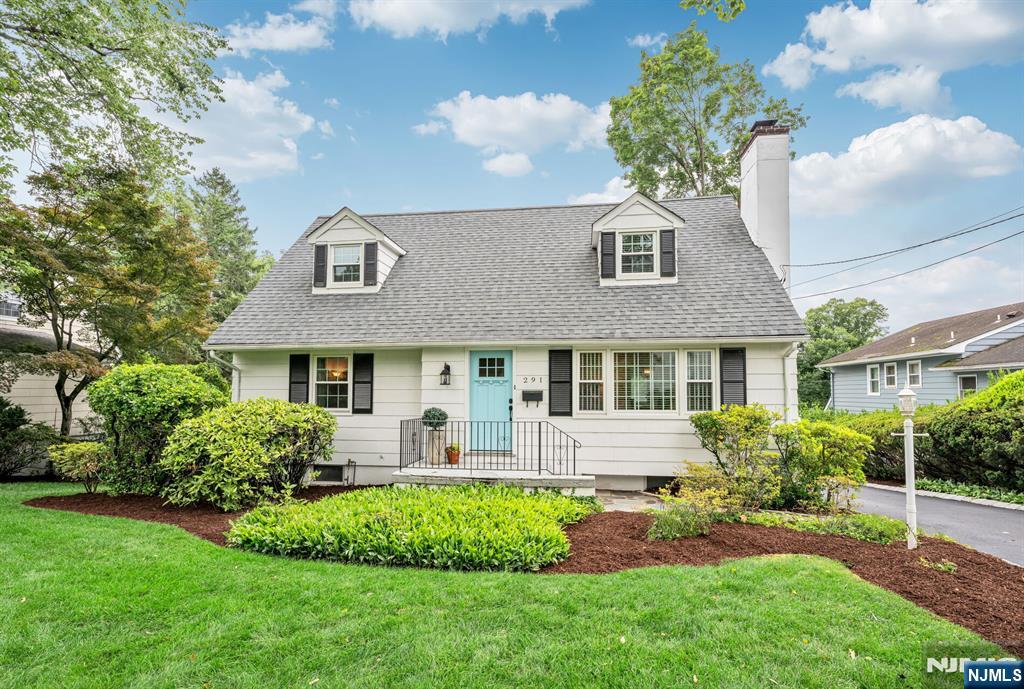
Ridgewood
291 Midvale Street
4 Beds
2 Baths
N/A
$999,000
MLS#: 26025273
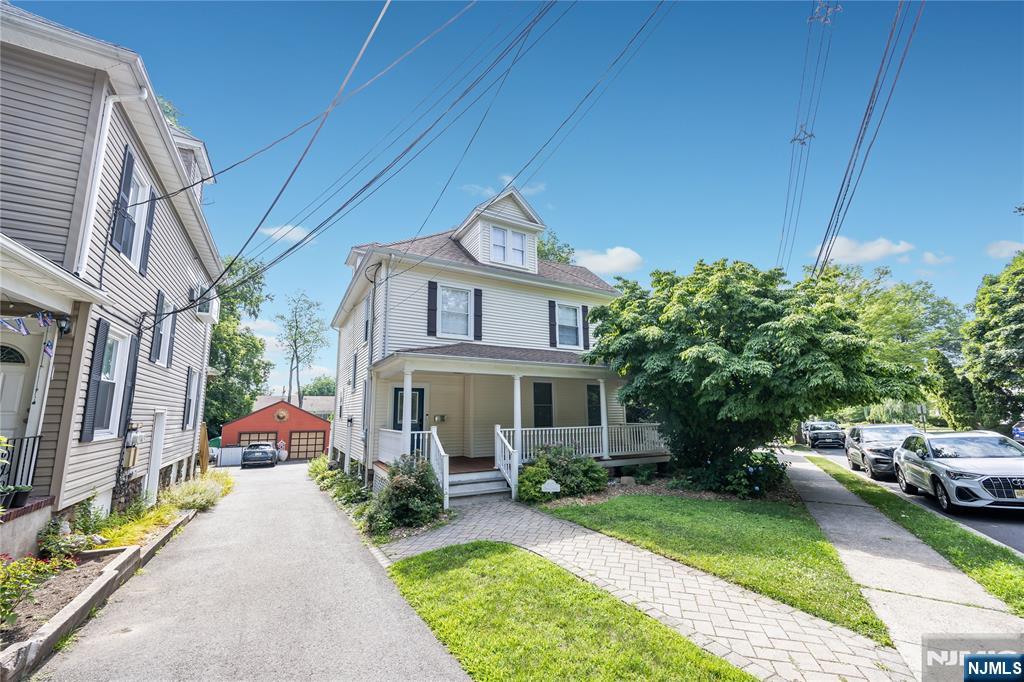
Ridgewood
197 Union Street
4 Beds
2 Baths
N/A
$1,099,000
MLS#: 26025582
![Welcome to the Magic of South Irving in this Quintessential Ridgewood Residence meticulously maintained & brimming w tons of character. Gleaming Chestnut Doors & Trim greet in the roomy Entrance Foyer. Twin Archways transition to Gracious Living Rm w Custom Built-Ins, Recessed Lighting & Fireplace and Sunlit Dining Rm w Crown. Timeless Kitchen w warm Honey-Colored Cabinetry & expansive Black Quartz Counters provides Island Seating w Pendant Lighting, Viking Stove, SubZero, Double Sink & Pantry w Pull-Outs. Dining or Seating Area Turret w Triple Window Set offers Panoramic Backyard & Patio Views. Adjacent Back Door ensures convenient flow for Entertaining. Nearby is a Home Office or Play Room w Built-In Custom Shelves & Powder Rm. Turned Staircase w Dbl Window illuminates inviting 2nd Flr Landing w Geometric Runner. Generous Prim Bedrm [22 X 12] w Dbl Closets offers Crisp EnSuite Bath w Lux Soaking Tub, Vaulted Ceiling & thoughtfully selected Clerestory Windows. Completing this floor w Two More Bedrms & Newer Full Hall Bath w Carrara Marble, Built-In White Medicine Cabinet, Torch Sconces & Subway Tile Walls. The 4th Bedrm on 3rd Flr is perfect for Teen or Private Retreat. Lower Level for Rec Room, Storage & Laundry. Step outside to find a Bluestone Patio overlooking this lovely 50x236ft Property. Nearby is raised BBQing area. 2 Car Garage. Pride of Ownership at every turn. Be prepared to Fall In Love & Instantly feel at Home in this Warm, Inviting Residence.](https://api.realhub365.com/storage/mlsgrid/2176/c2e12274dbbb08997f421382f1d8eca1/869968869.jpeg?d=880)
Ridgewood
372 S Irving Street
4 Beds
2 Baths
N/A
$1,100,000
MLS#: 26024848
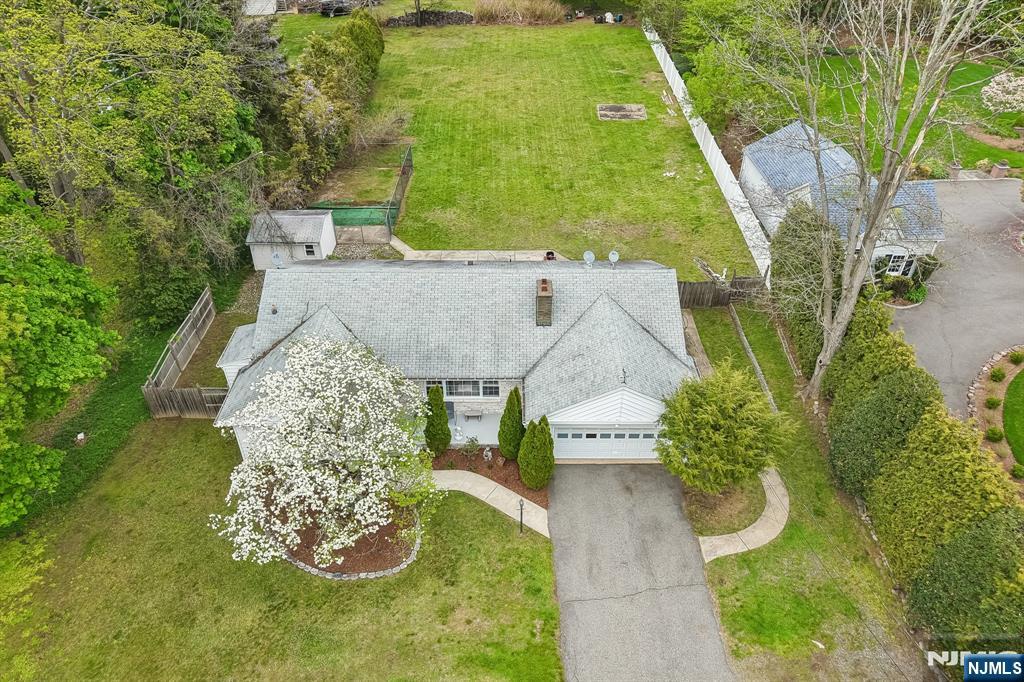
Ridgewood
921 Linwood Avenue
3 Beds
1 Baths
N/A
$995,000
MLS#: 26020879
