Features & Amenities

Interior

  • Total Bedrooms

    3

  • Bathrooms

    2

  • Basement YN

    YES

  • Cooling YN

    YES

  • Cooling

    Ductless

  • Fireplace YN

    YES

  • Heating YN

    YES

  • Heating

    Active Solar, Natural Gas, Radiant Floor, Solar

  • Pet friendly

    N/A

Exterior

  • Garage

    No

  • Construction Materials

    Brick

  • Parking

    Detached

  • Pool

    No

Area & Lot

  • Lot Features

    Irregular Lot

  • Property Type

    Residential

  • Property Sub Type

    Single Family Residence

  • Architectural Style

    Rear Dormer

Price

  • Sales Price

    $414,000

  • Tax Amount

    $9,724

  • Sq. Footage

    N/A

  • Price/SqFt

    N/A

HOA

  • Association

    No

School District

  • Elementary School

    Haledon E.S.

  • Middle School

    Haledon P.S.

  • High School

    Manchester Regional

Property Features

  • Ownership

    Private

Schedule a Showing

Showing scheduled successfully.

<
>
IN PERSON
VIA CHAT

What is 3 + 4 ?


Change time

Mortgage calculator

Estimate your monthly mortgage payment, including the principal and interest, property taxes, and HOA. Adjust the values to generate a more accurate rate.

Your payment

Principal and Interest:

$

Property taxes:

$

HOA fees:

$

Total loan payment:

$

Total interest amount:

$

Location

County

PASSAIC

Elementary School

Haledon E.S.

Middle School

Haledon P.S.

High School

Manchester Regional

Listing Courtesy of Albert Stampone, Weichert Realtors, Ridgewood

RealHub Information is provided exclusively for consumers' personal, non-commercial use, and it may not be used for any purpose other than to identify prospective properties consumers may be interested in purchasing. All information deemed reliable but not guaranteed and should be independently verified. All properties are subject to prior sale, change or withdrawal. RealHub website owner shall not be responsible for any typographical errors, misinformation, misprints and shall be held totally harmless.

Agent Patrick Bolger

FOUNDER

Patrick Bolger

Call Patrick today to schedule a private showing.


* Listings on this website come from the FMLS IDX Compilation and may be held by brokerage firms other than the owner of this website. The listing brokerage is identified in any listing details. Information is deemed reliable but is not guaranteed. If you believe any FMLS listing contains material that infringes your copyrighted work please click here to review our DMCA policy and learn how to submit a takedown request.© 2024 FMLS.
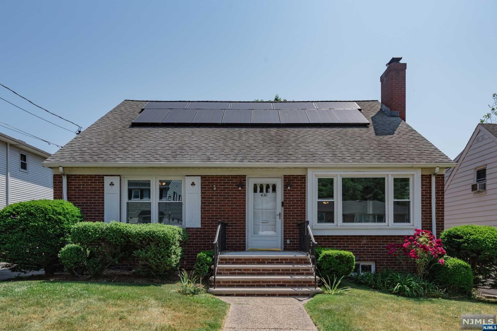
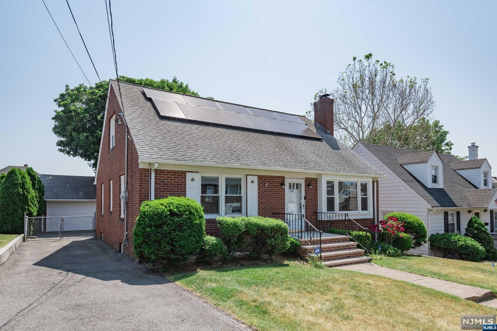
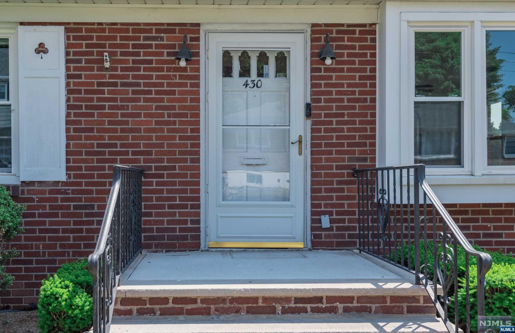
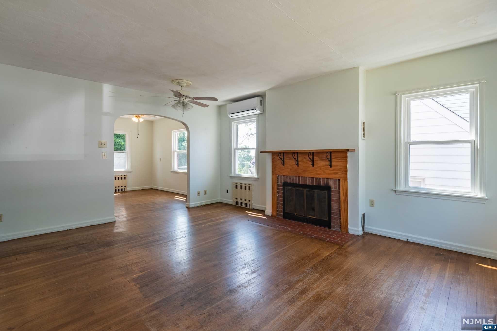
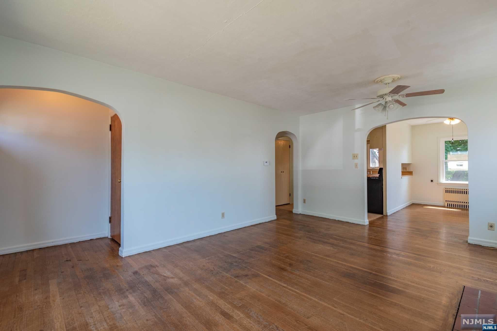
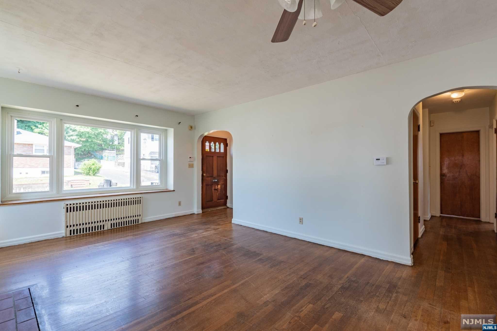
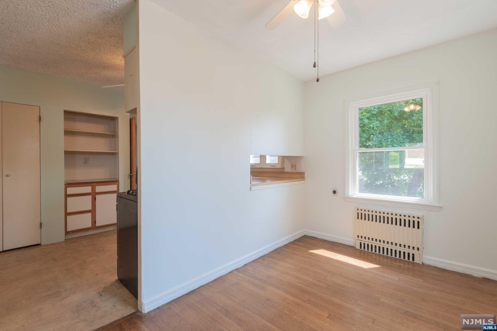
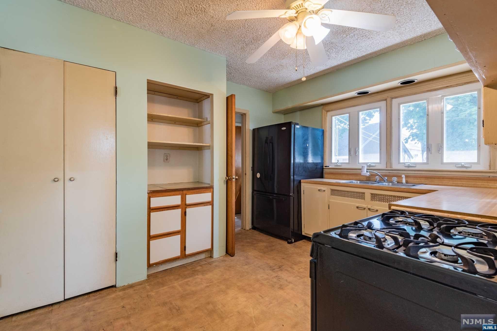
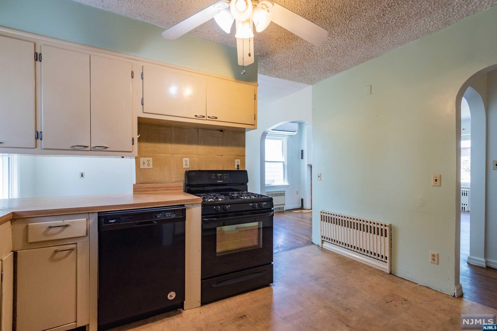
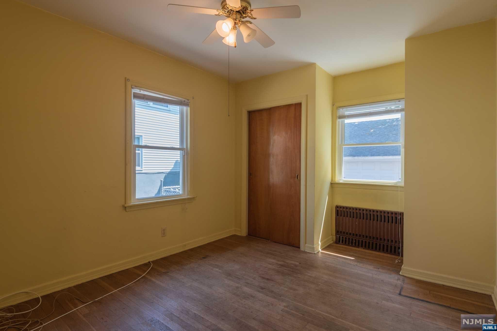
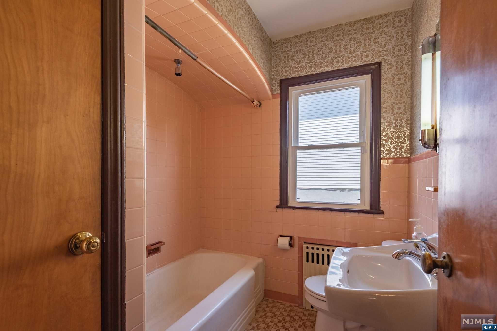
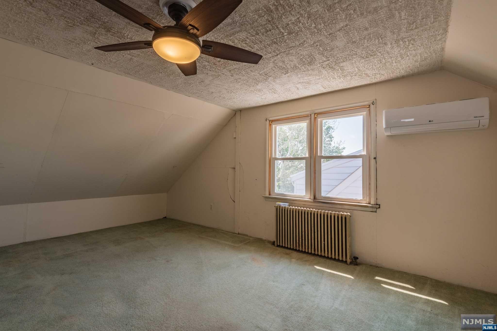
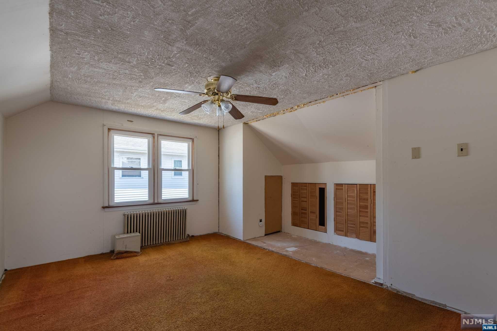
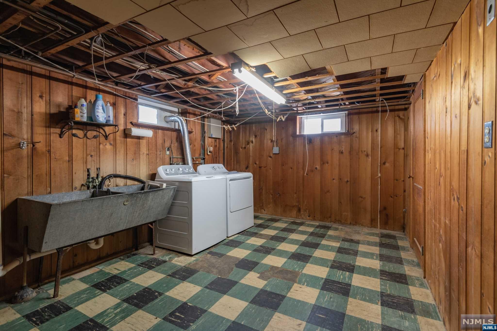
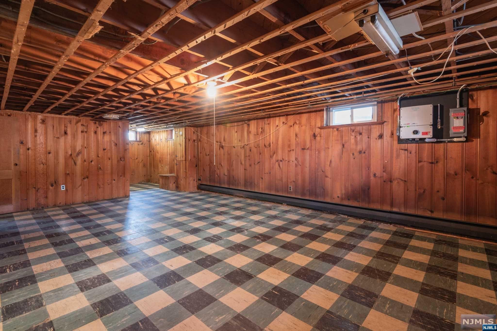
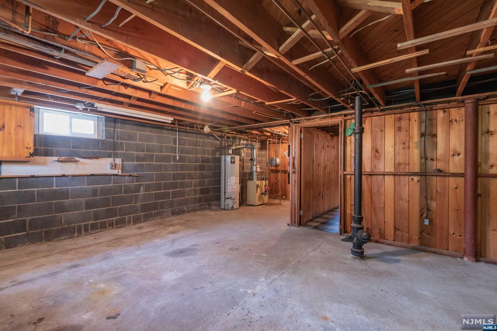
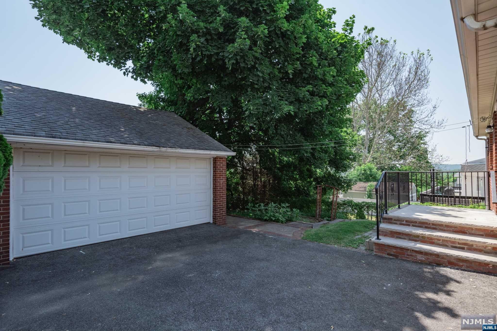
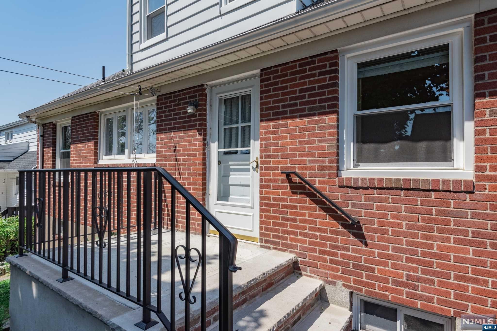
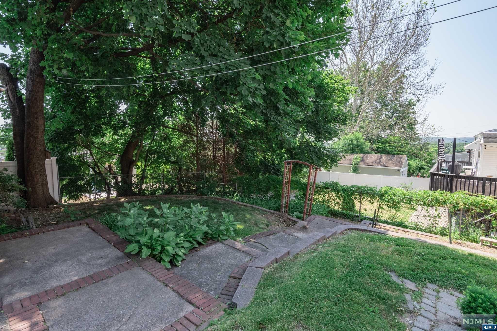
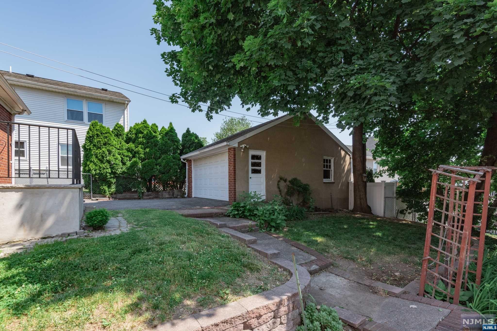
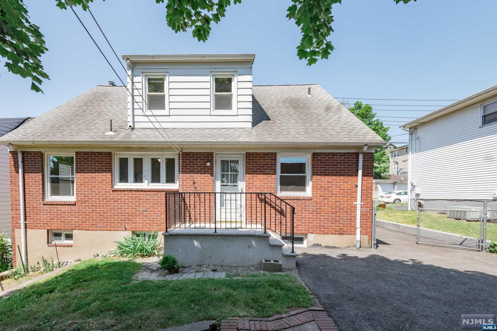
Located on a quiet street, this spacious Haledon Cape has nearly 1,900 sq. ft. of living space, a large, unfinished basement, and a detached two-car garage. The home also features many recent upgrades including two ductless HVAC systems (2022), solar panels (2019), new first-floor windows (2022) and new front and back steps (2022). The first floor offers a living room with a wood-burning fireplace, kitchen, dining room, two bedrooms and a full bath. The upstairs bedroom was once two separate bedrooms and can be converted back into a two-bedroom layout. Buyers must have the ability to qualify for the continuation of the solar panels lease in order to transfer the service.

428 Hobart Avenue

Message successfully sent.

What would you like to know?

What is 3 + 4 ?

I agree to receive email communication and understand I can unsubscribe at any time.

I agree to be contacted by KW Metropolitan via call, email, and text for real estate services. To opt out, you can reply 'stop' at any time or reply 'help' for assistance. You can also click the unsubscribe link in the emails. Message and data rates may apply. Message frequency may vary. Privacy Policy

Related Properties

New on site 3 days ago
Welcome to this charming Cape Cod-style home, offering 2 bedrooms and 2 full bathrooms, this home features a comfortable and versatile layout with plenty of space to make your own. Step inside to a bright and inviting living room with beautiful natural light. The full eat in kitchen with abundant cabinetry for storage. The first floor also features a spacious playroom/den, providing great flexibility for a home office, 3rd bedroom, playroom, or additional living area and a full bathroom. Upstairs, you will find two comfortable bedrooms along with a second full bathroom. The full basement provides additional usable space, along with plenty of storage and utility areas. Outside, enjoy a generously sized backyard perfect for entertaining, gardening, pets, play, or simply relaxing outdoors. Ample driveway parking adds even more convenience. Located near NYC transportation, schools, shopping, and everyday conveniences, this home offers a wonderful combination of space, versatility, and location. Come see all the possibilities this charming home has to offer! Open House Saturday 9/12/26 from 2-4pm Sunday 9/13/26 from 2-4pm
#26034261

Haledon

101 Tilt Street

2 Beds

2 Baths

N/A

$479,000

MLS#: 26034261

Welcome to this beautifully updated 1-bedroom, 1.5-bath townhome in The Heights of Haledon! The first floor features a spacious living room with a wood-burning fireplace, dining room, updated kitchen, powder room, and convenient laundry. Updated flooring throughout the main living areas adds a fresh, modern feel. The ground level offers a generous primary bedroom suite with a walk-in closet, along with a separate office that provides excellent flexibility and could easily serve as a second bedroom. Utilities are conveniently located on the ground floor. Other features include furnace and central A/C unit that are only five months old, 1 car garage, and central vaccum. This home offers comfortable living, thoughtful updates, and a versatile floor plan in a desirable Haledon location! Come see this unit today!
#26032034

Haledon

606 Skyline Drive 6

2 Beds

1 Baths

1,740 Sq.Ft.

$349,900

MLS#: 26032034
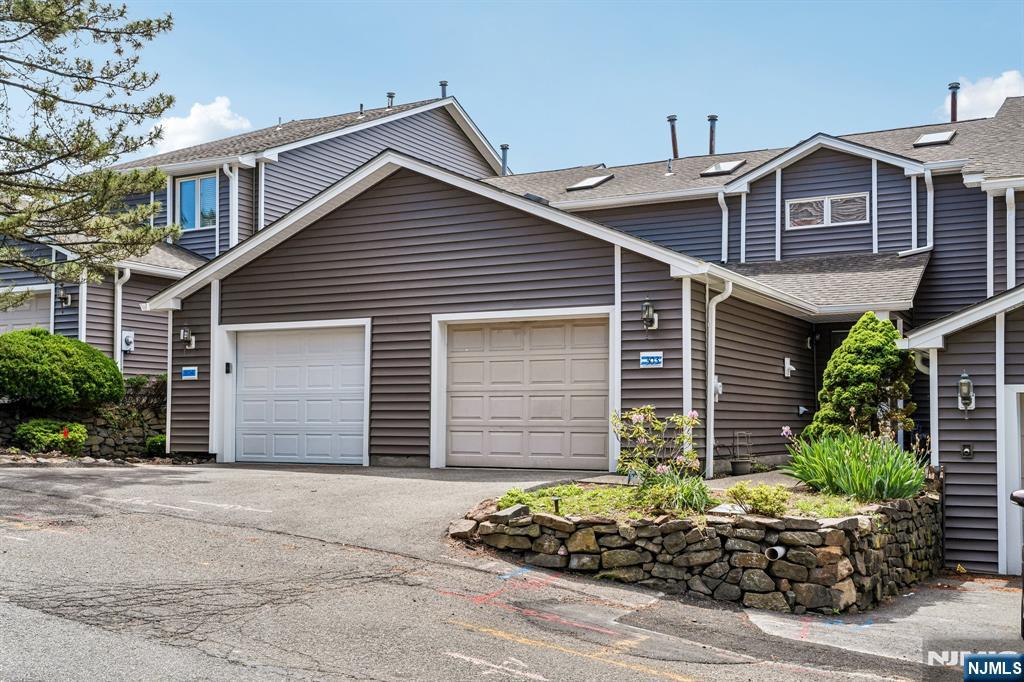
Immaculate and spacious 3 Bedroom, 2.1 Bath townhome located in the quiet and private Haledon Heights community offering stunning skyline views from your private deck! This multi-level home features a ground level with 2 Bedrooms, Full Bath, and Laundry area. The main living level offers a bright and airy Living room with Fireplace, Formal Dining room, Kitchen, and Powder room. The second floor features a spacious Master Bedroom with Master Bath and Loft area. Large finished basement includes a Family room, perfect for additional living and entertaining space. Home also features new siding, 1-car garage, and so much more. A true must see!
#26019554

Haledon

304 Heights Drive 3

3 Beds

2 Baths

3,089 Sq.Ft.

$419,900

MLS#: 26019554
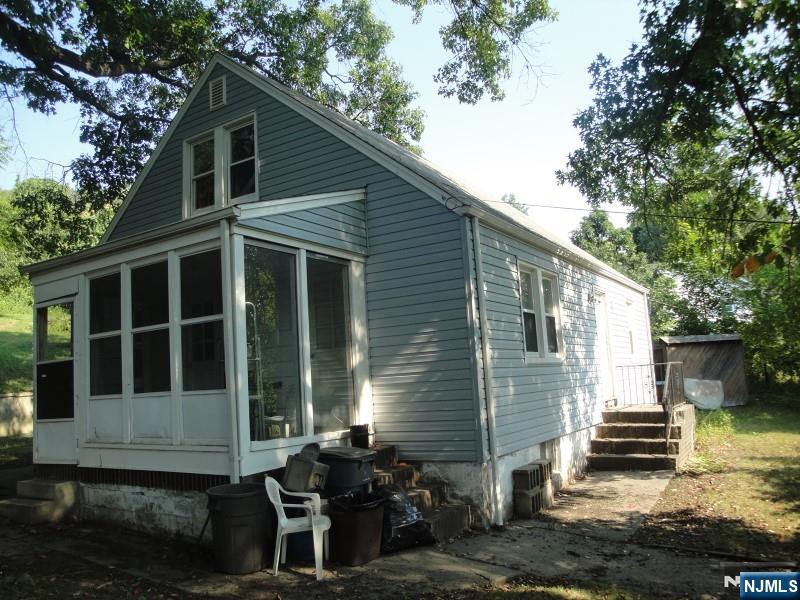
Move-In Ready! A rare opportunity for homeowners, investors, and value-seekers alike. Situated on an oversized, sprawling lot with breathtaking skyline and city views, this 4-bedroom Cape Cod offers immediate livability today with tremendous upside for tomorrow. Several major improvements have already been completed, including a new hot water heater and a professionally refinished and waterproofed basement by Groundworks, helping to reduce future maintenance concerns and making this an attractive, low-risk investment opportunity. Inside, you'll find an eat-in kitchen, hardwood floors throughout much of the first level, ceramic tile kitchen flooring, and an unfinished walk-out basement offering additional possibilities. The home's flexible layout also presents an excellent value-add opportunity, with a plumbing configuration that may allow for a convenient second-floor half or full bath addition. Whether you're looking for a home you can enjoy immediately while making updates over time, or an investment property with significant equity-building potential, this property checks all the boxes. The combination of a large, private lot, stunning panoramic skyline views, move-in-ready condition, and future expansion potential makes this a unique opportunity rarely found at this price point. Bring your vision, capitalize on the upside, and unlock the full potential of this exceptional property. Property sold as-is.
#26016049

Haledon

290 Central Avenue

4 Beds

1 Baths

N/A

$399,900

MLS#: 26016049
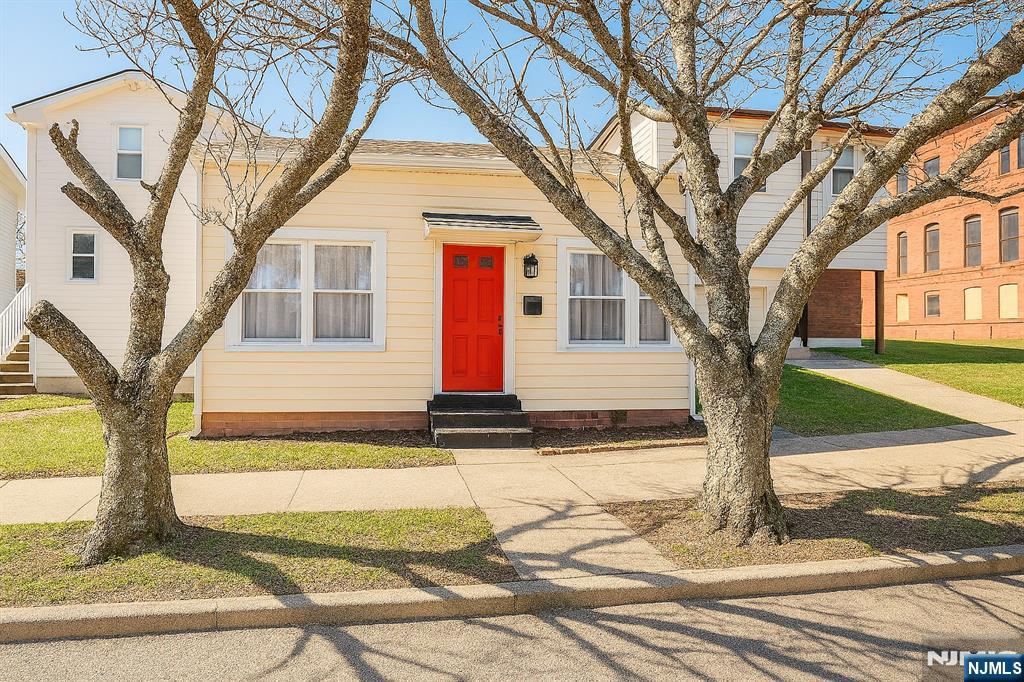
Just reduced to $379,000 – one of the best values in Haledon for a single-family home with a private yard and no HOA fees. Stop renting and start building equity at 31 Kossuth Street, a move-in-ready, newly updated ranch-style home offering true one-floor living and a rare opportunity to own for less than many monthly rents in Passaic County. This 2-bedroom home features a bright, functional layout with a welcoming living room, dining area, and open kitchen with updated appliances. Enjoy the convenience of two first-floor bedrooms, a modern full bathroom with a jacuzzi tub, and first-floor laundry—everything you need on one level. Step outside to a fenced, private backyard with deck/patio, perfect for entertaining, relaxing, or pets—something you won’t find in a condo or rental. Additional highlights include: - Tankless hot water system - Gas baseboard heat - Hardwood floors (as-is) - Attic storage + crawl space - Municipal water & sewer Located close to major highways, shopping, parks, schools, and public transportation, this home offers both convenience and lifestyle. Why rent or pay HOA fees when you can own your own home with outdoor space? With the new price improvement, this is an ideal opportunity for first-time buyers, downsizers, or anyone looking to trade rent for ownership. When you are ready to buy or sell ~ just call Mizell.
#26010161

Haledon

31 Kossuth Street

2 Beds

1 Baths

N/A

$379,000

MLS#: 26010161

 - property

Send a message

Message successfully sent.

Your message

What is 3 + 4 ?

Reason for contacting?

I agree to receive email communication and understand I can unsubscribe at any time.

I agree to be contacted by KW Metropolitan via call, email, and text for real estate services. To opt out, you can reply 'stop' at any time or reply 'help' for assistance. You can also click the unsubscribe link in the emails. Message and data rates may apply. Message frequency may vary. Privacy Policy

Sign Out

Virtual Assistant

Would you like to take the next step with this property? We can help you schedule a showing or virtual tour, or send you more details.

Yes, I would like more information.

Thank You for Your Reply, One of Our Agents will contact you as soon as possible

No, maybe later.

Thank you, you can always contact me via email, phone number or through the contact form.

Realhub AI

Lucy - Your AI-Powered Realtor

Update Your Temporary Password

Personalize your search

Enter your email and we'll notify you immediately when new listings match what you're looking for.

or enter email address

Already have an account ? Login here

Continue your home search

I agree to receive communications and understand I can unsubscribe at any time.

I agree to be contacted by KW Metropolitan via call, email, and text for real estate services. To opt out, you can reply 'stop' at any time or reply 'help' for assistance. You can also click the unsubscribe link in the emails. Message and data rates may apply. Message frequency may vary. Privacy Policy

Already have an account ? Login here

We use cookies

We use cookies primarily for analytics to enhance your experience. By accepting, you agree to our use of these cookies. You can manage your preferences or learn more about our cookies policy.