Features & Amenities

Interior

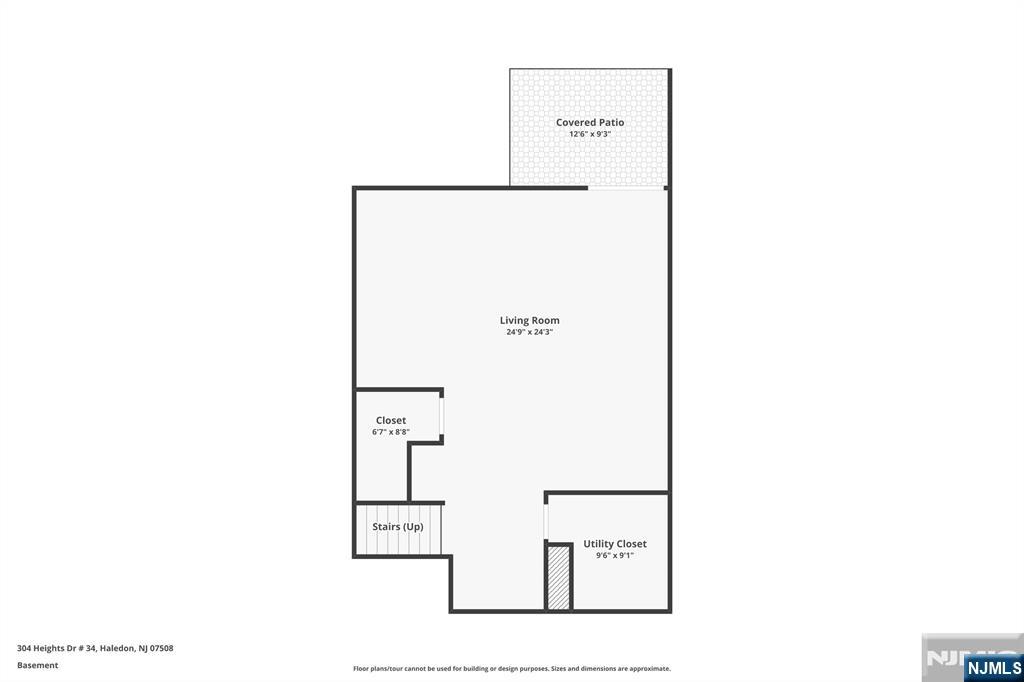
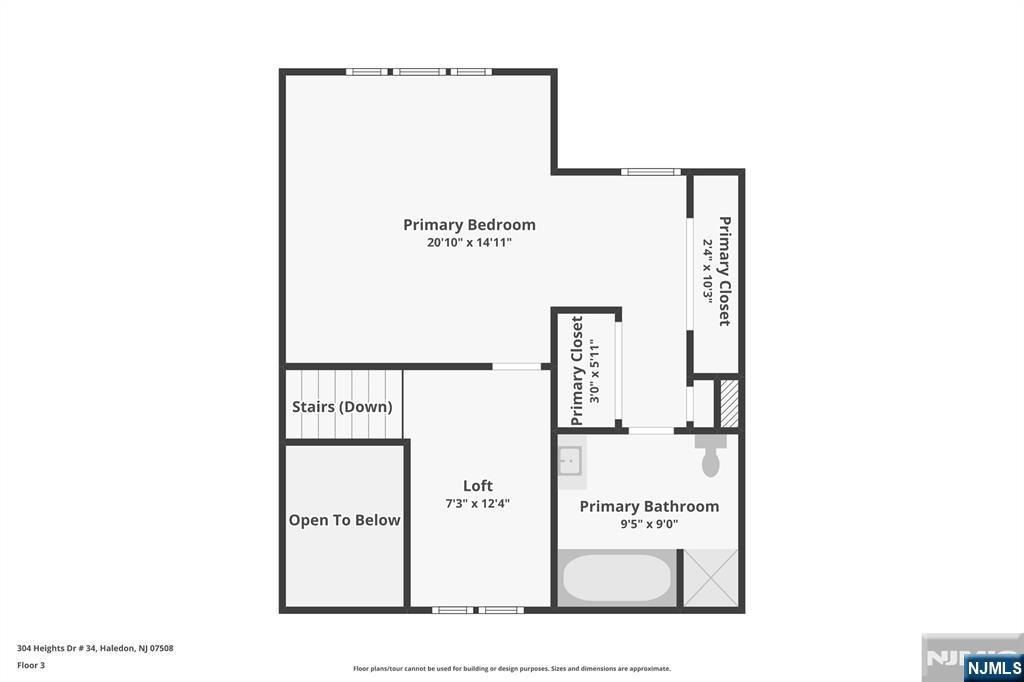
  • Total Bedrooms

    3

  • Bathrooms

    2

  • 1/2 Bathrooms

    1

  • Basement YN

    YES

  • Cooling YN

    YES

  • Cooling

    Central Air

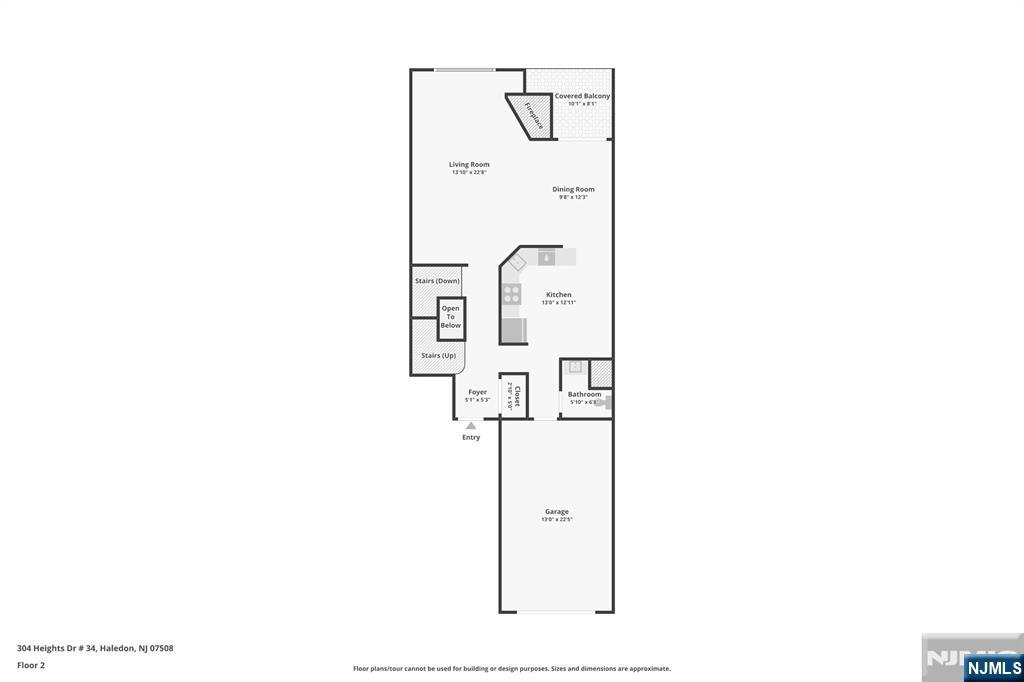
  • Fireplace YN

    YES

  • Pet friendly

    Yes

Exterior

  • Garage

    Yes

  • Garage spaces

    1

  • Parking

    Attached

  • Pool

    No

  • View

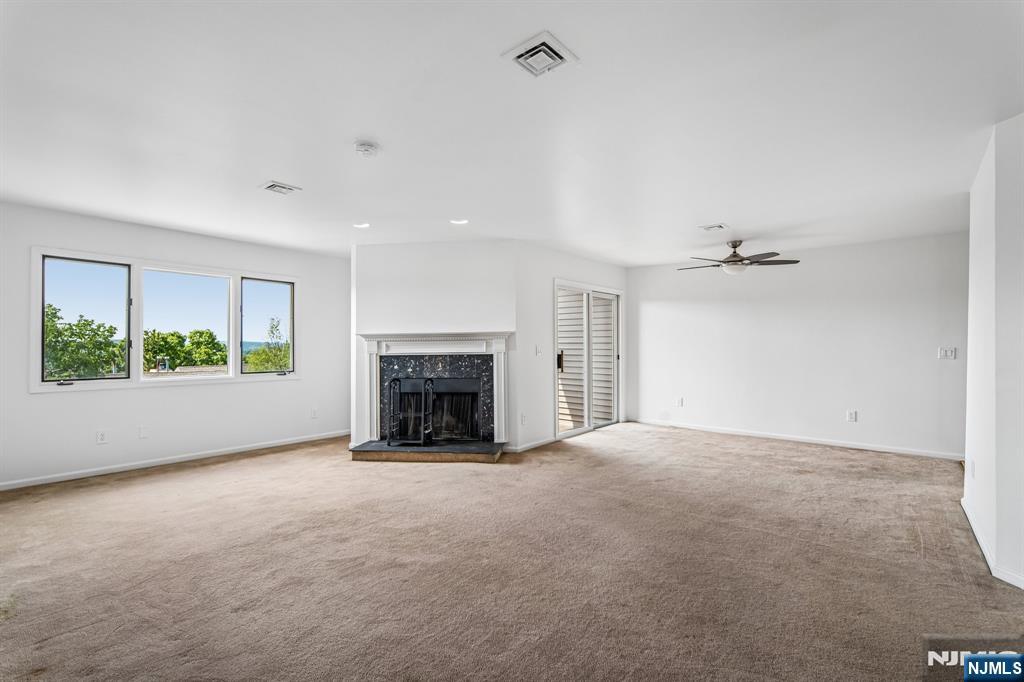
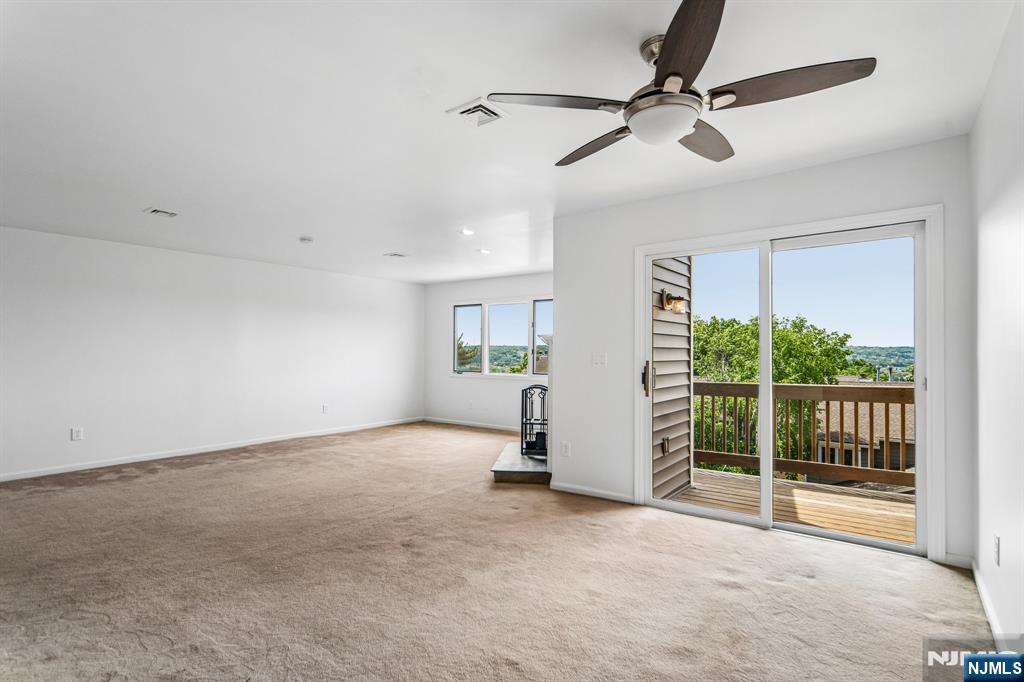
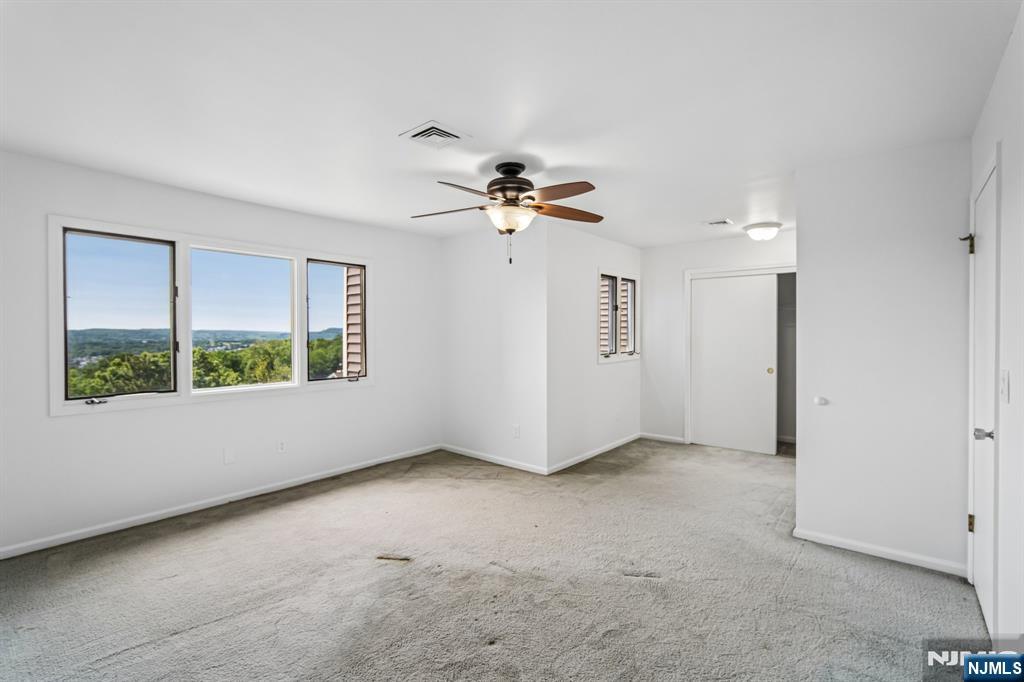
    Mountain(s), City

Area & Lot

  • Property Type

    Residential

  • Property Sub Type

    Townhouse

Price

  • Sales Price

    $439,900

  • Sq. Footage

    3,089

  • Price/SqFt

    $142

HOA

  • Association

    YES

  • Association Fee

    $668

  • Association Fee Frequency

    Monthly

  • Association Fee Includes

    N/A

School District

  • Elementary School

    N/A

  • Middle School

    N/A

  • High School

    N/A

Property Features

  • Ownership

    Private

Schedule a Showing

Showing scheduled successfully.

<
>
IN PERSON
VIA CHAT

What is 3 + 4 ?


Change time

Mortgage calculator

Estimate your monthly mortgage payment, including the principal and interest, property taxes, and HOA. Adjust the values to generate a more accurate rate.

Your payment

Principal and Interest:

$

Property taxes:

$

HOA fees:

$

Total loan payment:

$

Total interest amount:

$

Location

County

PASSAIC

Elementary School

Middle School

High School

Listing Courtesy of Joseph Simone , Howard Hanna Rand Realty

RealHub Information is provided exclusively for consumers' personal, non-commercial use, and it may not be used for any purpose other than to identify prospective properties consumers may be interested in purchasing. All information deemed reliable but not guaranteed and should be independently verified. All properties are subject to prior sale, change or withdrawal. RealHub website owner shall not be responsible for any typographical errors, misinformation, misprints and shall be held totally harmless.

Agent Patrick Bolger

FOUNDER

Patrick Bolger

Call Patrick today to schedule a private showing.


* Listings on this website come from the FMLS IDX Compilation and may be held by brokerage firms other than the owner of this website. The listing brokerage is identified in any listing details. Information is deemed reliable but is not guaranteed. If you believe any FMLS listing contains material that infringes your copyrighted work please click here to review our DMCA policy and learn how to submit a takedown request.© 2024 FMLS.
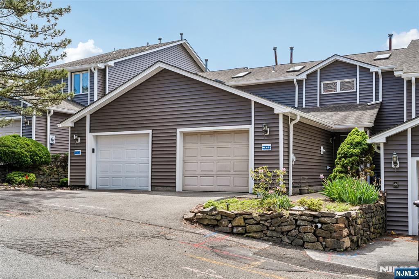
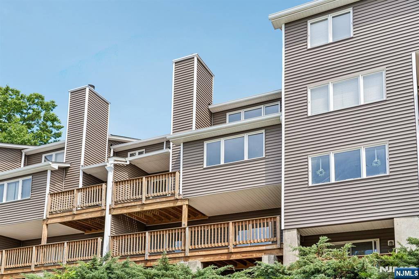
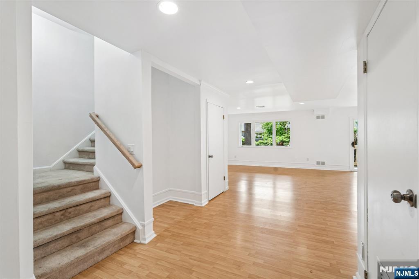
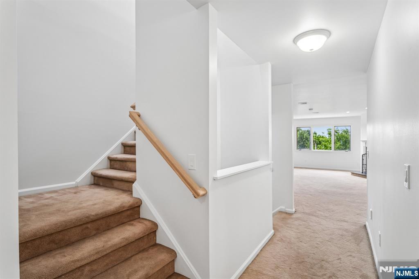
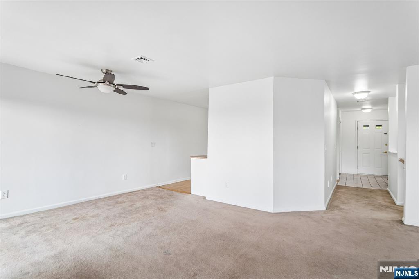
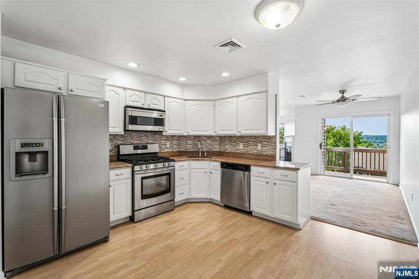
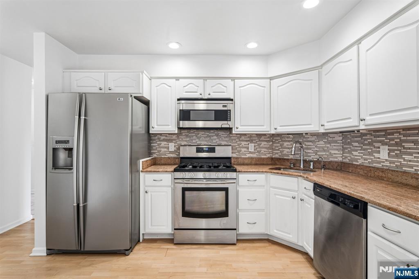
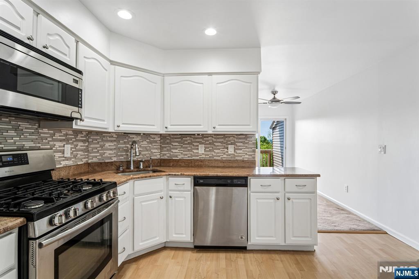
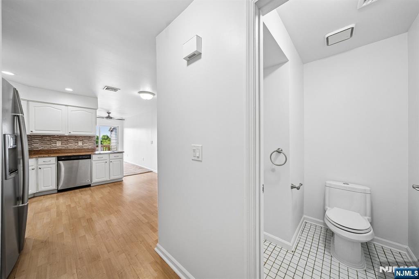
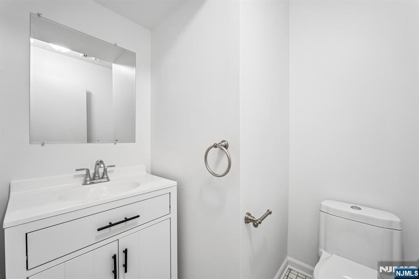
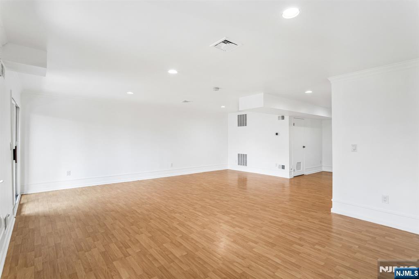
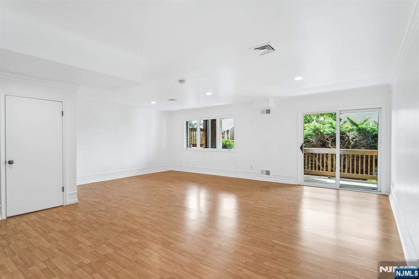
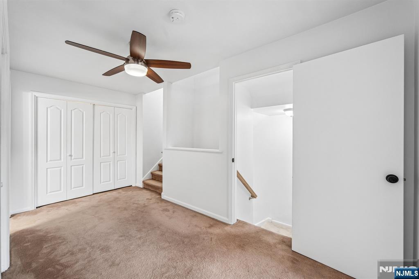
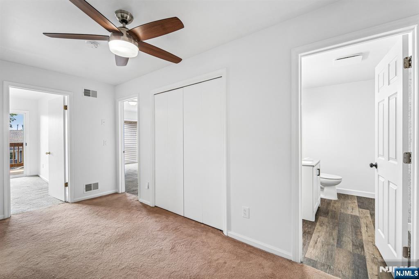
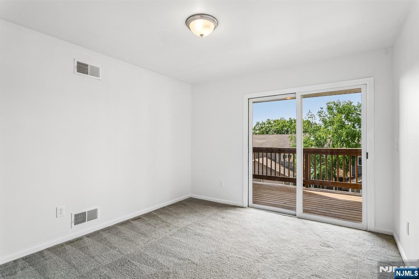
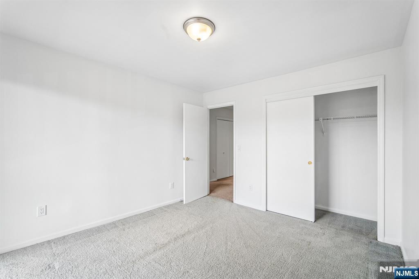
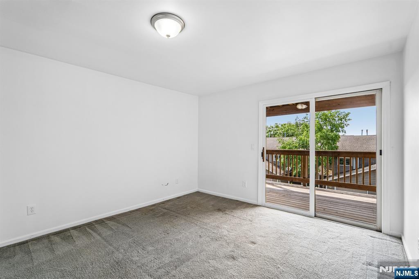
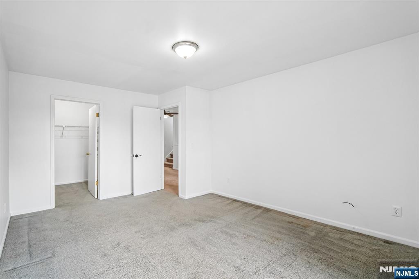
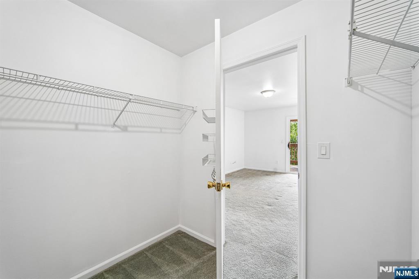
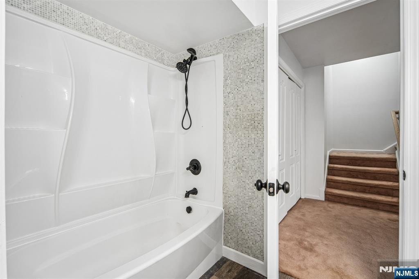
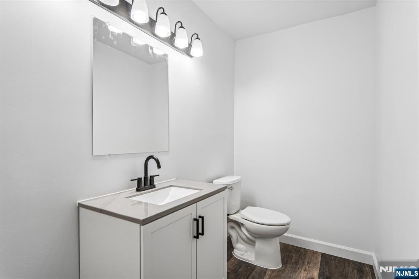
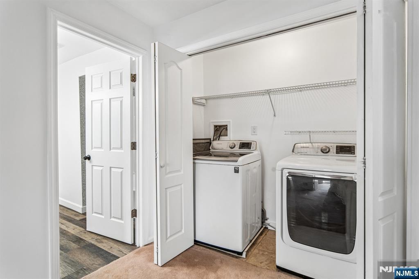
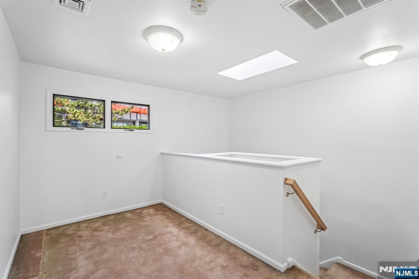
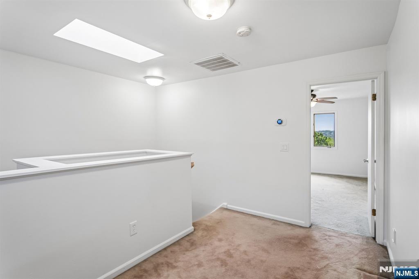
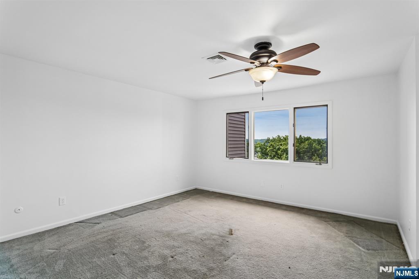
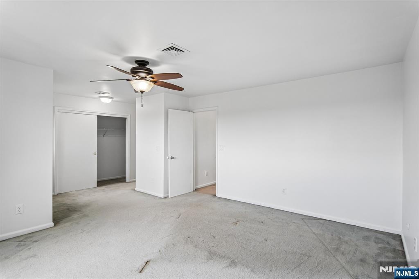
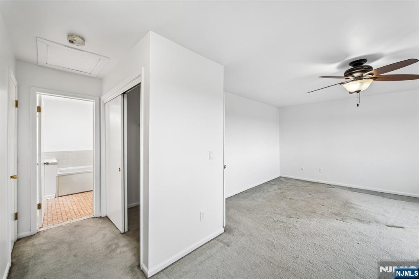
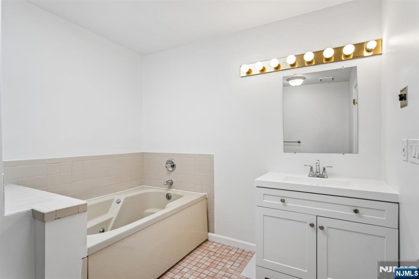
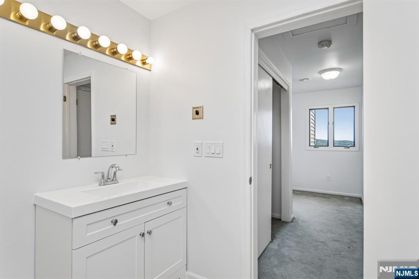
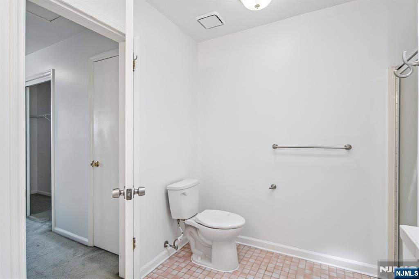
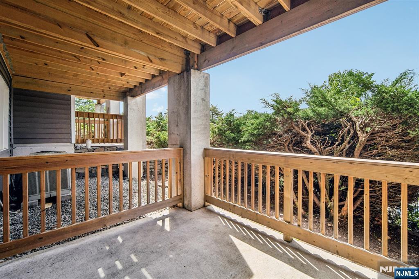
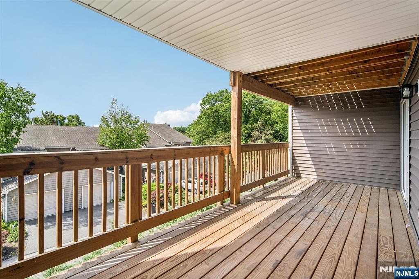
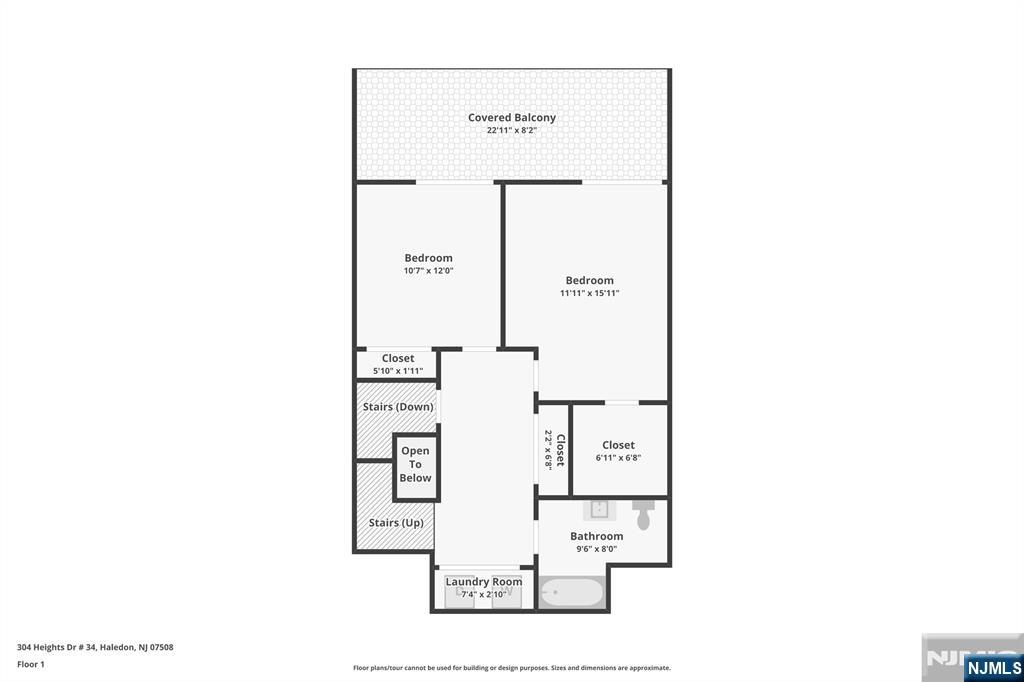
Immaculate and spacious 3 Bedroom, 2.1 Bath townhome located in the quiet and private Haledon Heights community offering stunning skyline views from your private deck! This multi-level home features a ground level with 2 Bedrooms, Full Bath, and Laundry area. The main living level offers a bright and airy Living room with Fireplace, Formal Dining room, Kitchen, and Powder room. The second floor features a spacious Master Bedroom with Master Bath and Loft area. Large finished basement includes a Family room, perfect for additional living and entertaining space. Home also features new siding, 1-car garage, and so much more. A true must see!

304 Heights Drive 3

Message successfully sent.

What would you like to know?

What is 3 + 4 ?

I agree to receive email communication and understand I can unsubscribe at any time.

I agree to be contacted by KW Metropolitan via call, email, and text for real estate services. To opt out, you can reply 'stop' at any time or reply 'help' for assistance. You can also click the unsubscribe link in the emails. Message and data rates may apply. Message frequency may vary. Privacy Policy

Related Properties

New on site today
**Welcome to 328 Hobart Ave., Haledon** Don't let the exterior fool you—this home is much larger than it appears! Offering **10 spacious rooms, 4 bedrooms, and 2 full baths**, this versatile residence provides the space and flexibility today's buyers are looking for. With multiple living areas, the layout easily accommodates entertaining, extended living arrangements, a home office, or guest space. Whether you're hosting family and friends or simply looking for room to grow, this home is designed to adapt to your lifestyle. Located in the heart of Haledon, you'll enjoy convenient access to shopping, dining, local parks, major highways, and public transportation to New York City, making commuting and everyday living a breeze. If you're searching for a home that combines generous space, functionality, and outstanding value in a desirable North Jersey location, 328 Hobart Ave. is a must-see. **Please Note:** The above-ground pool and garage are being sold **as is**. For more information on this home please contact Howard Wilson- 201-739-2880
#26027316

Haledon

328 Hobart Avenue

4 Beds

2 Baths

N/A

$450,000

MLS#: 26027316

Step into timeless mid-century charm with this beautifully preserved and lovingly maintained brick ranch. Each time you pull into your oversized driveway, you will appreciate the well built hardscaping which add curb appeal and yard space. Enjoy the convenience of the oversized garage and bring your rocking chair for mornings and evenings on the front porch. The original character includes gleaming hardwood, a large eat in kitchen and plenty of room for entertaining. Slip away into the roomy bedrooms providing plenty of space and comfy carpeting protecting the hardwood underneath. Situated just minutes from William Paterson College, shopping and mass transportation adds hours to each day to enjoy your own home, yard and life. Don't miss this value packed gem at a value packed price!
#26025793

Haledon

176 Pompton Road

3 Beds

1 Baths

N/A

$500,000

MLS#: 26025793

Welcome to this beautifully updated, 2,381 sq ft townhouse-style condo in the desirable Heights at Haledon. Nestled near a quiet cul-de-sac, this home offers exceptional privacy, serene nature views, and seasonal NYC skyline vistas. A dramatic 2-story foyer welcomes you into a bright, open-concept main level featuring freshly painted interiors, bamboo flooring, and a spacious living/dining area with a cozy fireplace and private balcony. The updated kitchen features professionally painted cabinetry, a stylish subway tile backsplash, and stainless steel appliances.The upper level offers 2 spacious bedrooms, including a large primary suite with a walk-in closet and private full bath featuring a spa jetted tub and separate shower.The fully finished walkout lower level features a bedroom suite complete with plenty of closet space, a full bathroom, and a walk-out balcony with outdoor access, providing incredible flexibility. Additional highlights include 4 baths, an attached 1-car garage with a private driveway, and a completely replaced 2-zone HVAC system with a transferable 10-year warranty for total peace of mind. Conveniently located near major highways, shopping, dining, and NYC transportation, this move-in-ready residence offers the perfect combination of space, privacy, and thoughtful updates. Showings begin July 11th.
#26024955

Haledon

107 Rock Ledge Terrace 1

3 Beds

3 Baths

2,646 Sq.Ft.

$499,000

MLS#: 26024955

Welcome to The Gatherings, a 55+ community. Beautiful, well maintained, secure building with elevator access. Easy one floor living. NYC views. This model home features two bedrooms & two baths, living room with slider to deck, dining room and kitchen. The eat-in kitchen has beautiful cherry wood cabinets with built-in wine rack, cutting board, pull out drawers, Corian countertop with an integrated sink, tile backsplash, tiled floor & recessed lights. Central air plus ceiling fans in both bedrooms. Spacious primary bedroom has triple windows that provide lots of light and two walk-in closets, 1 with closet system. The primary bath has a fully tiled walk-in shower with integrated seat, double sinks, oil bronzed fixtures. Corian countertop, a separate toilet room & built in linen closet. Second full bath offers tub/shower combo. Entrance has guest closet, wainscoting and crown molding. Beautiful hardwood flrs in both the DR & LR. Full size washer/dryer. This home has ample storage and is ready to move in. The building has an enclosed garage with one designated parking space & a private storage unit. Ample guest parking. Clubhouse is beautiful and offers exercise room, reading room, bathrooms, elevator, gathering room with fireplace, ktichen, billiard room and an outside terrace area perfect for relaxing & entertaining. Conveniently located to shopping, medical offices and highways.
#26022298

Haledon

1305 Gatherings Drive

2 Beds

2 Baths

1,505 Sq.Ft.

$385,000

MLS#: 26022298

Just reduced to $379,000 – one of the best values in Haledon for a single-family home with a private yard and no HOA fees. Stop renting and start building equity at 31 Kossuth Street, a move-in-ready, newly updated ranch-style home offering true one-floor living and a rare opportunity to own for less than many monthly rents in Passaic County. This 2-bedroom home features a bright, functional layout with a welcoming living room, dining area, and open kitchen with updated appliances. Enjoy the convenience of two first-floor bedrooms, a modern full bathroom with a jacuzzi tub, and first-floor laundry—everything you need on one level. Step outside to a fenced, private backyard with deck/patio, perfect for entertaining, relaxing, or pets—something you won’t find in a condo or rental. Additional highlights include: - Tankless hot water system - Gas baseboard heat - Hardwood floors (as-is) - Attic storage + crawl space - Municipal water & sewer Located close to major highways, shopping, parks, schools, and public transportation, this home offers both convenience and lifestyle. Why rent or pay HOA fees when you can own your own home with outdoor space? With the new price improvement, this is an ideal opportunity for first-time buyers, downsizers, or anyone looking to trade rent for ownership. When you are ready to buy or sell ~ just call Mizell.
#26010161

Haledon

31 Kossuth Street

2 Beds

1 Baths

N/A

$379,000

MLS#: 26010161

 - property

Send a message

Message successfully sent.

Your message

What is 3 + 4 ?

Reason for contacting?

I agree to receive email communication and understand I can unsubscribe at any time.

I agree to be contacted by KW Metropolitan via call, email, and text for real estate services. To opt out, you can reply 'stop' at any time or reply 'help' for assistance. You can also click the unsubscribe link in the emails. Message and data rates may apply. Message frequency may vary. Privacy Policy

Sign Out

Virtual Assistant

Would you like to take the next step with this property? We can help you schedule a showing or virtual tour, or send you more details.

Yes, I would like more information.

Thank You for Your Reply, One of Our Agents will contact you as soon as possible

No, maybe later.

Thank you, you can always contact me via email, phone number or through the contact form.

Realhub AI

Lucy - Your AI-Powered Realtor

Update Your Temporary Password

Personalize your search

Enter your email and we'll notify you immediately when new listings match what you're looking for.

or enter email address

Already have an account ? Login here

Continue your home search

I agree to receive communications and understand I can unsubscribe at any time.

I agree to be contacted by KW Metropolitan via call, email, and text for real estate services. To opt out, you can reply 'stop' at any time or reply 'help' for assistance. You can also click the unsubscribe link in the emails. Message and data rates may apply. Message frequency may vary. Privacy Policy

Already have an account ? Login here

We use cookies

We use cookies primarily for analytics to enhance your experience. By accepting, you agree to our use of these cookies. You can manage your preferences or learn more about our cookies policy.
