


Property
Beds
2
Full Baths
3
1/2 Baths
1
Year Built
None
Sq.Footage
2,646
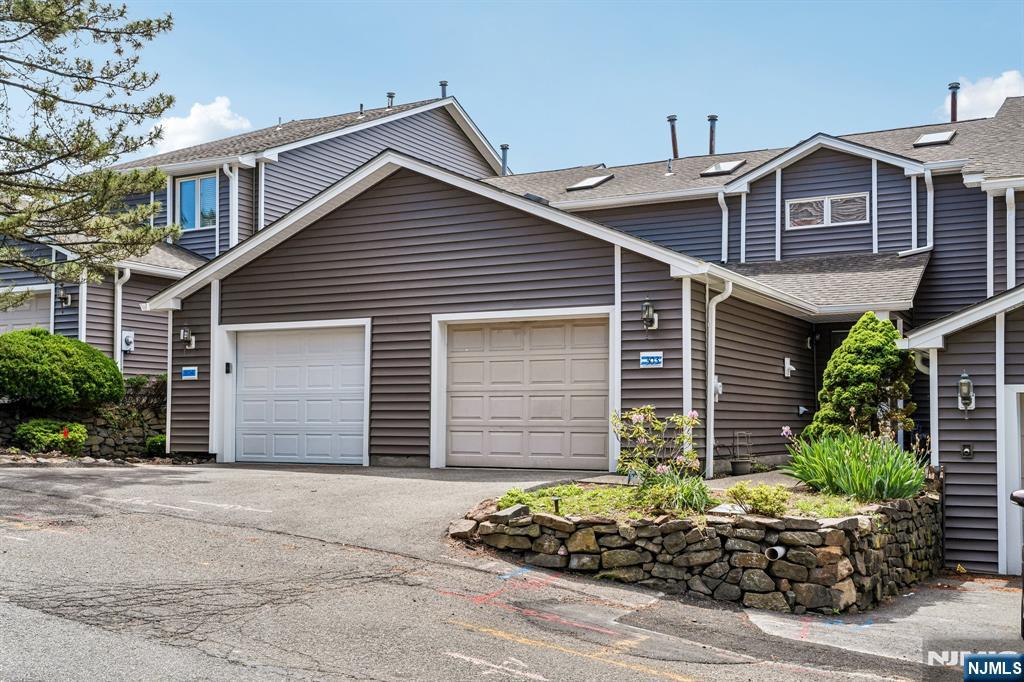
This exceptional four-level townhome is designed for comfortable living, effortless entertaining, and taking full advantage of its peaceful surroundings and incredible views. From the moment you enter, you'll appreciate the spacious and inviting layout. The main living level features a bright, open layout including the living room with a cozy gas fireplace, a formal dining room with sliding glass doors leading to a large deck, an eat-in kitchen with stainless steel appliances and a pantry closet, a convenient half bath and direct access to the attached one car garage. Step downstairs to the ground floor, where a spacious family room awaits with sliding glass doors leading to another large deck. A recently renovated full bathroom adds comfort and versatility. Upstairs, the spacious primary suite features a large walk-in closet and an inviting primary bath complete with dual vanity, Jacuzzi tub, and separate stall shower. A second bedroom, additional full bath, and convenient laundry round out the second floor. And there's still more! The finished basement provides additional living space with sliding glass doors leading to a patio, offering endless possibilities for a recreation room, or home office. With multiple decks and a patio, you'll have plenty of opportunities to enjoy the breathtaking views, morning coffee, evening sunsets,all in a peaceful setting. Tucked within a quiet and serene community, this townhome offers more than just space it offers a lifestyle.
Features & Amenities
Interior
-
Total Bedrooms
2
-
Bathrooms
3
-
1/2 Bathrooms
1
-
Basement YN
YES
-
Cooling YN
YES
-
Cooling
Central Air
-
Fireplace YN
YES
-
Heating YN
YES
-
Heating
Zoned
-
Pet friendly
Yes
Exterior
-
Garage
Yes
-
Garage spaces
1
-
Parking
Attached
-
Pool
No
Area & Lot
-
Property Type
Residential
-
Property Sub Type
Townhouse
Price
-
Sales Price
$499,000
-
Sq. Footage
2,646
-
Price/SqFt
$188
HOA
-
Association
YES
-
Association Fee
$670
-
Association Fee Frequency
Monthly
-
Association Fee Includes
N/A
School District
-
Elementary School
N/A
-
Middle School
N/A
-
High School
N/A
Property Features
-
Ownership
Private
Schedule a Showing
Showing scheduled successfully.
Mortgage calculator
Estimate your monthly mortgage payment, including the principal and interest, property taxes, and HOA. Adjust the values to generate a more accurate rate.
Your payment
Principal and Interest:
$
Property taxes:
$
HOA fees:
$
Total loan payment:
$
Total interest amount:
$
Location
County
PASSAIC
Elementary School
Middle School
High School
Listing Courtesy of Cherilyn R. Ventola, Howard Hanna Rand Realty
RealHub Information is provided exclusively for consumers' personal, non-commercial use, and it may not be used for any purpose other than to identify prospective properties consumers may be interested in purchasing. All information deemed reliable but not guaranteed and should be independently verified. All properties are subject to prior sale, change or withdrawal. RealHub website owner shall not be responsible for any typographical errors, misinformation, misprints and shall be held totally harmless.

FOUNDER
Patrick Bolger
Call Patrick today to schedule a private showing.

* Listings on this website come from the FMLS IDX Compilation and may be held by brokerage firms other than the owner of this website. The listing brokerage is identified in any listing details. Information is deemed reliable but is not guaranteed. If you believe any FMLS listing contains material that infringes your copyrighted work please click here to review our DMCA policy and learn how to submit a takedown request.© 2024 FMLS.
Related Properties

Haledon
101 Tilt Street
2 Beds
2 Baths
N/A
$479,000
MLS#: 26034261
Haledon
304 Heights Drive 3
3 Beds
2 Baths
3,089 Sq.Ft.
$419,900
MLS#: 26019554
Haledon
290 Central Avenue
4 Beds
1 Baths
N/A
$399,900
MLS#: 26016049
