


Property
Beds
5
Full Baths
3
1/2 Baths
None
Year Built
None
Sq.Footage
N/A
Step into a home designed for both everyday living and effortless entertaining. The bright living room welcomes you with a cozy fireplace and a grand picture window that floods the space with natural light. Elegant porcelain tile floors carry you seamlessly into the formal dining room — a perfect setting for gatherings large and small. At the heart of the home, the oversized eat-in kitchen delivers with a center island, island and access to a Trex deck — your go-to spot for summer barbecues and al fresco dining. The main level offers four spacious bedrooms, thoughtfully split for privacy, along with two full baths. Downstairs, the fully finished walkout basement expands your living space with a family room, dedicated office, ample storage, and a third full upgraded bath. Outside, the level, fenced yard offers room to play, garden, or simply unwind on the patio. A two-car detached garage and a driveway that ensures parking is never an issue. This is a home that truly does it all — comfort, function, and versatility in one unique package. Ready for your next chapter? There are town approved plans to expand which you can see on the last photo & plans for a subdivision not yet submitted to the town. The possibilities are endless!
Features & Amenities
Interior
-
Other Interior Features
Master Downstairs
-
Total Bedrooms
5
-
Bathrooms
3
-
Basement YN
YES
-
Cooling YN
YES
-
Cooling
Central Air
-
Fireplace YN
YES
-
Heating YN
YES
-
Heating
Baseboard, Natural Gas
-
Pet friendly
N/A
Exterior
-
Garage
Yes
-
Garage spaces
2
-
Construction Materials
Vinyl Siding
-
Parking
Detached
-
Pool
No
-
View
None
Area & Lot
-
Property Type
Residential
-
Property Sub Type
Ranch
-
Architectural Style
Expanded
Price
-
Sales Price
$899,000
-
Tax Amount
$14,548
-
Sq. Footage
N/A
-
Price/SqFt
N/A
HOA
-
Association
No
School District
-
Elementary School
N/A
-
Middle School
N/A
-
High School
N/A
Property Features
-
Ownership
Private
Schedule a Showing
Showing scheduled successfully.
Mortgage calculator
Estimate your monthly mortgage payment, including the principal and interest, property taxes, and HOA. Adjust the values to generate a more accurate rate.
Your payment
Principal and Interest:
$
Property taxes:
$
HOA fees:
$
Total loan payment:
$
Total interest amount:
$
Location
County
PASSAIC
Elementary School
Middle School
High School
Listing Courtesy of Diana Kadan , Keller Williams Hudson Valley Realty
RealHub Information is provided exclusively for consumers' personal, non-commercial use, and it may not be used for any purpose other than to identify prospective properties consumers may be interested in purchasing. All information deemed reliable but not guaranteed and should be independently verified. All properties are subject to prior sale, change or withdrawal. RealHub website owner shall not be responsible for any typographical errors, misinformation, misprints and shall be held totally harmless.

FOUNDER
Patrick Bolger
Call Patrick today to schedule a private showing.

* Listings on this website come from the FMLS IDX Compilation and may be held by brokerage firms other than the owner of this website. The listing brokerage is identified in any listing details. Information is deemed reliable but is not guaranteed. If you believe any FMLS listing contains material that infringes your copyrighted work please click here to review our DMCA policy and learn how to submit a takedown request.© 2024 FMLS.
Related Properties

Wayne
31 Surrey Drive
4 Beds
3 Baths
N/A
$849,000
MLS#: 26029038

Wayne
95 Wendt Lane
4 Beds
3 Baths
N/A
$798,800
MLS#: 26028848

Wayne
19 Andover Drive
3 Beds
2 Baths
N/A
$769,000
MLS#: 26028937

Wayne
39 Circle Avenue
3 Beds
2 Baths
N/A
$775,000
MLS#: 26028783

Wayne
13 Bryan Court
4 Beds
2 Baths
N/A
$1,075,000
MLS#: 26026806

Wayne
15 Fair Ridge Court
4 Beds
3 Baths
2,280 Sq.Ft.
$749,000
MLS#: 26028627
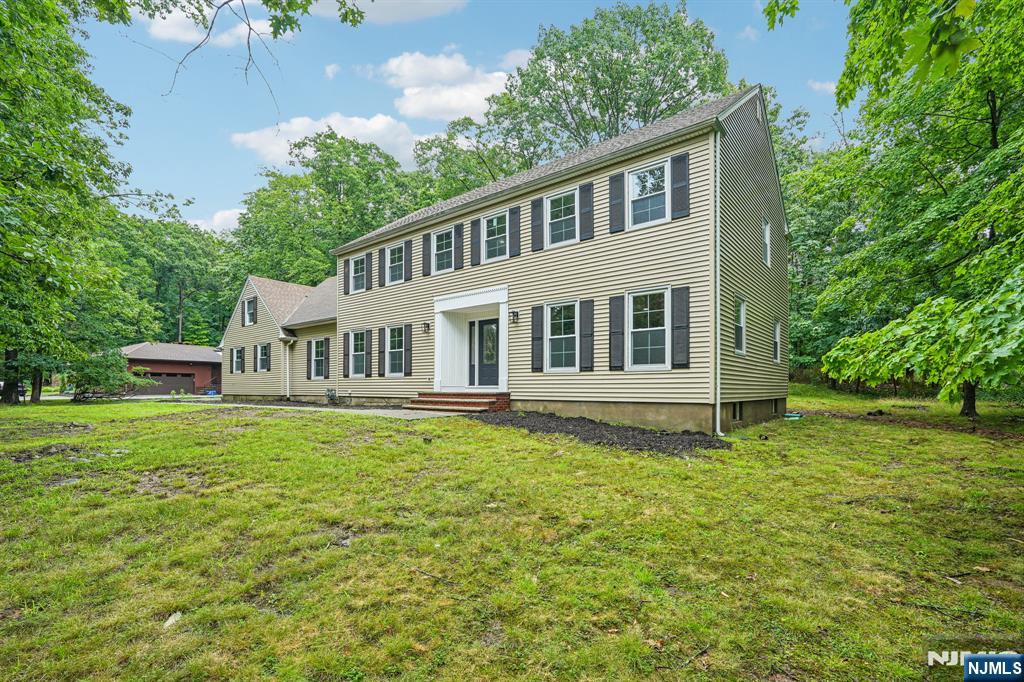
Wayne
12 Apache Road
5 Beds
2 Baths
N/A
$995,000
MLS#: 26027837
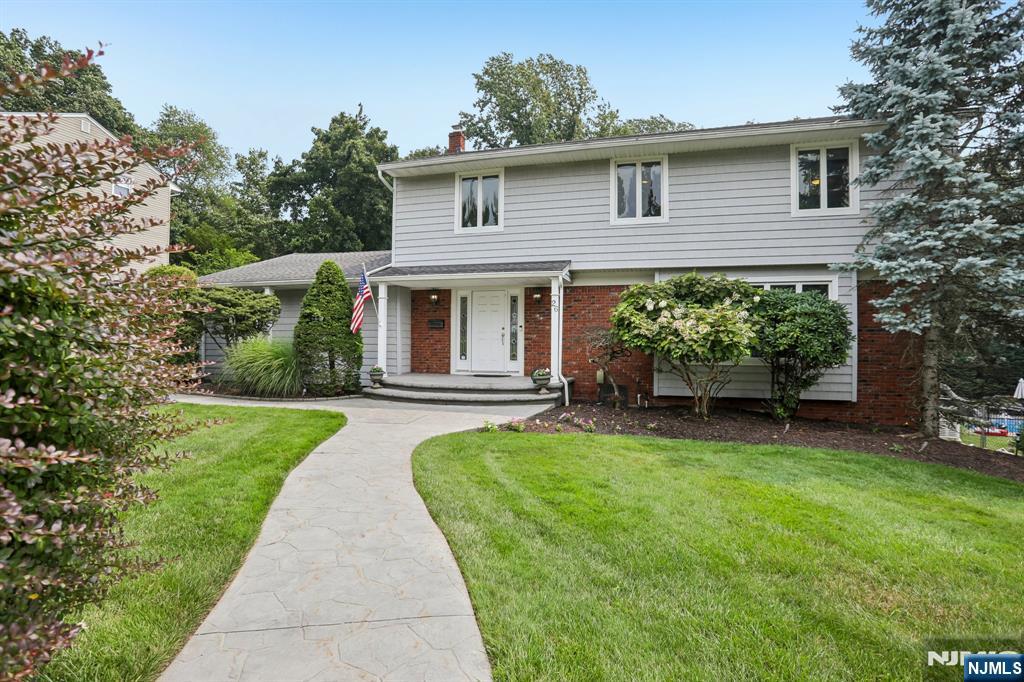
Wayne
26 Almroth Drive
4 Beds
2 Baths
N/A
$899,000
MLS#: 26027021
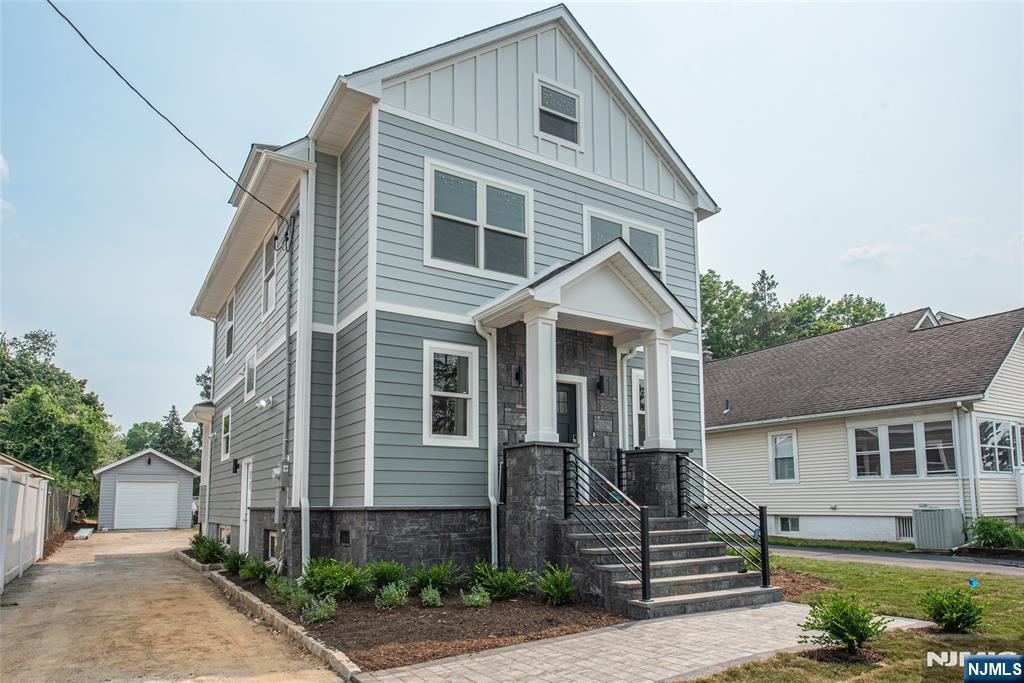
Wayne
58 Van Duyne Avenue
4 Beds
3 Baths
N/A
$799,000
MLS#: 26026845
