Property
Beds
5
Full Baths
2
1/2 Baths
1
Year Built
None
Sq.Footage
N/A
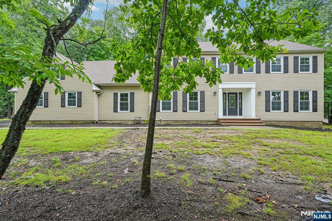
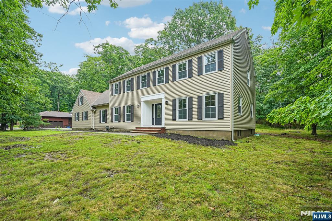
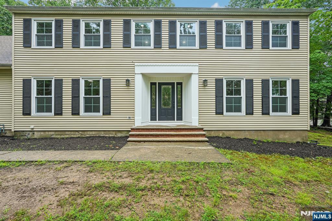
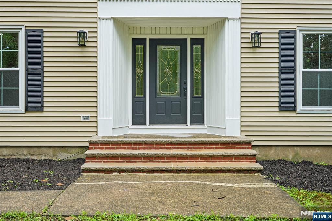
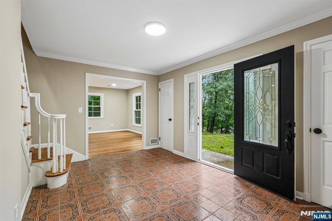
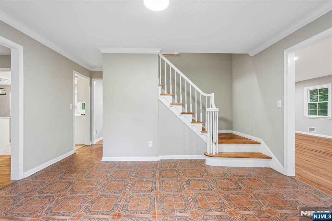
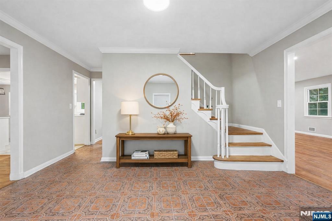
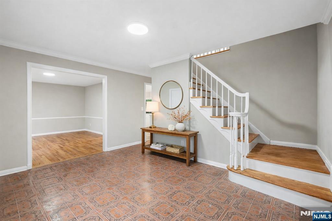
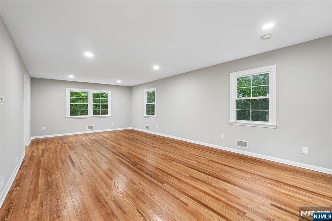
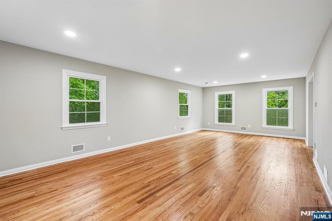
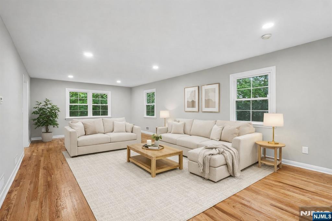
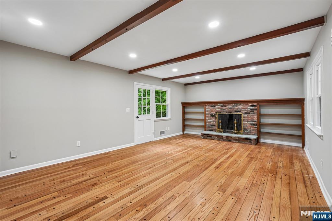
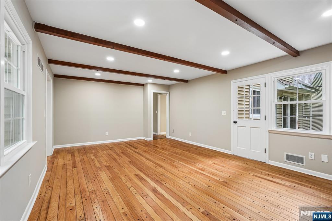
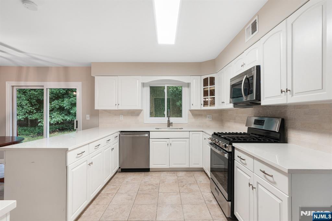
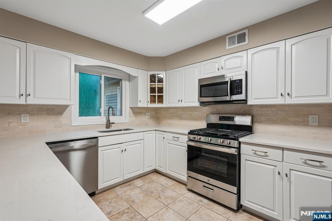
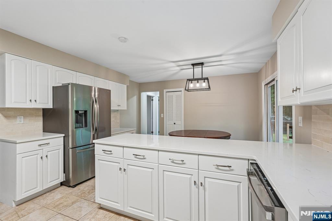
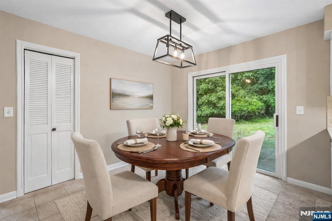
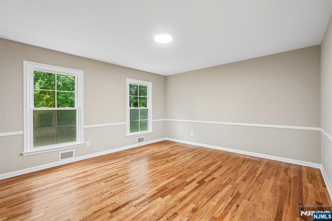
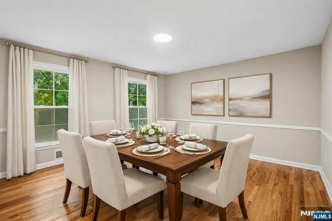
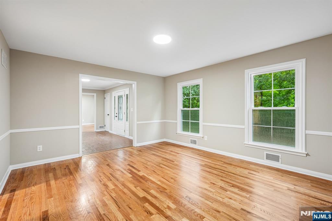
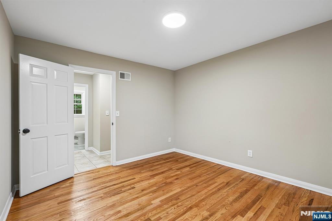
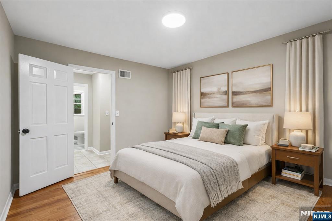
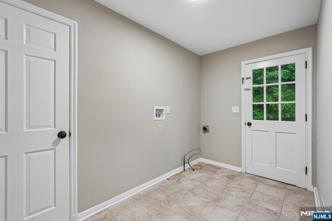
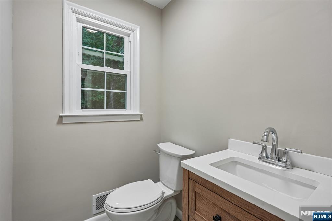
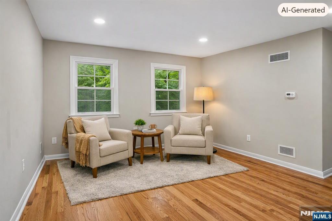
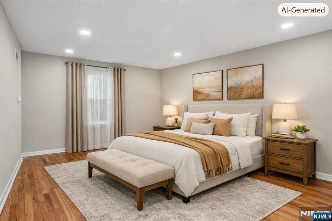
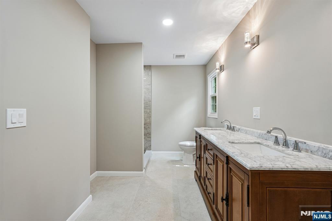
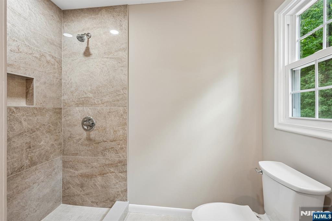
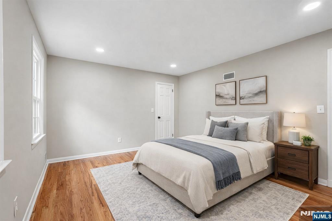
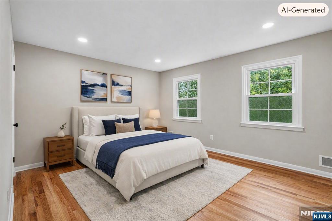
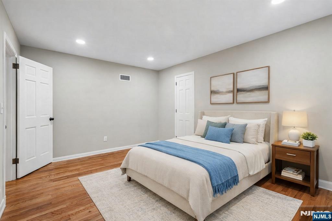
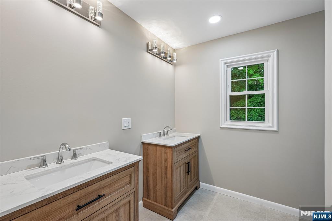
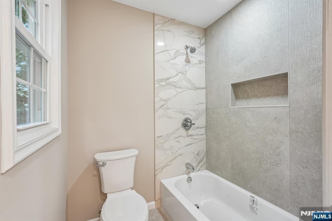
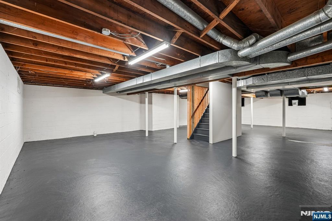
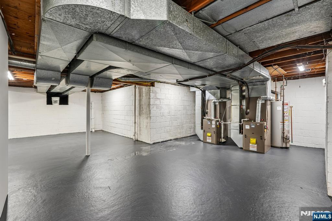
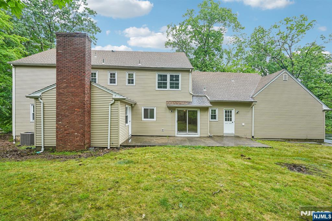
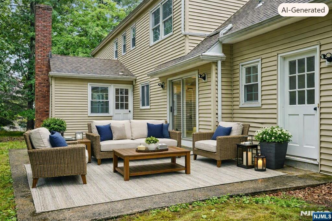
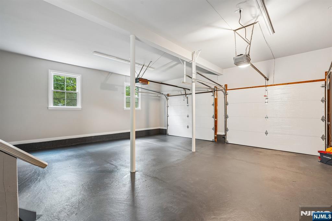
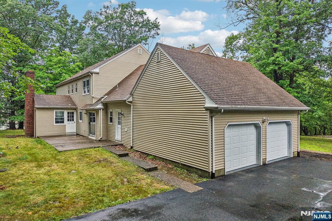
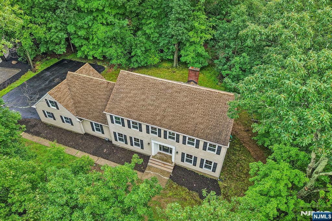
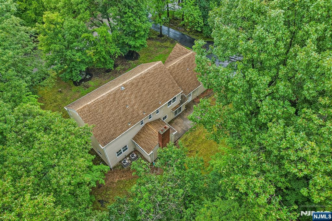
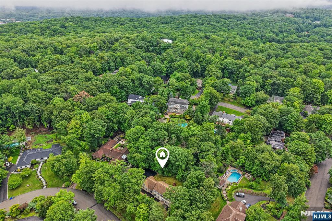
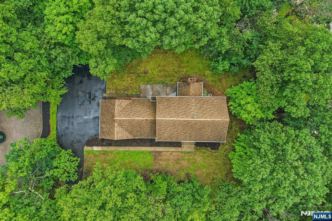
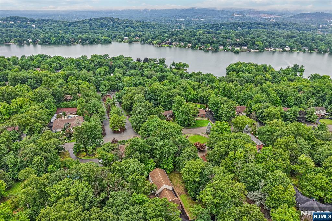
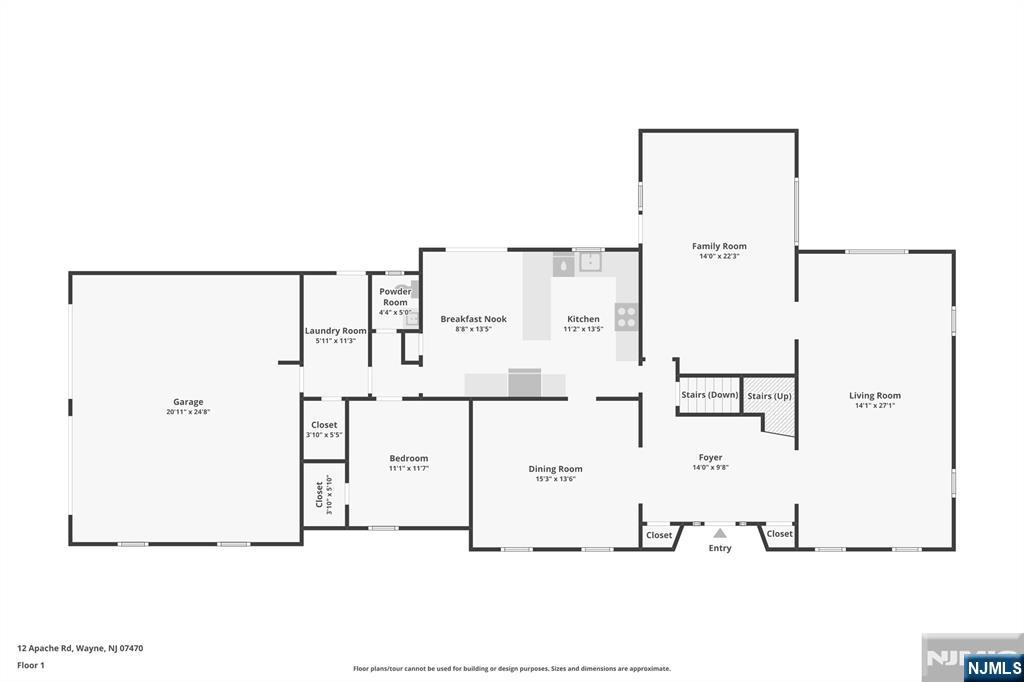
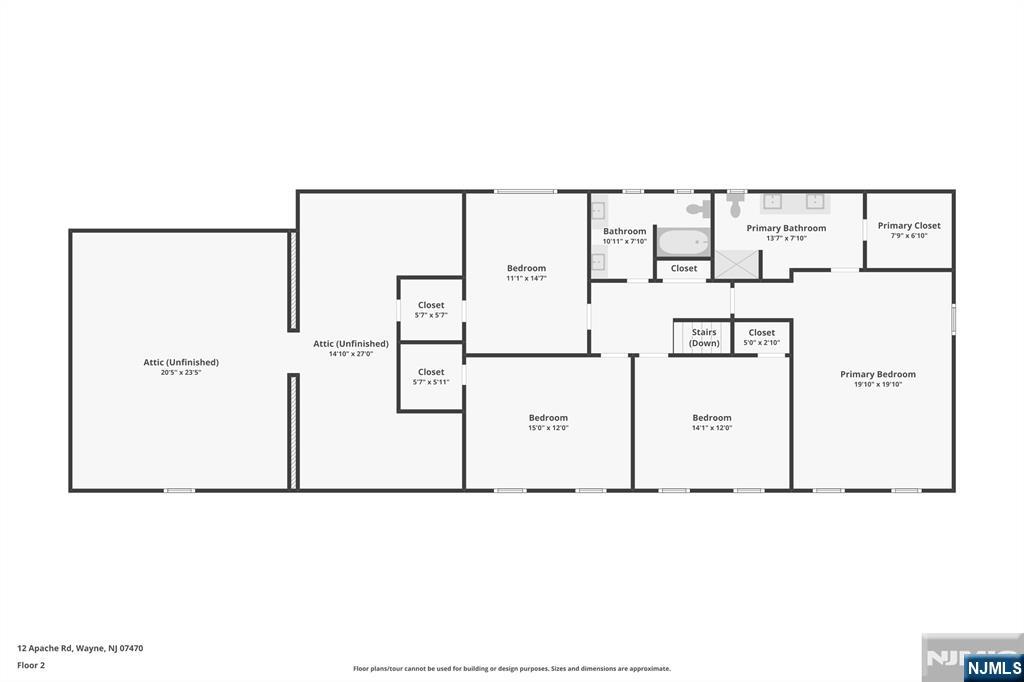
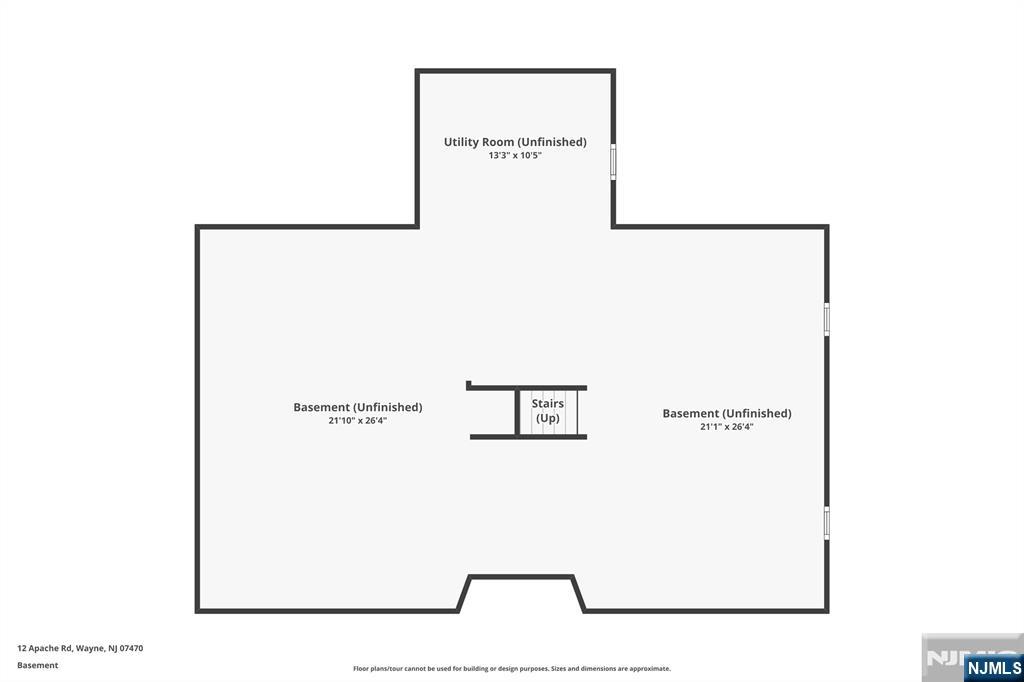
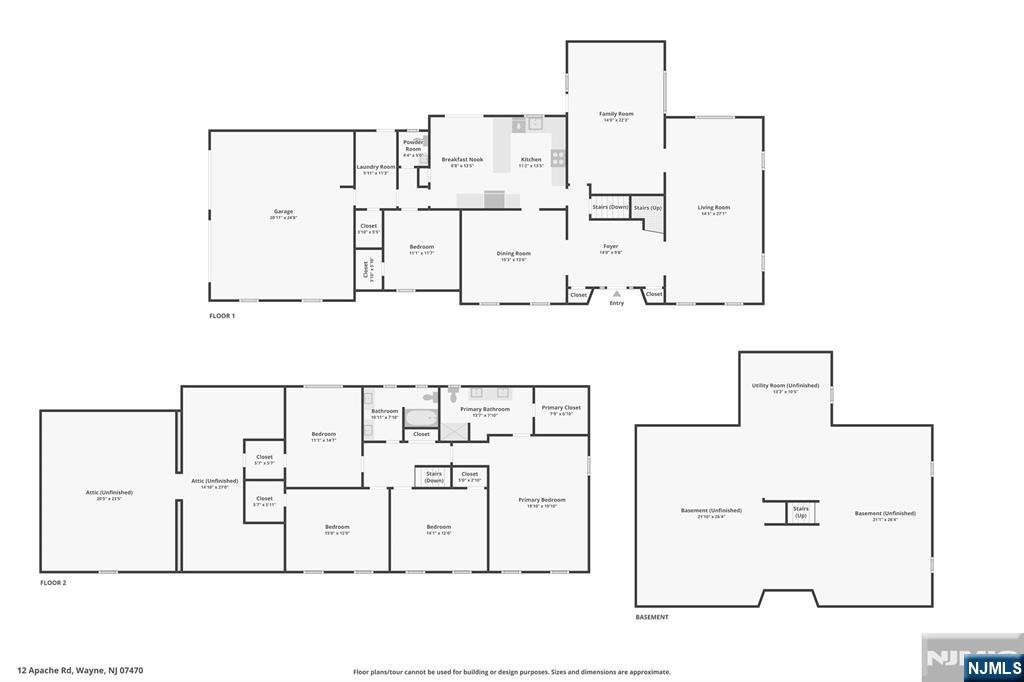
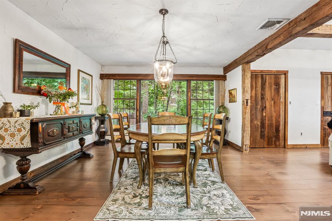
Welcome home to this beautifully updated 5-bedroom, 2.5-bath Colonial nestled on a well-manicured, private wooded lot. Step into the inviting entry foyer that opens to the expansive main living area. The spacious living room provides a bright, welcoming setting for everyday living and effortless entertaining, flowing seamlessly into the cozy family room with exposed wood beam ceilings and a classic brick fireplace, perfect for relaxing evenings or movie nights. The elegant dining room is ideal for intimate dinners or larger gatherings and connects to the eat-in kitchen featuring custom cabinetry, quartz countertops, a stylish backsplash, stainless steel appliances, and a separate dining area. Sliding glass doors fill the space with natural light and lead to the rear patio. A first-floor bedroom, mudroom, and powder room add flexibility and convenience. Upstairs, the primary suite offers a large closet and private en suite, while three additional generous bedrooms and a full bath provide plenty of room for versatile living. The full unfinished basement offers abundant storage, laundry, utilities, and endless potential for future living space. Step outside to the patio, perfect for grilling, outdoor dining, and entertaining, overlooking the expansive wooded backyard with room to play, unwind, and enjoy nature. A 2-car attached garage and ample driveway parking complete this exceptional home, conveniently located near NYC transportation, shopping, and dining.
Features & Amenities
Interior
-
Total Bedrooms
5
-
Bathrooms
2
-
1/2 Bathrooms
1
-
Basement YN
YES
-
Cooling YN
YES
-
Cooling
Central Air
-
Fireplace YN
YES
-
Heating YN
YES
-
Heating
Natural Gas, Forced Air
-
Pet friendly
N/A
Exterior
-
Garage
Yes
-
Garage spaces
2
-
Construction Materials
Vinyl Siding
-
Parking
Attached
-
Pool
No
-
View
None
Area & Lot
-
Property Type
Residential
-
Property Sub Type
Single Family Residence
-
Architectural Style
None
Price
-
Sales Price
$995,000
-
Tax Amount
$20,933
-
Sq. Footage
N/A
-
Price/SqFt
N/A
HOA
-
Association
No
School District
-
Elementary School
Pines Lake
-
Middle School
SCH-Colfax
-
High School
Wayne Hills
Property Features
-
Ownership
Private
Schedule a Showing
Showing scheduled successfully.
Mortgage calculator
Estimate your monthly mortgage payment, including the principal and interest, property taxes, and HOA. Adjust the values to generate a more accurate rate.
Your payment
Principal and Interest:
$
Property taxes:
$
HOA fees:
$
Total loan payment:
$
Total interest amount:
$
Location
County
PASSAIC
Elementary School
Pines Lake
Middle School
SCH-Colfax
High School
Wayne Hills
Listing Courtesy of Eugene A. Lowe , Howard Hanna Rand Realty
RealHub Information is provided exclusively for consumers' personal, non-commercial use, and it may not be used for any purpose other than to identify prospective properties consumers may be interested in purchasing. All information deemed reliable but not guaranteed and should be independently verified. All properties are subject to prior sale, change or withdrawal. RealHub website owner shall not be responsible for any typographical errors, misinformation, misprints and shall be held totally harmless.

FOUNDER
Patrick Bolger
Call Patrick today to schedule a private showing.

* Listings on this website come from the FMLS IDX Compilation and may be held by brokerage firms other than the owner of this website. The listing brokerage is identified in any listing details. Information is deemed reliable but is not guaranteed. If you believe any FMLS listing contains material that infringes your copyrighted work please click here to review our DMCA policy and learn how to submit a takedown request.© 2024 FMLS.
Related Properties
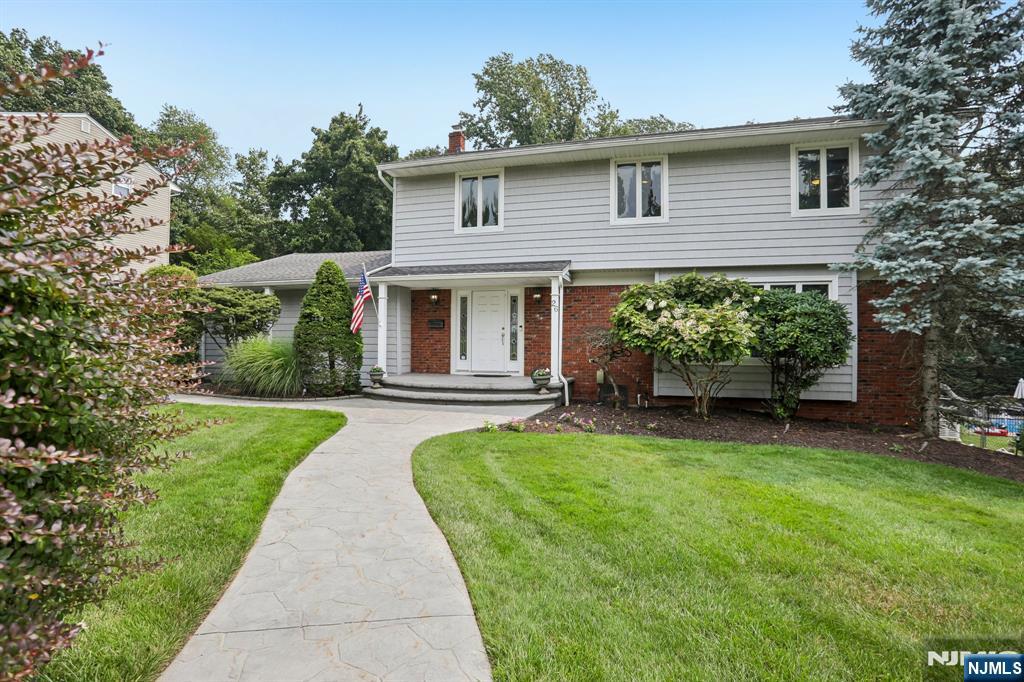
Wayne
26 Almroth Drive
4 Beds
2 Baths
N/A
$899,000
MLS#: 26027021
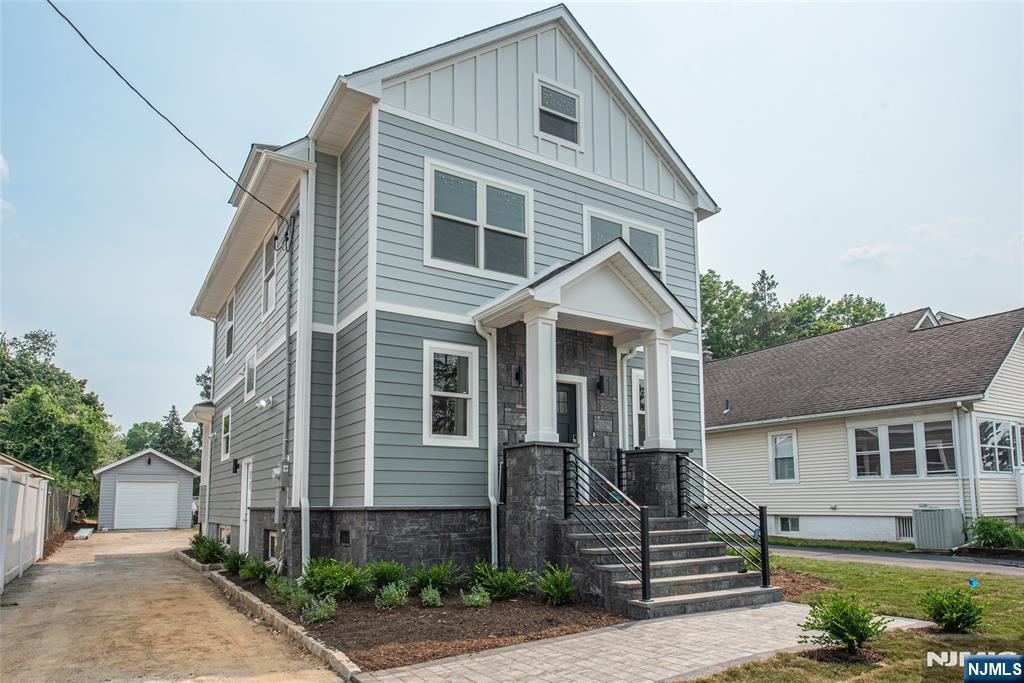
Wayne
58 Van Duyne Avenue
4 Beds
3 Baths
N/A
$799,000
MLS#: 26026845
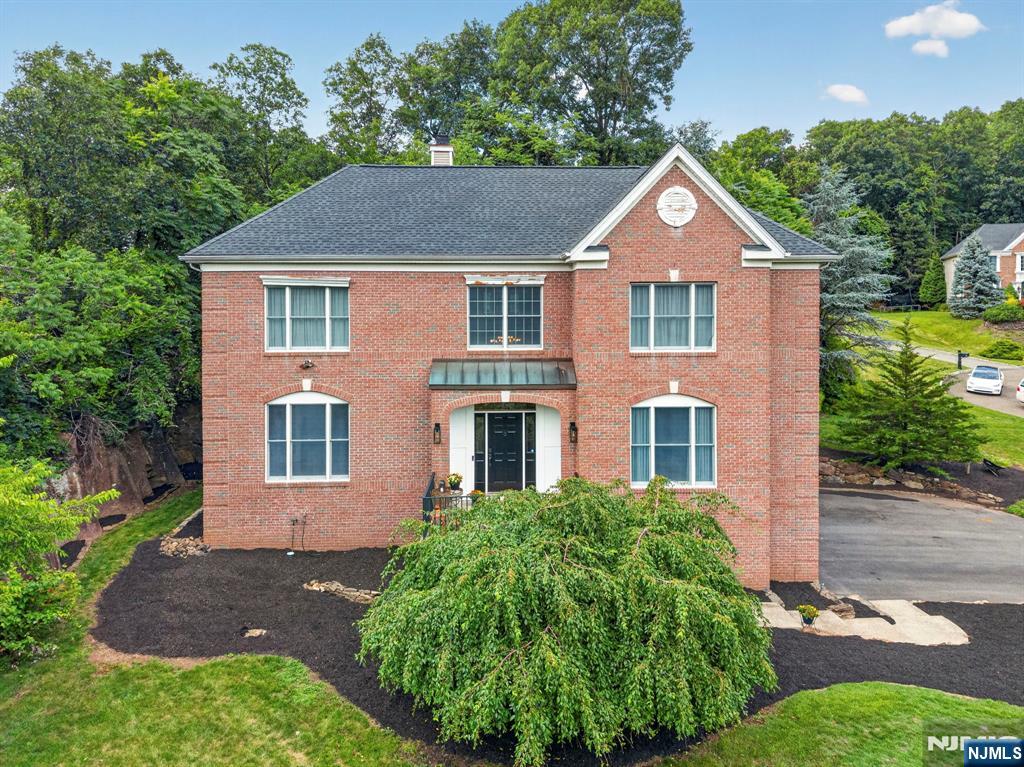
Wayne
3 Cliff Road
4 Beds
2 Baths
N/A
$1,075,000
MLS#: 26026411
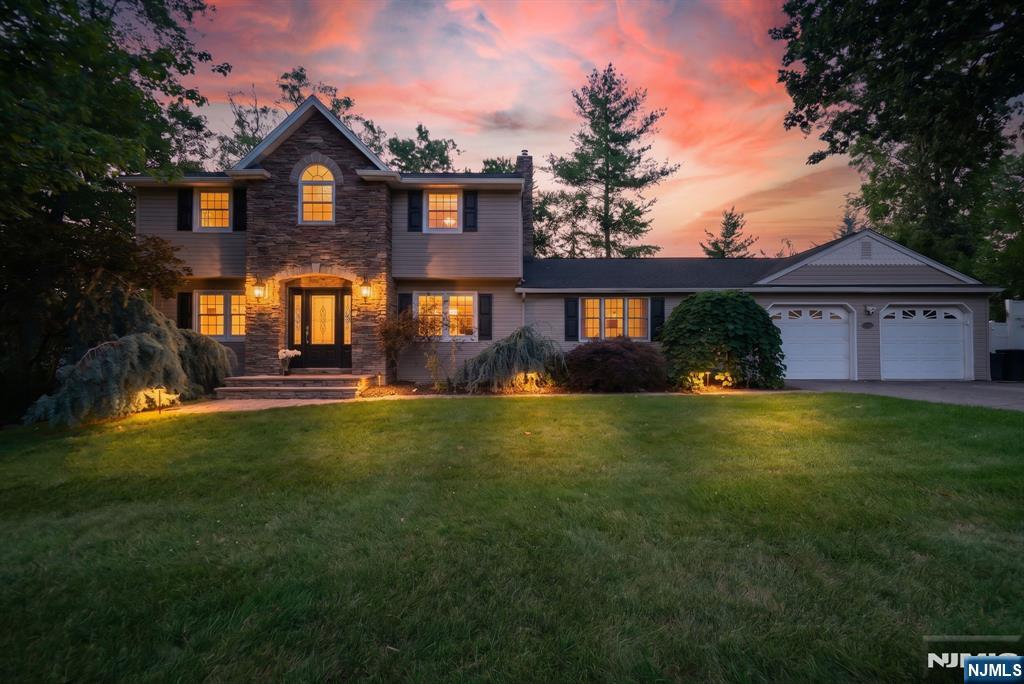
Wayne
68 Fieldstone Place
4 Beds
2 Baths
N/A
$900,000
MLS#: 26025575
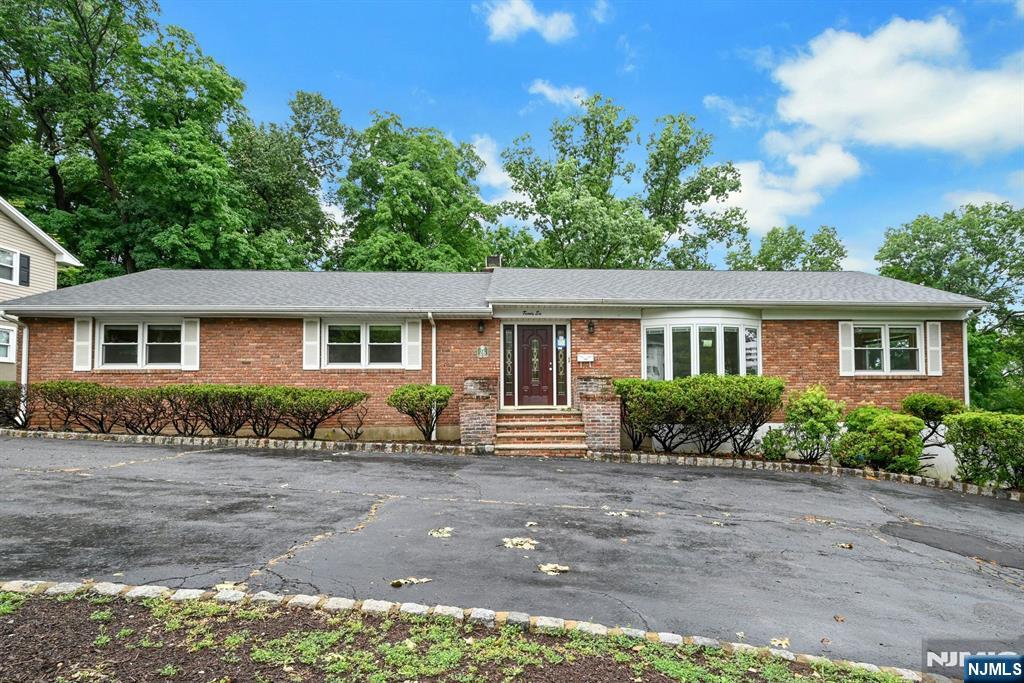
Wayne
26 Alpine Drive
3 Beds
3 Baths
N/A
$959,000
MLS#: 26026082
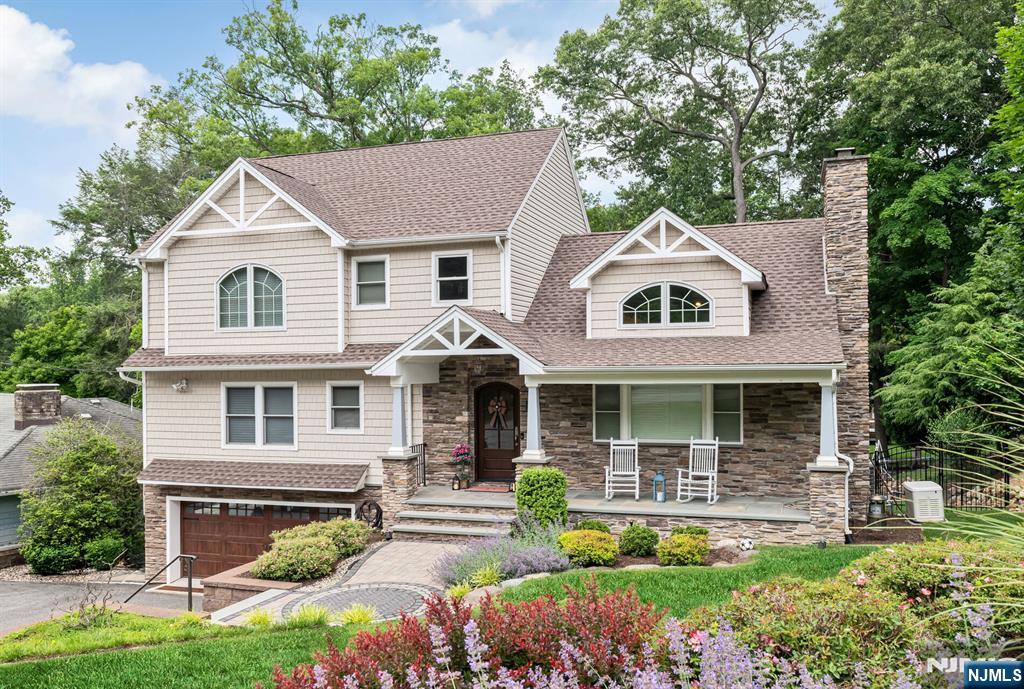
Wayne
31 Osceola Road
4 Beds
2 Baths
N/A
$929,000
MLS#: 26025799
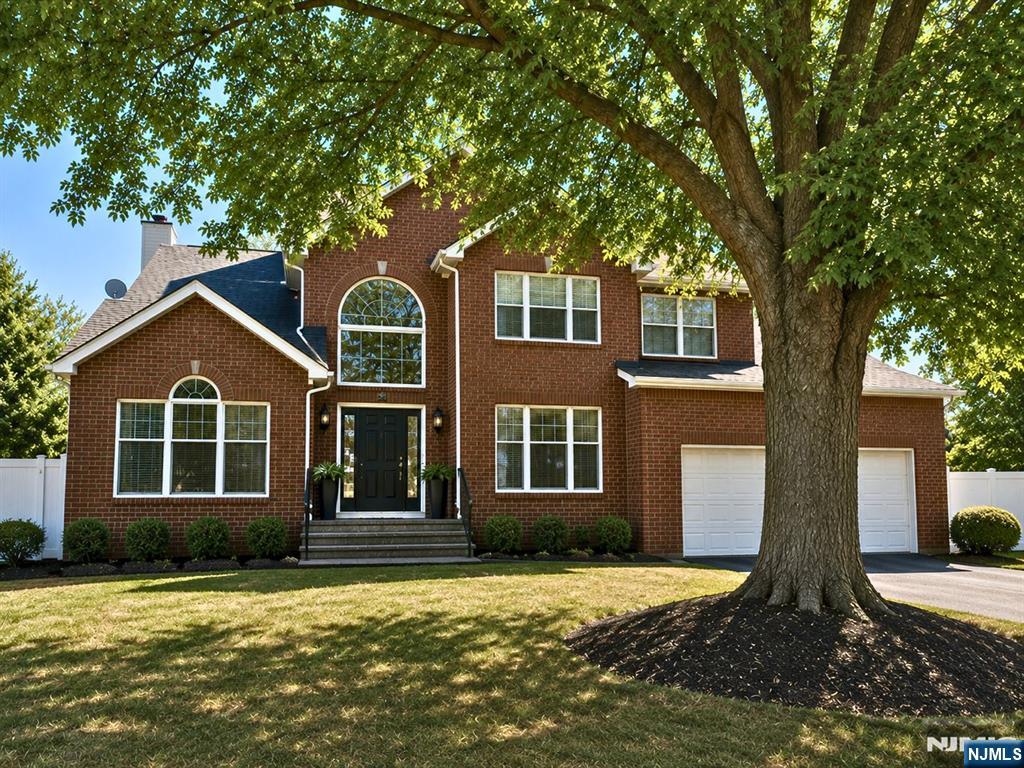
Wayne
68 Carol Place
4 Beds
3 Baths
N/A
$1,190,000
MLS#: 26025372
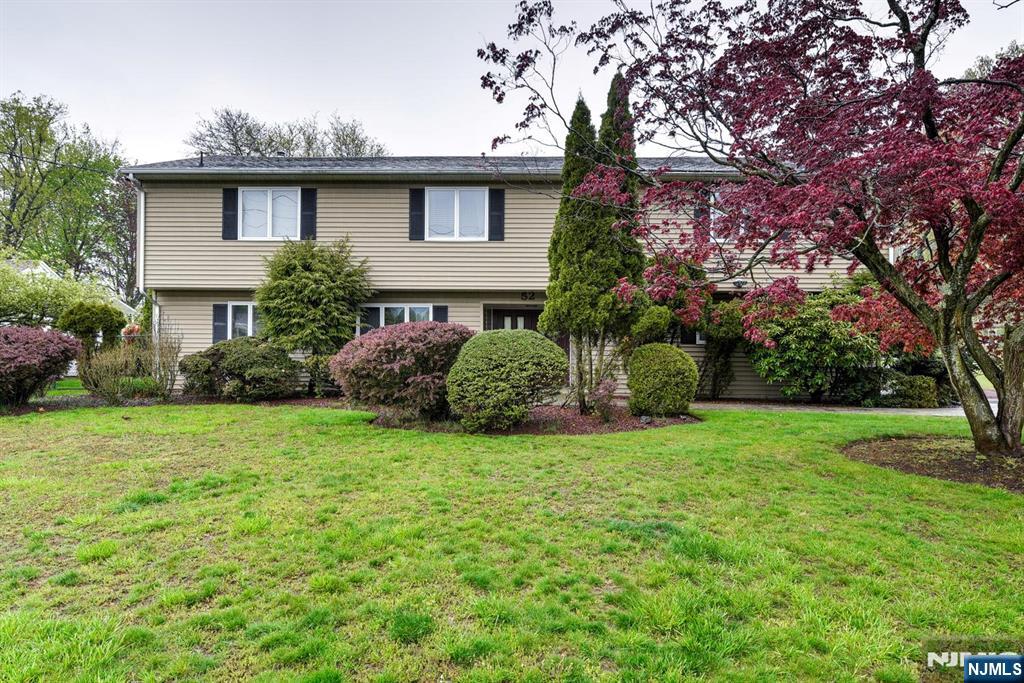
Wayne
52 Ashburn Road
6 Beds
3 Baths
N/A
$999,900
MLS#: 26024986
Wayne
765 Pines Lake Drive
4 Beds
3 Baths
N/A
$949,000
MLS#: 26024061
