Property
Beds
2
Full Baths
3
1/2 Baths
None
Year Built
2017
Sq.Footage
N/A
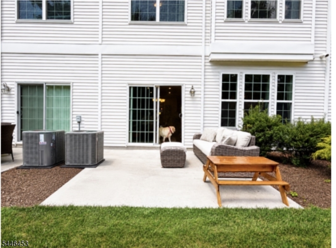
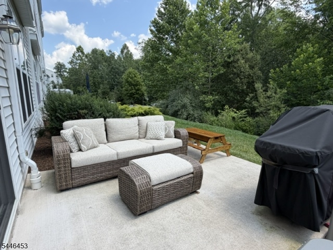
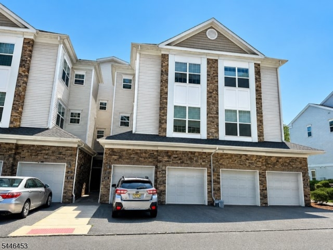
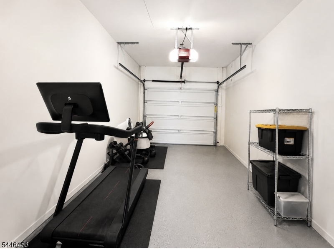
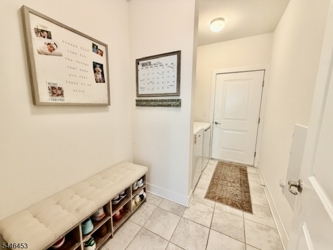
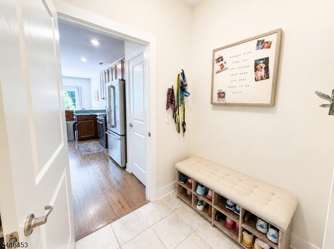
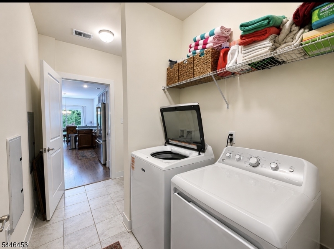
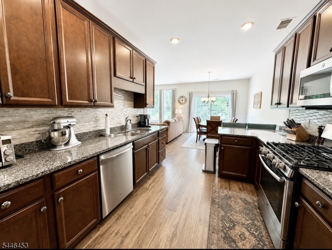
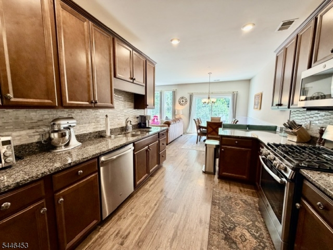
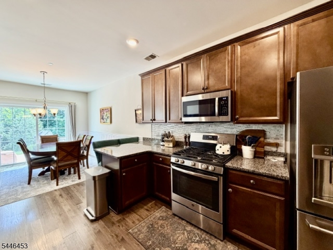
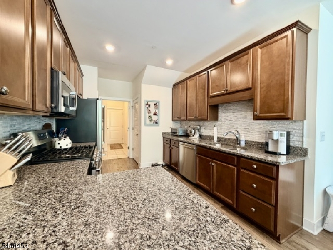
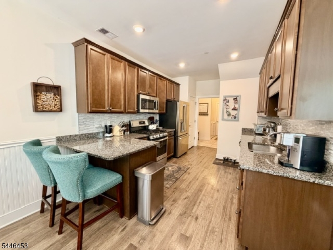
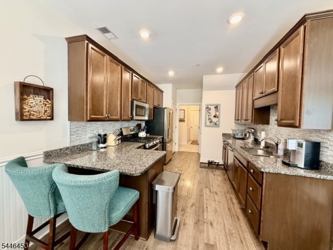
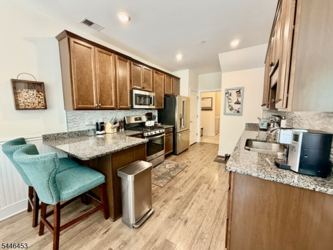
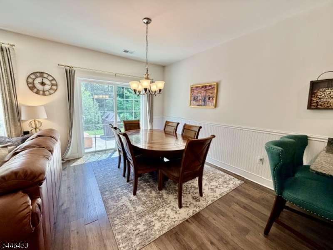
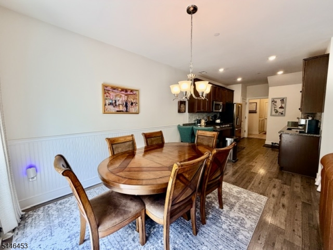
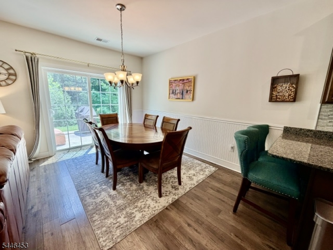
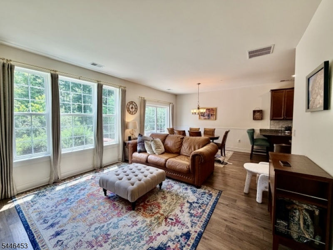
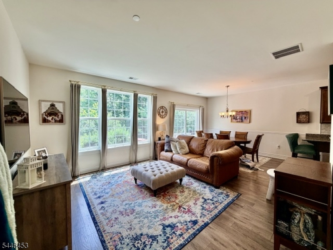
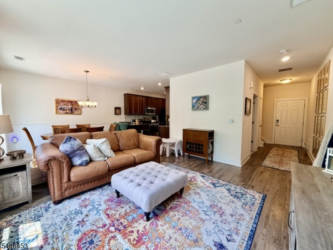
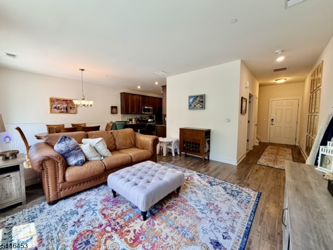
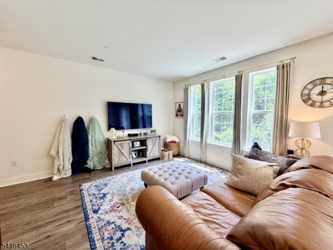
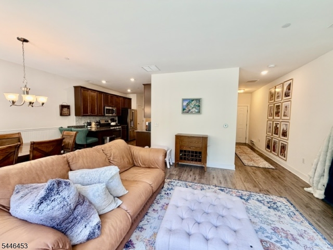
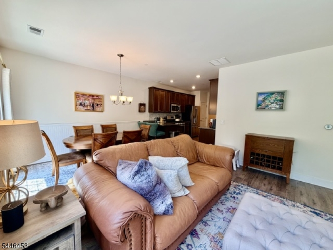
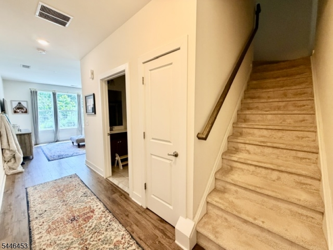
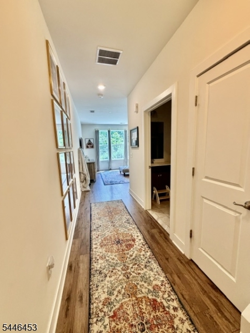
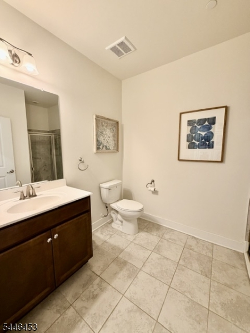
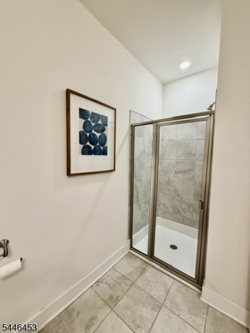
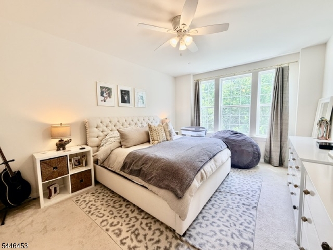
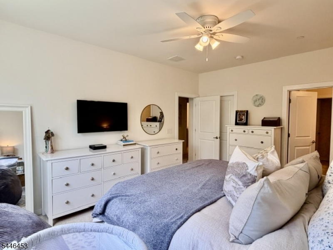
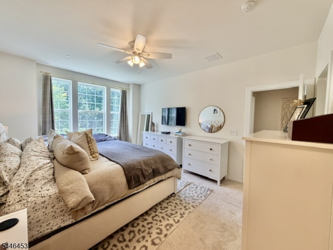
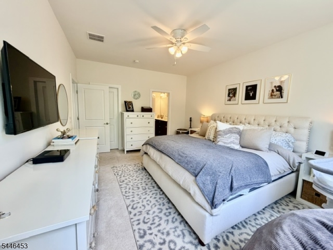
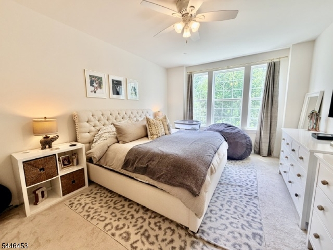
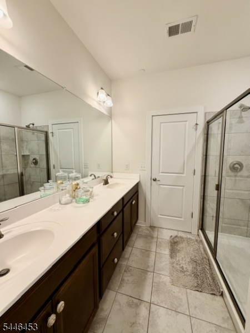
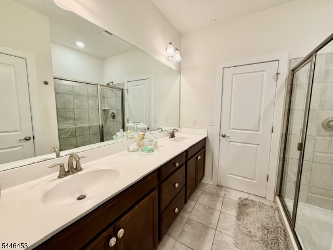
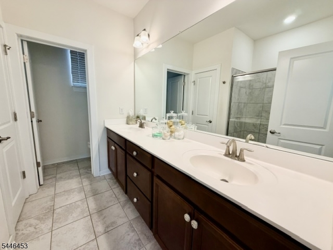
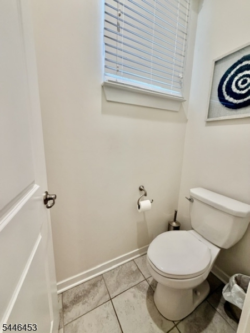
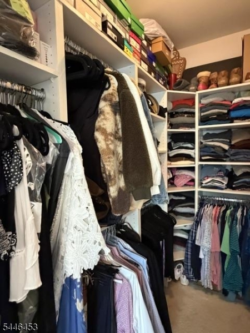
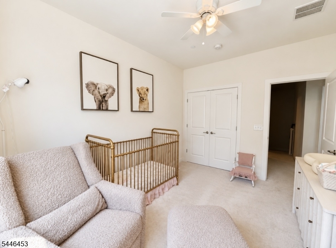
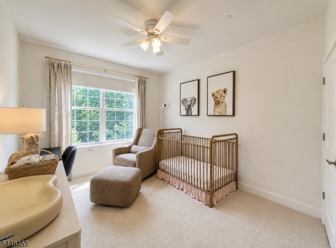
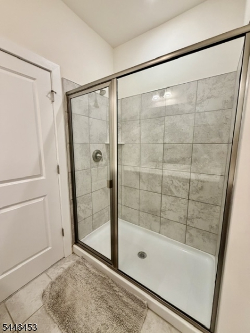
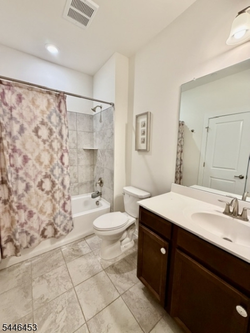
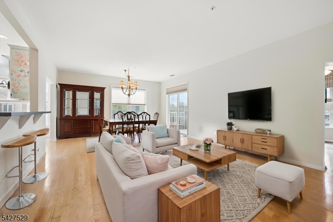
Welcome to this beautifully appointed 2 bedroom townhome offering a perfect balance of elegance, functionality, and low-maintenance living in one of Rockaway Township's most convenient locations. Just moments from shopping, restaurants, entertainment, and major commuter routes, this home delivers both comfort and accessibility. Inside, you'll find an airy interior highlighted by 10-foot ceilings, expansive windows, and high-end finishes that create a bright, open feel throughout. The thoughtfully designed floor plan includes three full bathrooms, providing added convenience for overnight guests. The primary suite features a spacious custom walk-in closet and a beautifully designed private bath with dual vanity and a separate water closet. At the heart of the home, the stylish kitchen showcases granite countertops, stainless steel appliances, a decorative tile backsplash, generous counter space, a peninsula with seating. Flowing effortlessly into the dining and living areas, the layout is ideal for hosting or simply enjoying everyday life. Additional features include a dedicated laundry/mud room, ample storage, and an outdoor patio overlooking tranquil green space an inviting spot to unwind or entertain. A combination of modern design and Prime Location, this move-in-ready home offers an outstanding opportunity to enjoy carefree townhome living.
Features & Amenities
Interior
-
Other Interior Features
Eat-in Kitchen, Walk-In Closet(s), High Ceilings
-
Total Bedrooms
2
-
Bathrooms
3
-
Cooling YN
YES
-
Cooling
Central Air, Ceiling Fan(s)
-
Heating YN
YES
-
Heating
Forced Air
-
Pet friendly
Yes
Exterior
-
Garage
Yes
-
Garage spaces
1
-
Construction Materials
Stucco, Vinyl Siding
-
Parking
Garage Door Opener
-
Patio and Porch Features
Patio
-
Pool
No
Area & Lot
-
Lot Features
Wooded
-
Property Type
Residential
-
Property Sub Type
Townhouse
-
Architectural Style
Multi Floor Unit
Price
-
Sales Price
$545,000
-
Tax Amount
$10,310
-
Sq. Footage
N/A
-
Price/SqFt
N/A
HOA
-
Association
YES
-
Association Fee
$162
-
Association Fee Frequency
Monthly
-
Association Fee Includes
N/A
Property Resources
-
Horse Property
NO
School District
-
Elementary School
D.O'Brien
-
Middle School
Copeland
-
High School
MorrisKnol
Property Features
-
Ownership
Fee Simple
-
Sewer
Public Sewer
-
Tax Lot
*
-
Water Source
Public
Schedule a Showing
Showing scheduled successfully.
Mortgage calculator
Estimate your monthly mortgage payment, including the principal and interest, property taxes, and HOA. Adjust the values to generate a more accurate rate.
Your payment
Principal and Interest:
$
Property taxes:
$
HOA fees:
$
Total loan payment:
$
Total interest amount:
$
Location
County
Morris
Elementary School
D.O'Brien
Middle School
Copeland
High School
MorrisKnol
Listing Courtesy of RICK J RUOTOLO , RE/MAX TOWN & VALLEY II
RealHub Information is provided exclusively for consumers' personal, non-commercial use, and it may not be used for any purpose other than to identify prospective properties consumers may be interested in purchasing. All information deemed reliable but not guaranteed and should be independently verified. All properties are subject to prior sale, change or withdrawal. RealHub website owner shall not be responsible for any typographical errors, misinformation, misprints and shall be held totally harmless.

FOUNDER
Patrick Bolger
Call Patrick today to schedule a private showing.

* Listings on this website come from the FMLS IDX Compilation and may be held by brokerage firms other than the owner of this website. The listing brokerage is identified in any listing details. Information is deemed reliable but is not guaranteed. If you believe any FMLS listing contains material that infringes your copyrighted work please click here to review our DMCA policy and learn how to submit a takedown request.© 2024 FMLS.
Related Properties
Rockaway Twp.
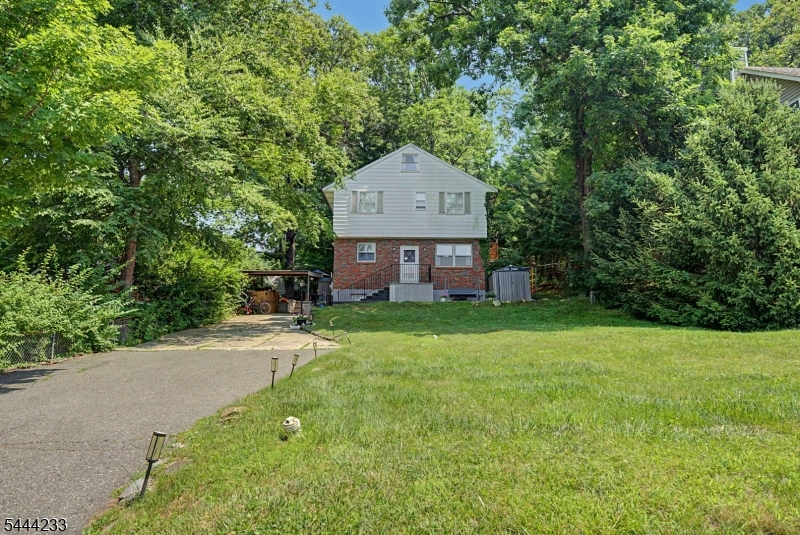
3 VALHALLA WAY
3 Beds
2 Baths
N/A
$525,000
MLS#: 4038444
Rockaway Twp.
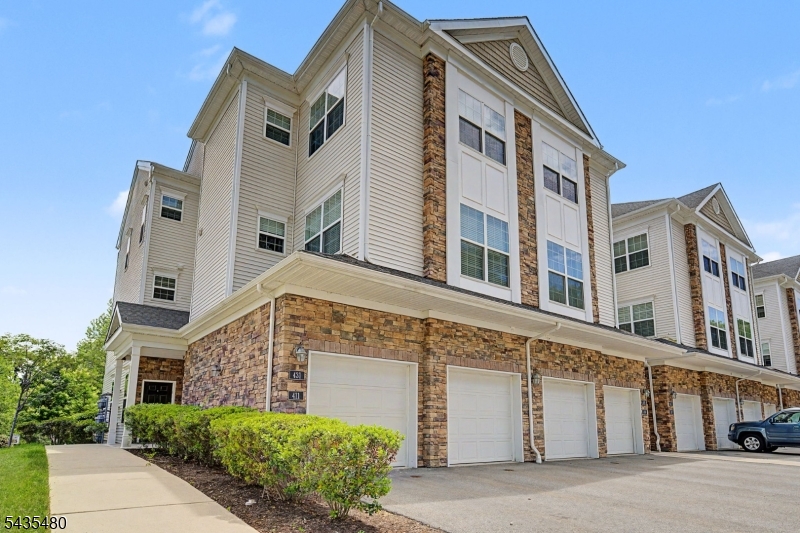
411 PARKVIEW LANE
2 Beds
3 Baths
1,500 Sq.Ft.
$550,000
MLS#: 4031199
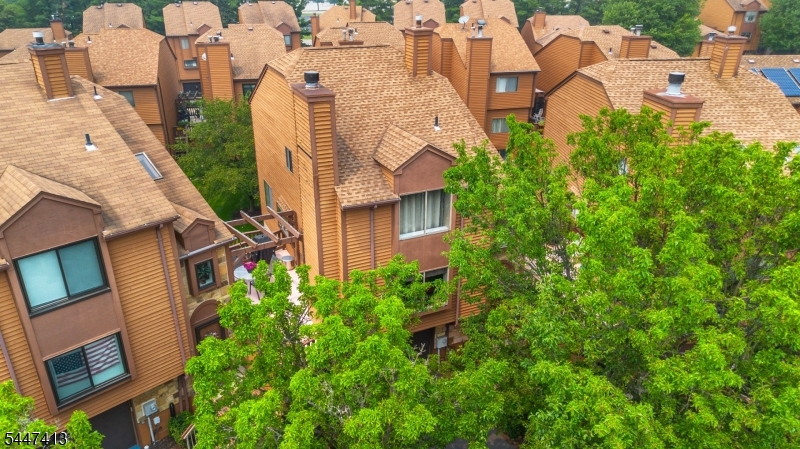
Rockaway Twp.
1303 Johnson Dr 1303
2 Beds
2 Baths
N/A
$530,000
MLS#: 4023608
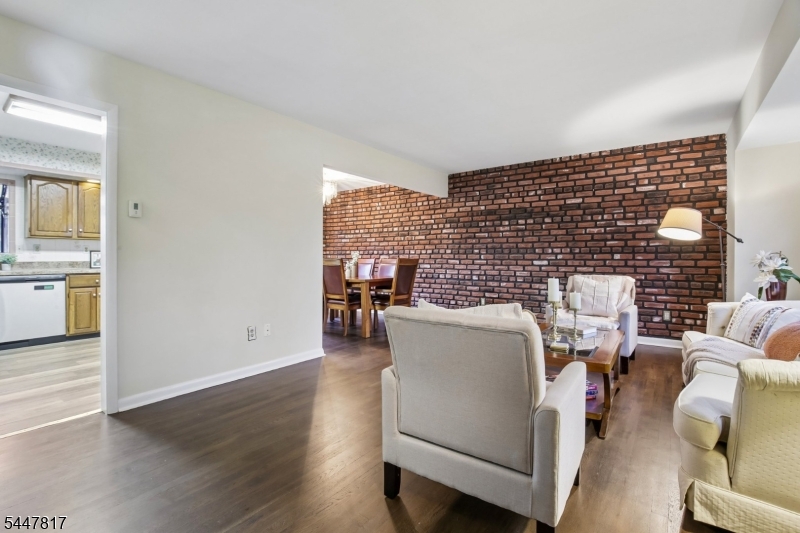
Rockaway Twp.
24 Faesch Ct
3 Beds
2 Baths
1,658 Sq.Ft.
$555,000
MLS#: 4041329
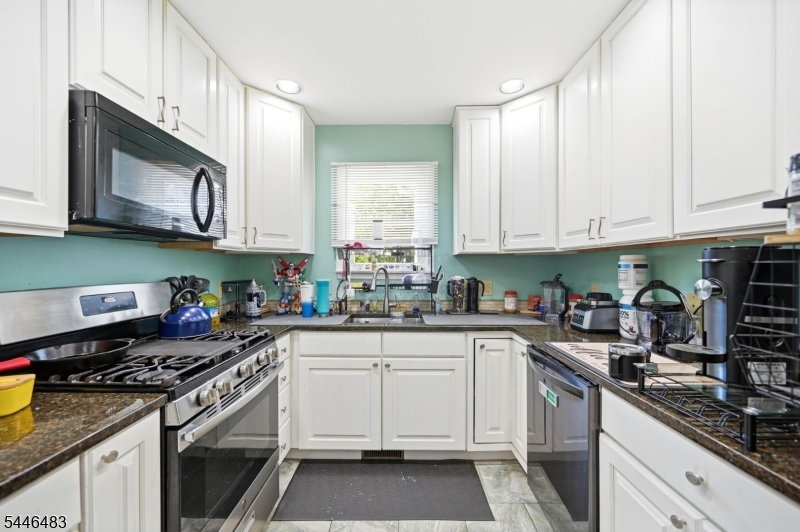
Rockaway Twp.
5 Mary St
3 Beds
1 Baths
N/A
$499,000
MLS#: 4041713
Rockaway Twp.
160 Lincoln Ave
4 Beds
2 Baths
N/A
$569,900
MLS#: 4040449
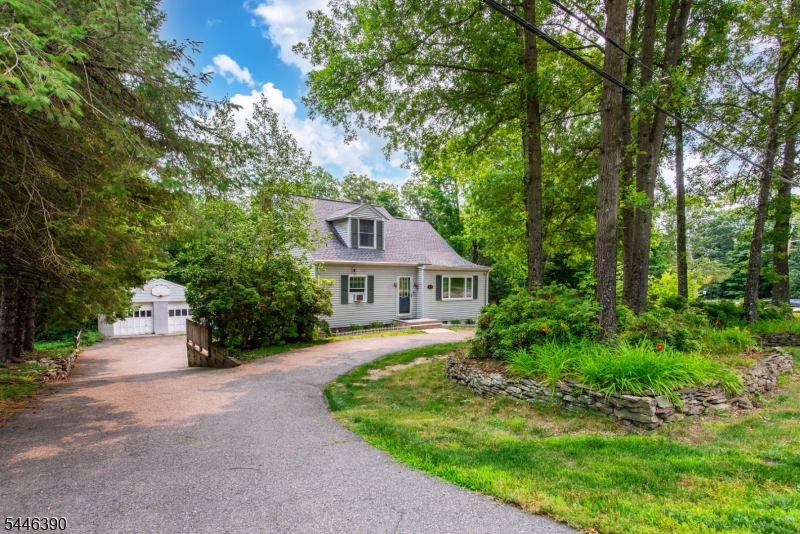
Rockaway Twp.
872 Green Pond Rd
4 Beds
2 Baths
N/A
$575,000
MLS#: 4040650
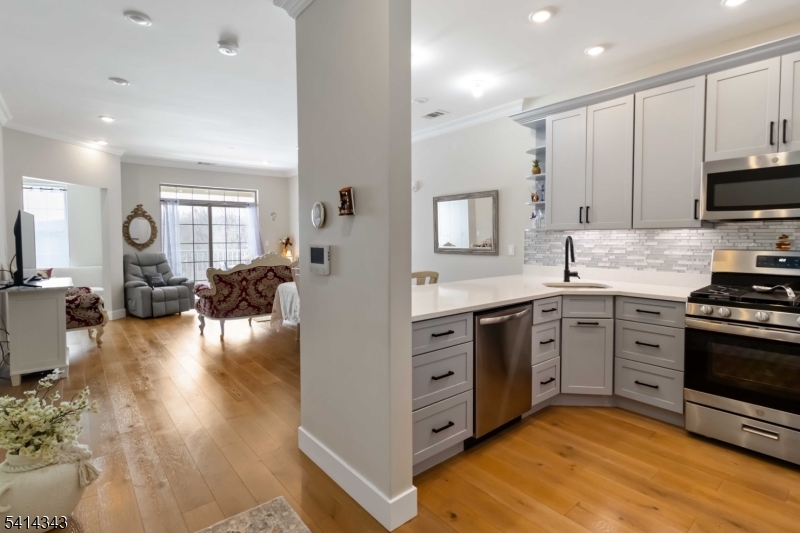
Rockaway Twp.
302 Fischer Ct 302
1 Beds
1 Baths
N/A
$450,000
MLS#: 4040266
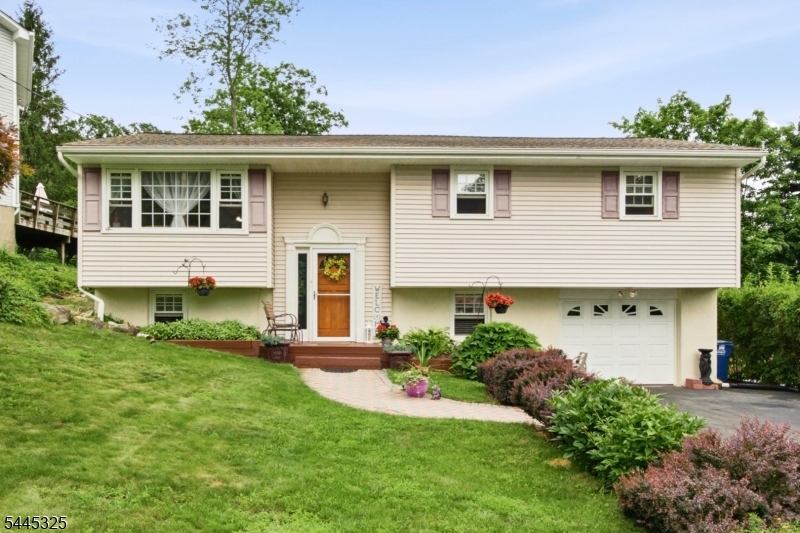
Rockaway Twp.
13 Anderson Ave
4 Beds
3 Baths
N/A
$650,000
MLS#: 4039738
