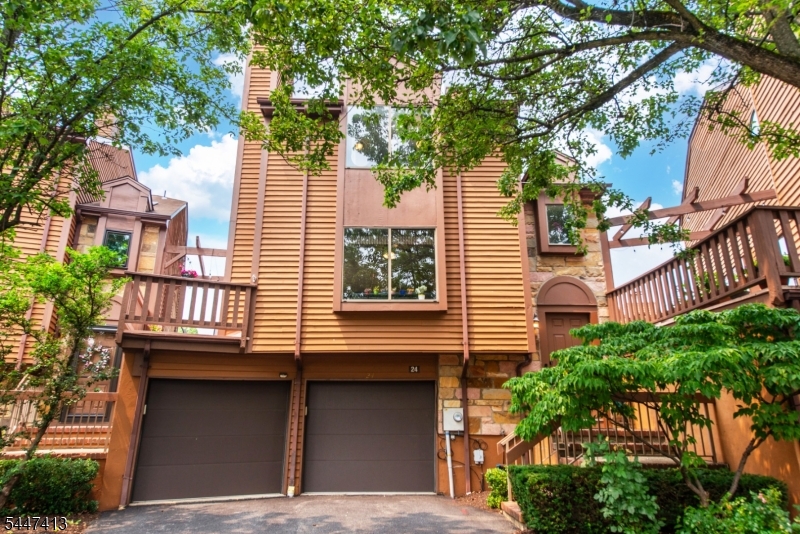
Property
Beds
3
Full Baths
2
1/2 Baths
1
Year Built
1994
Sq.Footage
1,658
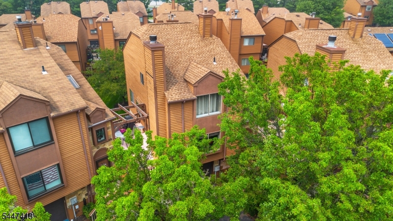
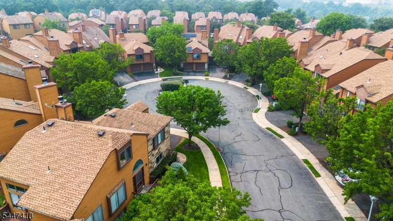
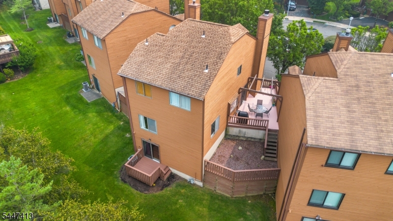
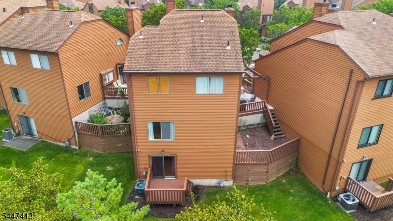
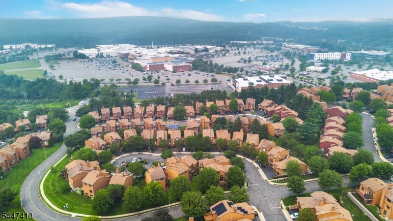
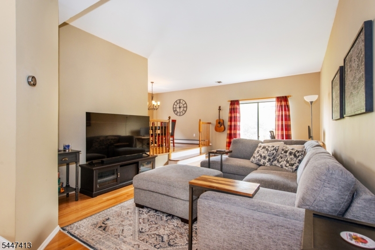
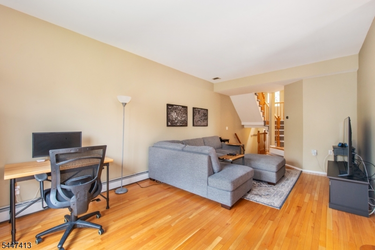
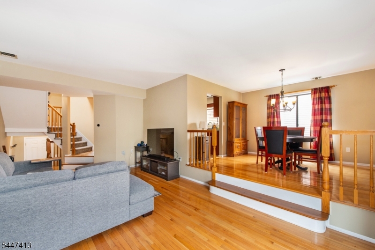
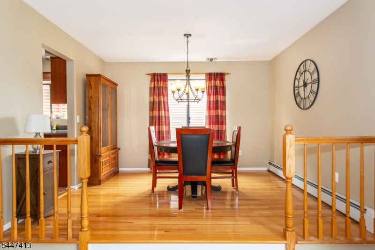
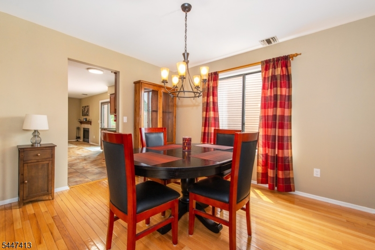
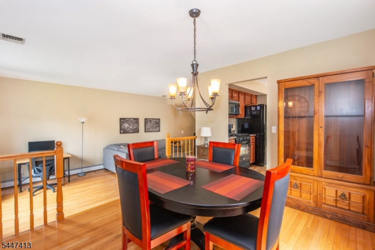
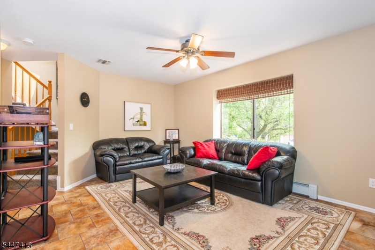
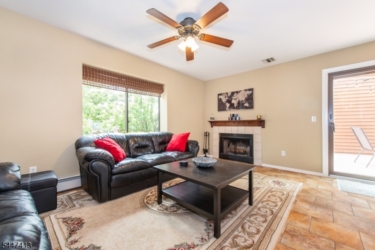
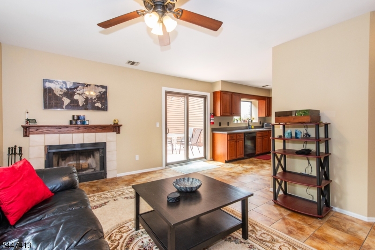
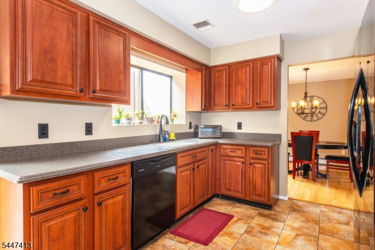
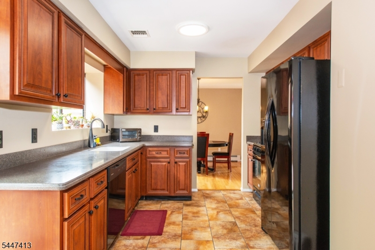
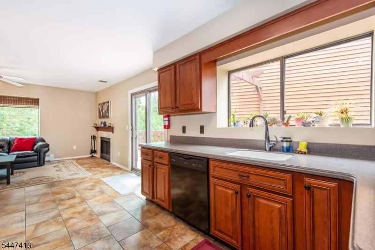
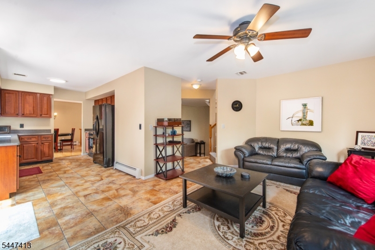
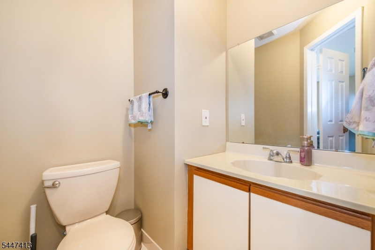
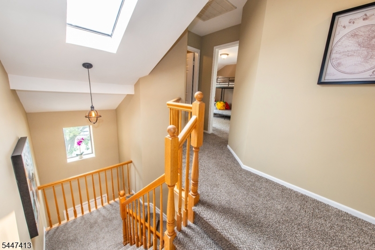
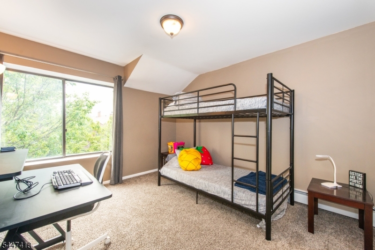
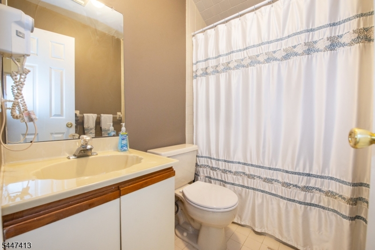
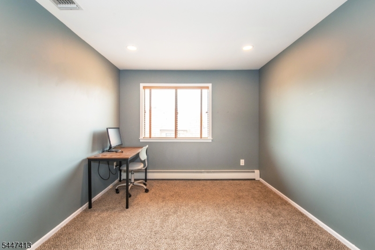
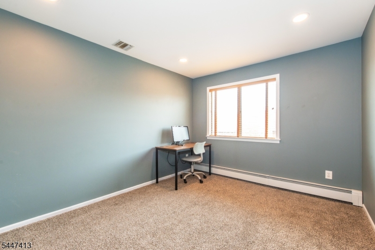
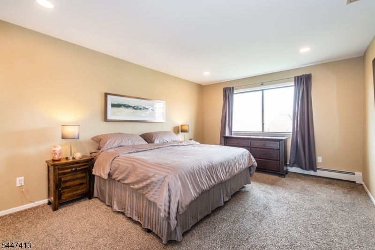
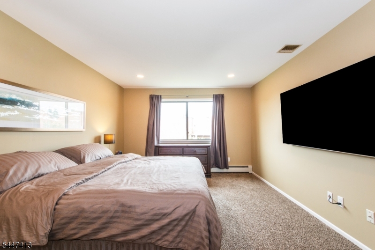
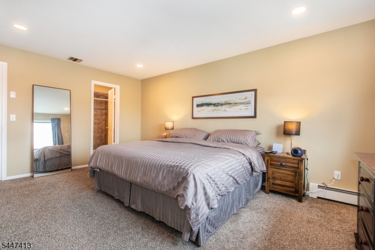
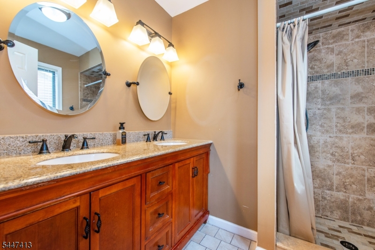
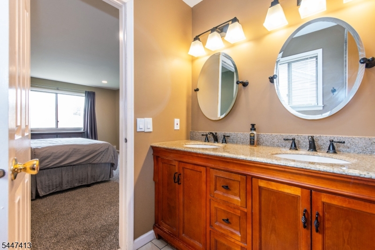
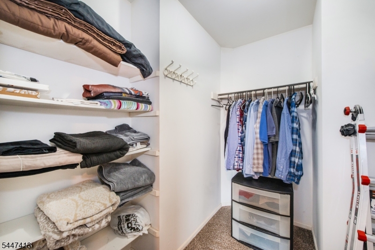
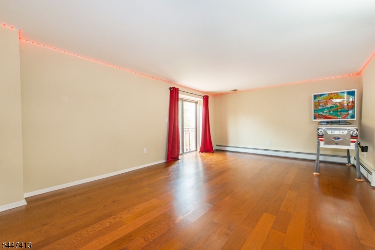
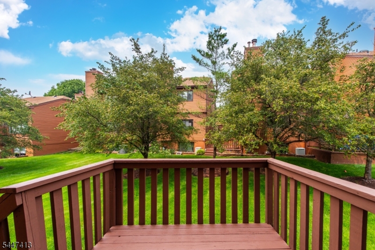
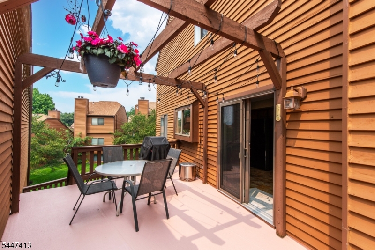
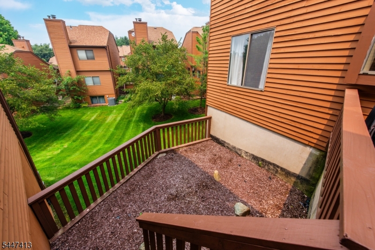
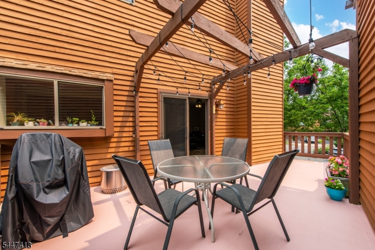
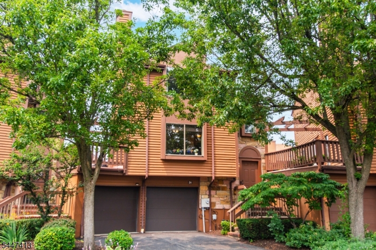
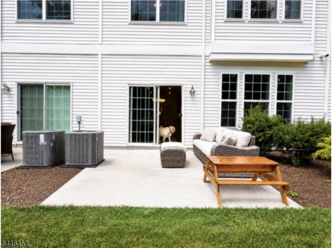
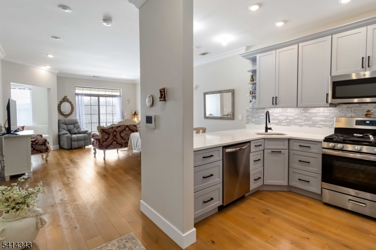
Welcome Home! Discover the largest single-family model, the highly sought-after Brandon II, perfectly situated at the end of a peaceful cul-de-sac. Offering the privacy of a detached home with the convenience of low-maintenance living, this home has no adjoining walls with neighboring residences. Step inside to an open and inviting floor plan featuring hardwood floors, abundant natural light, and a warm family room centered around a cozy fireplace. The updated kitchen opens seamlessly to a two-tier deck overlooking the private backyard, creating the perfect setting for entertaining, summer barbecues, morning coffee, or simply relaxing in your own outdoor retreat. The spacious living and dining rooms provide an ideal setting for both everyday living and special gatherings. Upstairs, the primary suite offers a walk-in closet and a beautifully updated en-suite bath, creating a peaceful place to unwind. The finished walk-out lower level expands your living space with a large recreation room, new flooring, and a sliding door leading to a private lower deck and the expansive backyard. Enjoy the benefits of community living, including association-maintained lawn care and snow removal, as well as access to the community pool and tennis courts. Conveniently located just minutes from Rockaway Townsquare Mall, grocery stores, restaurants, and Interstate 80, you'll love having everything you need nearby while still enjoying the tranquility of this quiet neighborhood.
Features & Amenities
Interior
-
Other Interior Features
Walk-In Closet(s), High Ceilings
-
Total Bedrooms
3
-
Bathrooms
2
-
1/2 Bathrooms
1
-
Basement YN
YES
-
Cooling YN
YES
-
Cooling
Central Air, Ceiling Fan(s)
-
Fireplace YN
YES
-
Heating YN
YES
-
Heating
Baseboard, Zoned
-
Pet friendly
Yes
Exterior
-
Garage
Yes
-
Garage spaces
2
-
Construction Materials
Stone, Wood Siding
-
Other Exterior Features
Tennis Court(s)
-
Parking
Garage Door Opener, Attached
-
Patio and Porch Features
Deck, Patio
-
Pool
No
Area & Lot
-
Lot Features
Level
-
Lot Size(acres)
0.06
-
Property Type
Residential
-
Property Sub Type
Townhouse
-
Architectural Style
Detached
Price
-
Sales Price
$555,000
-
Tax Amount
$11,004
-
Zoning
Res
-
Sq. Footage
1,658
-
Price/SqFt
$334
HOA
-
Association
YES
-
Association Fee
$325
-
Association Fee Frequency
Monthly
-
Association Fee Includes
N/A
Property Resources
-
Horse Property
NO
School District
-
Elementary School
N/A
-
Middle School
N/A
-
High School
MorrisKnol
Property Features
-
Ownership
Fee Simple
-
Sewer
Public Sewer
-
Tax Lot
*
-
Water Source
Public
Schedule a Showing
Showing scheduled successfully.
Mortgage calculator
Estimate your monthly mortgage payment, including the principal and interest, property taxes, and HOA. Adjust the values to generate a more accurate rate.
Your payment
Principal and Interest:
$
Property taxes:
$
HOA fees:
$
Total loan payment:
$
Total interest amount:
$
Location
County
Morris
Elementary School
Middle School
High School
MorrisKnol
Listing Courtesy of ROSALIE TENSETH , WEICHERT REALTORS
RealHub Information is provided exclusively for consumers' personal, non-commercial use, and it may not be used for any purpose other than to identify prospective properties consumers may be interested in purchasing. All information deemed reliable but not guaranteed and should be independently verified. All properties are subject to prior sale, change or withdrawal. RealHub website owner shall not be responsible for any typographical errors, misinformation, misprints and shall be held totally harmless.

FOUNDER
Patrick Bolger
Call Patrick today to schedule a private showing.

* Listings on this website come from the FMLS IDX Compilation and may be held by brokerage firms other than the owner of this website. The listing brokerage is identified in any listing details. Information is deemed reliable but is not guaranteed. If you believe any FMLS listing contains material that infringes your copyrighted work please click here to review our DMCA policy and learn how to submit a takedown request.© 2024 FMLS.
Related Properties
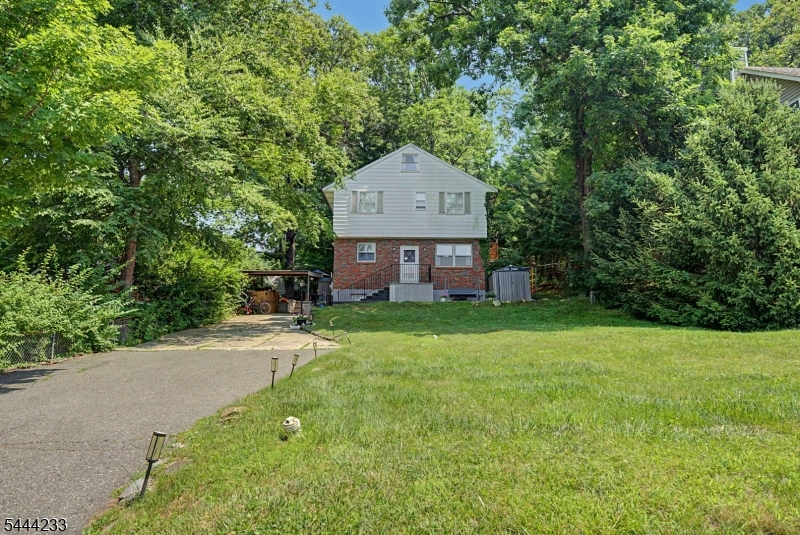
Rockaway Twp.
3 VALHALLA WAY
3 Beds
2 Baths
N/A
$525,000
MLS#: 4038444
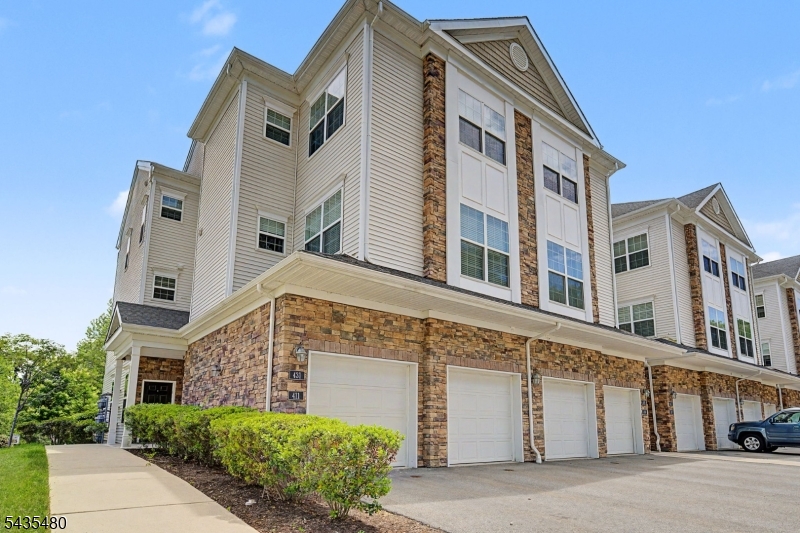
Rockaway Twp.
411 PARKVIEW LANE
2 Beds
3 Baths
1,500 Sq.Ft.
$550,000
MLS#: 4031199
Rockaway Twp.
1303 Johnson Dr 1303
2 Beds
2 Baths
N/A
$530,000
MLS#: 4023608
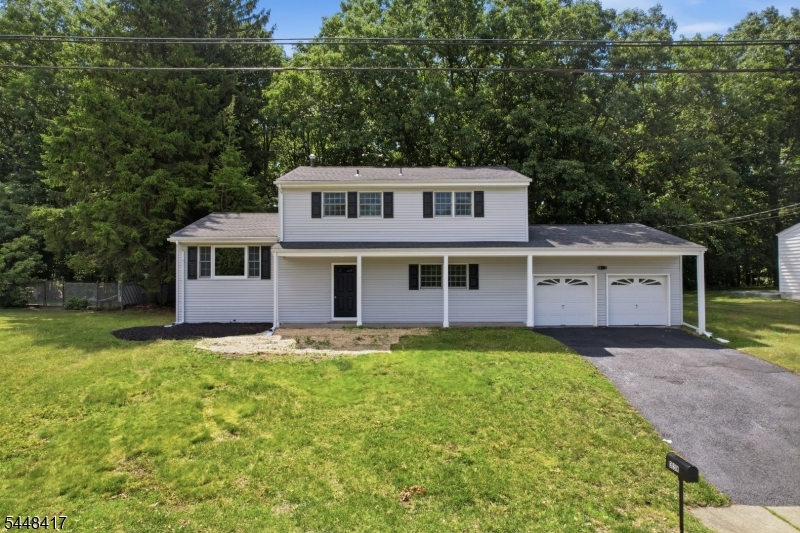
Rockaway Twp.
334 Daniel St
4 Beds
2 Baths
N/A
$665,000
MLS#: 4042182
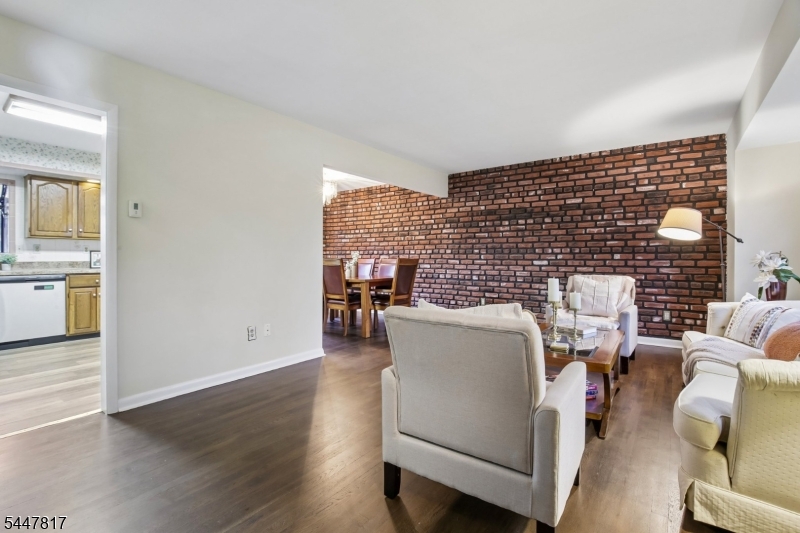
Rockaway Twp.
5 Mary St
3 Beds
1 Baths
N/A
$499,000
MLS#: 4041713
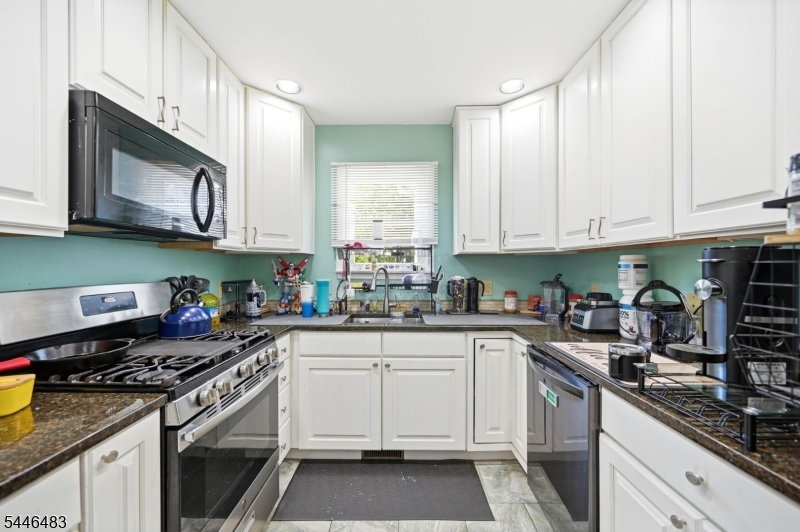
Rockaway Twp.
160 Lincoln Ave
4 Beds
2 Baths
N/A
$569,900
MLS#: 4040449
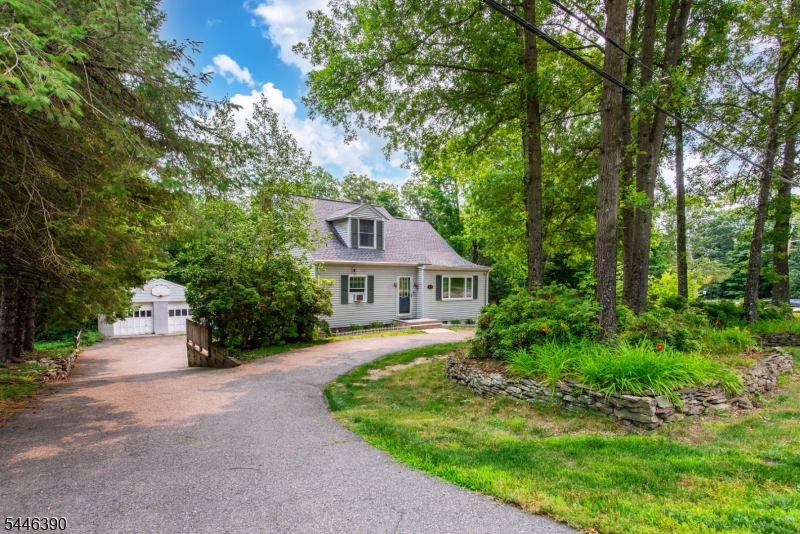
Rockaway Twp.
872 Green Pond Rd
4 Beds
2 Baths
N/A
$575,000
MLS#: 4040650
Rockaway Twp.
403 Parkview Ln 403
2 Beds
3 Baths
N/A
$545,000
MLS#: 4040436
Rockaway Twp.
302 Fischer Ct 302
1 Beds
1 Baths
N/A
$450,000
MLS#: 4040266
