Features & Amenities

Interior

  • Other Interior Features

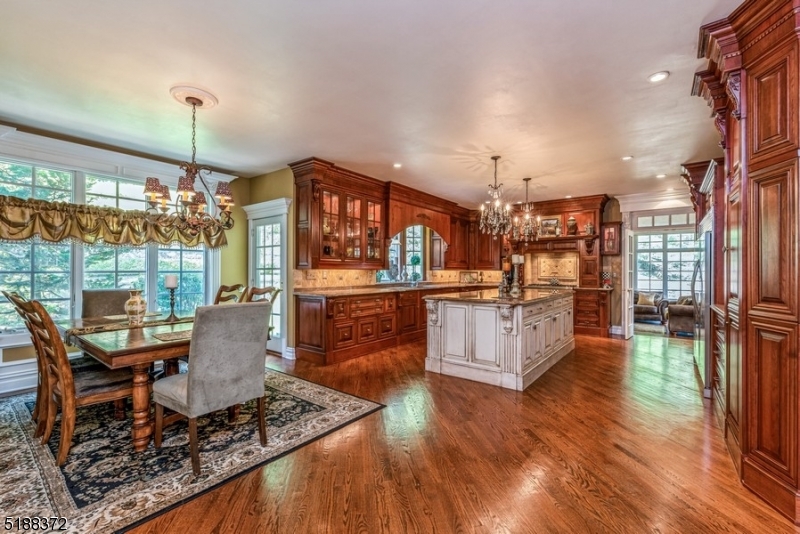
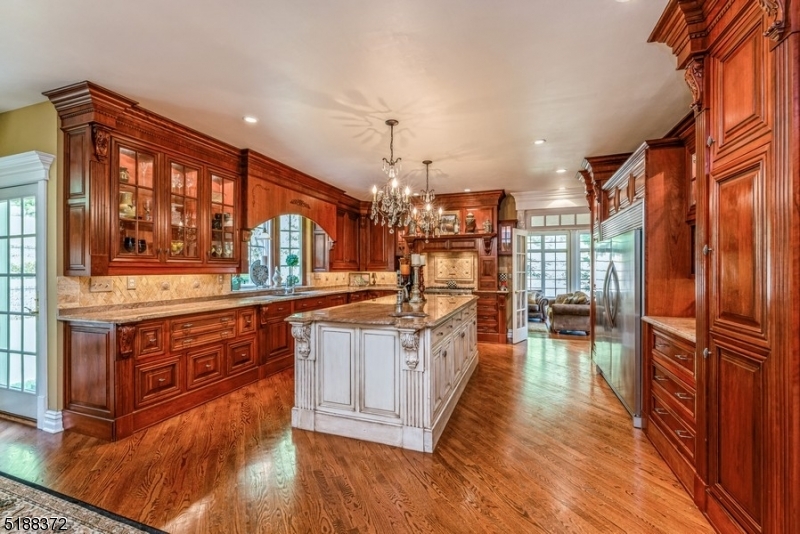
    Eat-in Kitchen, Kitchen Island, Walk-In Closet(s), High Ceilings

  • Total Bedrooms

    5

  • Bathrooms

    4

  • 1/2 Bathrooms

    1

  • Basement YN

    YES

  • Cooling YN

    YES

  • Cooling

    Central Air, Zoned

  • Fireplace YN

    YES

  • Heating YN

    YES

  • Heating

    Fireplace Insert, Forced Air, Zoned

  • Pet friendly

    N/A

Exterior

  • Garage

    Yes

  • Garage spaces

    4

  • Construction Materials

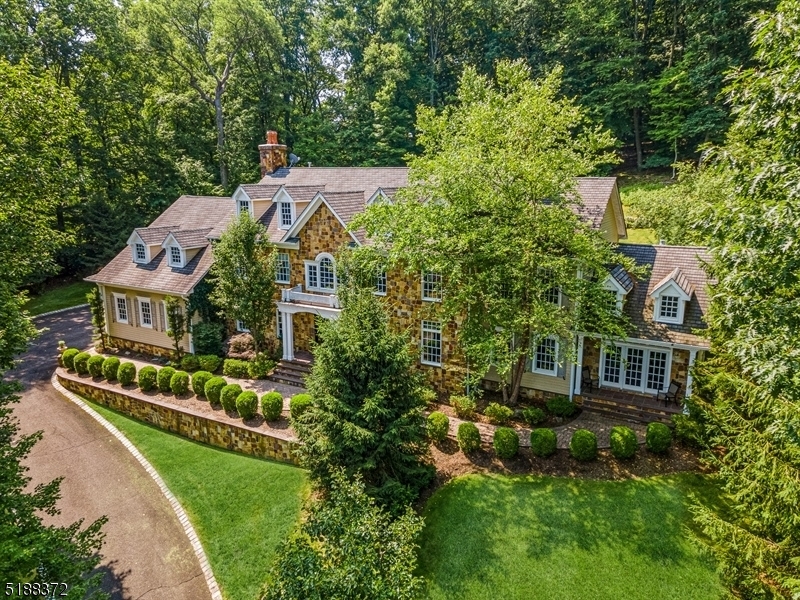
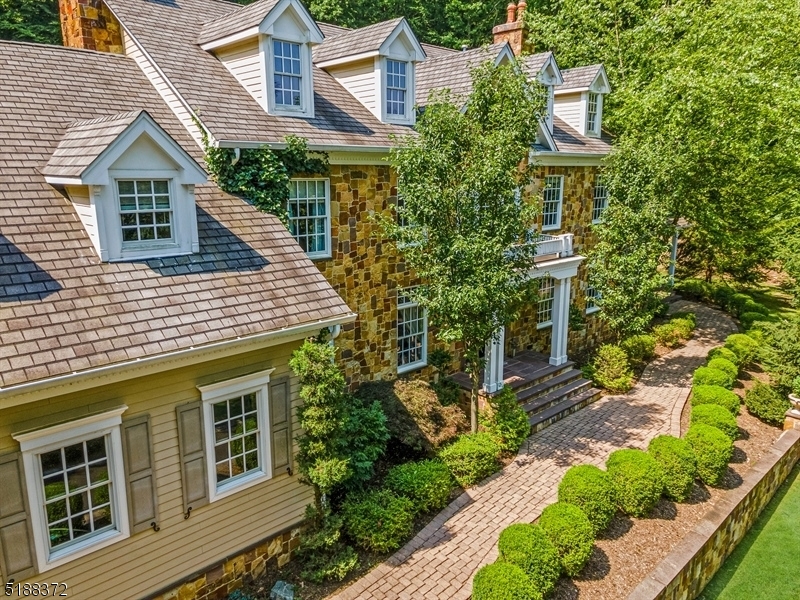
    Shingle Siding, Stone

  • Parking

    Attached

  • Patio and Porch Features

    Patio

  • Pool

    No

Area & Lot

  • Lot Features

    Cul-De-Sac, Wooded

  • Lot Size(acres)

    3.73

  • Property Type

    Residential

  • Property Sub Type

    Single Family Residence

  • Architectural Style

    Colonial

Price

  • Sales Price

    $1,928,000

  • Tax Amount

    $26,556

  • Sq. Footage

    N/A

  • Price/SqFt

    N/A

HOA

  • Association

    No

Property Resources

  • Horse Property

    NO

School District

  • Elementary School

    N/A

  • Middle School

    N/A

  • High School

    N/A

Property Features

  • Ownership

    Fee Simple

  • Sewer

    Septic Tank

  • Tax Lot

    *

  • Water Source

    Public

Schedule a Showing

Showing scheduled successfully.

<
>
IN PERSON
VIA CHAT

What is 3 + 4 ?


Change time

Mortgage calculator

Estimate your monthly mortgage payment, including the principal and interest, property taxes, and HOA. Adjust the values to generate a more accurate rate.

Your payment

Principal and Interest:

$

Property taxes:

$

HOA fees:

$

Total loan payment:

$

Total interest amount:

$

Location

County

Morris

Elementary School

Middle School

High School

Listing Courtesy of GORDON CRAWFORD , KELLER WILLIAMS METROPOLITAN

RealHub Information is provided exclusively for consumers' personal, non-commercial use, and it may not be used for any purpose other than to identify prospective properties consumers may be interested in purchasing. All information deemed reliable but not guaranteed and should be independently verified. All properties are subject to prior sale, change or withdrawal. RealHub website owner shall not be responsible for any typographical errors, misinformation, misprints and shall be held totally harmless.

Agent Patrick Bolger

FOUNDER

Patrick Bolger

Call Patrick today to schedule a private showing.


* Listings on this website come from the FMLS IDX Compilation and may be held by brokerage firms other than the owner of this website. The listing brokerage is identified in any listing details. Information is deemed reliable but is not guaranteed. If you believe any FMLS listing contains material that infringes your copyrighted work please click here to review our DMCA policy and learn how to submit a takedown request.© 2024 FMLS.
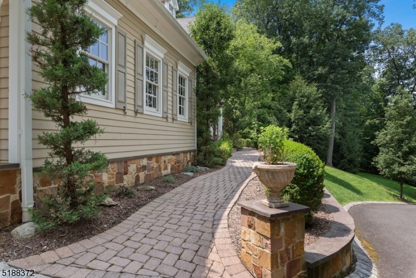
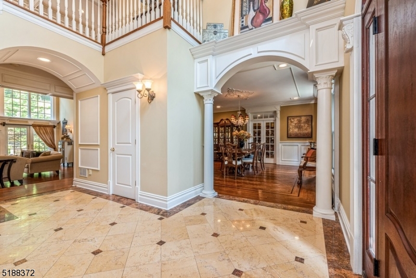
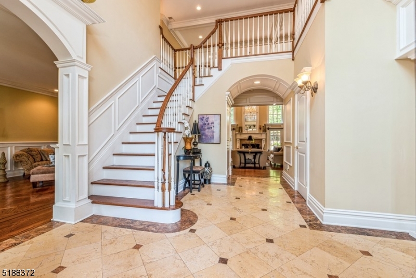
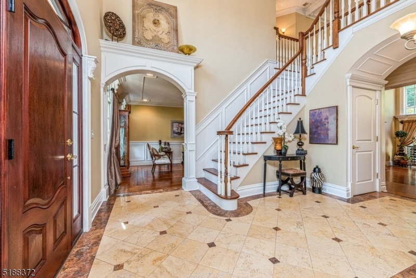
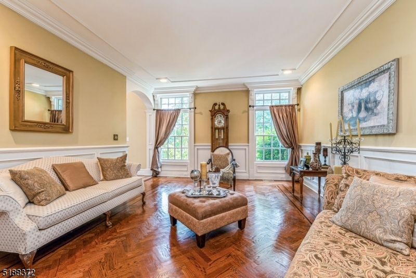
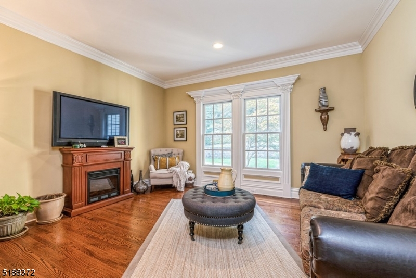
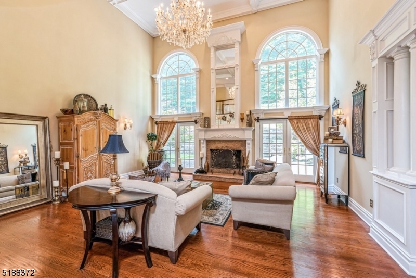
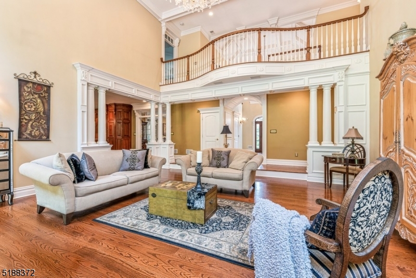
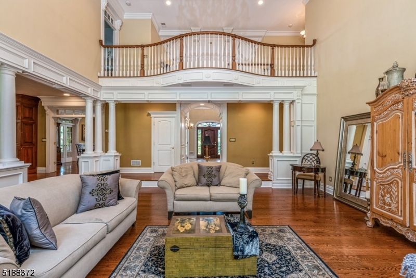
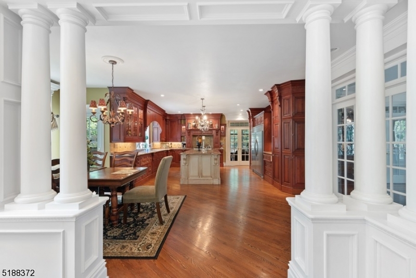
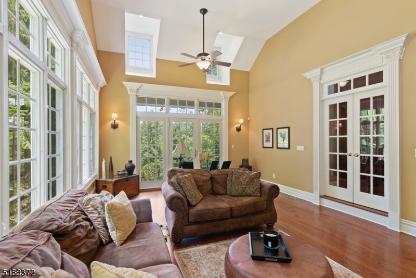
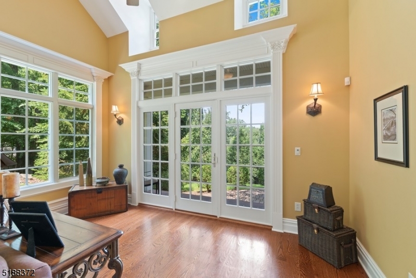
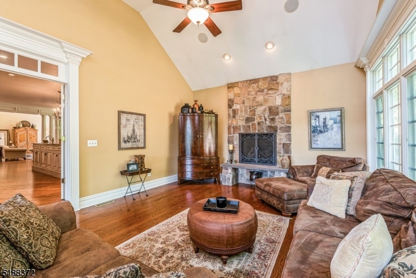
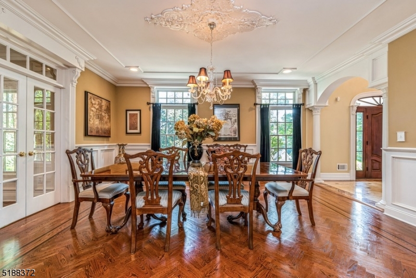
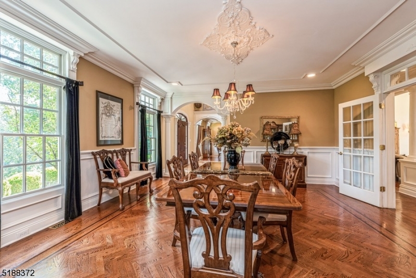
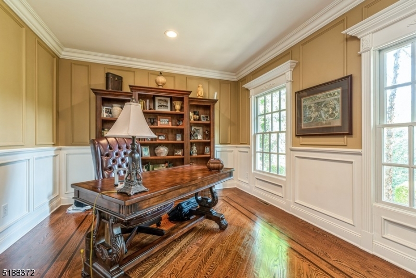
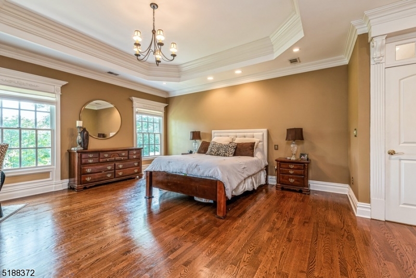
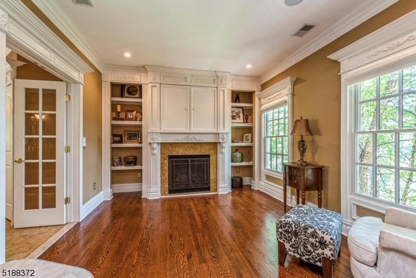
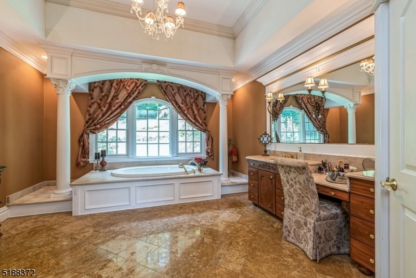
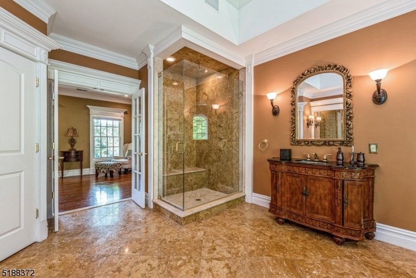
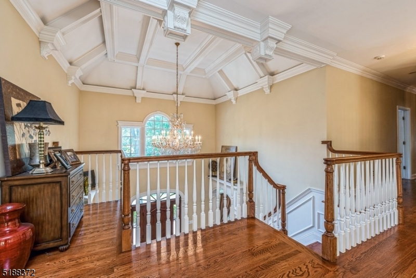
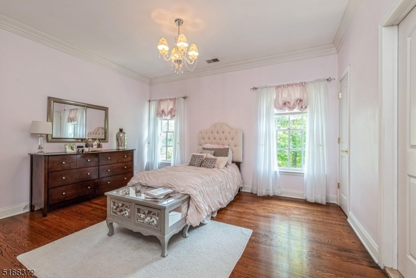
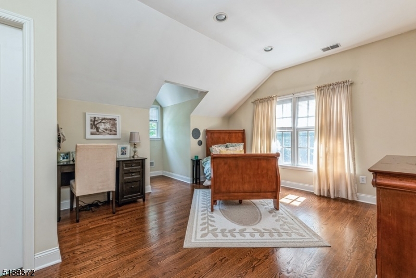
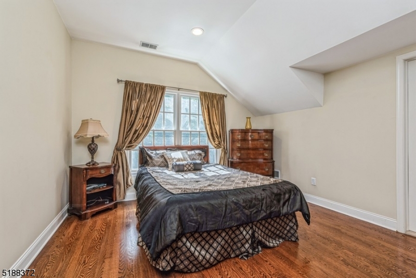
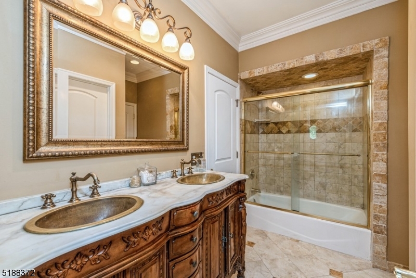
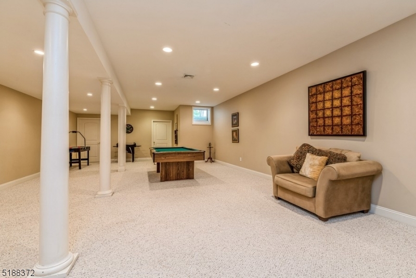
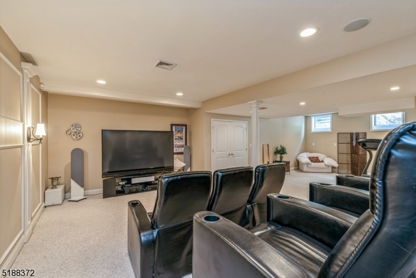
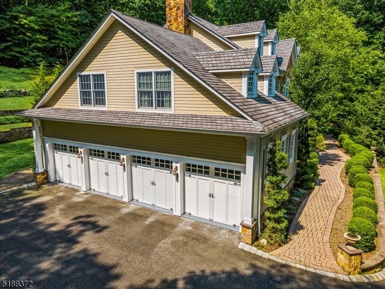
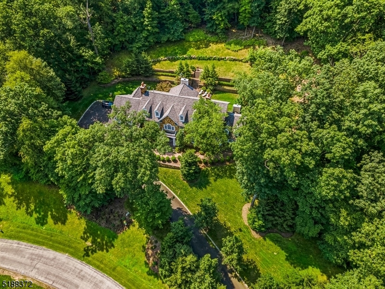
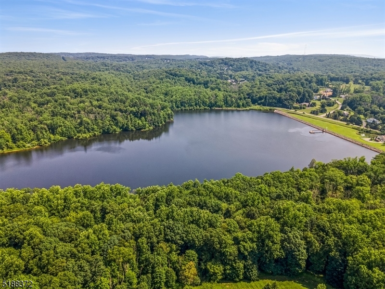
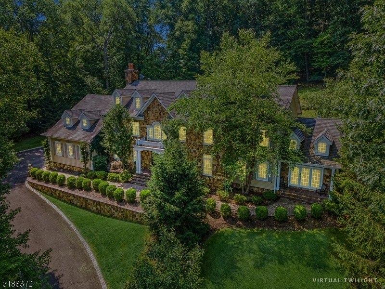
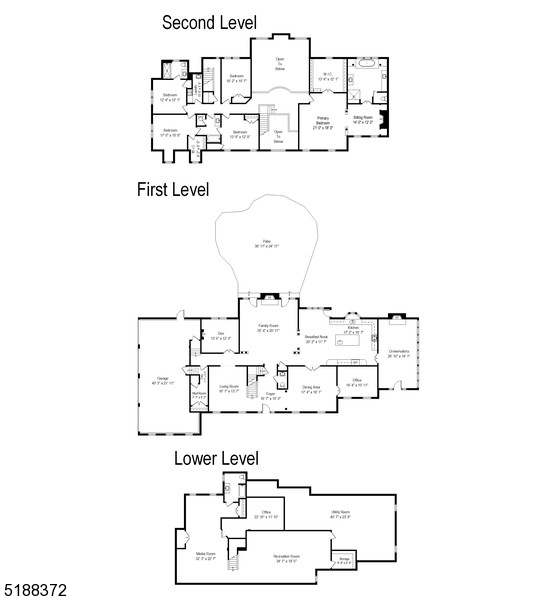
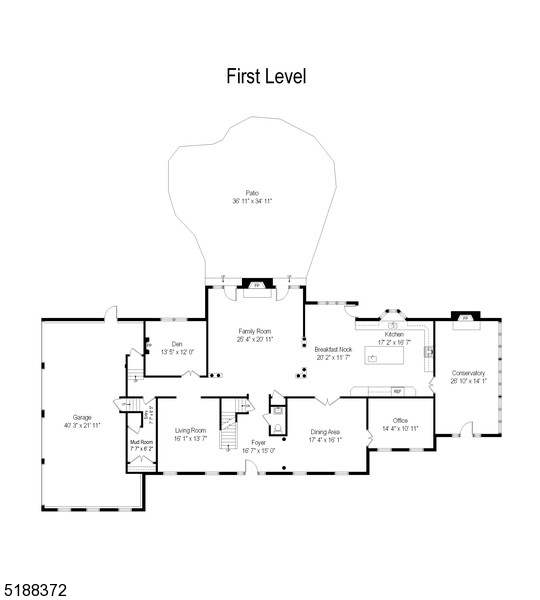
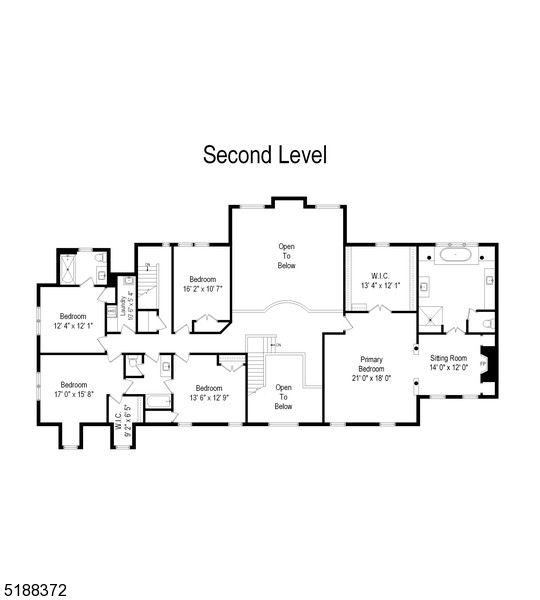
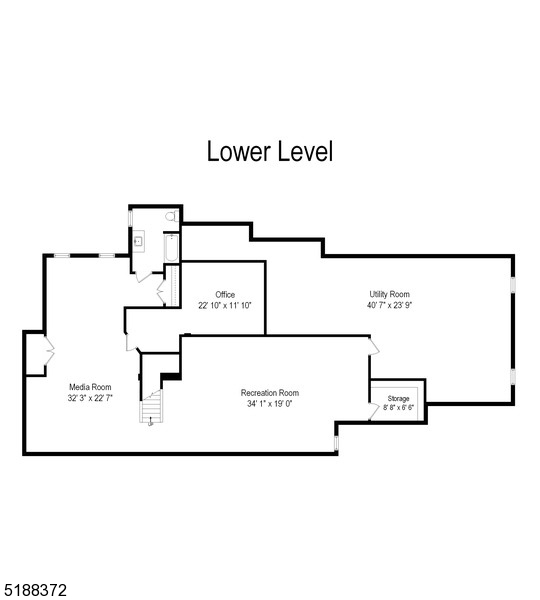
EAST SIDE OF MENDHAM TWP! Experience sheer elegance in this magnificent estate residence on nearly 4 ac of a 20 ac pvt cul-de-sac located less than 5 miles from Morristown train. A welcoming foyer w/ an elegant staircase & powder rm opens to a charming LR. The formal DR features French doors & wainscoting. Enjoy spectacular views from the two-story Palladian windows in the stunning family room w/ a fireplace flanked by two sets of sliding glass doors to the large patio. The impressive kitchen features granite counters, custom cabinetry, top-notch appliances, & an enormous center island. Upstairs boasts the master suite w/ fireplace, huge WIC, elegant bath & more. Four additional BRs, 2 FB & laundry room complete this floor. The finished LL offers a spacious rec rm, media rm, FB, bonus rm, & plenty of storage.

4 Waters Edge Rd

Message successfully sent.

What would you like to know?

What is 3 + 4 ?

I agree to receive email communication and understand I can unsubscribe at any time.

I agree to be contacted by KW Metropolitan via call, email, and text for real estate services. To opt out, you can reply 'stop' at any time or reply 'help' for assistance. You can also click the unsubscribe link in the emails. Message and data rates may apply. Message frequency may vary. Privacy Policy

Related Properties

Rare opportunity in Mendham Township's coveted Brookrace neighborhood. Nestled on a quiet cul-de-sac with private access to the scenic trails and 780 acres of Schiff Nature Preserve, this beautifully maintained residence offers an exceptional blend of privacy, elegance, and modern efficiency. Thoughtfully designed for today's lifestyle, the home features a large living room and family room, a bright formal dining area, and an eat-in kitchen with views of the professionally landscaped gardens.   There are four spacious bedrooms, four full and one half baths, a private first-floor office, and a fully finished lower level ideal for recreation, fitness, media, or flexible living space.  The outdoor setting is equally captivating, where a beautifully crafted bluestone patio creates the perfect backdrop for entertaining or unwinding, complete with an in-ground hot tub and a serene water feature. Completing this remarkable offering is an owned, fully transferable Tesla Solar Roof that seamlessly combines sophisticated curb appeal with clean, renewable energy, enhanced efficiency, and the potential for significant utility savings, all without compromising the timeless beauty of the home's exterior.  All public utilities.  Updated HVAC systems.  Lake Therese privileges for non-motorized boating and fishing.  Top Rated Mendham Twp Schools and close proximity to major highways.
#4039628

Mendham Twp.

3 Connet Ln

4 Beds

4 Baths

N/A

$1,795,000

MLS#: 4039628

Almost new end-unit townhome in the Enclave at Hillandale. This is the largest model with nearly 4500 sq. ft. of space, in a premium location; private, along with gorgeous sunrise and mountain views. Special features include a gourmet kitchen with oversized center island, butler's pantry, first floor master suite with customized walk-in, designated home-office area with French doors, two-story great room with gas fireplace, deck, second floor loft/rec room, 3 additional bedrooms all with private full bathrooms and walk-in closets, a finished walk-out basement, ground-level patio area, multi-zone heating & AC, and oversized garage.
#4037427

Mendham Twp.

37 Hillandale Dr

4 Beds

5 Baths

3,372 Sq.Ft.

$1,699,000

MLS#: 4037427

Extraordinary custom home with stunning long countryside views to the south.  Sophisticated country living yet convenient to Morristown, public and private schools, golf courses, equestrian facilities, public transportation, The Mall at Short Hills, fine dining, Newark Liberty International Airport, Jockey Hollow National Park, the New Jersey Audubon Society park and more.  The primary residence features a Living Room anchored by a wood-burning fireplace, Dining Room, paneled Library with fireplace, open-plan kitchen/sun room, luxurious primary suite with cathedral ceiling, two custom walk-in closets and a spa-like bathroom.  Two additional bedrooms, one en-suite and two additional bathrooms and a powder room complete this level. The lower level includes a recreation room, three bedrooms, two bathrooms and storage and utility rooms. There is a three-car attached garage. The blue stone terrace invites outdoor dining and relation. A tennis court provides exercise and fun too. Flowering trees and shrubs and perennials highlight the grounds. Solar panels provide electricity.
#4036881

Mendham Twp.

235 Mountainside Rd

6 Beds

6 Baths

N/A

$1,900,000

MLS#: 4036881

Spectacular views abound from this captivating French Normandy design Custom Home replete with earth-tone hard coat stucco exterior, steeply pitched roofline, cedar shake roof, & boasting the coveted benefit of one-floor living with luxurious first floor primary bedroom suite- a truly unique & architecturally dynamic home that blends striking design, dramatic proportion, in the most compelling of ways - expertly maintained and move-in ready.  Prized commuter-friendly east Mendham Township location on a quiet cul-de-sac street with mesmerizing rear yard views of the panoramic landscape. Enjoy a commodious, easy-living floor plan comprising 8 rooms including 3 airy bedrooms (each with en suite full bath access), powder room, gorgeous great room with access to a stunning veranda, flawless designer kitchen with roomy eat-in dinging area, well-appointed butler's pantry, tasteful formal dining room, resplendent sunroom, superb cloistered primary bedroom suite, handsome home office, expansive unfinished bonus room area over the garage presenting tremendous future potential- this unique home spans 4,516 sq ft on the upper 2 floors alone, plus the added utility of a sprawling unfinished basement level with walk-out, paved driveway leading to a spacious parking area with 3 car garage, jaw-dropping circular veranda extending out to a delightful bluestone patio, professionally designed & maintained 2-acre showcase property. Whole-house natural gas back-up generator.
#4036066

Mendham Twp.

9 Pitney Dr

3 Beds

2 Baths

4,516 Sq.Ft.

$1,690,000

MLS#: 4036066

Welcome to a home that feels both grand and welcoming, where contemporary design meets peaceful country living. Sunlight pours through wide sliding doors, illuminating the open floor plan and rich wood floors that flow throughout. Enjoy effortless access to the pool, patio, and tranquil wooded backdrop, perfect for gatherings or quiet mornings. A private apartment offers comfort and independence for guests, staff or extra living while the fully finished basement with its own full bath expands your living and entertainment options. For the equestrian buyer or anyone with imagination the property includes a well-appointed barn with three stalls, tack room, electric, and water. It's ready for horses or ready to transform into the creative or functional space you've been dreaming of. Perhaps a private sanctuary, home school space, artist retreat, the sky is the limit.
#4033408

Mendham Twp.

6 Green Hills Rd

5 Beds

4 Baths

N/A

$1,590,000

MLS#: 4033408

 - property

Send a message

Message successfully sent.

Your message

What is 3 + 4 ?

Reason for contacting?

I agree to receive email communication and understand I can unsubscribe at any time.

I agree to be contacted by KW Metropolitan via call, email, and text for real estate services. To opt out, you can reply 'stop' at any time or reply 'help' for assistance. You can also click the unsubscribe link in the emails. Message and data rates may apply. Message frequency may vary. Privacy Policy

Sign Out

Virtual Assistant

Would you like to take the next step with this property? We can help you schedule a showing or virtual tour, or send you more details.

Yes, I would like more information.

Thank You for Your Reply, One of Our Agents will contact you as soon as possible

No, maybe later.

Thank you, you can always contact me via email, phone number or through the contact form.

Realhub AI

Lucy - Your AI-Powered Realtor

Update Your Temporary Password

Personalize your search

Enter your email and we'll notify you immediately when new listings match what you're looking for.

or enter email address

Already have an account ? Login here

Continue your home search

I agree to receive communications and understand I can unsubscribe at any time.

I agree to be contacted by KW Metropolitan via call, email, and text for real estate services. To opt out, you can reply 'stop' at any time or reply 'help' for assistance. You can also click the unsubscribe link in the emails. Message and data rates may apply. Message frequency may vary. Privacy Policy

Already have an account ? Login here

We use cookies

We use cookies primarily for analytics to enhance your experience. By accepting, you agree to our use of these cookies. You can manage your preferences or learn more about our cookies policy.
