


Property
Beds
5
Full Baths
4
1/2 Baths
2
Year Built
2003
Sq.Footage
N/A
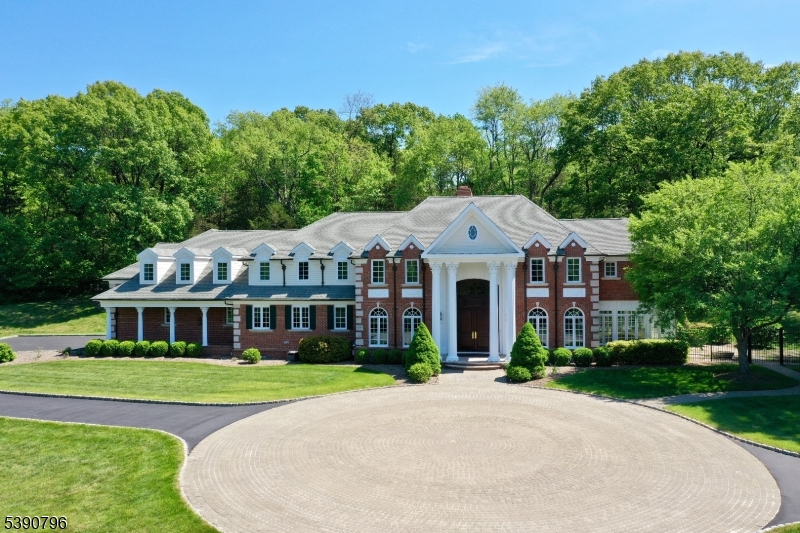
Beautifully set on over five level acres in Mendham Township, 6 Combs Hollow Road offers refined interiors, gracious proportions and exceptional indoor-outdoor living. A striking two-story foyer introduces elegant living and dining rooms featuring oak flooring with rich walnut border detail, custom millwork and sophisticated lighting. The living room is enhanced by a gas fireplace with marble surround. At the heart of the home, the beautifully appointed kitchen features custom cabinetry, polished and leathered stone surfaces, an oversized center island with second sink, Viking and Sub-Zero appliances, double wall ovens, two dishwashers, wine bar with beverage refrigerator and a separate dining area overlooking the picturesque grounds. A spacious study, two powder rooms and mudroom complete the first level. Upstairs, five generous bedrooms are all en-suite. The private primary wing is a serene retreat with gas fireplace, spa-inspired bath, custom walk-in closets and a separate relaxation room. Four additional bedrooms offer ensuite baths and ample closets. Outdoors, a heated salt water pool with slide and spa is surrounded by expansive lawns, covered decks and patios, mature landscaping, a fenced garden and charming garden shed. Ideally located on Mendham's east side, with nearby access to vibrant Morristown and NJ Transit rail service, the home also benefits from Mendham Township schools and West Morris Mendham High School, offering the International Baccalaureate program.
Features & Amenities
Interior
-
Other Interior Features
Breakfast Bar, Eat-in Kitchen, Kitchen Island, Walk-In Closet(s), Pantry, High Ceilings, Soaking Tub
-
Total Bedrooms
5
-
Bathrooms
4
-
1/2 Bathrooms
2
-
Basement YN
YES
-
Cooling YN
YES
-
Cooling
Central Air, Zoned
-
Fireplace YN
YES
-
Heating YN
YES
-
Heating
Forced Air, Zoned
-
Pet friendly
N/A
Exterior
-
Garage
Yes
-
Garage spaces
3
-
Construction Materials
Brick
-
Parking
Attached
-
Patio and Porch Features
Deck, Patio
-
Pool
Yes
-
Pool Features
Indoor
Area & Lot
-
Lot Features
Level, Wooded, Open Lot
-
Lot Size(acres)
5.43
-
Property Type
Residential
-
Property Sub Type
Single Family Residence
-
Architectural Style
Colonial
Price
-
Sales Price
$2,195,000
-
Tax Amount
$33,076
-
Sq. Footage
N/A
-
Price/SqFt
N/A
HOA
-
Association
No
Property Resources
-
Horse Property
NO
School District
-
Elementary School
Mendham
-
Middle School
Mendham
-
High School
W.M.Mendham
Property Features
-
Ownership
Fee Simple
-
Sewer
Septic Tank
-
Tax Lot
*
-
Water Source
Public
Schedule a Showing
Showing scheduled successfully.
Mortgage calculator
Estimate your monthly mortgage payment, including the principal and interest, property taxes, and HOA. Adjust the values to generate a more accurate rate.
Your payment
Principal and Interest:
$
Property taxes:
$
HOA fees:
$
Total loan payment:
$
Total interest amount:
$
Location
County
Morris
Elementary School
Mendham
Middle School
Mendham
High School
W.M.Mendham
Listing Courtesy of BRYAN SEAVEY, TURPIN REAL ESTATE, INC.
RealHub Information is provided exclusively for consumers' personal, non-commercial use, and it may not be used for any purpose other than to identify prospective properties consumers may be interested in purchasing. All information deemed reliable but not guaranteed and should be independently verified. All properties are subject to prior sale, change or withdrawal. RealHub website owner shall not be responsible for any typographical errors, misinformation, misprints and shall be held totally harmless.

FOUNDER
Patrick Bolger
Call Patrick today to schedule a private showing.

* Listings on this website come from the FMLS IDX Compilation and may be held by brokerage firms other than the owner of this website. The listing brokerage is identified in any listing details. Information is deemed reliable but is not guaranteed. If you believe any FMLS listing contains material that infringes your copyrighted work please click here to review our DMCA policy and learn how to submit a takedown request.© 2024 FMLS.
Related Properties

Mendham Twp.
16 Dogwood Dr
4 Beds
5 Baths
3,886 Sq.Ft.
$1,895,000
MLS#: 4056833

Mendham Twp.
2 Cobblefield Rd
6 Beds
6 Baths
N/A
$2,250,000
MLS#: 4054348

Mendham Twp.
12 Thackery Ln
4 Beds
3 Baths
N/A
$2,100,000
MLS#: 4051447
Mendham Twp.
6 Wright Ln
5 Beds
4 Baths
N/A
$2,350,000
MLS#: 4029340
Mendham Twp.
251 Mountainside Rd
7 Beds
4 Baths
N/A
$2,450,000
MLS#: 4027256
