Features & Amenities

Interior

  • Total Bedrooms

    5

  • Bathrooms

    3

  • 1/2 Bathrooms

    2

  • Basement YN

    YES

  • Cooling YN

    YES

  • Cooling

    Central Air

  • Fireplace YN

    YES

  • Heating YN

    YES

  • Heating

    Baseboard, Natural Gas, Zoned

  • Pet friendly

    N/A

Exterior

  • Garage

    Yes

  • Garage spaces

    2

  • Construction Materials

    Aluminum Siding, Brick

  • Parking

    Attached

  • Pool

    Yes

  • Pool Features

    Gunite, Heated, In Ground, Outdoor Pool, Private

Area & Lot

  • Lot Features

    Cul-De-Sac

  • Property Type

    Residential

  • Property Sub Type

    Single Family Residence

  • Architectural Style

    Center Stairwell

Price

  • Sales Price

    $1,348,000

  • Tax Amount

    $19,855

  • Sq. Footage

    N/A

  • Price/SqFt

    N/A

HOA

  • Association

    No

School District

  • Elementary School

    Memorial E.S.

  • Middle School

    Fieldstone M.S.

  • High School

    Pascack Hills H.S.

Property Features

  • Ownership

    Private

Schedule a Showing

Showing scheduled successfully.

<
>
IN PERSON
VIA CHAT

What is 3 + 4 ?


Change time

Mortgage calculator

Estimate your monthly mortgage payment, including the principal and interest, property taxes, and HOA. Adjust the values to generate a more accurate rate.

Your payment

Principal and Interest:

$

Property taxes:

$

HOA fees:

$

Total loan payment:

$

Total interest amount:

$

Location

County

BERGEN

Elementary School

Memorial E.S.

Middle School

Fieldstone M.S.

High School

Pascack Hills H.S.

Listing Courtesy of Ghada Abbasi, Coldwell Banker, Ridgewood

RealHub Information is provided exclusively for consumers' personal, non-commercial use, and it may not be used for any purpose other than to identify prospective properties consumers may be interested in purchasing. All information deemed reliable but not guaranteed and should be independently verified. All properties are subject to prior sale, change or withdrawal. RealHub website owner shall not be responsible for any typographical errors, misinformation, misprints and shall be held totally harmless.

Agent Patrick Bolger

FOUNDER

Patrick Bolger

Call Patrick today to schedule a private showing.


* Listings on this website come from the FMLS IDX Compilation and may be held by brokerage firms other than the owner of this website. The listing brokerage is identified in any listing details. Information is deemed reliable but is not guaranteed. If you believe any FMLS listing contains material that infringes your copyrighted work please click here to review our DMCA policy and learn how to submit a takedown request.© 2024 FMLS.
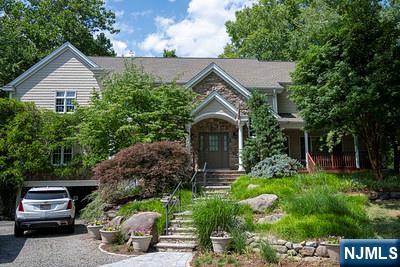
A RARE OPPORTUNITY! This Stunning Masterpiece sits on Quiet Cul-de-Sac on park like breathtaking resort like grounds in one of Northern NJ's most prestigious neighborhoods! ITS STUNNING IN EVERY WAY! the expansive home features beautiful details throughout & an ideal layout. Elegant spacious Dining Rm. Large Formal LR W/Fireplace opens to HUGE Great Room W/addtl FPL flanked by enormous picture windows gazing out to the private pool deck! Vaulted Ceiling w/skylts & wet bar makes it perfect for entertaining. GOURMET Chef's Kitchen opens to paver patio & fenced pool area. Bedroom & FBTH on main level W/separate entry, great for nanny or office or extended family. Upstairs are 4 BR's incl Romantic Primary W/3rd FPL, Walk-in closet & en-suite bath w/soaker tub. Huge Finished basement w/built-in entertainment ctr, Rec Rm/Game Rm, FR, separate Gym, PR & large storage. Resort Like Backyard, In-Ground Heated Gunite pool & waterfalls! DO NOT MISS YOUR FOREVER HOME!

4 Cherokee Trail

Message successfully sent.

What would you like to know?

What is 3 + 4 ?

I agree to receive email communication and understand I can unsubscribe at any time.

I agree to be contacted by KW Metropolitan via call, email, and text for real estate services. To opt out, you can reply 'stop' at any time or reply 'help' for assistance. You can also click the unsubscribe link in the emails. Message and data rates may apply. Message frequency may vary. Privacy Policy

Related Properties

Lovingly maintained sprawling Colonial Manor in a coveted West Side Montvale neighborhood! 3900+ sf plus full unfinished lower level set on .93 acres. A meandering brick walkway welcomes you to this gracious stone & vinyl cedar home featuring a dramatic 2-story foyer, sun-filled formal living rm with wood-burning fireplace & banquet-sized dining rm. The spacious kitchen offers abundant cabinetry & counter space, breakfast bar, large dining area & sliders to the expansive deck. Warm & inviting family rm features a 2nd fireplace & sliders for seamless indoor/outdoor living. Convenient 1st-floor primary suite includes a spacious sitting rm with private entry—ideal for home office, study or retreat—and a generously sized bath ready to make your own. Upstairs, a loft overlooks the foyer and leads to 4 large bedrms, full bath & large walk-in attic offering exceptional storage and future possibilities. Full unfinished basement with high ceilings & garage access provides tremendous potential. Spectacular private grounds feature designer landscaping, pond with waterfall, sprawling walkways, large deck, lighted gazebo & plenty of room to create your dream backyard oasis, including future pool. Home features newer roof and boiler. With its wonderful community atmosphere and exceptional quality of life, Montvale continues to be one of Bergen County's most desirable places to call home. Excellent schools, shopping, dining & convenient NYC transportation complete this special offering!
#26032279

Montvale

29 Hickory Hill

5 Beds

3 Baths

N/A

$1,179,000

MLS#: 26032279

Welcome home to this meticulously maintained, expanded sugar maple split-level, perfectly situated on a beautiful corner lot spanning nearly a full acre — a wonderful place to put down roots and make lasting memories. Inside, you'll find 5 spacious bedrooms and 3 full baths, including a serene primary ensuite with a generous walk-in closet, offering a comfortable retreat at the end of the day. The bright and welcoming layout includes formal living and dining rooms, a cozy family room, and a charming breakfast nook — ideal for morning coffee or weekend brunches, with radiant heat flooring throughout the family room, kitchen and breakfast nook. Host friends and family at the custom wet bar, or head down to the fully finished basement recreation room, complete with an adjoining unfinished space just waiting to become your dream workspace, gym, or storage area — the possibilities are endless! Contact listing agent Michael Ruffini 201-675-3164 or use ShowingTime for all showings. SELLER REQUESTS ALL HIGHEST AND BEST OFFERS BY 12PM -TUESDAY 9/1
#26031767

Montvale

1 Sunrise Drive

5 Beds

3 Baths

N/A

$1,250,000

MLS#: 26031767

Montvale Estate – A Home Built for Living, Cooking & Entertaining. Located on a quiet cul-de-sac in one of Montvale’s most desirable neighborhoods, this approximately 4,000 sq. ft. custom home was thoughtfully designed around entertaining and exceptional cooking. A true five-bedroom home with a flexible mother-daughter suite featuring its own entrance, porch, living room, bedroom, and full bath. At the heart of the home is an extraordinary chef’s kitchen unlike any other, featuring three ovens, two gas cooktops, two dishwashers, four sinks, a commercial steakhouse broiler, built-in grill with rotisserie, crystal-clear ice maker, double-filtered water system, oversized butcher-block island, granite entertaining bar, and an expansive walk-in pantry already framed and wired for a future dumbwaiter from the garage. Natural stonework, much of it sourced from the property, creates timeless character throughout the home and outdoor living spaces. A handcrafted wood-fired masonry pizza and bread oven anchors the backyard, perfect for gatherings and creating lasting memories. The unfinished basement offers exceptional potential for future living space, recreation, or a home gym. Recent improvements include new brick pavers at the front walk, steps, and driveway apron. Buyers may choose a traditional asphalt driveway (included) or negotiate an allowance toward completing the driveway in brick pavers. This is more than a luxury home—it’s a home designed for bringing people tog
#26026639

Montvale

51 Rutherford Place

5 Beds

4 Baths

N/A

$1,550,000

MLS#: 26026639

 - property

Send a message

Message successfully sent.

Your message

What is 3 + 4 ?

Reason for contacting?

I agree to receive email communication and understand I can unsubscribe at any time.

I agree to be contacted by KW Metropolitan via call, email, and text for real estate services. To opt out, you can reply 'stop' at any time or reply 'help' for assistance. You can also click the unsubscribe link in the emails. Message and data rates may apply. Message frequency may vary. Privacy Policy

Sign Out

Virtual Assistant

Would you like to take the next step with this property? We can help you schedule a showing or virtual tour, or send you more details.

Yes, I would like more information.

Thank You for Your Reply, One of Our Agents will contact you as soon as possible

No, maybe later.

Thank you, you can always contact me via email, phone number or through the contact form.

Realhub AI

Lucy - Your AI-Powered Realtor

Update Your Temporary Password

Personalize your search

Enter your email and we'll notify you immediately when new listings match what you're looking for.

or enter email address

Already have an account ? Login here

Continue your home search

I agree to receive communications and understand I can unsubscribe at any time.

I agree to be contacted by KW Metropolitan via call, email, and text for real estate services. To opt out, you can reply 'stop' at any time or reply 'help' for assistance. You can also click the unsubscribe link in the emails. Message and data rates may apply. Message frequency may vary. Privacy Policy

Already have an account ? Login here

We use cookies

We use cookies primarily for analytics to enhance your experience. By accepting, you agree to our use of these cookies. You can manage your preferences or learn more about our cookies policy.