Property
Beds
5
Full Baths
4
1/2 Baths
1
Year Built
None
Sq.Footage
N/A
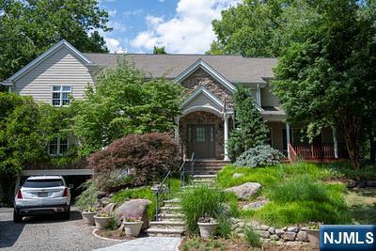
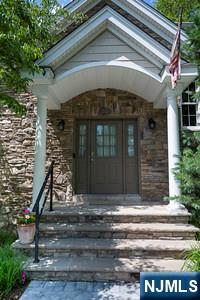
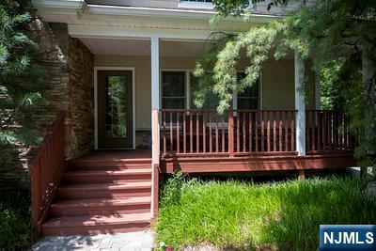
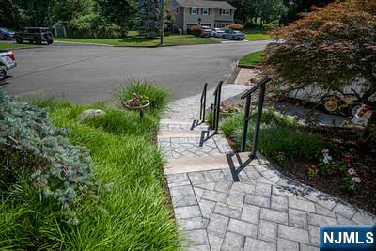
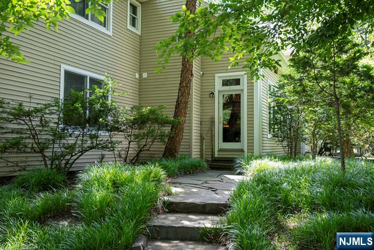
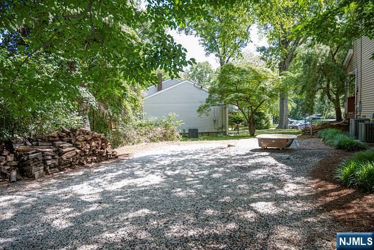
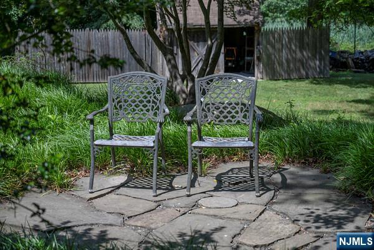
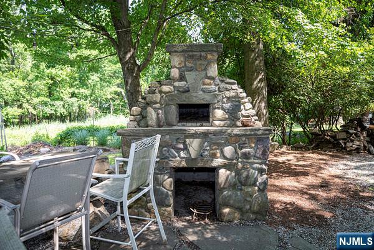
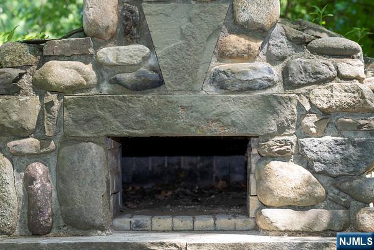
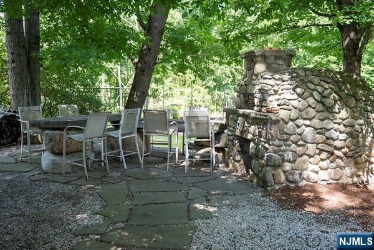
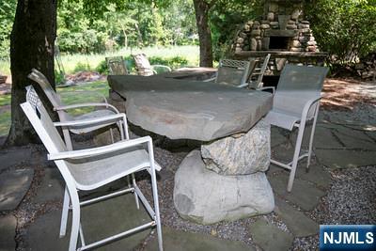
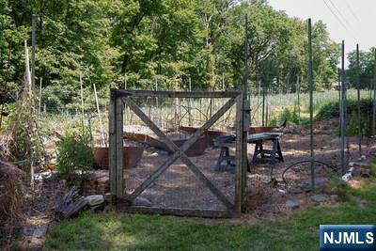
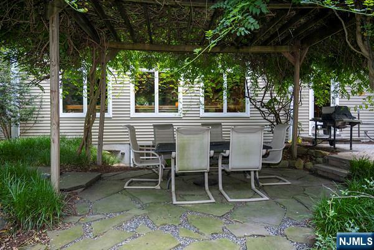
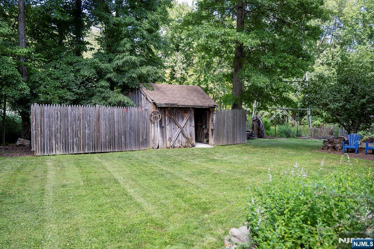
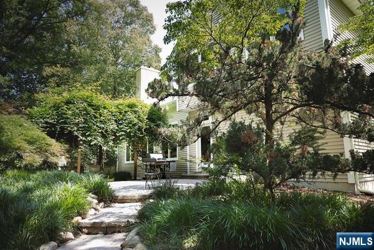
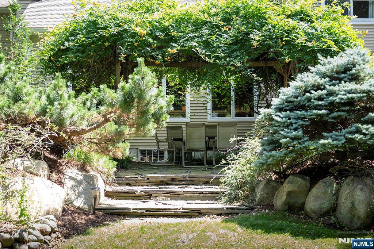
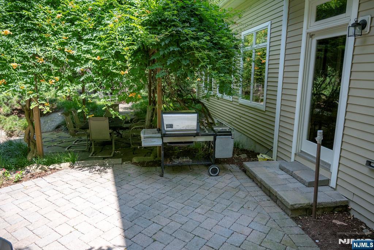
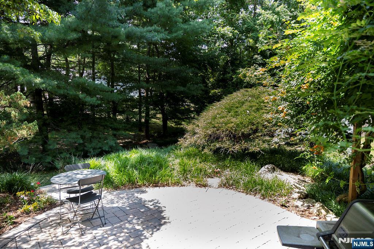
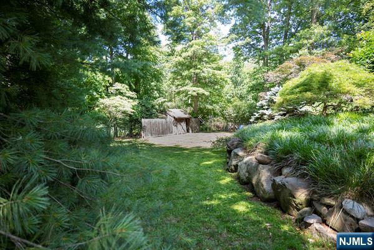
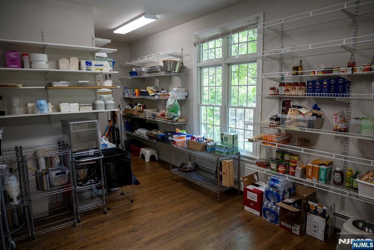
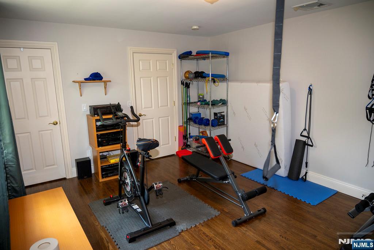
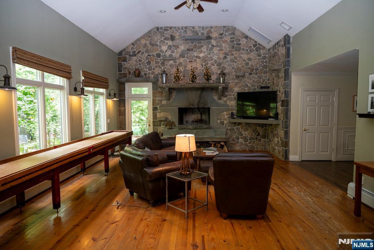
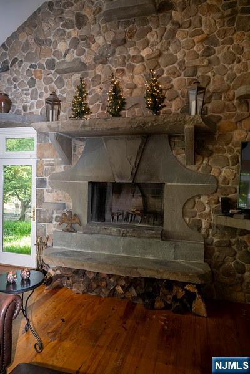
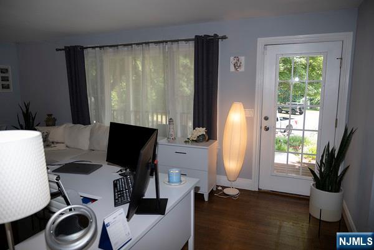
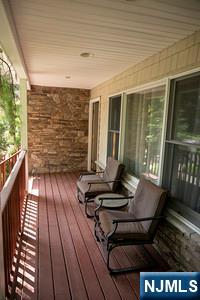
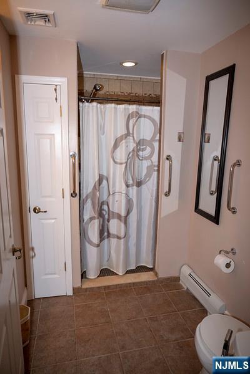
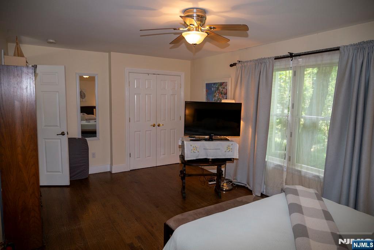
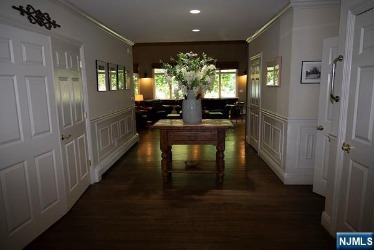
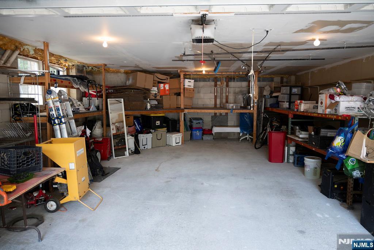
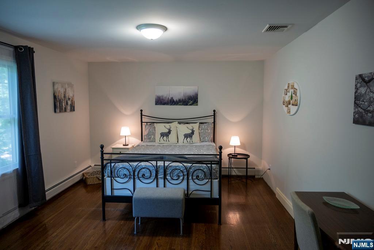
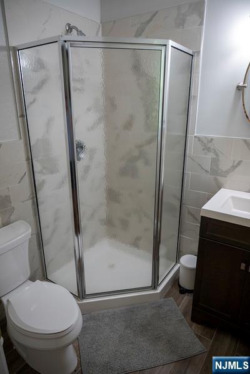
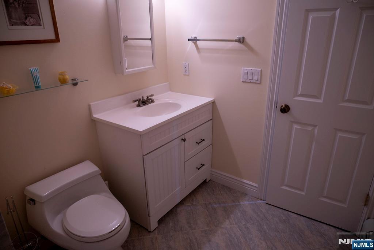
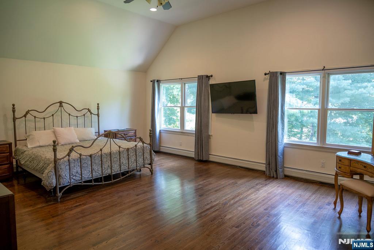
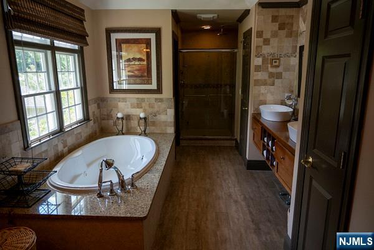
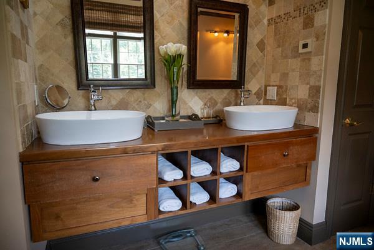
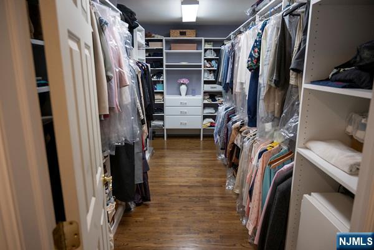
Montvale Estate – A Home Built for Living, Cooking & Entertaining. Located on a quiet cul-de-sac in one of Montvale’s most desirable neighborhoods, this approximately 4,000 sq. ft. custom home was thoughtfully designed around entertaining and exceptional cooking. A true five-bedroom home with a flexible mother-daughter suite featuring its own entrance, porch, living room, bedroom, and full bath. At the heart of the home is an extraordinary chef’s kitchen unlike any other, featuring three ovens, two gas cooktops, two dishwashers, four sinks, a commercial steakhouse broiler, built-in grill with rotisserie, crystal-clear ice maker, double-filtered water system, oversized butcher-block island, granite entertaining bar, and an expansive walk-in pantry already framed and wired for a future dumbwaiter from the garage. Natural stonework, much of it sourced from the property, creates timeless character throughout the home and outdoor living spaces. A handcrafted wood-fired masonry pizza and bread oven anchors the backyard, perfect for gatherings and creating lasting memories. The unfinished basement offers exceptional potential for future living space, recreation, or a home gym. Recent improvements include new brick pavers at the front walk, steps, and driveway apron. Buyers may choose a traditional asphalt driveway (included) or negotiate an allowance toward completing the driveway in brick pavers. This is more than a luxury home—it’s a home designed for bringing people tog
Features & Amenities
Interior
-
Other Interior Features
Central Vacuum
-
Total Bedrooms
5
-
Bathrooms
4
-
1/2 Bathrooms
1
-
Basement YN
YES
-
Cooling YN
YES
-
Cooling
Attic Fan, Central Air
-
Fireplace YN
YES
-
Heating YN
YES
-
Heating
Baseboard, Natural Gas, Hot Water
-
Pet friendly
N/A
Exterior
-
Garage
No
-
Construction Materials
Stone
-
Parking
Garage Door Opener
-
Pool
No
-
View
None
Area & Lot
-
Lot Features
Cul-De-Sac, Irregular Lot
-
Property Type
Residential
-
Property Sub Type
Single Family Residence
-
Architectural Style
None
Price
-
Sales Price
$1,550,000
-
Tax Amount
$20,761
-
Sq. Footage
N/A
-
Price/SqFt
N/A
HOA
-
Association
No
School District
-
Elementary School
N/A
-
Middle School
N/A
-
High School
N/A
Property Features
-
Ownership
Private
Schedule a Showing
Showing scheduled successfully.
Mortgage calculator
Estimate your monthly mortgage payment, including the principal and interest, property taxes, and HOA. Adjust the values to generate a more accurate rate.
Your payment
Principal and Interest:
$
Property taxes:
$
HOA fees:
$
Total loan payment:
$
Total interest amount:
$
Location
County
BERGEN
Elementary School
Middle School
High School
Listing Courtesy of Mikaela Arpino , NJ Real Estate Boutique, LLC
RealHub Information is provided exclusively for consumers' personal, non-commercial use, and it may not be used for any purpose other than to identify prospective properties consumers may be interested in purchasing. All information deemed reliable but not guaranteed and should be independently verified. All properties are subject to prior sale, change or withdrawal. RealHub website owner shall not be responsible for any typographical errors, misinformation, misprints and shall be held totally harmless.

FOUNDER
Patrick Bolger
Call Patrick today to schedule a private showing.

* Listings on this website come from the FMLS IDX Compilation and may be held by brokerage firms other than the owner of this website. The listing brokerage is identified in any listing details. Information is deemed reliable but is not guaranteed. If you believe any FMLS listing contains material that infringes your copyrighted work please click here to review our DMCA policy and learn how to submit a takedown request.© 2024 FMLS.
