Features & Amenities

Interior

  • Other Interior Features

    Eat-in Kitchen, Kitchen Island, Pantry

  • Total Bedrooms

    3

  • Bathrooms

    3

  • 1/2 Bathrooms

    1

  • Basement YN

    YES

  • Cooling YN

    YES

  • Cooling

    Central Air, Zoned

  • Fireplace YN

    YES

  • Heating YN

    YES

  • Heating

    Forced Air, Zoned

  • Pet friendly

    N/A

Exterior

  • Garage

    Yes

  • Garage spaces

    2

  • Construction Materials

    Stone, Vinyl Siding

  • Parking

    Attached

  • Patio and Porch Features

    Deck

  • Pool

    No

Area & Lot

  • Lot Features

    Level

  • Property Type

    Residential

  • Property Sub Type

    Townhouse

  • Architectural Style

    Multi Floor Unit

Price

  • Sales Price

    $1,410,000

  • Tax Amount

    $14,514

  • Zoning

    Residential

  • Sq. Footage

    N/A

  • Price/SqFt

    N/A

HOA

  • Association

    YES

  • Association Fee

    $425

  • Association Fee Frequency

    Monthly

  • Association Fee Includes

    N/A

Property Resources

  • Horse Property

    NO

School District

  • Elementary School

    N/A

  • Middle School

    Frelghuysn

  • High School

    Morristown

Property Features

  • Ownership

    Fee Simple

  • Sewer

    Public Sewer

  • Tax Lot

    *

  • Water Source

    Public

Schedule a Showing

Showing scheduled successfully.

<
>
IN PERSON
VIA CHAT

What is 3 + 4 ?


Change time

Mortgage calculator

Estimate your monthly mortgage payment, including the principal and interest, property taxes, and HOA. Adjust the values to generate a more accurate rate.

Your payment

Principal and Interest:

$

Property taxes:

$

HOA fees:

$

Total loan payment:

$

Total interest amount:

$

Location

County

Morris

Elementary School

Middle School

Frelghuysn

High School

Morristown

Listing Courtesy of ANTHONY J VERDUCCI JR , SERHANT NEW JERSEY LLC

RealHub Information is provided exclusively for consumers' personal, non-commercial use, and it may not be used for any purpose other than to identify prospective properties consumers may be interested in purchasing. All information deemed reliable but not guaranteed and should be independently verified. All properties are subject to prior sale, change or withdrawal. RealHub website owner shall not be responsible for any typographical errors, misinformation, misprints and shall be held totally harmless.

Agent Patrick Bolger

FOUNDER

Patrick Bolger

Call Patrick today to schedule a private showing.


* Listings on this website come from the FMLS IDX Compilation and may be held by brokerage firms other than the owner of this website. The listing brokerage is identified in any listing details. Information is deemed reliable but is not guaranteed. If you believe any FMLS listing contains material that infringes your copyrighted work please click here to review our DMCA policy and learn how to submit a takedown request.© 2024 FMLS.
Experience elevated townhome living in this sun filled Claremont end unit, one of the most sought after designs at The Residences at Columbia Park. Set just minutes from downtown Madison, Morristown, Morristown Medical Center and major highways, the home brings together polished style, generous space and everyday convenience. Oversized windows fill the interior with natural light, complementing the open layout and creating an inviting sense of scale throughout. The main level is thoughtfully arranged for relaxed daily living and easy entertaining, flowing naturally from the living room and dining room into a gourmet kitchen appointed with rich cabinetry, quartz counters and premium appliances. Upstairs, the primary suite feels calm and private, with a spacious bath and abundant closet space. Two additional bedrooms and a flexible loft easily accommodate guests, a home office or a comfortable lounge. The finished lower level expands the living space with a large recreation room and full bath, while the private deck offers a quiet place to begin the morning or unwind at the end of the day. Close to restaurants, shopping and entertainment, the location also provides convenient access to Red Bull Arena, where World Cup soccer teams are training. A rare opportunity to enjoy a smart, spacious and luxurious townhouse that balances modern design, comfort and location with ease. Every detail supports a refined and convenient lifestyle. In one of the area's most connected locations.

38 WILSON DRIVE

Message successfully sent.

What would you like to know?

What is 3 + 4 ?

I agree to receive email communication and understand I can unsubscribe at any time.

I agree to be contacted by KW Metropolitan via call, email, and text for real estate services. To opt out, you can reply 'stop' at any time or reply 'help' for assistance. You can also click the unsubscribe link in the emails. Message and data rates may apply. Message frequency may vary. Privacy Policy

Related Properties

Sophisticated living begins here in this beautifully upgraded Haverford model at The Residences at Columbia Park. Offering approximately 2,500 sqft. plus a finished lower level with full bath, this home blends thoughtful design with timeless style. The open floor plan features wide-plank wood flooring, sun-filled windows, designer lighting, and refined finishes throughout. The gourmet kitchen is the heart of the home w/ stainless farmhouse sink, double ovens, a chef inspired pot-filler & generous center island overlooking the dining area & great room. A curated built-in beverage bar w/wine refrigerator & additional dishwasher adds a distinctive focal point for entertaining. A well-designed pantry & second refrigerator provides exceptional storage & everyday convenience. Sliding glass doors lead to the patio, creating a seamless flow for indoor and outdoor entertaining. Upstairs, the luxurious primary suite features a tray ceiling, walk-in closet, and spa-like bath with frameless glass shower accented with river rock. Two additional bedrooms, versatile loft, full bath, and spacious laundry room complete the second floor.The finished lower level with high ceilings and a full bath provides flexible space for recreation, a home office, fitness area, or guest suite. Enjoy resort-style amenities including a clubhouse, fitness center, outdoor pool, and walking paths, just minutes from downtown Morristown, shopping, dining, major highways, and Midtown Direct service to New York City.
#4042405

Morris Twp.

21 Fillmore Drive

3 Beds

3 Baths

2,546 Sq.Ft.

$1,375,000

MLS#: 4042405
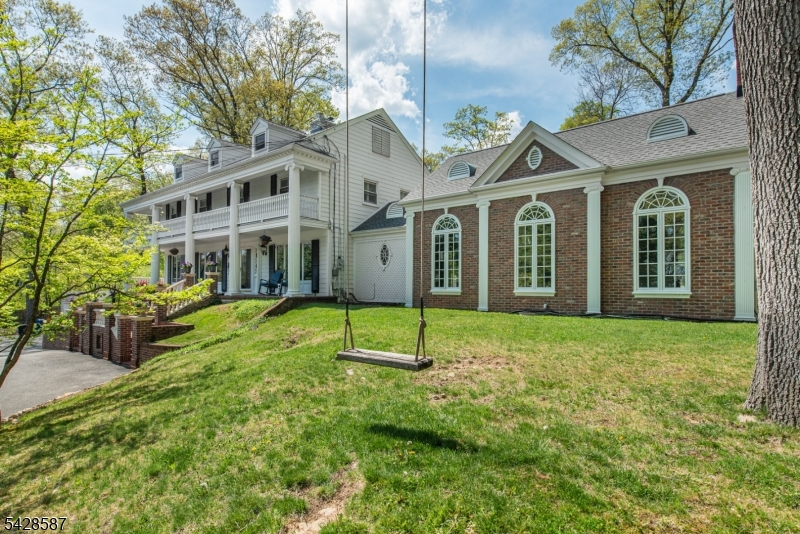
Rarely offered Southern Georgian Colonial in Morris Township's highly coveted Stardust Estates section, where you can enjoy the rare perk of low local taxes alongside almost an acre of private property. This massive 4-bedroom, 3.5-bath estate seamlessly blends classic vibes with luxury upgrades, making it the ultimate entertaining hub. The chef's kitchen features a La Cornue range and a built-in Miele coffee station, flowing perfectly into a custom cocktail bar. A jaw-dropping grand ballroom showcases cathedral ceilings and epic natural light, while the private primary suite offers a dreamy wraparound balcony. Wellness is built right into the home with a basement spa retreat and a fully fenced, expansive backyard oasis complete with a heated pool to enjoy all summer long against a backdrop of panoramic views. Completely move-in ready, this property gives you ultimate peace of mind with a brand-new roof, new HVAC, and whole-house water filtration. (Fireplaces/chimneys conveyed as-is; pool photos from previous season).
#4031192

Morris Twp.

45 Junard Dr

4 Beds

3 Baths

3,924 Sq.Ft.

$1,495,000

MLS#: 4031192

 - property

Send a message

Message successfully sent.

Your message

What is 3 + 4 ?

Reason for contacting?

I agree to receive email communication and understand I can unsubscribe at any time.

I agree to be contacted by KW Metropolitan via call, email, and text for real estate services. To opt out, you can reply 'stop' at any time or reply 'help' for assistance. You can also click the unsubscribe link in the emails. Message and data rates may apply. Message frequency may vary. Privacy Policy

Sign Out

Virtual Assistant

Would you like to take the next step with this property? We can help you schedule a showing or virtual tour, or send you more details.

Yes, I would like more information.

Thank You for Your Reply, One of Our Agents will contact you as soon as possible

No, maybe later.

Thank you, you can always contact me via email, phone number or through the contact form.

Realhub AI

Lucy - Your AI-Powered Realtor

Update Your Temporary Password

Personalize your search

Enter your email and we'll notify you immediately when new listings match what you're looking for.

or enter email address

Already have an account ? Login here

Continue your home search

I agree to receive communications and understand I can unsubscribe at any time.

I agree to be contacted by KW Metropolitan via call, email, and text for real estate services. To opt out, you can reply 'stop' at any time or reply 'help' for assistance. You can also click the unsubscribe link in the emails. Message and data rates may apply. Message frequency may vary. Privacy Policy

Already have an account ? Login here

We use cookies

We use cookies primarily for analytics to enhance your experience. By accepting, you agree to our use of these cookies. You can manage your preferences or learn more about our cookies policy.