Features & Amenities

Interior

  • Other Interior Features

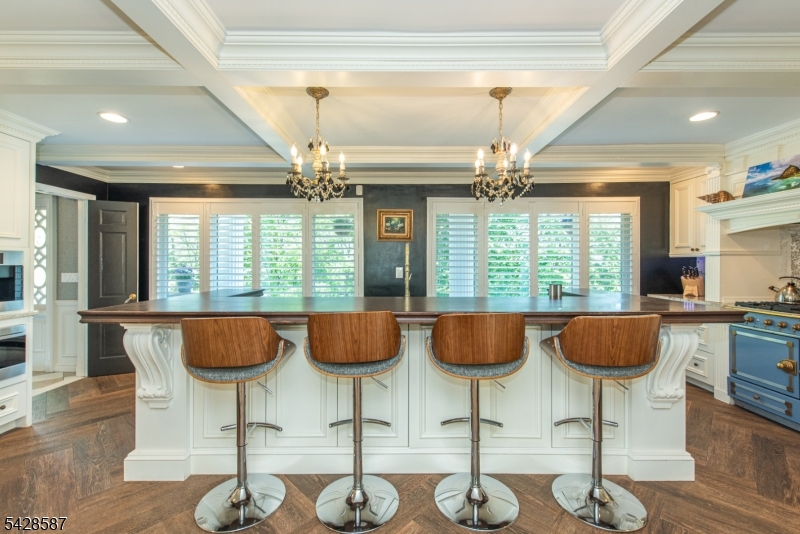
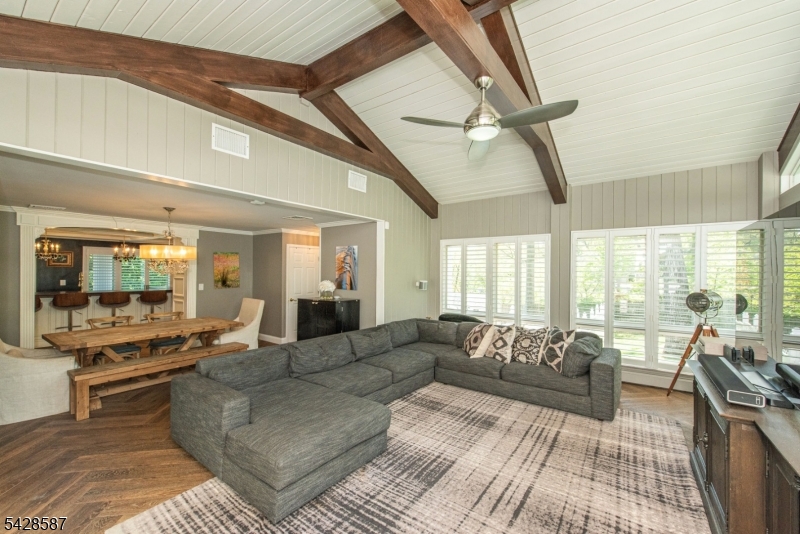
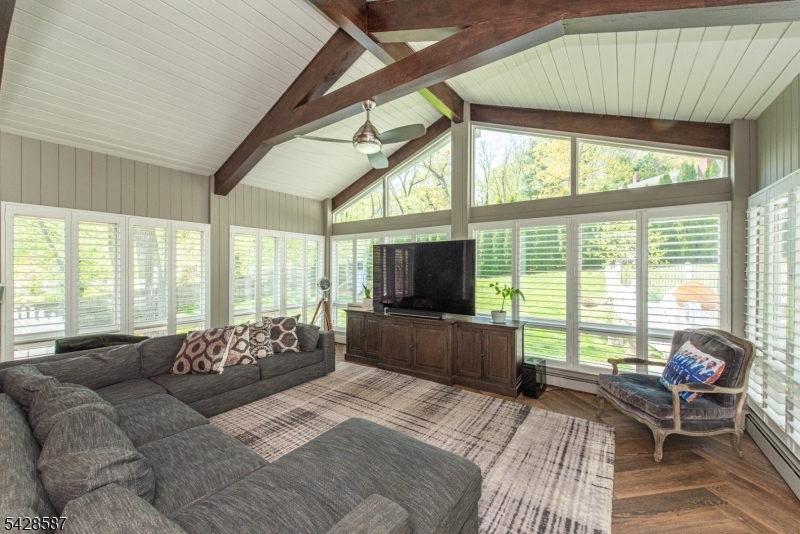
    Breakfast Bar, Cathedral Ceiling(s), Kitchen Island, Walk-In Closet(s), Pantry

  • Total Bedrooms

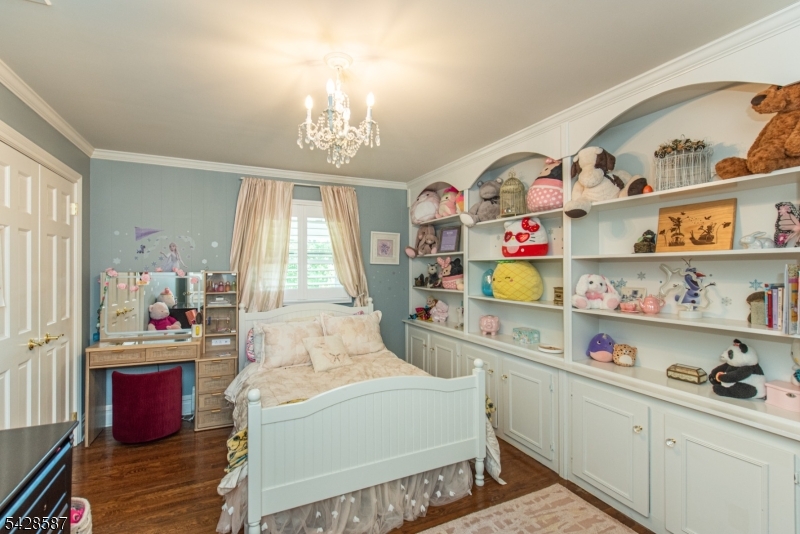
    4

  • Bathrooms

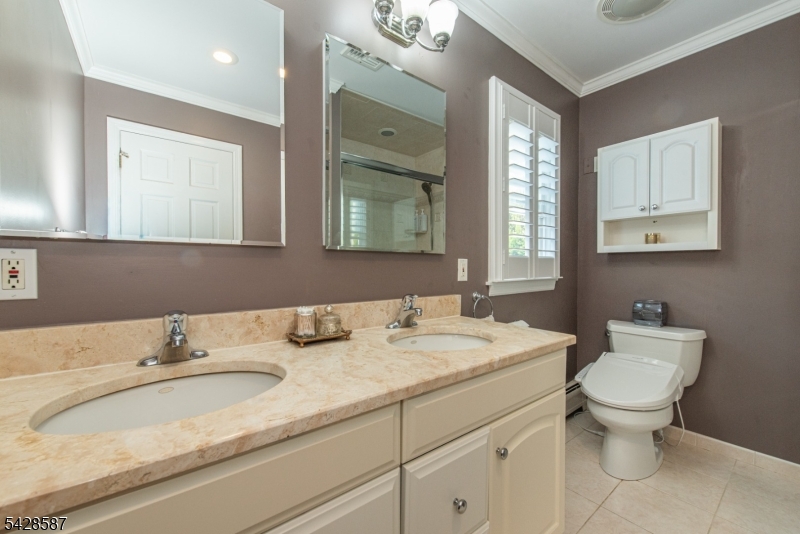
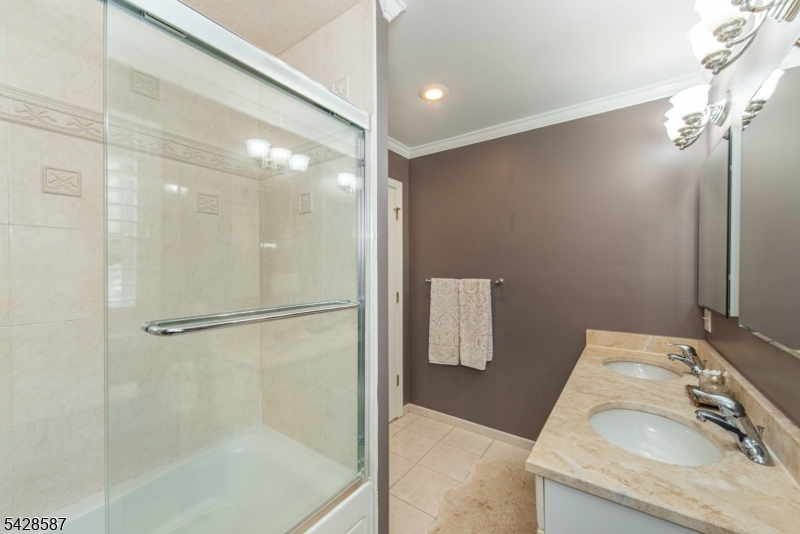
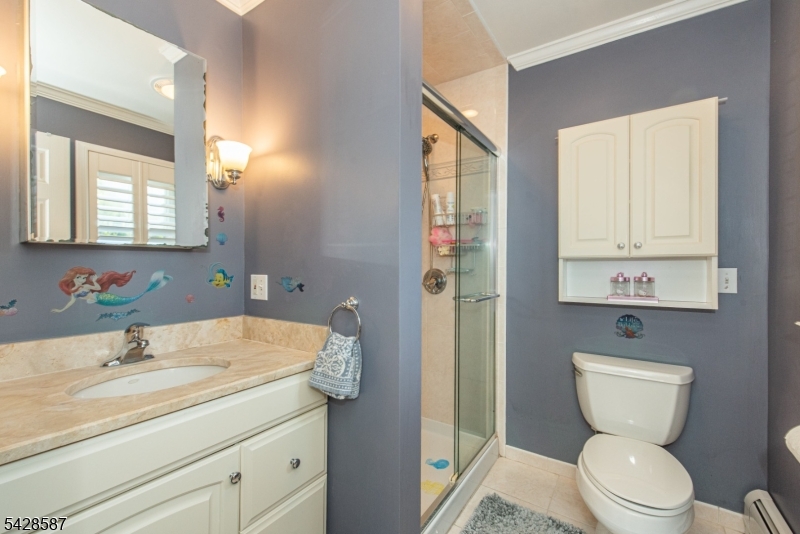
    3

  • 1/2 Bathrooms

    1

  • Basement YN

    YES

  • Cooling YN

    YES

  • Cooling

    Central Air, Zoned

  • Fireplace YN

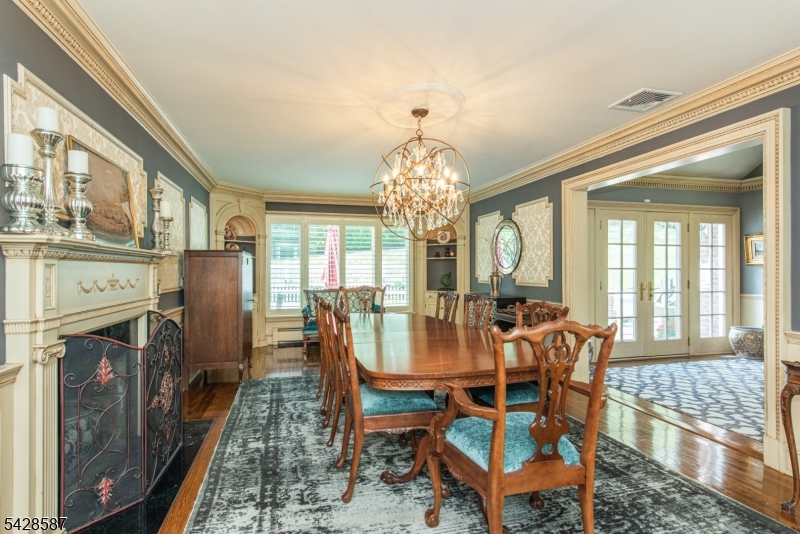
    YES

  • Heating YN

    YES

  • Heating

    Forced Air, Baseboard, Hot Water, Radiant, Zoned

  • Pet friendly

    Yes

Exterior

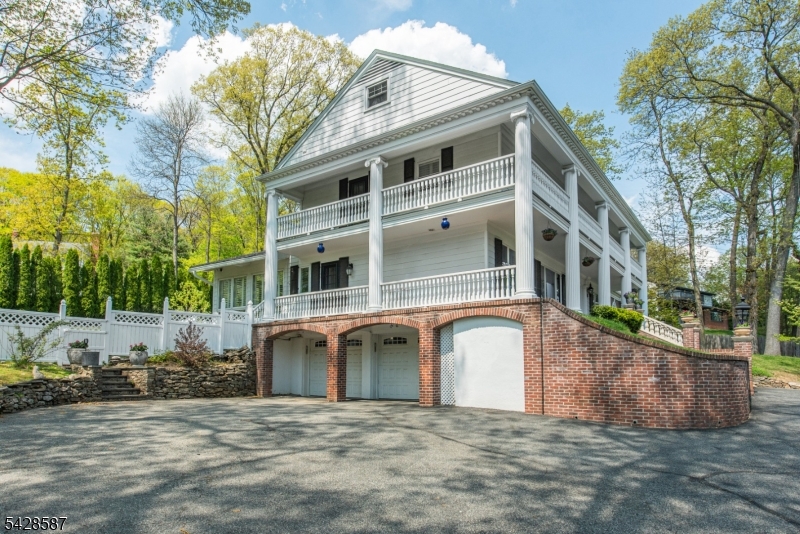
  • Garage

    Yes

  • Garage spaces

    2

  • Construction Materials

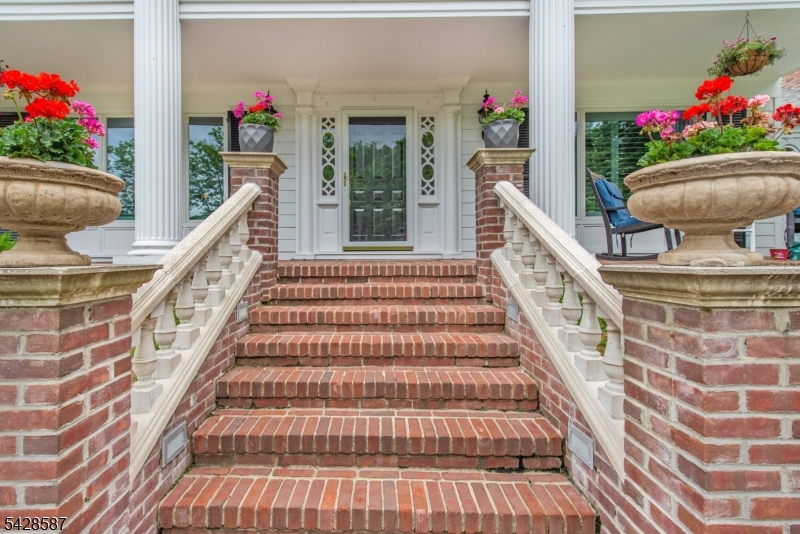
    Brick

  • Parking

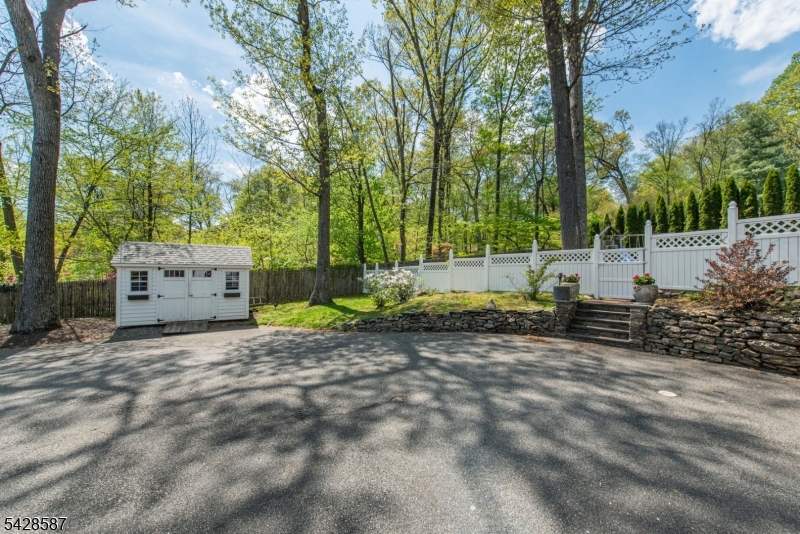
    Circular Driveway, Garage Door Opener

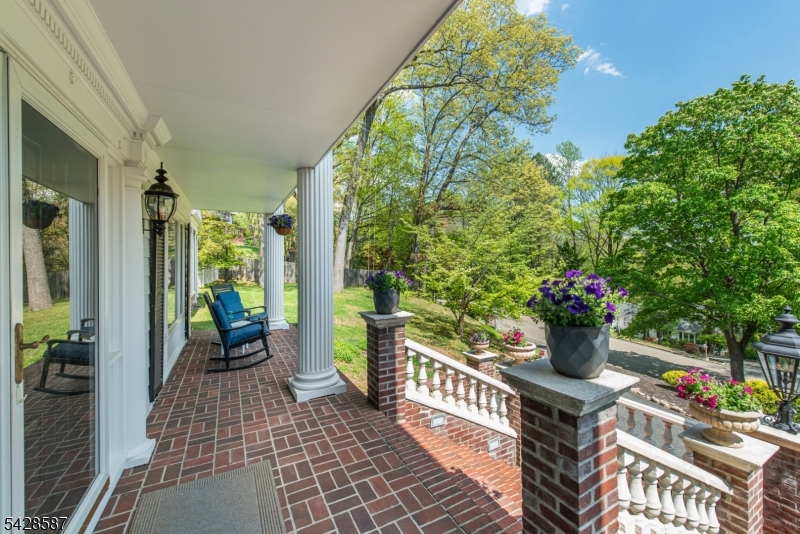
  • Patio and Porch Features

    Patio, Porch

  • Pool

    Yes

  • Pool Features

    In Ground

Area & Lot

  • Lot Size(acres)

    0.83

  • Property Type

    Residential

  • Property Sub Type

    Single Family Residence

  • Architectural Style

    Colonial

Price

  • Sales Price

    $1,495,000

  • Tax Amount

    $13,539

  • Sq. Footage

    3,924

  • Price/SqFt

    $380

HOA

  • Association

    No

Property Resources

  • Horse Property

    NO

School District

  • Elementary School

    N/A

  • Middle School

    N/A

  • High School

    N/A

Property Features

  • Ownership

    Fee Simple

  • Sewer

    Public Sewer

  • Tax Lot

    *

  • Water Source

    Public

Schedule a Showing

Showing scheduled successfully.

<
>
IN PERSON
VIA CHAT

What is 3 + 4 ?


Change time

Mortgage calculator

Estimate your monthly mortgage payment, including the principal and interest, property taxes, and HOA. Adjust the values to generate a more accurate rate.

Your payment

Principal and Interest:

$

Property taxes:

$

HOA fees:

$

Total loan payment:

$

Total interest amount:

$

Location

County

Morris

Elementary School

Middle School

High School

Listing Courtesy of LAURA ANA BLANCHE , KNECHT PROPERTIES, LLC

RealHub Information is provided exclusively for consumers' personal, non-commercial use, and it may not be used for any purpose other than to identify prospective properties consumers may be interested in purchasing. All information deemed reliable but not guaranteed and should be independently verified. All properties are subject to prior sale, change or withdrawal. RealHub website owner shall not be responsible for any typographical errors, misinformation, misprints and shall be held totally harmless.

Agent Patrick Bolger

FOUNDER

Patrick Bolger

Call Patrick today to schedule a private showing.


* Listings on this website come from the FMLS IDX Compilation and may be held by brokerage firms other than the owner of this website. The listing brokerage is identified in any listing details. Information is deemed reliable but is not guaranteed. If you believe any FMLS listing contains material that infringes your copyrighted work please click here to review our DMCA policy and learn how to submit a takedown request.© 2024 FMLS.
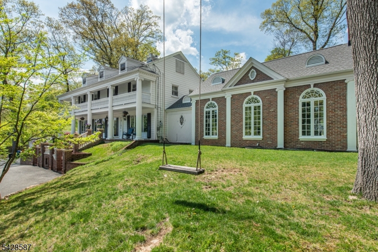
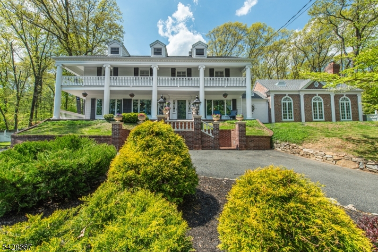
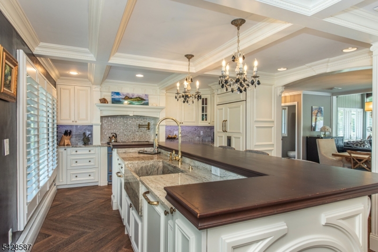
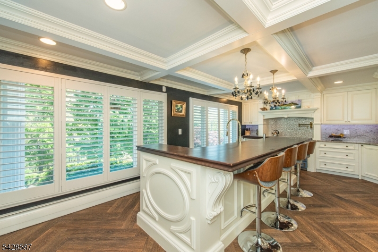
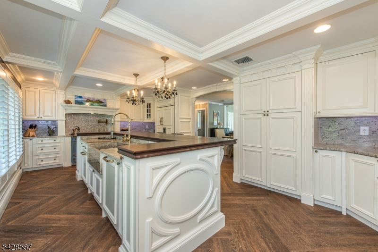
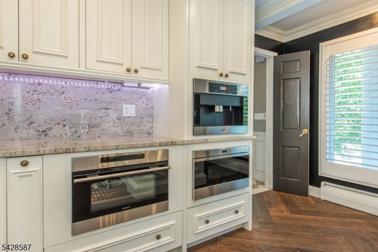
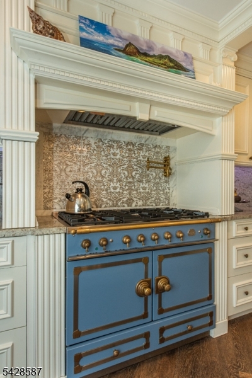
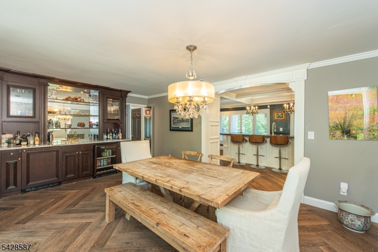
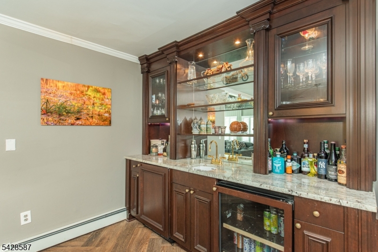
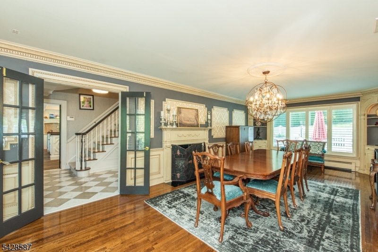
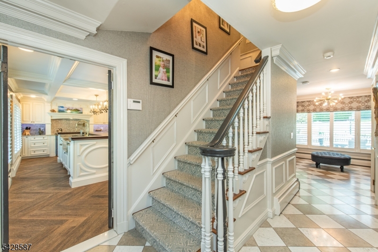
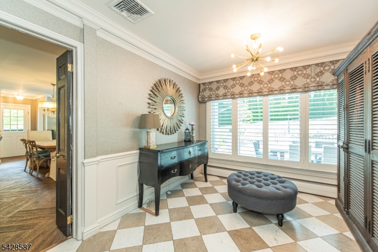
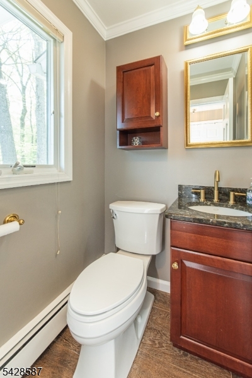
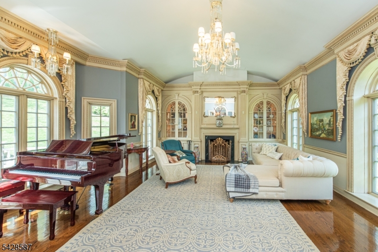
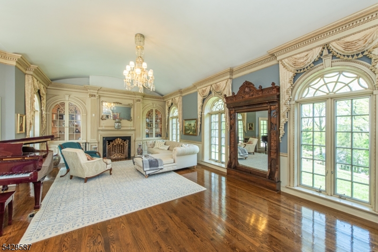
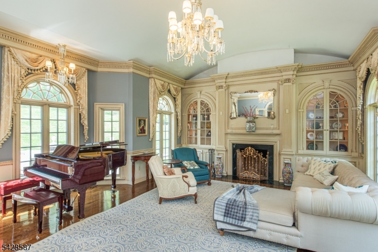
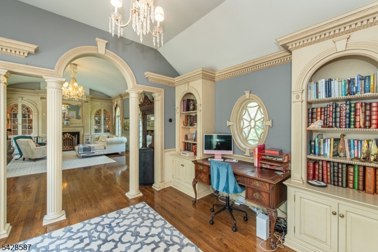
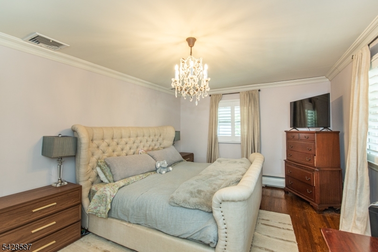
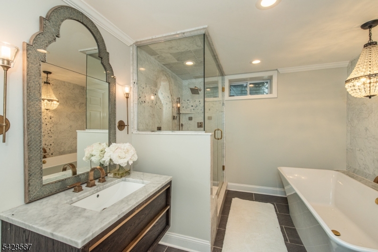
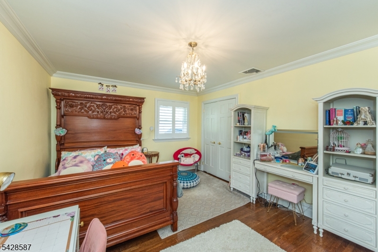
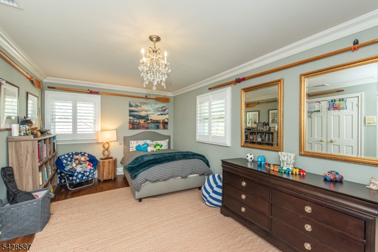
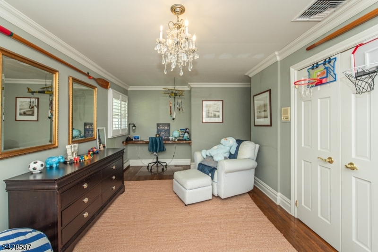
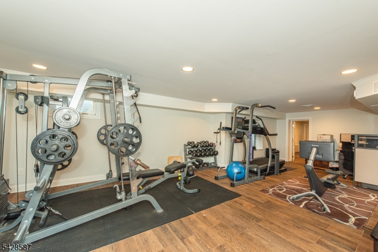
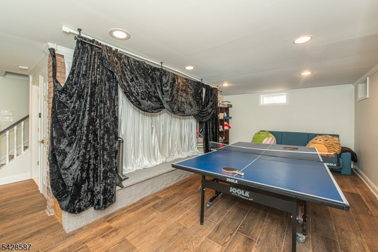
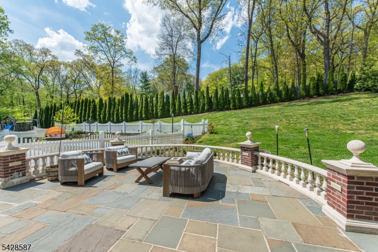
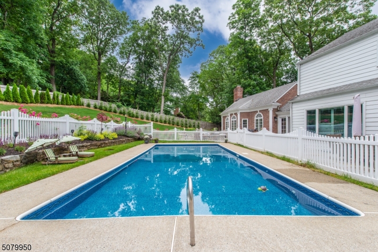
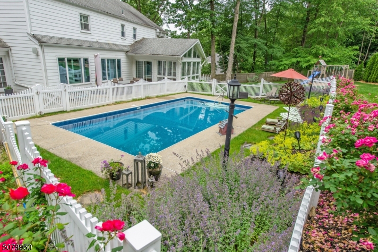
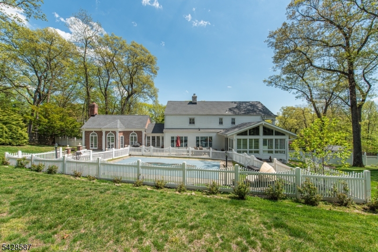
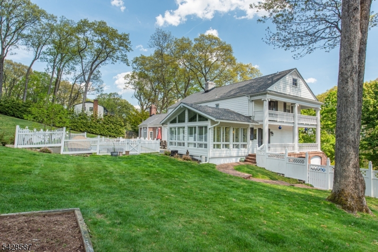
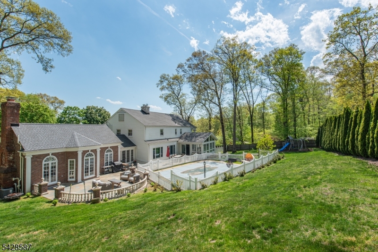
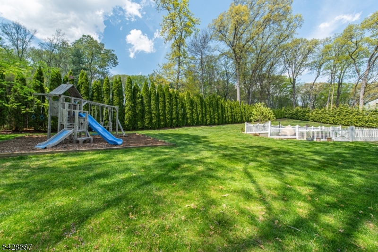
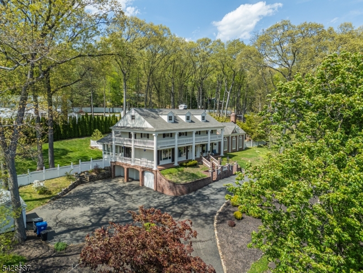
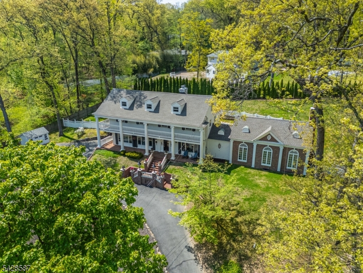
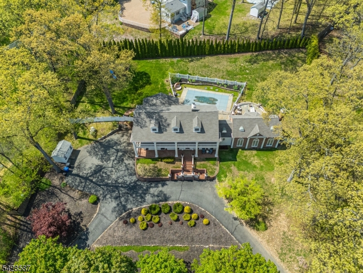
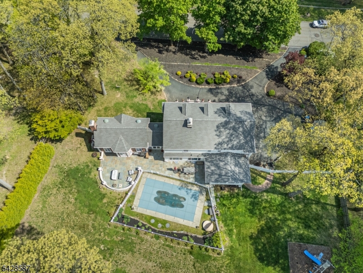
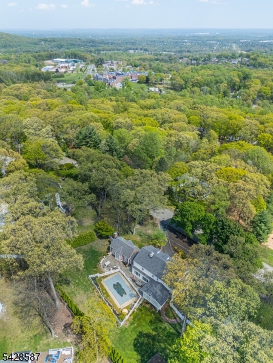
Rarely offered Southern Georgian Colonial in Morris Township's highly coveted Stardust Estates section, where you can enjoy the rare perk of low local taxes alongside almost an acre of private property. This massive 4-bedroom, 3.5-bath estate seamlessly blends classic vibes with luxury upgrades, making it the ultimate entertaining hub. The chef's kitchen features a La Cornue range and a built-in Miele coffee station, flowing perfectly into a custom cocktail bar. A jaw-dropping grand ballroom showcases cathedral ceilings and epic natural light, while the private primary suite offers a dreamy wraparound balcony. Wellness is built right into the home with a basement spa retreat and a fully fenced, expansive backyard oasis complete with a heated pool to enjoy all summer long against a backdrop of panoramic views. Completely move-in ready, this property gives you ultimate peace of mind with a brand-new roof, new HVAC, and whole-house water filtration. (Fireplaces/chimneys conveyed as-is; pool photos from previous season).

45 Junard Dr

Message successfully sent.

What would you like to know?

What is 3 + 4 ?

I agree to receive email communication and understand I can unsubscribe at any time.

I agree to be contacted by KW Metropolitan via call, email, and text for real estate services. To opt out, you can reply 'stop' at any time or reply 'help' for assistance. You can also click the unsubscribe link in the emails. Message and data rates may apply. Message frequency may vary. Privacy Policy

Related Properties

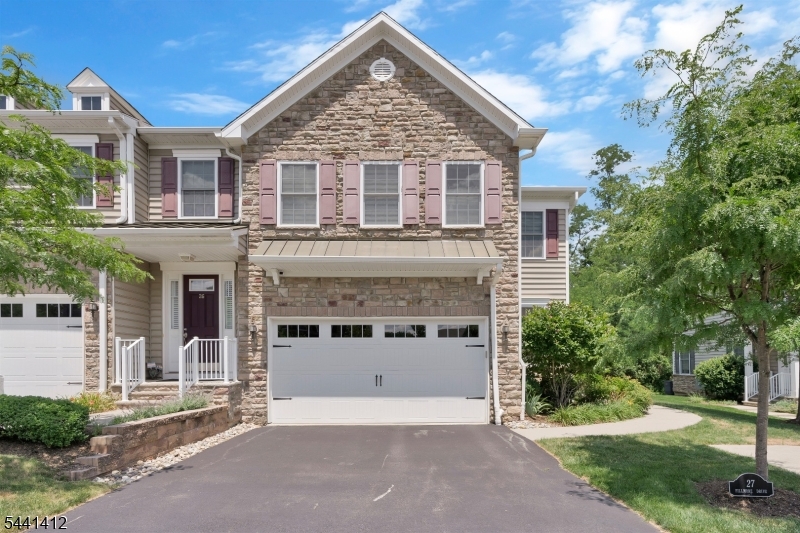
Built in 2018, an impeccably crafted end-unit in the prestigious Residences at Columbia Park, where resort-caliber amenities - serene ponds, walking paths, clubhouse, pool, fitness center, and kitchen, create a lifestyle of effortless luxury just 2 mi. from Convent Station's direct service to NYC and mins. from downtown Morristown's upscale shops, dining, & culture. Sunlight streams across rich wood floors, graceful moldings, & custom Hunter Douglas cellular shades thruout the 2100+ sq ft interior - an open, airy canvas tailored for effortless entertaining. The main level boasts a gracious 2-story foyer, sunlit living & dining rooms w/gas fireplace, a designer kitchen appointed with granite countertops, premium GE & CAFE stainless appliances, a striking center island, built-in desk, & generous pantry, all opening to a private deck. A mudroom with direct access to the 2-car garage & a powder room complete the level. Upstairs, a versatile loft anchors three bedrooms and two full baths, led by a primary suite of distinction - tray ceiling, walk-in closet, and a luxurious granite bath w/ oversized frameless glass shower, Toto Washlet. Two additional bedrooms share a granite en-suite bath with Toto Washlet. Laundry conveniently on this level. Nearly 800 additional sq ft of unfinished basement invite customization for your unique needs, while a water softener, multi-zone climate control, and driveway parking for two complete this exceptional offering. Some photos virtually staged.
#4038765

Morris Twp.

27 Fillmore Dr

3 Beds

2 Baths

2,444 Sq.Ft.

$1,299,000

MLS#: 4038765

 - property

Send a message

Message successfully sent.

Your message

What is 3 + 4 ?

Reason for contacting?

I agree to receive email communication and understand I can unsubscribe at any time.

I agree to be contacted by KW Metropolitan via call, email, and text for real estate services. To opt out, you can reply 'stop' at any time or reply 'help' for assistance. You can also click the unsubscribe link in the emails. Message and data rates may apply. Message frequency may vary. Privacy Policy

Sign Out

Virtual Assistant

Would you like to take the next step with this property? We can help you schedule a showing or virtual tour, or send you more details.

Yes, I would like more information.

Thank You for Your Reply, One of Our Agents will contact you as soon as possible

No, maybe later.

Thank you, you can always contact me via email, phone number or through the contact form.

Realhub AI

Lucy - Your AI-Powered Realtor

Update Your Temporary Password

Personalize your search

Enter your email and we'll notify you immediately when new listings match what you're looking for.

or enter email address

Already have an account ? Login here

Continue your home search

I agree to receive communications and understand I can unsubscribe at any time.

I agree to be contacted by KW Metropolitan via call, email, and text for real estate services. To opt out, you can reply 'stop' at any time or reply 'help' for assistance. You can also click the unsubscribe link in the emails. Message and data rates may apply. Message frequency may vary. Privacy Policy

Already have an account ? Login here

We use cookies

We use cookies primarily for analytics to enhance your experience. By accepting, you agree to our use of these cookies. You can manage your preferences or learn more about our cookies policy.