Property
Beds
5
Full Baths
5
1/2 Baths
1
Year Built
None
Sq.Footage
N/A
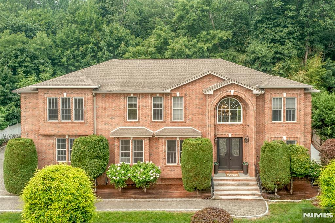
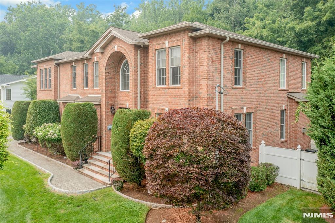
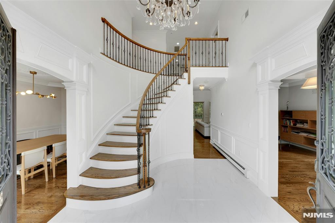
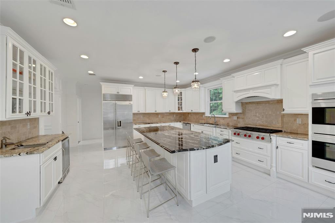
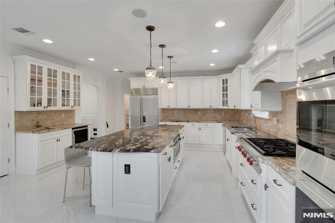
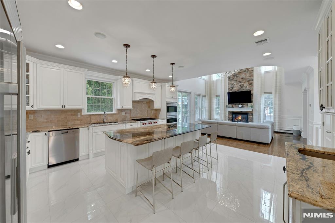
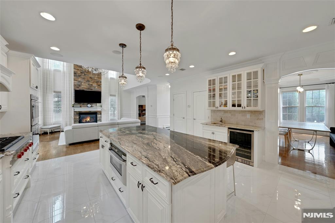
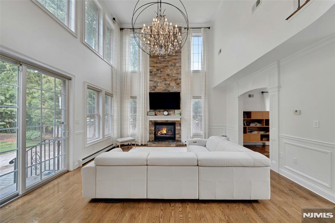
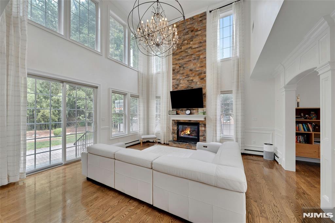
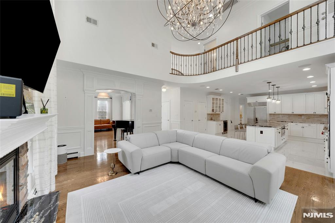
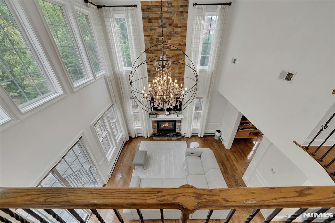
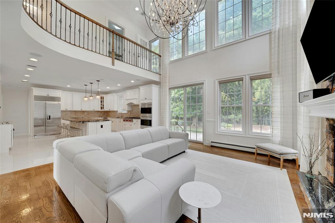
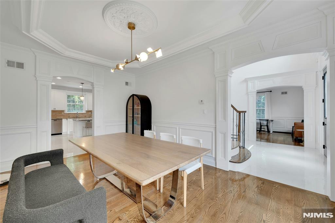
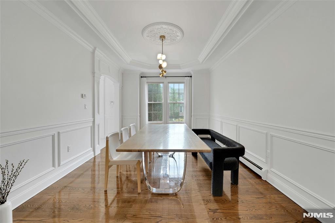
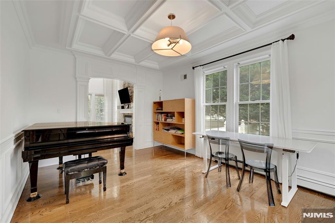
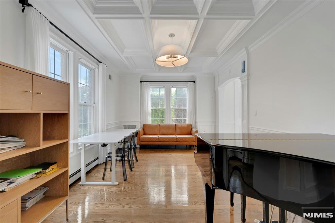
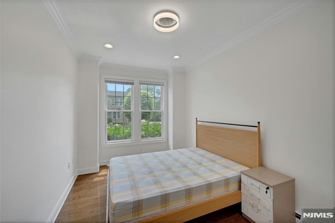
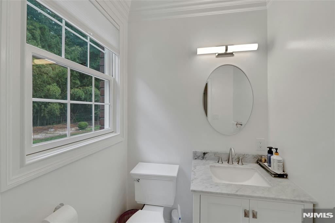
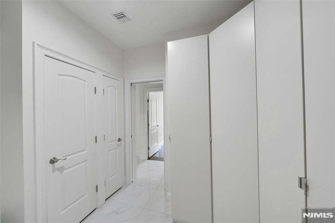
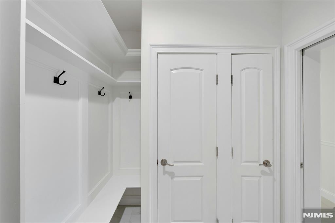
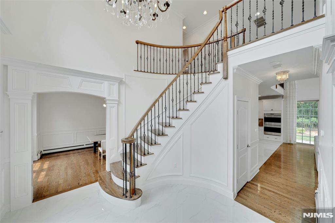
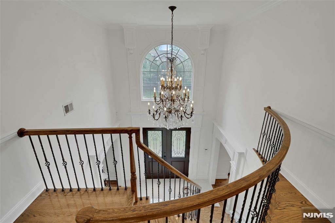
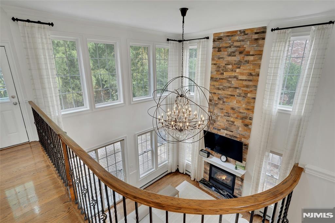
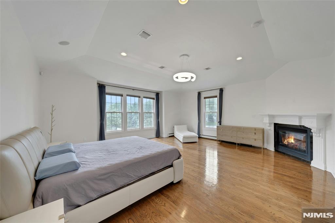
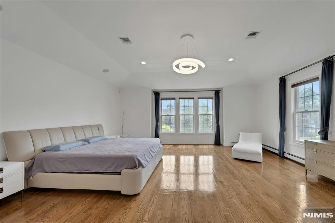
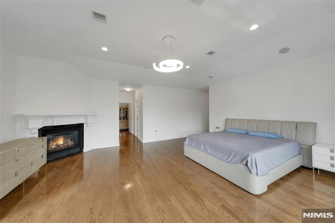
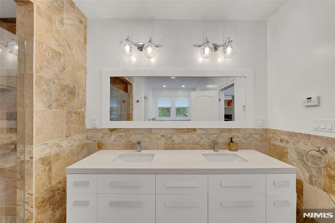
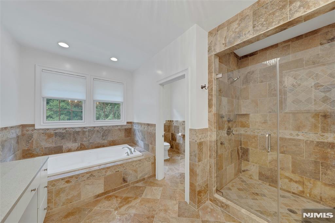
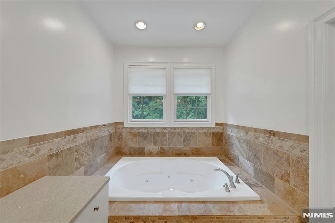
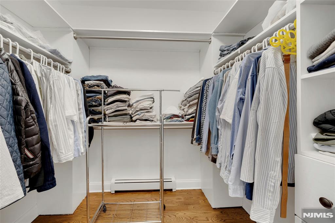
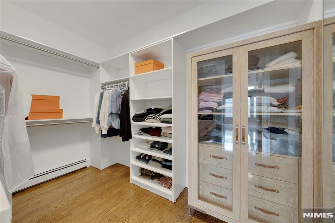
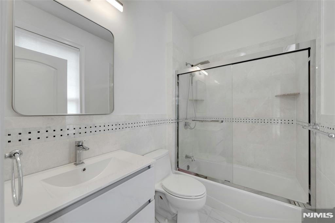
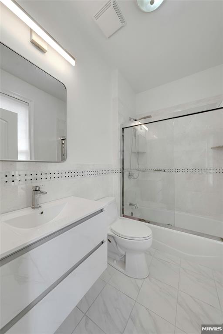
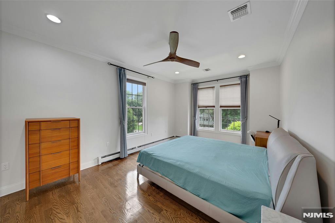
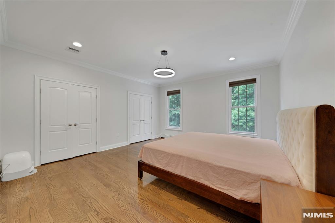
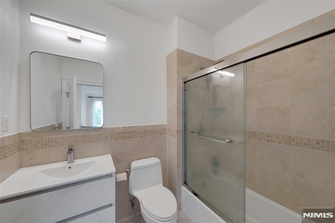
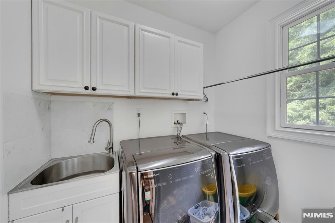
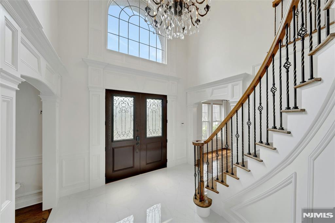
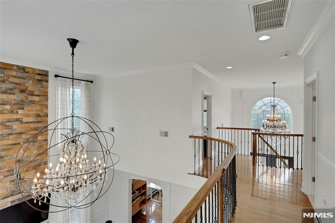
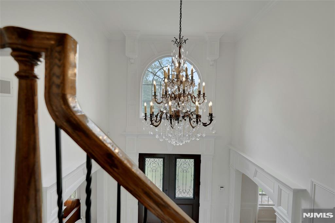
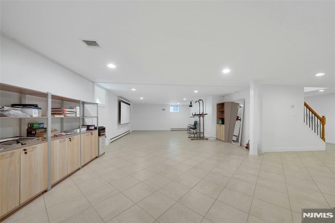
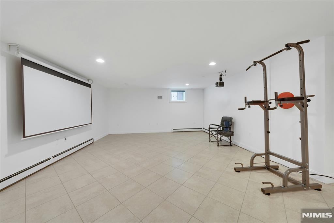
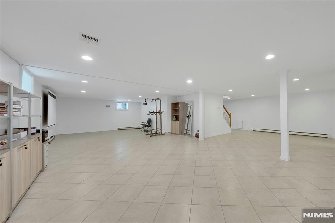
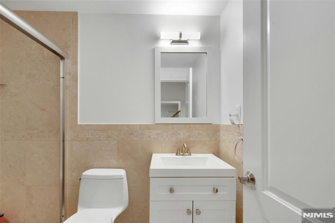
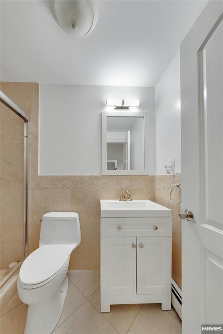
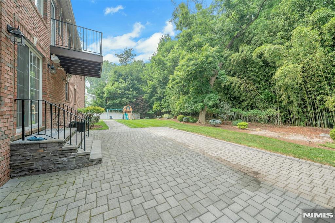
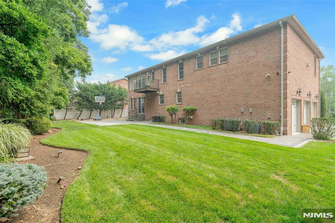
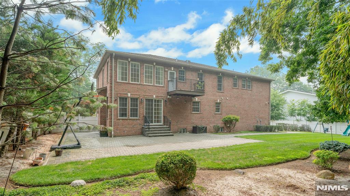
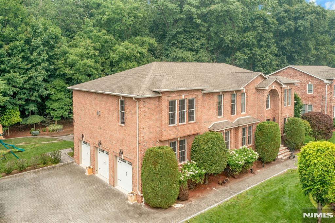
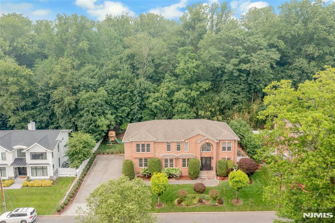
A rare offering on Demarest's coveted East Hill, this exceptional all-brick Colonial blends timeless architecture with sophisticated modern living. A dramatic two-story foyer with a sweeping staircase opens to elegant entertaining spaces and a spectacular two-story great room with fireplace. The gourmet chef's kitchen is appointed with premium Wolf appliances, custom cabinetry, and a generous center island, seamlessly connecting to the heart of the home. Expansive glass sliders lead to a paver patio and private fenced backyard backing to a nature preserve, offering tranquil views and exceptional privacy. The main level also features a guest bedroom with full bath, mudroom with custom storage, powder room, and access to the 3-car garage. Upstairs, the luxurious primary suite offers a fireplace, two walk-in closets, and a spa-inspired bath with radiant heated floors. An additional en-suite bedroom, two spacious bedrooms, hall bath, laundry room with utility sink, and balcony overlooking the backyard complete the second level. The finished lower level offers a bright recreation room with high ceilings, full bath, and a private bonus room with closet, perfect for extended-stay guests, a home office, fitness studio, or media room. Additional highlights include hardwood floors, central vacuum, alarm/security system, underground sprinklers, paver driveway, and proximity to top-rated schools, parks, shopping, dining, and NYC transportation.
Features & Amenities
Interior
-
Other Interior Features
Central Vacuum
-
Total Bedrooms
5
-
Bathrooms
5
-
1/2 Bathrooms
1
-
Basement YN
YES
-
Cooling YN
YES
-
Cooling
Central Air
-
Fireplace YN
YES
-
Heating YN
YES
-
Heating
Baseboard, Natural Gas, Forced Air
-
Pet friendly
N/A
Exterior
-
Garage
Yes
-
Garage spaces
3
-
Construction Materials
Brick
-
Parking
Attached
-
Pool
No
Area & Lot
-
Property Type
Residential
-
Property Sub Type
Single Family Residence
-
Architectural Style
Center Stairwell
Price
-
Sales Price
$2,368,000
-
Tax Amount
$33,705
-
Sq. Footage
N/A
-
Price/SqFt
N/A
HOA
-
Association
No
School District
-
Elementary School
CRS LLE
-
Middle School
DMS
-
High School
NVDHS
Property Features
-
Ownership
Private
Schedule a Showing
Showing scheduled successfully.
Mortgage calculator
Estimate your monthly mortgage payment, including the principal and interest, property taxes, and HOA. Adjust the values to generate a more accurate rate.
Your payment
Principal and Interest:
$
Property taxes:
$
HOA fees:
$
Total loan payment:
$
Total interest amount:
$
Location
County
BERGEN
Elementary School
CRS LLE
Middle School
DMS
High School
NVDHS
Listing Courtesy of Christine Nicholas , Keller Williams Town Life
RealHub Information is provided exclusively for consumers' personal, non-commercial use, and it may not be used for any purpose other than to identify prospective properties consumers may be interested in purchasing. All information deemed reliable but not guaranteed and should be independently verified. All properties are subject to prior sale, change or withdrawal. RealHub website owner shall not be responsible for any typographical errors, misinformation, misprints and shall be held totally harmless.

FOUNDER
Patrick Bolger
Call Patrick today to schedule a private showing.

* Listings on this website come from the FMLS IDX Compilation and may be held by brokerage firms other than the owner of this website. The listing brokerage is identified in any listing details. Information is deemed reliable but is not guaranteed. If you believe any FMLS listing contains material that infringes your copyrighted work please click here to review our DMCA policy and learn how to submit a takedown request.© 2024 FMLS.
Related Properties
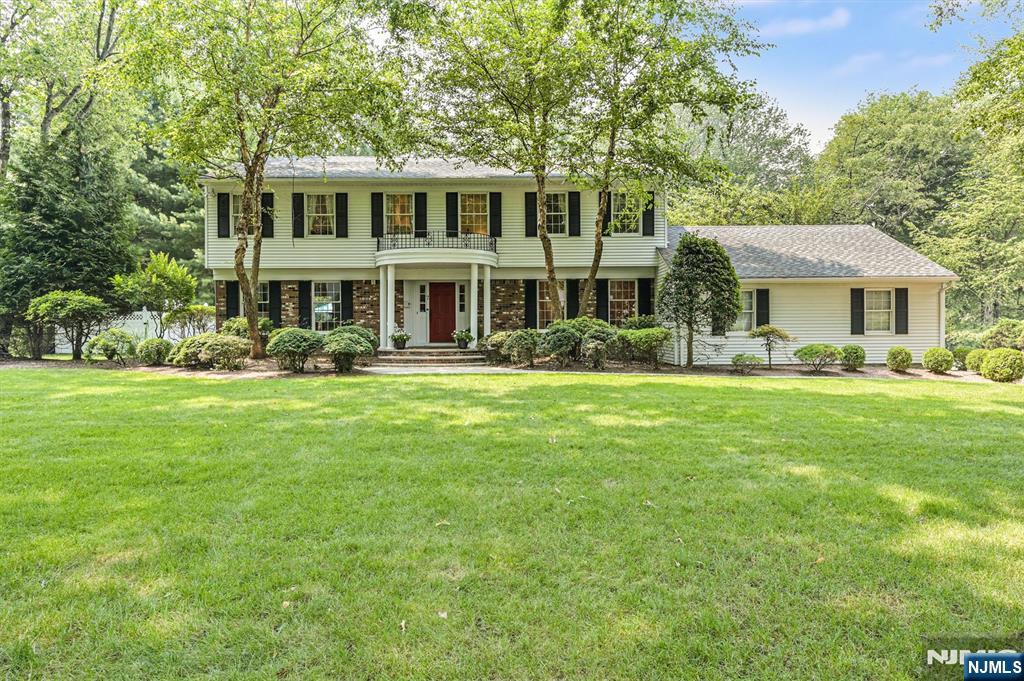
Demarest
7 Arthur Court
4 Beds
2 Baths
N/A
$1,980,000
MLS#: 26026815
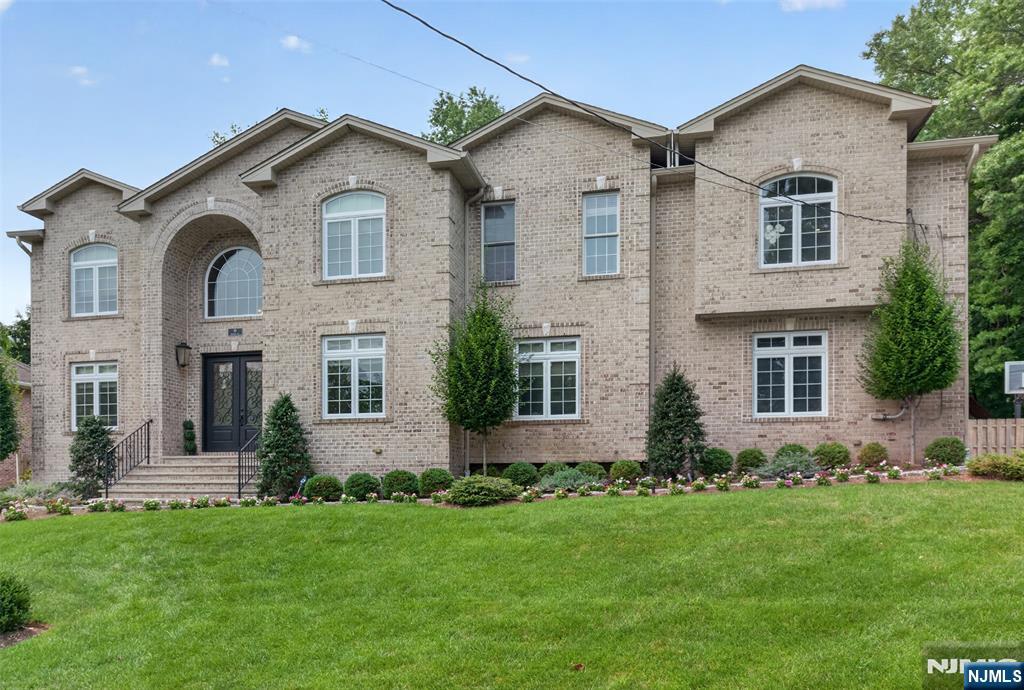
Demarest
80 Holland Avenue
5 Beds
6 Baths
N/A
$2,488,888
MLS#: 26026630
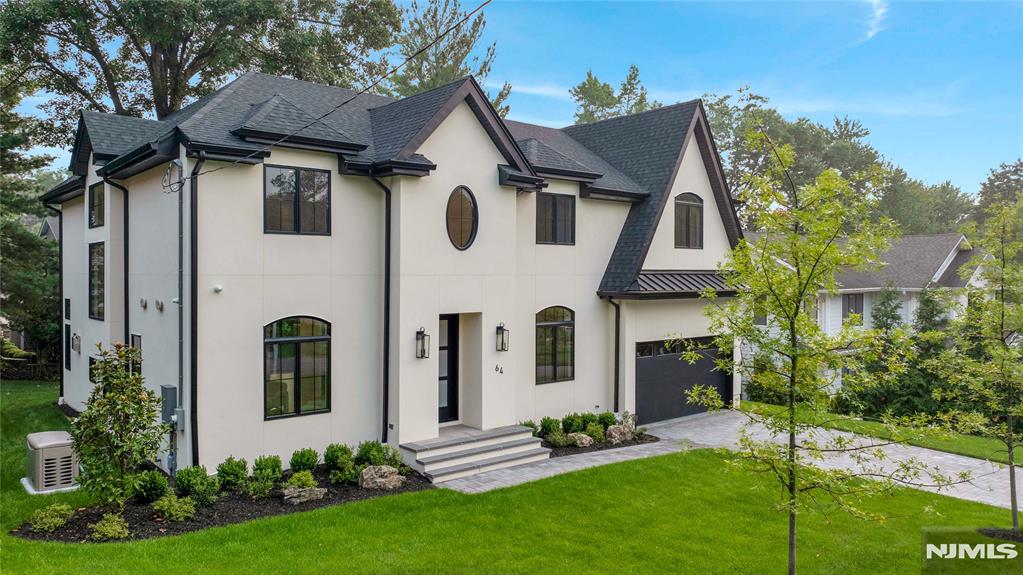
Demarest
64 Highland Avenue
5 Beds
4 Baths
N/A
$2,400,000
MLS#: 26026312
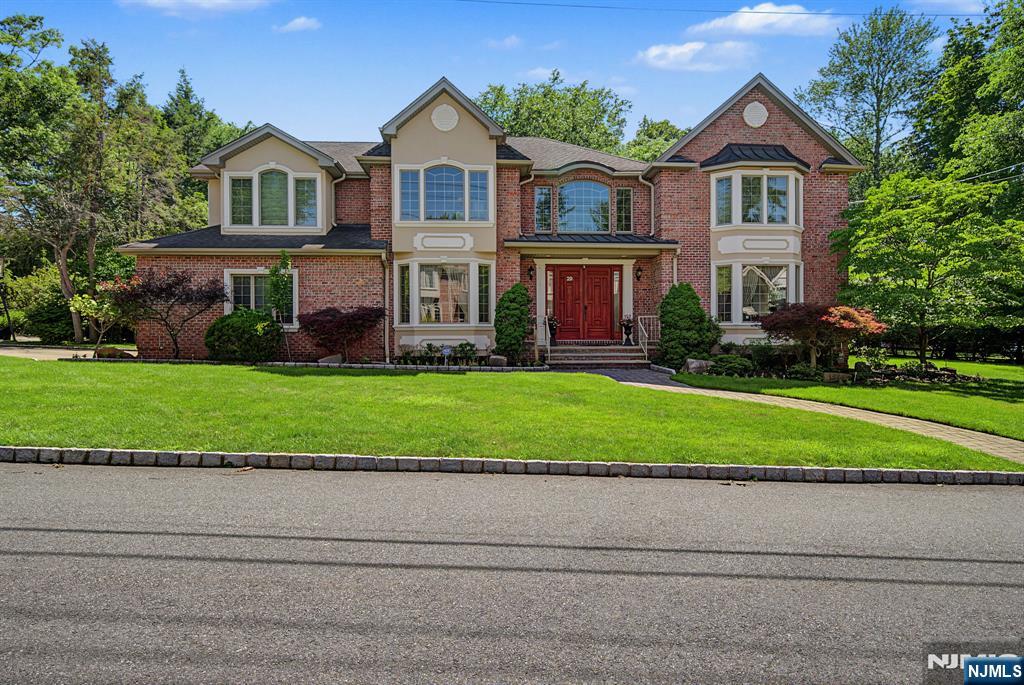
Demarest
29 Meadow Street
5 Beds
4 Baths
N/A
$2,300,000
MLS#: 26025908
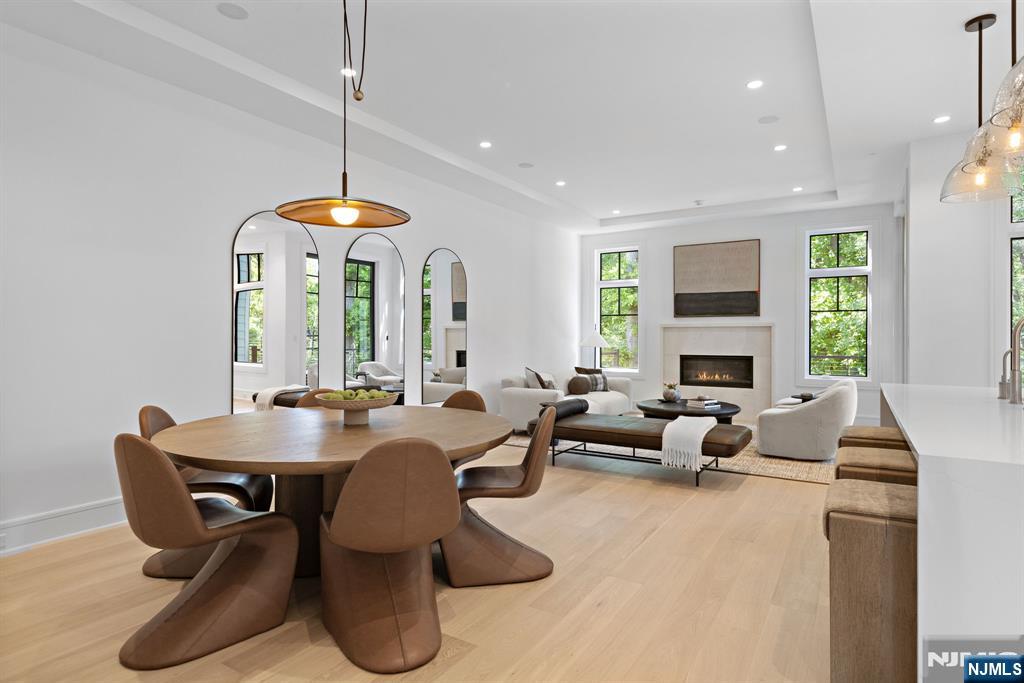
Demarest
2 Stone Bridge Court
3 Beds
3 Baths
3,192 Sq.Ft.
$2,285,000
MLS#: 26023762
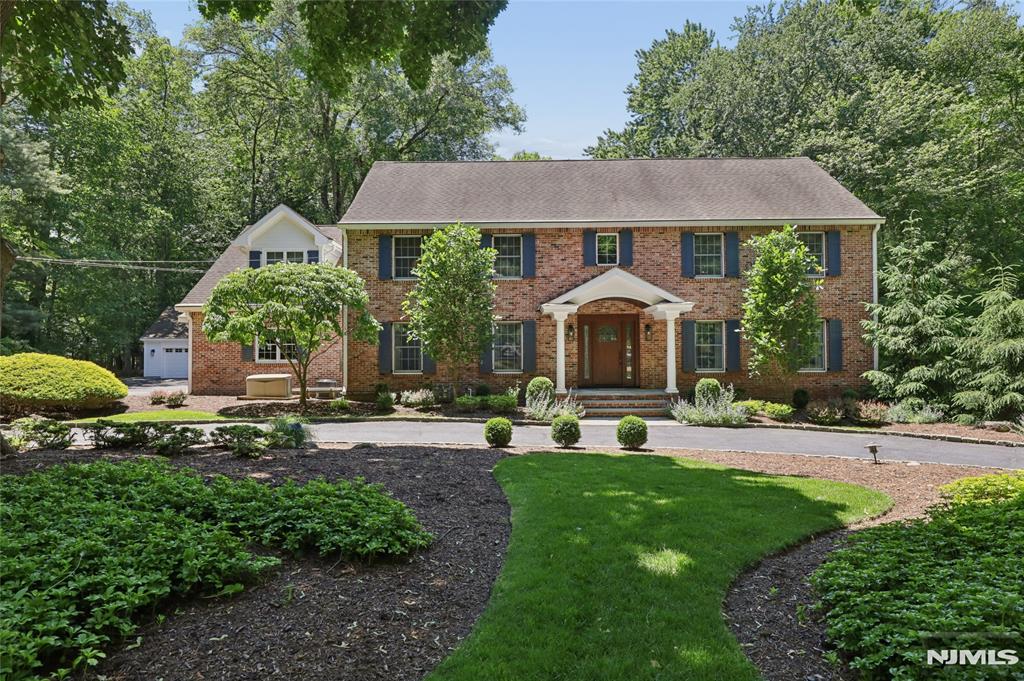
Demarest
27 Duane Lane
5 Beds
4 Baths
N/A
$2,499,999
MLS#: 26020121
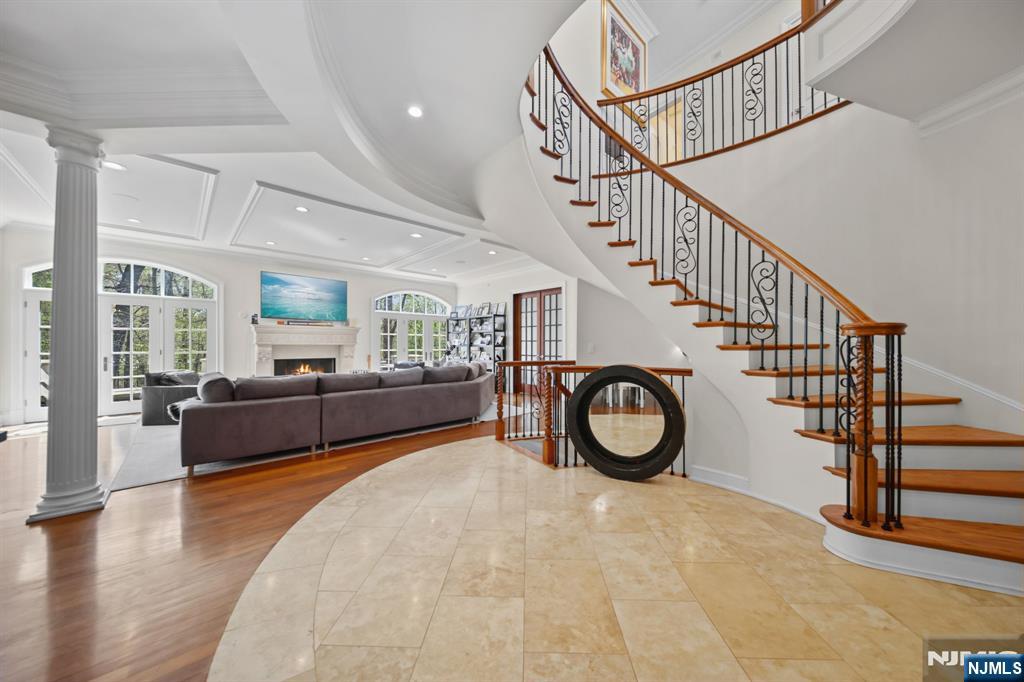
Demarest
713 Bellaire Drive
5 Beds
4 Baths
5,883 Sq.Ft.
$2,499,000
MLS#: 26018683
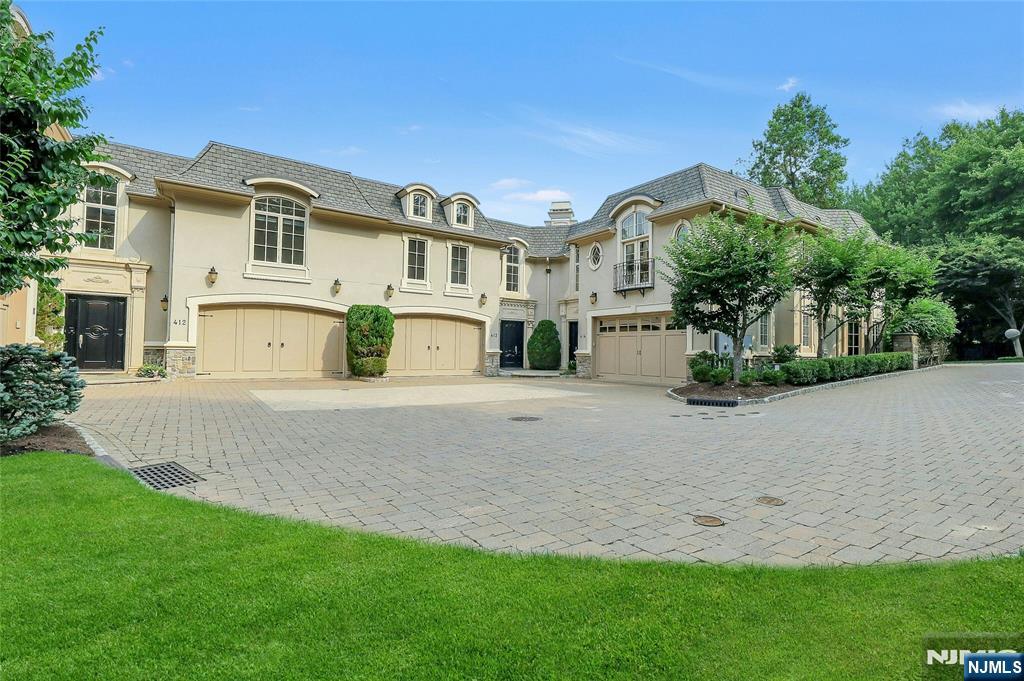
Demarest
414 Bellaire Drive
4 Beds
4 Baths
6,038 Sq.Ft.
$2,318,000
MLS#: 26015145
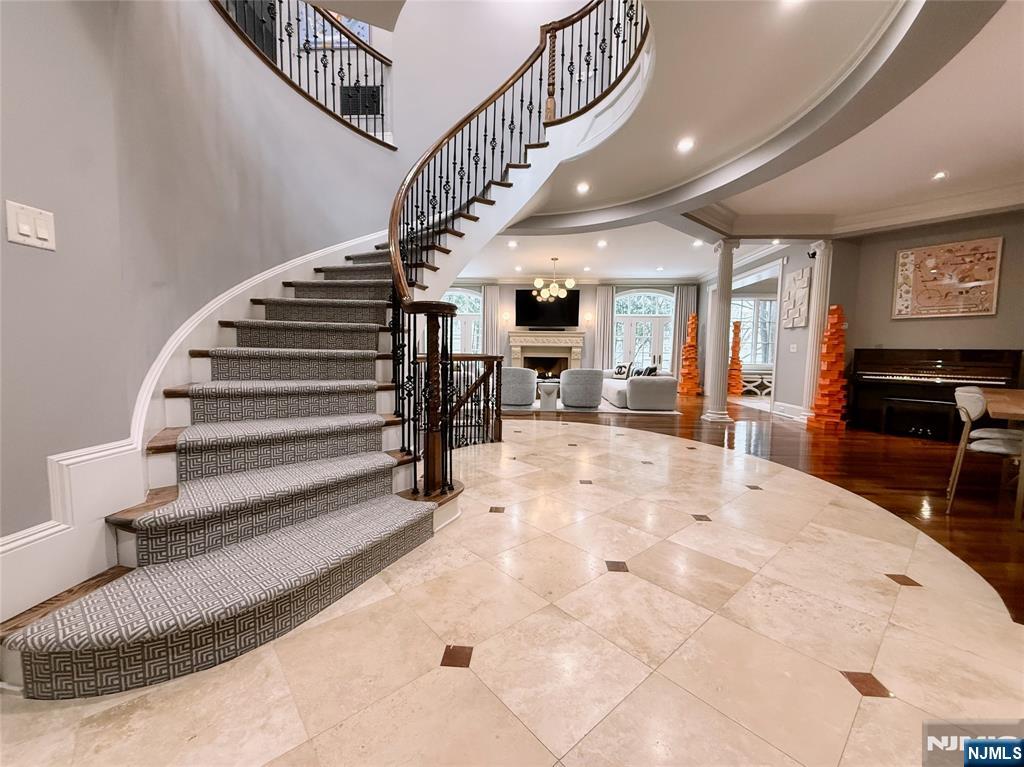
Demarest
114 Bellaire Drive
4 Beds
4 Baths
N/A
$2,348,000
MLS#: 26003849
