Features & Amenities

Interior

  • Total Bedrooms

    5

  • Bathrooms

    4

  • 1/2 Bathrooms

    1

  • Basement YN

    YES

  • Cooling YN

    YES

  • Cooling

    Central Air

  • Fireplace YN

    YES

  • Heating YN

    YES

  • Heating

    Natural Gas, Zoned, Radiant

  • Pet friendly

    N/A

Exterior

  • Garage

    Yes

  • Garage spaces

    5

  • Construction Materials

    Brick, Cement Siding

  • Parking

    Garage Door Opener, Attached, Detached

  • Pool

    No

Area & Lot

  • Property Type

    Residential

  • Property Sub Type

    Single Family Residence

  • Architectural Style

    Center Stairwell

Price

  • Sales Price

    $2,499,999

  • Tax Amount

    $42,000

  • Sq. Footage

    N/A

  • Price/SqFt

    N/A

HOA

  • Association

    No

School District

  • Elementary School

    N/A

  • Middle School

    N/A

  • High School

    NVRHS Demarest

Property Features

  • Ownership

    Private

Schedule a Showing

Showing scheduled successfully.

<
>
IN PERSON
VIA CHAT

What is 3 + 4 ?


Change time

Mortgage calculator

Estimate your monthly mortgage payment, including the principal and interest, property taxes, and HOA. Adjust the values to generate a more accurate rate.

Your payment

Principal and Interest:

$

Property taxes:

$

HOA fees:

$

Total loan payment:

$

Total interest amount:

$

Location

County

BERGEN

Elementary School

Middle School

High School

NVRHS Demarest

Listing Courtesy of Karen Leddy, Coldwell Banker, Alpine/Closter

RealHub Information is provided exclusively for consumers' personal, non-commercial use, and it may not be used for any purpose other than to identify prospective properties consumers may be interested in purchasing. All information deemed reliable but not guaranteed and should be independently verified. All properties are subject to prior sale, change or withdrawal. RealHub website owner shall not be responsible for any typographical errors, misinformation, misprints and shall be held totally harmless.

Agent Patrick Bolger

FOUNDER

Patrick Bolger

Call Patrick today to schedule a private showing.


* Listings on this website come from the FMLS IDX Compilation and may be held by brokerage firms other than the owner of this website. The listing brokerage is identified in any listing details. Information is deemed reliable but is not guaranteed. If you believe any FMLS listing contains material that infringes your copyrighted work please click here to review our DMCA policy and learn how to submit a takedown request.© 2024 FMLS.
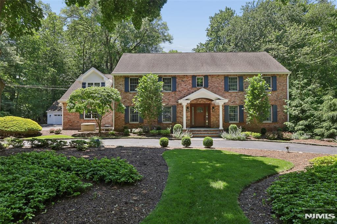
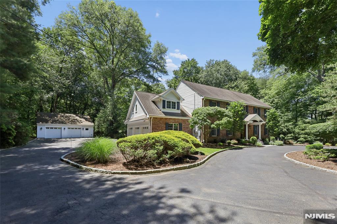
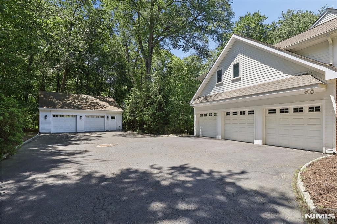
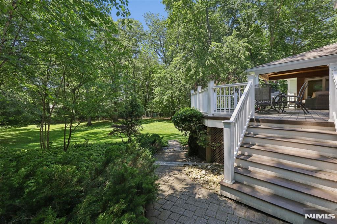
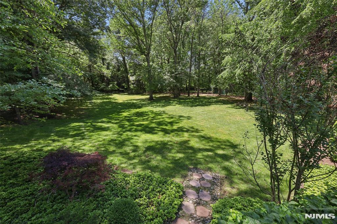
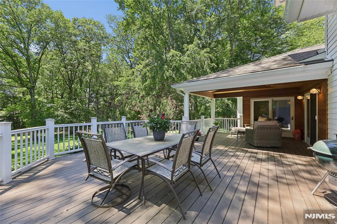
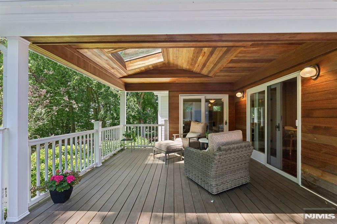
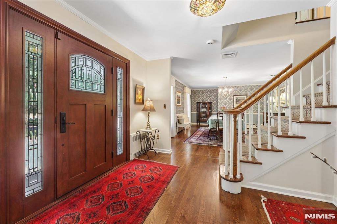
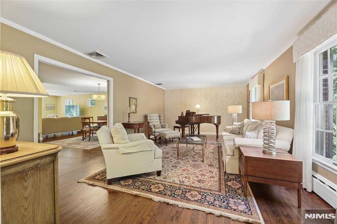
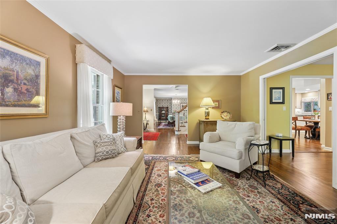
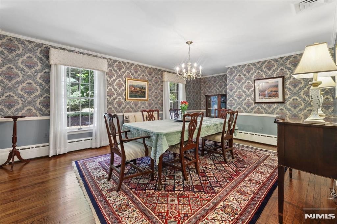
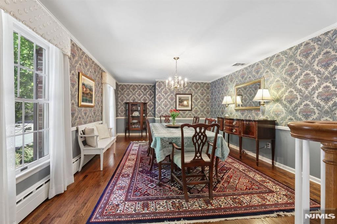
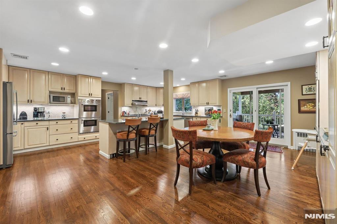
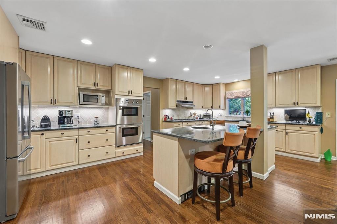
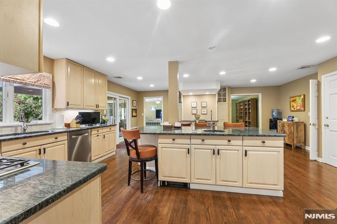
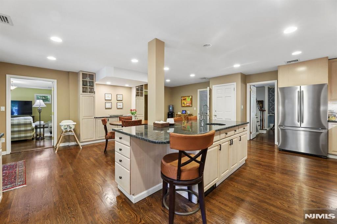
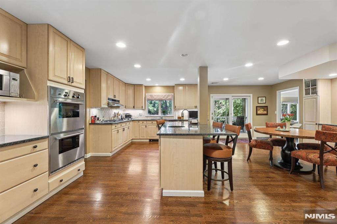
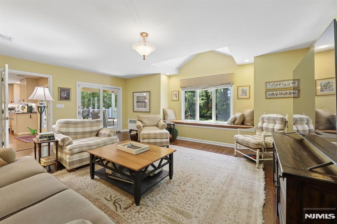
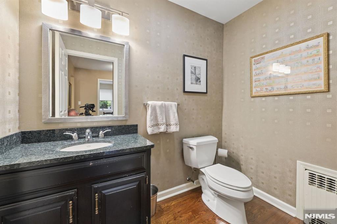
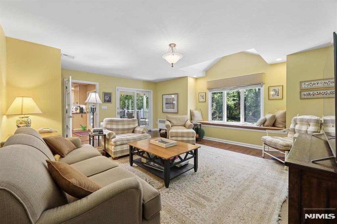
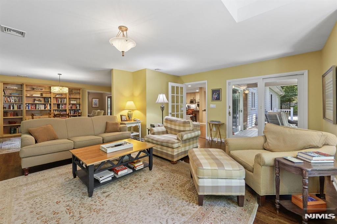
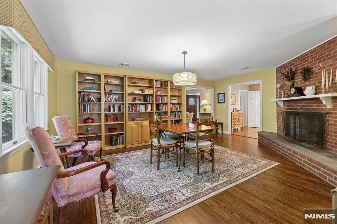
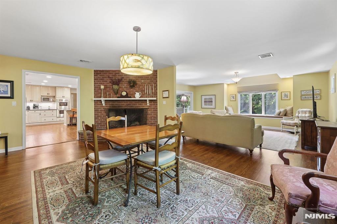
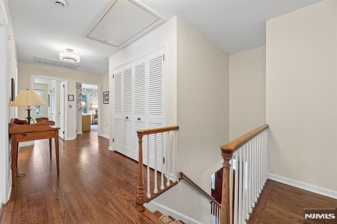
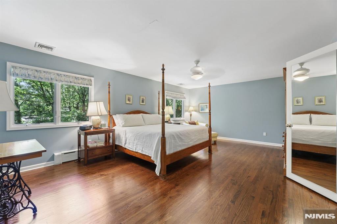
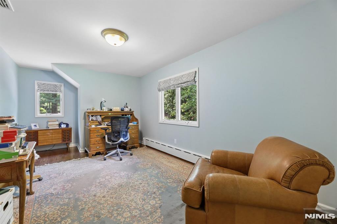
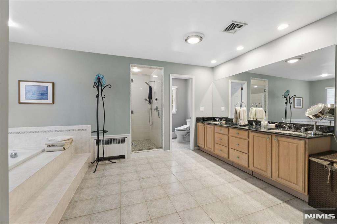
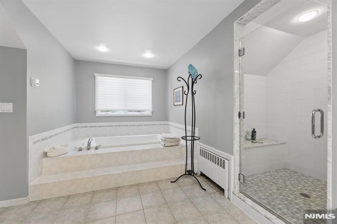
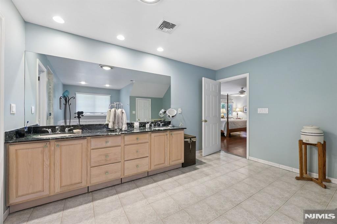
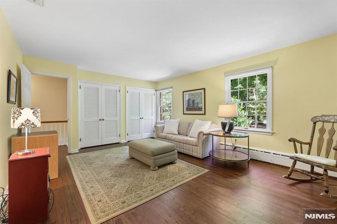
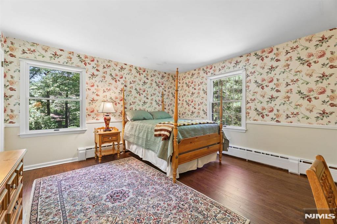
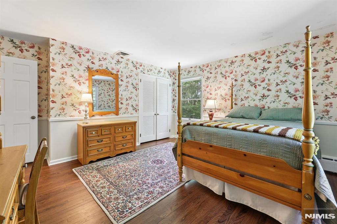
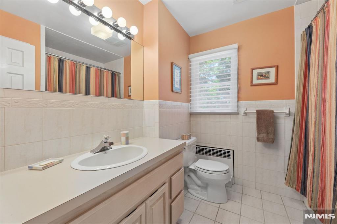
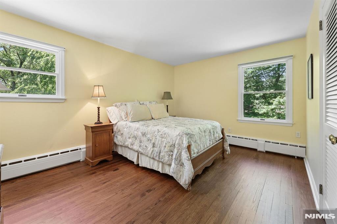
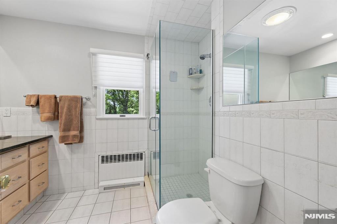
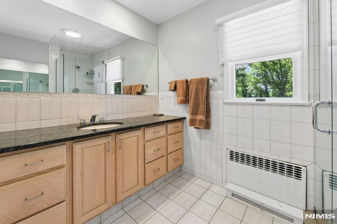
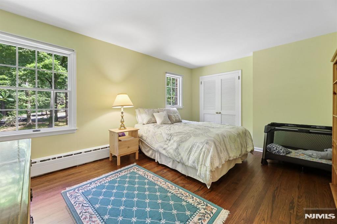
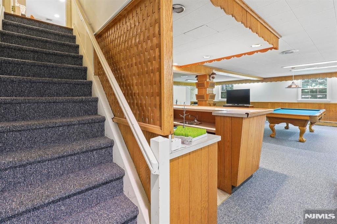
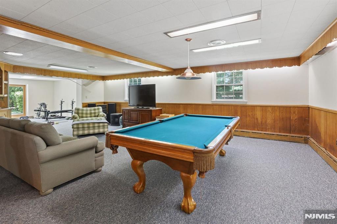
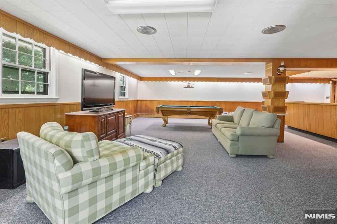
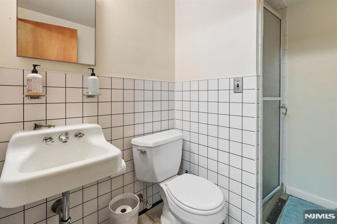
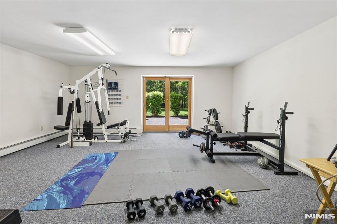
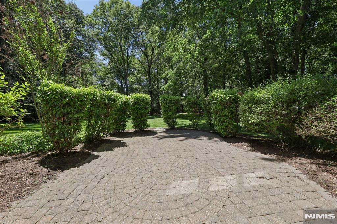
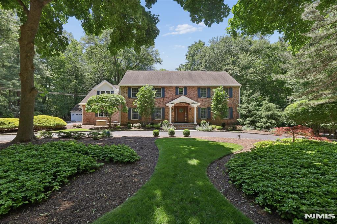
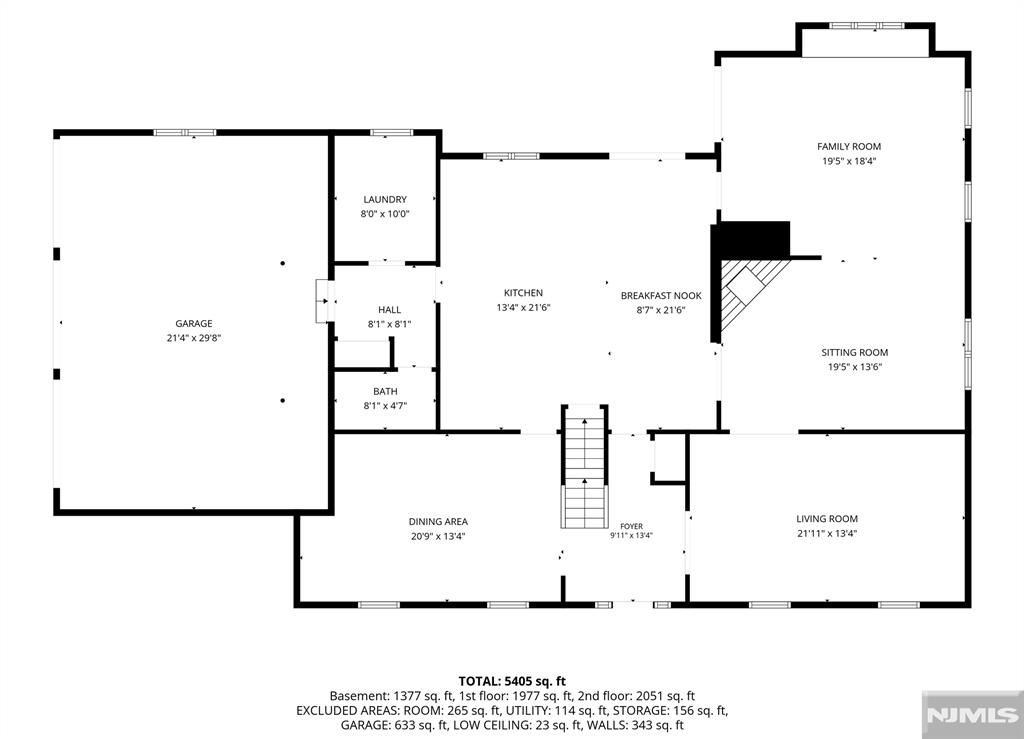
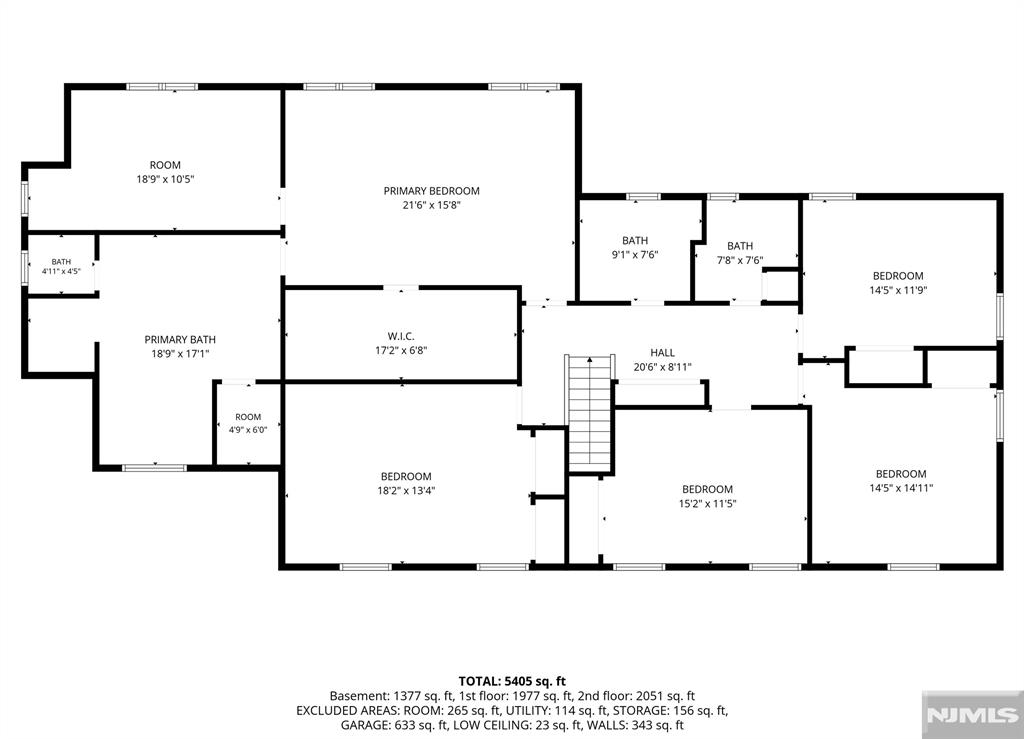
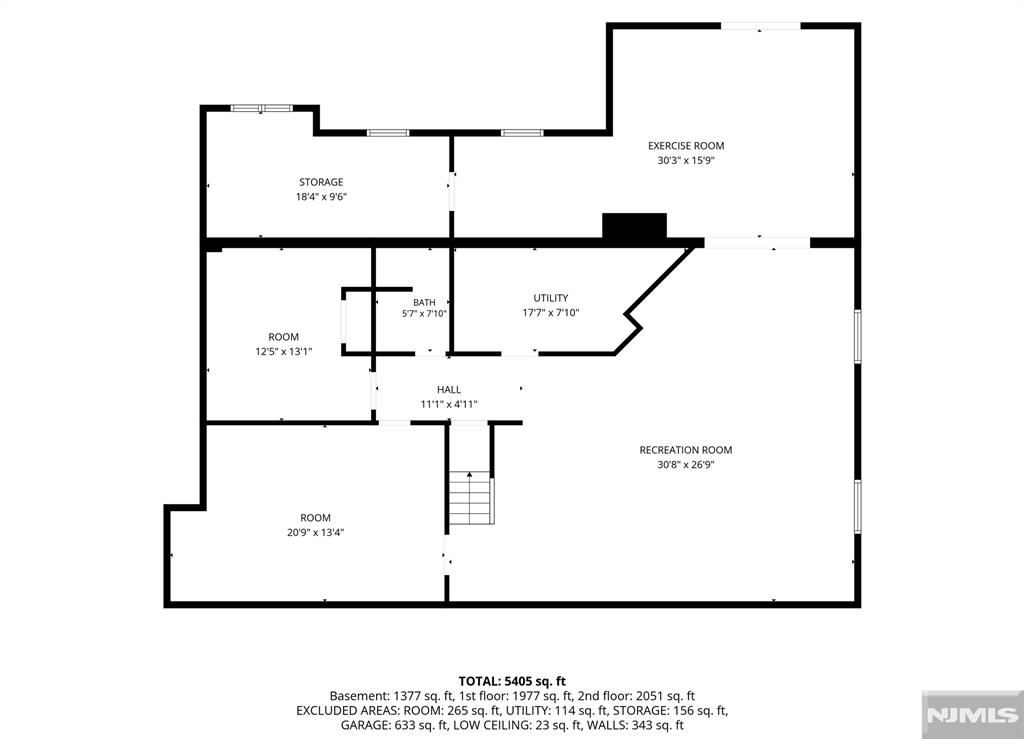
Welcome to 27 Duane Ln, a classic Colonial offering over 4,000 sft of living space (1st & 2nd Fl) on a spectacular 1.85-acre property in one of Demarest’s most coveted & picturesque locations. This remarkable estate is surrounded by sweeping natural beauty & offers rare privacy, breathtaking views & a peaceful, resort-like setting that can be enjoyed throughout every season. The main level features a welcoming center hall foyer, living rm, formal dining rm, inviting den w/fpl, spacious family rm, powder rm & convenient laundry rm. The kitchen serves as the heart of the home, complete w/a center island, dining area & direct access to a covered deck overlooking the magnificent backyard & serene natural landscape. Whether enjoying morning coffee, outdoor dining, or relaxing w/family & friends, the setting is truly extraordinary. The 2nd level boasts a primary suite w/WIC, office & bath w/radiant heated floors. 4 add'l BRs & 2 full baths provide ample space & comfort for family & guests. The finished walk-out lower level offers outstanding versatility w/a recreation rm, full bath, gym & abundant storage space. Additional highlights: wood floors, skylights, 4-zone BB heat, 3-zone c/a, generator, EV charger, attached 3-car garage and a bonus oversized detached 2-car garage. A rare opportunity to own one of Demarest’s premier properties, combining timeless elegance, exceptional functionality & an unparalleled natural setting in one of Bergen County’s most desirable communities

27 Duane Lane

Message successfully sent.

What would you like to know?

What is 3 + 4 ?

I agree to receive email communication and understand I can unsubscribe at any time.

I agree to be contacted by KW Metropolitan via call, email, and text for real estate services. To opt out, you can reply 'stop' at any time or reply 'help' for assistance. You can also click the unsubscribe link in the emails. Message and data rates may apply. Message frequency may vary. Privacy Policy

Related Properties

New on site 1 day ago
None
#26039730

Demarest

20 Stone Bridge Court

4 Beds

4 Baths

4,699 Sq.Ft.

$2,995,000

MLS#: 26039730

Set in the prestigious East Hill of Demarest, welcome to 61 Ross, a striking 6,000+ SF ultra-modern new construction residence designed for luxurious living and effortless entertaining. Situated on a quiet street, this exceptional 5-bedroom, 6.5-bath home features a 3-car garage, soaring ceilings, expansive windows, and a dramatic floating staircase. The open-concept main level showcases a designer gourmet eat-in kitchen with custom cabinetry, oversized center island, and high-end finishes, plus a convenient first-floor guest suite. Upstairs, the luxurious primary suite features a private terrace and spa-like bath, accompanied by three additional ensuite bedrooms offering ultimate comfort and privacy. The fully finished lower level provides generous space for a recreation area with bar, home gym, media room, and office or playroom. Outdoors, the expansive property offers ample room for a future pool and private backyard oasis. Thoughtfully designed with exceptional attention to detail, this home seamlessly blends sophisticated architecture, modern luxury, and everyday functionality. Minutes from top-rated schools, premier golf courses, fine dining, boutique shopping, and NYC transportation, 61 Ross offers a rare opportunity to experience elevated living in one of Demarest's most coveted neighborhoods.
#26033209

Demarest

61 Ross Avenue

5 Beds

6 Baths

N/A

$2,795,000

MLS#: 26033209

A truly exceptional opportunity in one of Demarest’s most coveted cul-de-sacs. Originally the dairy barn of the storied Beechwood Farms, this remarkable 4600 sq ft Colonial was gut-renovated and expanded in 1993, thoughtfully blending architectural character with modern comfort. The detached four-car garage, once a horse stable, adds to the property’s distinctive history. Set on 1.14 private acres, the beautifully landscaped grounds feature flowering trees, perennial gardens, mature greenery, and an original ivy-draped stone wall. Inside, soaring ceilings, skylights, original wood beams, generous living spaces, and exceptional craftsmanship create an inviting and sophisticated atmosphere. The main level offers an elegant living room with floor-to-ceiling windows and fireplace, formal dining room, 1stfloor office, 1st floor gym, and a gourmet chef’s kitchen with fireplace and access to the bluestone patio. The adjoining family room features a gas fireplace, radiant heat, and seamless outdoor access. A mudroom/laundry room and attached two-car garage complete the level. The second floor features the private primary suite with renovated bath, walk in closets, and oversized windows overlooking the grounds, plus four additional bedrooms, two full baths, and a recreation room/bedroom with abundant storage. Highlights: six heating zones, three zones of central air tesla charger, etc. A rare offering where history, craftsmanship, privacy, and modern luxury harmonize.
#26036690

Demarest

15 Duck Pond Road

5 Beds

3 Baths

N/A

$2,798,000

MLS#: 26036690

New Construction Luxury Residence | Elevated Family Living | Resort-Style Lifestyle | Heated Swimming Pool Set on an expansive 0.5 acre property in one of Demarest’s most desirable locations, this exceptional new-construction residence offers approximately 4000 square feet plus 1400 square feet above ground basement of thoughtfully designed living space. The home seamlessly blends architectural presence, high-end finishes, and family-focused functionality, creating a refined yet welcoming lifestyle. Featuring 5 bedrooms, 5 full bathrooms, Sun room, Home office, guest Bedroom, dramatic ceiling heights, and expansive indoor–outdoor flow, this residence is designed for modern luxury living.
#26038471

Demarest

589 Piermont Road

5 Beds

5 Baths

N/A

$2,895,000

MLS#: 26038471

Experience the grandeur of estate-style living in this extraordinary, nearly 6,000 sq. ft. luxury townhome in Bellaire, Demarest's prestigious gated community near Alpine Country Club. Showcasing stunning architecture, soaring ceilings, exquisite millwork and expansive windows, this stately residence offers elegance and sophistication throughout. A magnificent curved staircase with intricate wrought-iron detailing welcomes you into the home. The main level features a gracious dining room, beautiful family room with fireplace and French doors to an expansive stone terrace, and a spacious eat-in kitchen with high-end appliances, center island, breakfast bar and sun-filled breakfast nook. A bedroom/study, powder room and elevator complete this level. Upstairs, the impressive primary suite features a tray ceiling, private office, oversized walk-in closet and luxurious spa-like bath. Two additional junior suites and laundry complete the second floor. The walk-out lower level offers a recreation room, home theater, junior suite, powder room and covered patio. What truly sets this exceptional residence apart is its rare privacy and breathtaking, unobstructed views of lush greenery from both the elevated stone terrace and lower patio. Enjoy the luxury and presence of a private estate with the convenience of gated townhome living.
#26037909

Demarest

713 Bellaire Drive

5 Beds

4 Baths

5,883 Sq.Ft.

$2,348,800

MLS#: 26037909

2023-built 5BR/6.1BA Colonial on a quiet dead-end street in Demarest's East Hill, featuring a first-floor en-suite bedroom and 3-car garage, with hundreds of thousands of dollars in custom upgrades beyond the builder package. Approximately 4,140 sq ft above grade plus a 1,510 sq ft radiant-heated finished lower level with a full bath, gym, direct garage access, and wet bar plumbing roughed in, ready to customize to your needs. The kitchen features Wolf, Sub-Zero and Cove appliances, Statuario quartz and House of Rohl fixtures. Upstairs, the primary suite offers a sapphire glass shower, soaking tub, tray ceilings with cove lighting, and two walk-in closets, plus two additional en-suite bedrooms, and a fifth bedroom with a hallway full bath. Additional features include Andersen windows, whole-house water filter and softening system, reverse osmosis, a dedicated CCTV camera server, EV charger, and generator-ready setup. Driveway widened with town approved variance to accommodate the 3-car garage. The lot widens toward the rear, creating a large private yard centered around a paver patio. Northern Valley Regional High School. Approximately 35 minutes to NYC via the George Washington Bridge.
#26036782

Demarest

8 Broad Street

5 Beds

6 Baths

N/A

$2,699,999

MLS#: 26036782

Welcome to 64 Prescott, M&M Developers’ newest luxury New Construction home on a .25-acre lot on a quiet, tree lined street in desirable Demarest. Offering 5500 sqft, this residence feat 6 bd, 5.1 bth, modern finishes, timeless architecture and luxury tones. 1st level feat 2 story foyer w/ modern light fixture & XL windows, living area w/ custom backlit wood cabinetry framing the fireplace, & designer kitchen w/ Taj Mahal Quartzite counters/backsplash, dbl waterfall island, plaster finished hood, Wolf appliances, 48 in panel ready Sub Zero fridge, panel ready dishwasher, under cabinet lighting, wine fridge & butler’s pantry w/ add’l cabinetry/shelving. Also: private library, formal dining rm, pwdr rm and private guest bdrm w/ full bath, separated by pocket door. Upstairs, the primary suite offers 12 ft ceilings, XL windows & custom closet w/ accent lighting. Primary Bthrm includes doble vanity, warm finishes, brass fixtures, soaking tub, XL his/her rainfall shower and private water closet. This floor is complete w 3 bdrm w cstm closets; 1 en suite fbth & 1 Jack and Jill bath w/ dbl vanity and Lndry rm / linen closet. Your Finished bsmt has 9 ft ceilings, rec rm w/ backlit wet bar, glass-enclosed gym, prewired theater, add’l bdrm, fbth and prewired sauna. Completing this home: XL fenced backyard, 2 car garage, smart home / security prewire, integrated speakers throughout home, EV car charger prewired, sprinkler irrigation and 10 yr builder warranty.
#26035629

Demarest

64 Prescott Street

6 Beds

5 Baths

N/A

$2,895,000

MLS#: 26035629

Nestled in the desirable Bellaire community of Demarest, this elegant townhouse offers a rare blend of luxury and convenience just 20 minutes from Manhattan. Located in a private 34-unit enclave bordering the prestigious Alpine Country Club, the home welcomes you through a gated entrance into a residence designed with refined detail and modern comfort. The first floor boasts a dramatic two-story entry foyer, a sun-filled living room with a gas fireplace and two sets of French doors opening to a spacious private patio, a formal dining room, a library, and a chef’s kitchen featuring custom cabinetry, granite countertops, Viking appliances, and a breakfast nook. A powder room completes this level, while a three-level elevator ensures effortless access throughout the home. Upstairs, the primary suite impresses with oversized windows, a gas fireplace, a sitting room with wet bar, a spa-like bathroom with radiant heated floors, and a custom-fitted walk-in closet. Two additional bedrooms each feature en-suite bathrooms, complemented by a convenient 2nd level laundry room. The finished lower level offers abundant living space with a playroom, recreation room with fireplace, home theatre, bonus room, full bathroom & powder room. Additional highlights include a private outdoor space, an attached two-car garage, and timeless coffered ceilings, making this residence a true showcase of luxury living in a premier location. Watch the Video Tour! https://www.njproper.com/mls-311-bellaire
#26035030

Demarest

311 Bellaire Drive

3 Beds

4 Baths

6,038 Sq.Ft.

$2,395,000

MLS#: 26035030

Welcome to this spacious, custom-built 4,000 sq ft residence situated on the prestigious East Hill of Demarest. Rebuilt in 2017 on an existing foundation, this magnificent home highlights exceptional carpentry work, designer finishes, and an exterior featuring a combination of Hardie Plank (Fiber Cement) and stone accents. Step into a soaring two-story marbled foyer that flows seamlessly into the main living spaces. The chef kitchen is equipped with top-of-the-line appliances including Sub-Zero and Wolf, custom cabinetry, and premium granite countertops. Highlighting a two-story open ceiling and a cozy fireplace, the dramatic family room offers ideal space for relaxation, while the formal dining room (complete with coffer ceilings and adjacent wet bar) presents the perfect setup for entertaining guests. The main level includes a convenient powder room and a full bedroom suite. Upstairs, the luxurious primary suite features a private fireplace and a marble ensuite bath. Three additional bedroom suites on the second floor each include private marble baths, with custom tray ceilings throughout. Radiant heat warms the marble foyer and primary/ensuite baths for ultimate comfort. The fully finished lower level is built for modern recreation, offering a wet bar, sitting area, pre-wired media room, and full bath. Outside, enjoy low-maintenance grounds complete with a paver driveway and a private deck.
#26030942

Demarest

83 Holland Avenue

5 Beds

5 Baths

N/A

$2,349,000

MLS#: 26030942

Welcome to this newly built luxury home! An unparalleled blend of modern design and with classical elegance. With approx. 6,700 square feet of living space, this expansive 6-BR, 5.5-Bth home is situated on a generous 100 x 150 lot. You’re greeted by a stone paver driveway and walkway that leads to a stately entrance. Inside, discover hardwood floors throughout, soaring ceilings, and a sophisticated open-concept layout designed for both comfort and entertaining. The heart of the home is a modern kitchen, featuring Sub-Zero and Wolf premium appliances, sleek cabinetry, and an oversized center island with quartz countertops. All six bedrooms are generously sized, each offering ample closet space. The luxurious primary suite boasts a designer bath, 2 custom walk-in closets, and peaceful backyard views. The home also includes a full finished basement, ideal for a media room, gym, playroom, guest quarters, or all of the above—offering exceptional flexibility and additional living space. Step outside to your private backyard oasis featuring a bluestone patio and mature trees for added privacy. Located in the heart of Demarest, with top-rated schools, scenic parks, and convenient access to NYC, this exceptional property presents a rare opportunity to own brand-new construction in an established, sought-after community.
#26034006

Demarest

22 Northwood Avenue

6 Beds

5 Baths

N/A

$2,799,000

MLS#: 26034006
Send a message

Message successfully sent.

Your message

What is 3 + 4 ?

Reason for contacting?

I agree to receive email communication and understand I can unsubscribe at any time.

I agree to be contacted by KW Metropolitan via call, email, and text for real estate services. To opt out, you can reply 'stop' at any time or reply 'help' for assistance. You can also click the unsubscribe link in the emails. Message and data rates may apply. Message frequency may vary. Privacy Policy

Sign Out

Virtual Assistant

Would you like to take the next step with this property? We can help you schedule a showing or virtual tour, or send you more details.

Yes, I would like more information.

Thank You for Your Reply, One of Our Agents will contact you as soon as possible

No, maybe later.

Thank you, you can always contact me via email, phone number or through the contact form.

Realhub AI

Lucy - Your AI-Powered Realtor

Update Your Temporary Password

Personalize your search

Enter your email and we'll notify you immediately when new listings match what you're looking for.

or enter email address

Already have an account ? Login here

Continue your home search

I agree to receive communications and understand I can unsubscribe at any time.

I agree to be contacted by KW Metropolitan via call, email, and text for real estate services. To opt out, you can reply 'stop' at any time or reply 'help' for assistance. You can also click the unsubscribe link in the emails. Message and data rates may apply. Message frequency may vary. Privacy Policy

Already have an account ? Login here

We use cookies

We use cookies primarily for analytics to enhance your experience. By accepting, you agree to our use of these cookies. You can manage your preferences or learn more about our cookies policy.