Features & Amenities

Interior

  • Other Interior Features

    Breakfast Bar, Eat-in Kitchen, Kitchen Island, Wet Bar

  • Total Bedrooms

    5

  • Bathrooms

    4

  • 1/2 Bathrooms

    1

  • Basement YN

    YES

  • Cooling YN

    YES

  • Cooling

    Central Air, Zoned

  • Fireplace YN

    YES

  • Heating YN

    YES

  • Heating

    Oil, Baseboard, Zoned

  • Pet friendly

    Yes

Exterior

  • Garage

    Yes

  • Garage spaces

    3

  • Construction Materials

    Brick, Wood Siding

  • Other Exterior Features

    Barbecue

  • Parking

    Garage Door Opener, Attached

  • Patio and Porch Features

    Patio

  • Pool

    No

Area & Lot

  • Lot Features

    Cul-De-Sac

  • Lot Size(acres)

    1.44

  • Property Type

    Residential

  • Property Sub Type

    Single Family Residence

  • Architectural Style

    Custom Home

Price

  • Sales Price

    $1,250,000

  • Tax Amount

    $28,121

  • Zoning

    Residential

  • Sq. Footage

    N/A

  • Price/SqFt

    N/A

HOA

  • Association

    YES

  • Association Fee

    $3,705

  • Association Fee Frequency

    Annually

  • Association Fee Includes

    N/A

Property Resources

  • Horse Property

    NO

School District

  • Elementary School

    Kiel

  • Middle School

    Pearlmillr

  • High School

    Kinnelon

Property Features

  • Ownership

    Fee Simple

  • Sewer

    Septic Tank

  • Tax Lot

    *

  • Water Source

    Well, Private

Schedule a Showing

Showing scheduled successfully.

<
>
IN PERSON
VIA CHAT

What is 3 + 4 ?


Change time

Mortgage calculator

Estimate your monthly mortgage payment, including the principal and interest, property taxes, and HOA. Adjust the values to generate a more accurate rate.

Your payment

Principal and Interest:

$

Property taxes:

$

HOA fees:

$

Total loan payment:

$

Total interest amount:

$

Location

County

Morris

Elementary School

Kiel

Middle School

Pearlmillr

High School

Kinnelon

Listing Courtesy of CATALINA MAIONE, KELLER WILLIAMS METROPOLITAN

RealHub Information is provided exclusively for consumers' personal, non-commercial use, and it may not be used for any purpose other than to identify prospective properties consumers may be interested in purchasing. All information deemed reliable but not guaranteed and should be independently verified. All properties are subject to prior sale, change or withdrawal. RealHub website owner shall not be responsible for any typographical errors, misinformation, misprints and shall be held totally harmless.

Agent Patrick Bolger

FOUNDER

Patrick Bolger

Call Patrick today to schedule a private showing.


* Listings on this website come from the FMLS IDX Compilation and may be held by brokerage firms other than the owner of this website. The listing brokerage is identified in any listing details. Information is deemed reliable but is not guaranteed. If you believe any FMLS listing contains material that infringes your copyrighted work please click here to review our DMCA policy and learn how to submit a takedown request.© 2024 FMLS.
Open floor plan throughout, cathedral ceilings, cherry cabinets, wood floors, bluestone patio, professionally manicured lawn and grounds, 2000+ bottle wine cellar with climate control system, movie theater, coffered ceilings in living room, wet bar, side to side refrigerator and freezer, 2 ovens, induction cooktop, toto toilets, gaming room in loft area, tiled exercised area in lower level.

38 Cherry Tree Ter

Message successfully sent.

What would you like to know?

What is 3 + 4 ?

I agree to receive email communication and understand I can unsubscribe at any time.

I agree to be contacted by KW Metropolitan via call, email, and text for real estate services. To opt out, you can reply 'stop' at any time or reply 'help' for assistance. You can also click the unsubscribe link in the emails. Message and data rates may apply. Message frequency may vary. Privacy Policy

Related Properties

Discover a ONCE IN A LIFETIME OPPORTUNITY ON NEARLY 20 ACRES of Privacy and Natural  Beauty in Kinnelon in this truly unique Hilltop Retreat JUST 25 MILES TO NYC with membership to desirable Fayson Lakes! A long, winding driveway welcomes you lined with Cherry Blossom Trees, Open Fields, Natural Rock, and mature Woodlands to this sun filled Contemporary Home. Experience Soaring Ceilings, Skylights, warm Woodwork, and expansive windows create a seamless connection to the surrounding landscape. The dramatic Den addition features 12 Foot Ceilings, Cherry Hardwood floors with radiant heat, and Mahogany trimmed walls of glass. The open Kitchen features premium Viking Appliances and a built in Miele coffee machine, flowing into the dining area and sunroom overlooking the gardens. The Living Room showcases a striking natural stone Fireplace, beamed Cathedral Ceilings & Skylights. Custom limestone steps lead to additional Bedrooms & BONUS Rooftop Deck, while the first floor Primary Suite offers comfort and convenience. Multiple covered porches with mahogany decking overlook the Pool and Surrounding forest. A Detached 3 Car Garage provides plenty of space for vehicles, recreational equipment & all your toys. Enjoy wooded trails, a peaceful walk to a private Beach and the exceptional seclusion of this expansive property. A RARE opportunity to experience distinctive architecture, natural beauty, and relaxed luxury offering an exceptional School system & close proximity to NYC!
#4058737

Kinnelon Boro

53 Tintle Rd

3 Beds

2 Baths

N/A

$1,349,000

MLS#: 4058737

Amazing mountain & sunset views from this sprawling custom built home nestled & backed to protected land in gated community of Smoke Rise. Wood floors, crown moldings, two wood-burning fireplaces, built-ins, wet-bar, Anderson windows, retractable awnings, Palladian, picture, garden and transom windows throughout, recessed lighting, cedar closets, built-in speaker system. Over-sized 2 garage. Roof 2021. Buderus high-efficiency multi-zone boiler. 2 central units 2019, providing multi-zone cooling. Hot water heater 2023.First level is complete with first floor suite and leisure room, perfect for private living space & guests, formal living open to formal dining room-seamless entertaining, large eat-in kitchen open to family room, additional full bath, laundry/mud room area with garage entrance, and back stair-case to primary suite with bonus room. Spacious eat-in kitchen with large center island, separate eating area, sliders to deck, stainless steel appliances Second level features palatial primary suite with luxury bath, sitting area, office, vaulted ceiling, two cedar walk-in closets & double door access to private living area. Two additional bedrooms & full bath complete the second level. Enjoy everything that Smoke Rise has to offer with 24 hour security, beach, lake, fishing, Boating, clubs, tennis, sports courts/fields, restaurant and more. Continued top-rated school system. Convenient access to major highways, NJ Transit, parks and shopping.
#4057489

Kinnelon Boro

738 Ridge Rd

4 Beds

4 Baths

5,500 Sq.Ft.

$1,195,000

MLS#: 4057489

Welcome to 3 Manrodt Court, an impressive estate-style home offering space, privacy and resort-style living in an exceptionally convenient Kinnelon location. Set on approximately 2 beautifully landscaped acres, this distinctive Tudor-style residence offers 5 bedrooms, 4 full and 2 half baths, and over 4,100 sq ft of living space, blending timeless architectural character with thoughtful modern updates. Inside, rich hardwood floors, detailed millwork, multiple fireplaces and generous room sizes create a warm yet sophisticated atmosphere. The beautifully renovated kitchen features white cabinetry, quartz countertops, stainless steel appliances, abundant storage and a large center island flowing into the dining and entertaining spaces. The spacious primary suite offers a private retreat, while the finished lower level with exposed stone walls, fireplace and expansive recreation space provides even more room to enjoy. Outdoors is where this home truly shines, with an in-ground pool, expansive stone patio, outdoor pizza oven, mature landscaping and sprawling private grounds. The property was once home to grapevines cultivated by the owner for winemaking, adding unique history and character. Tucked away on a quiet cul-de-sac yet convenient to shopping, dining, major highways and area transportation, this special property offers a rare combination of Kinnelon privacy, acreage and everyday convenience!!!
#4052803

Kinnelon Boro

3 Manrodt Ct

5 Beds

4 Baths

N/A

$1,450,000

MLS#: 4052803

Discover a true Smoke Rise gem: a meticulously maintained 4-bedroom, 5-full-bath ranch offering effortless one-level living, a 3-car garage, and a spacious walkout lower level. The main floor features an eat-in kitchen with a large walk-in pantry, laundry room, formal dining room, and an inviting living room with a wood-burning fireplace for cozy winter evenings. Four bedrooms, each with its own en-suite bath, are conveniently located just off the main living area. The generous primary suite includes an updated bath, dual walk-in closets, and automated blackout drapes.The lower level is both a wellness retreat and an ideal gathering space, with a dedicated gym, dry sauna, steam shower, and family room perfect for movie nights and entertaining. Automated drapes create a theater-like experience, while the wood-burning fireplace insert provides an efficient supplemental heat source. This flexible level also offers potential for an in-law suite.Outside, an expansive, level backyard on 1.4 acres provides a rare Smoke Rise setting for recreation, entertaining, or relaxing amid the park-like, tree-lined surroundings. Enjoy beautiful sunrises from the backyard and sunsets from the front. Centrally located just minutes from both gates, Hoot Owl Pond, the lake, and the Smoke Rise Village Inn, with convenient access to highways and public transportation. Only 35 miles from NYC, this exceptional home blends comfort, wellness, recreation, and community.
#4051210

Kinnelon Boro

45 Brush Hill Rd

4 Beds

5 Baths

N/A

$1,150,000

MLS#: 4051210
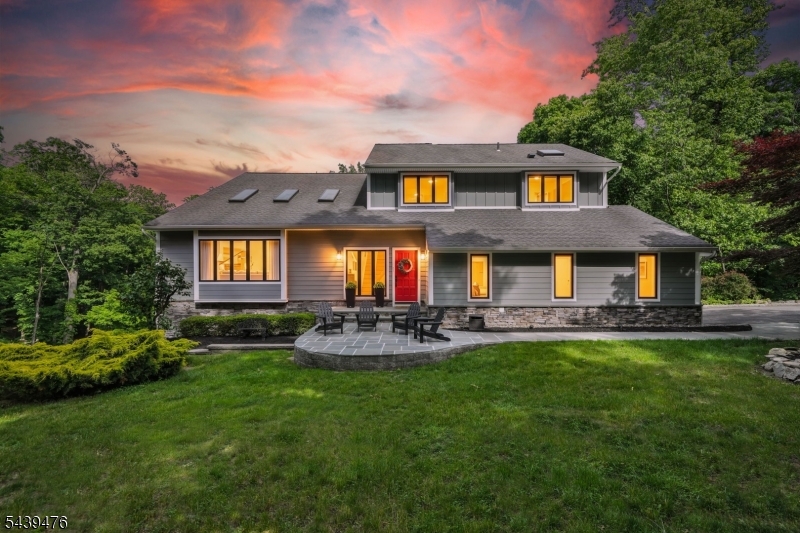
Nestled on nearly 2 private acres within the prestigious gated community of Smoke Rise, this exceptional custom residence showcases luxury, craftsmanship, and meticulous attention to detail throughout. This 4-bedroom, 3.1-bath home seamlessly blends timeless design with modern comfort. Extensively renovated with uncompromising quality, it features premium Hardie siding, expansive two-level Trex decking, radiant-heated floors in the primary bath, vaulted ceilings, custom millwork, professionally curated finishes, and beautifully landscaped grounds. Every improvement has been thoughtfully executed, creating a truly turnkey luxury residence. Designed for both entertaining and everyday living, the home is filled with natural light and offers exceptional flexibility. The walkout lower level features soaring 12-foot ceilings, direct access to the outdoor living areas, a private office or flex room, and a separate en-suite guest suite ideal for a fifth bedroom suite. Additional highlights include a custom garage with built-in cabinetry, epoxy flooring, and cathedral ceilings with ample height for a vehicle lift. Surrounded by the privacy, security, and natural beauty that define Smoke Rise, this one-of-a-kind residence offers a rare opportunity to own a meticulously updated home where luxury, functionality, and lifestyle come together effortlessly.
#4034547

Kinnelon Boro

11 Hemlock Ln

4 Beds

3 Baths

N/A

$1,199,900

MLS#: 4034547
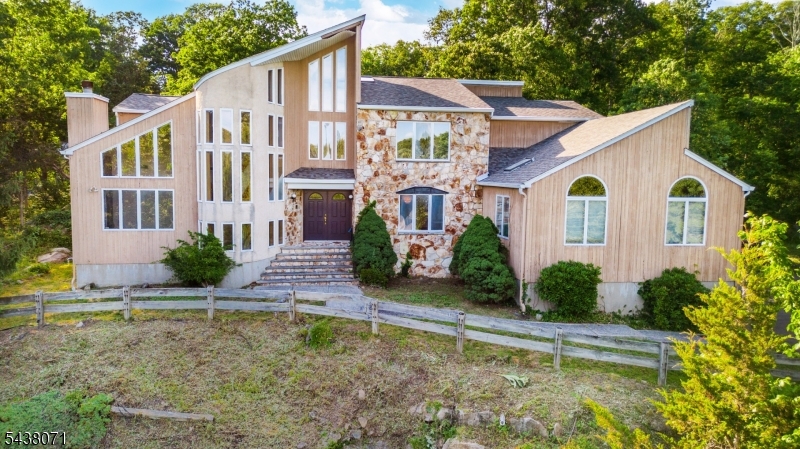
25 Woodchase Lane, Kinnelon, NJ ? a custom-built sanctuary blending elegance and comfort on a serene, sought-after street. This luxurious residence offers 5 spacious bedrooms, 4 full baths, and 2 half baths, designed for effortless living and impressive entertaining. A soaring grand room anchors the main level with abundant natural light and refined architectural detail, flowing seamlessly to a gourmet-ready layout and inviting outdoor spaces. The finished basement elevates leisure with expansive zones ideal for a home theater, game area, gym, or wine lounge.Recent upgrades include a brand new roof for peace of mind and polished curb appeal. Thoughtful craftsmanship is evident throughout?handsome millwork, generous ceiling heights, and well-planned sightlines that balance openness with intimacy. Retreat to a serene primary suite with a spa-style bath and generous closets, while secondary bedrooms provide en-suite or nearby bath access for ultimate convenience.Outdoors, enjoy lush grounds perfect for gatherings, grilling, or quiet mornings with coffee. Storage and utility are effortless thanks to the 3-car garage and ample additional parking. Located in picturesque Kinnelon, known for natural beauty, lake communities, and top-rated schools, this home delivers a rare combination: timeless design, modern updates, and spaces that adapt beautifully to work, play, and relaxation.Discover refined living at 25 Woodchase Lane?where quality, comfort, and style come together.
#4032974

Kinnelon Boro

25 Wood Chase Ln

5 Beds

4 Baths

N/A

$1,250,000

MLS#: 4032974

Send a message

Message successfully sent.

Your message

What is 3 + 4 ?

Reason for contacting?

I agree to receive email communication and understand I can unsubscribe at any time.

I agree to be contacted by KW Metropolitan via call, email, and text for real estate services. To opt out, you can reply 'stop' at any time or reply 'help' for assistance. You can also click the unsubscribe link in the emails. Message and data rates may apply. Message frequency may vary. Privacy Policy

Sign Out

Virtual Assistant

Would you like to take the next step with this property? We can help you schedule a showing or virtual tour, or send you more details.

Yes, I would like more information.

Thank You for Your Reply, One of Our Agents will contact you as soon as possible

No, maybe later.

Thank you, you can always contact me via email, phone number or through the contact form.

Realhub AI

Lucy - Your AI-Powered Realtor

Update Your Temporary Password

Personalize your search

Enter your email and we'll notify you immediately when new listings match what you're looking for.

or enter email address

Already have an account ? Login here

Continue your home search

I agree to receive communications and understand I can unsubscribe at any time.

I agree to be contacted by KW Metropolitan via call, email, and text for real estate services. To opt out, you can reply 'stop' at any time or reply 'help' for assistance. You can also click the unsubscribe link in the emails. Message and data rates may apply. Message frequency may vary. Privacy Policy

Already have an account ? Login here

We use cookies

We use cookies primarily for analytics to enhance your experience. By accepting, you agree to our use of these cookies. You can manage your preferences or learn more about our cookies policy.