


Property
Beds
3
Full Baths
2
1/2 Baths
2
Year Built
1981
Sq.Footage
N/A
Discover a ONCE IN A LIFETIME OPPORTUNITY ON NEARLY 20 ACRES of Privacy and Natural Beauty in Kinnelon in this truly unique Hilltop Retreat JUST 25 MILES TO NYC with membership to desirable Fayson Lakes! A long, winding driveway welcomes you lined with Cherry Blossom Trees, Open Fields, Natural Rock, and mature Woodlands to this sun filled Contemporary Home. Experience Soaring Ceilings, Skylights, warm Woodwork, and expansive windows create a seamless connection to the surrounding landscape. The dramatic Den addition features 12 Foot Ceilings, Cherry Hardwood floors with radiant heat, and Mahogany trimmed walls of glass. The open Kitchen features premium Viking Appliances and a built in Miele coffee machine, flowing into the dining area and sunroom overlooking the gardens. The Living Room showcases a striking natural stone Fireplace, beamed Cathedral Ceilings & Skylights. Custom limestone steps lead to additional Bedrooms & BONUS Rooftop Deck, while the first floor Primary Suite offers comfort and convenience. Multiple covered porches with mahogany decking overlook the Pool and Surrounding forest. A Detached 3 Car Garage provides plenty of space for vehicles, recreational equipment & all your toys. Enjoy wooded trails, a peaceful walk to a private Beach and the exceptional seclusion of this expansive property. A RARE opportunity to experience distinctive architecture, natural beauty, and relaxed luxury offering an exceptional School system & close proximity to NYC!
Features & Amenities
Interior
-
Other Interior Features
Eat-in Kitchen
-
Total Bedrooms
3
-
Bathrooms
2
-
1/2 Bathrooms
2
-
Basement YN
YES
-
Cooling YN
YES
-
Cooling
Central Air, Zoned
-
Fireplace YN
YES
-
Heating YN
YES
-
Heating
Forced Air, Oil, Zoned
-
Pet friendly
Yes
Exterior
-
Garage
Yes
-
Garage spaces
3
-
Construction Materials
Stone, Wood Siding
-
Parking
Detached
-
Patio and Porch Features
Deck, Patio
-
Pool
Yes
-
Pool Features
In Ground
Area & Lot
-
Lot Features
Cul-De-Sac, Wooded
-
Lot Size(acres)
19.77
-
Property Type
Residential
-
Property Sub Type
Single Family Residence
-
Architectural Style
Custom Home
Price
-
Sales Price
$1,349,000
-
Tax Amount
$27,569
-
Sq. Footage
N/A
-
Price/SqFt
N/A
HOA
-
Association
YES
-
Association Fee
$1,087
-
Association Fee Frequency
Annually
-
Association Fee Includes
N/A
Property Resources
-
Horse Property
NO
School District
-
Elementary School
N/A
-
Middle School
N/A
-
High School
N/A
Property Features
-
Ownership
Fee Simple
-
Sewer
Septic Tank
-
Tax Lot
*
-
Water Source
Well, Private
Schedule a Showing
Showing scheduled successfully.
Mortgage calculator
Estimate your monthly mortgage payment, including the principal and interest, property taxes, and HOA. Adjust the values to generate a more accurate rate.
Your payment
Principal and Interest:
$
Property taxes:
$
HOA fees:
$
Total loan payment:
$
Total interest amount:
$
Location
County
Morris
Elementary School
Middle School
High School
Listing Courtesy of MIKHAIL SENDEROVICH, KELLER WILLIAMS - NJ METRO GROUP
RealHub Information is provided exclusively for consumers' personal, non-commercial use, and it may not be used for any purpose other than to identify prospective properties consumers may be interested in purchasing. All information deemed reliable but not guaranteed and should be independently verified. All properties are subject to prior sale, change or withdrawal. RealHub website owner shall not be responsible for any typographical errors, misinformation, misprints and shall be held totally harmless.

FOUNDER
Patrick Bolger
Call Patrick today to schedule a private showing.

* Listings on this website come from the FMLS IDX Compilation and may be held by brokerage firms other than the owner of this website. The listing brokerage is identified in any listing details. Information is deemed reliable but is not guaranteed. If you believe any FMLS listing contains material that infringes your copyrighted work please click here to review our DMCA policy and learn how to submit a takedown request.© 2024 FMLS.
Related Properties

Kinnelon Boro
738 Ridge Rd
4 Beds
4 Baths
5,500 Sq.Ft.
$1,195,000
MLS#: 4057489

Kinnelon Boro
456 Laurel Ter
5 Beds
3 Baths
3,828 Sq.Ft.
$1,599,000
MLS#: 4052771

Kinnelon Boro
3 Manrodt Ct
5 Beds
4 Baths
N/A
$1,450,000
MLS#: 4052803

Kinnelon Boro
45 Brush Hill Rd
4 Beds
5 Baths
N/A
$1,150,000
MLS#: 4051210
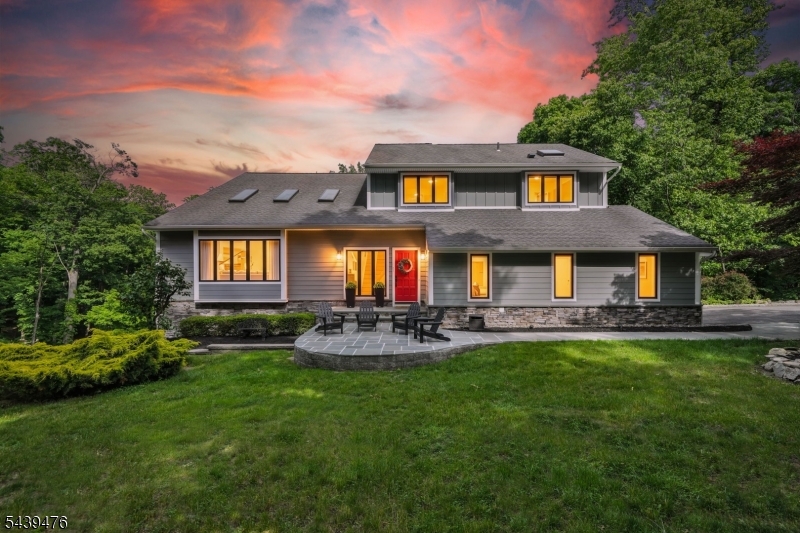
Kinnelon Boro
11 Hemlock Ln
4 Beds
3 Baths
N/A
$1,199,900
MLS#: 4034547
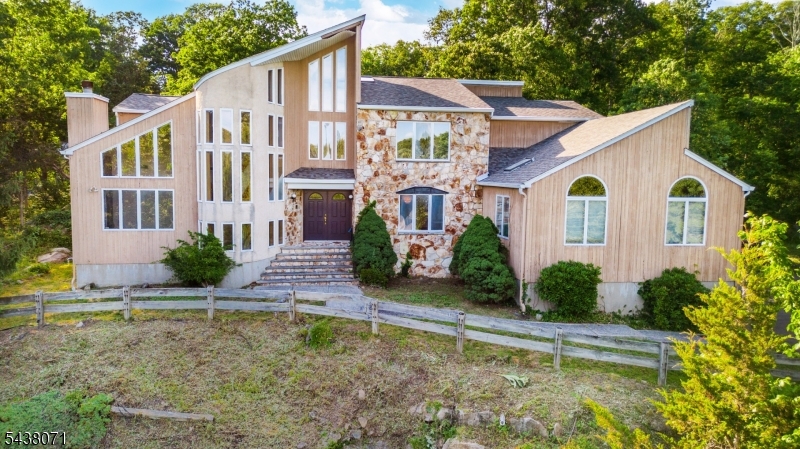
Kinnelon Boro
25 Wood Chase Ln
5 Beds
4 Baths
N/A
$1,250,000
MLS#: 4032974
