Property
Beds
4
Full Baths
3
1/2 Baths
None
Year Built
None
Sq.Footage
N/A
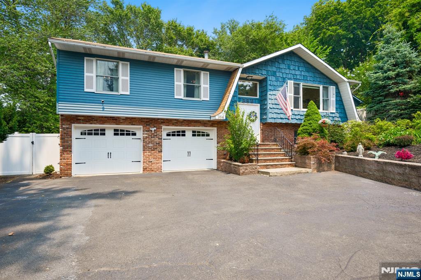
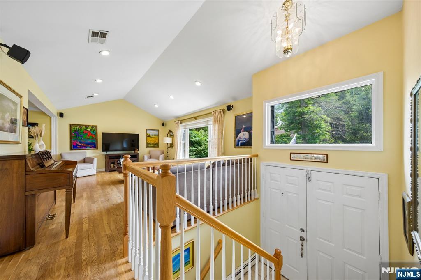
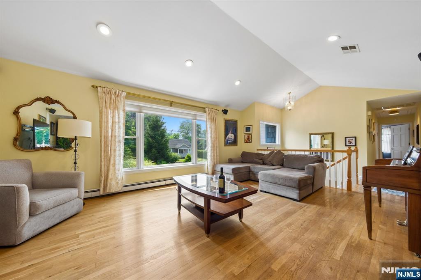
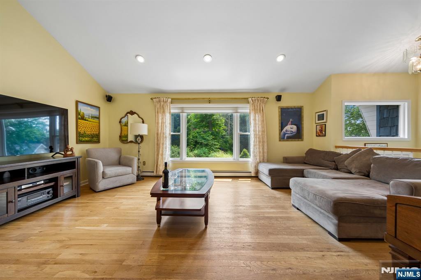
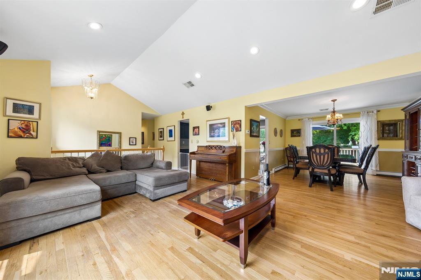
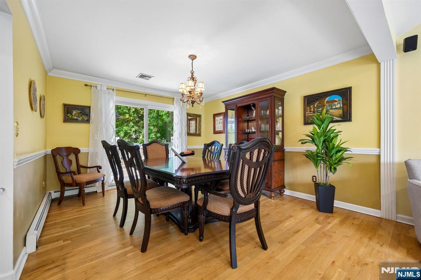
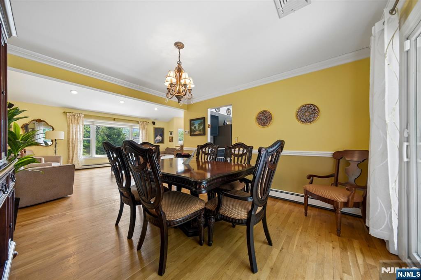
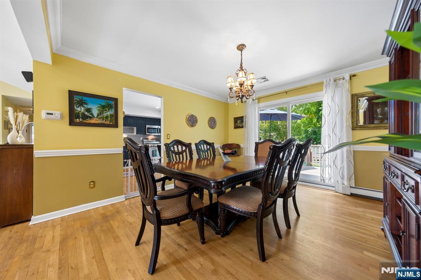
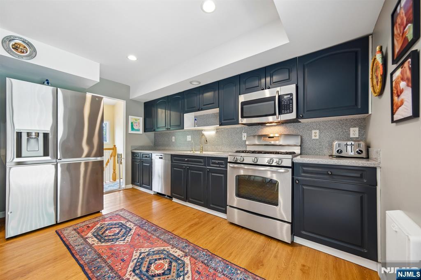
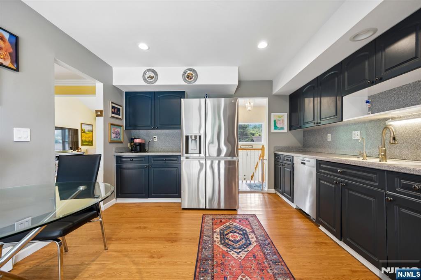
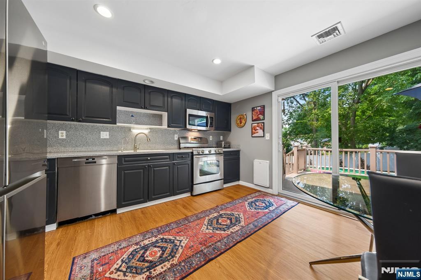
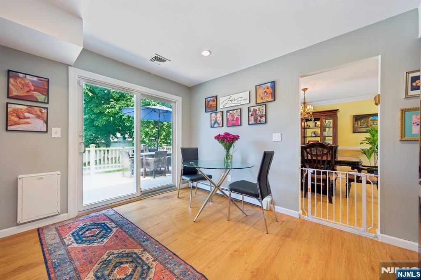
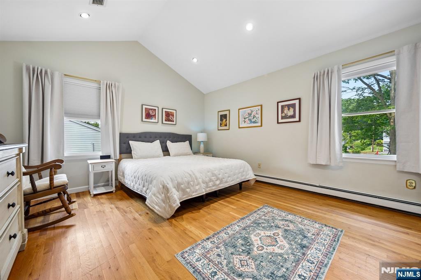
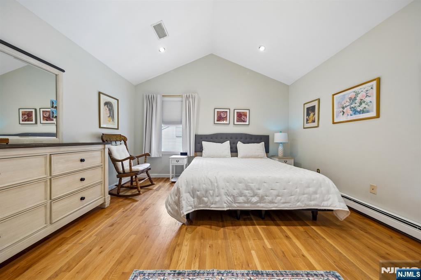
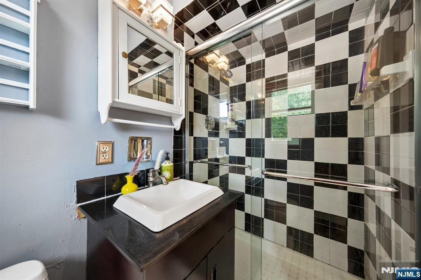
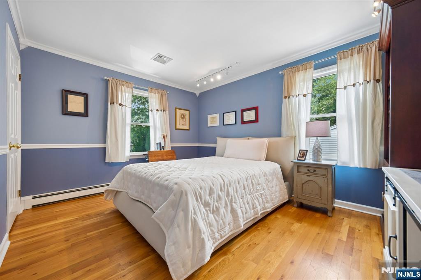
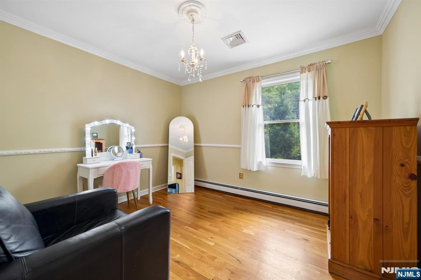
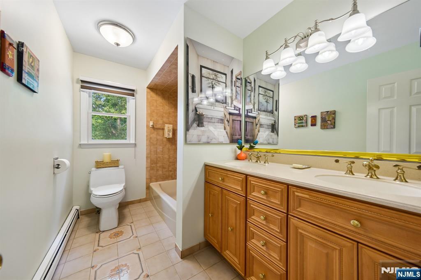
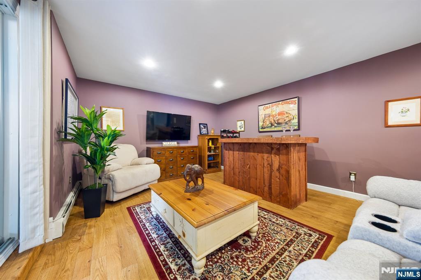
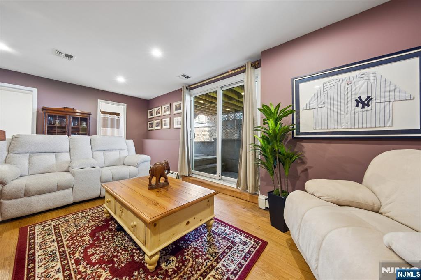
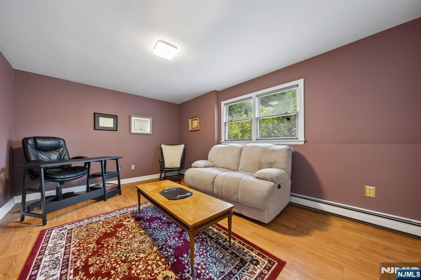
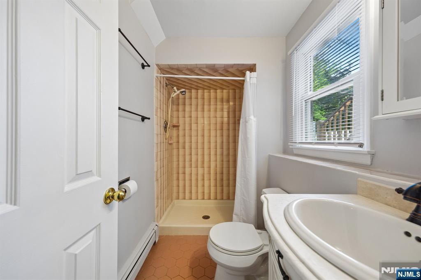
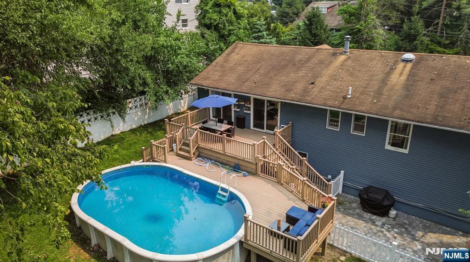
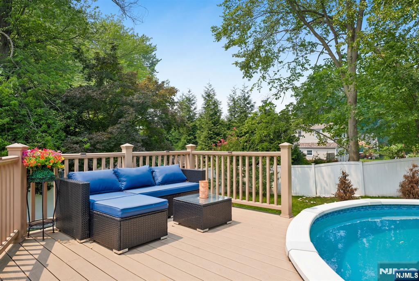
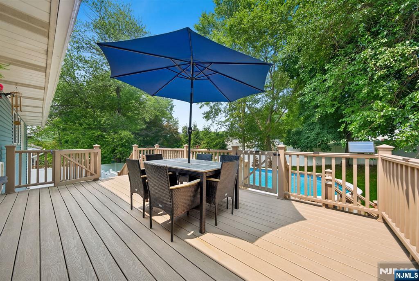
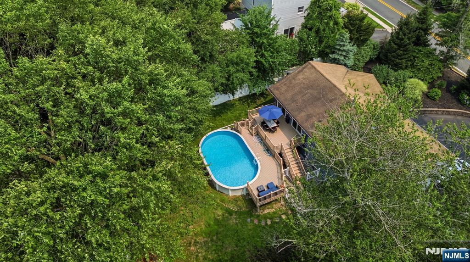
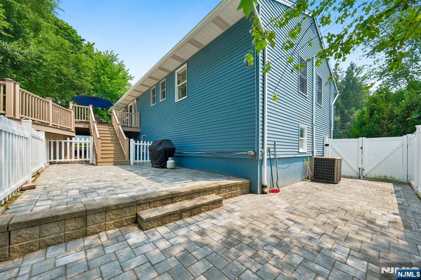
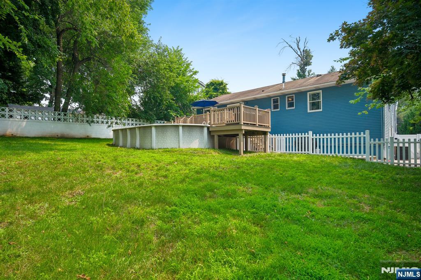
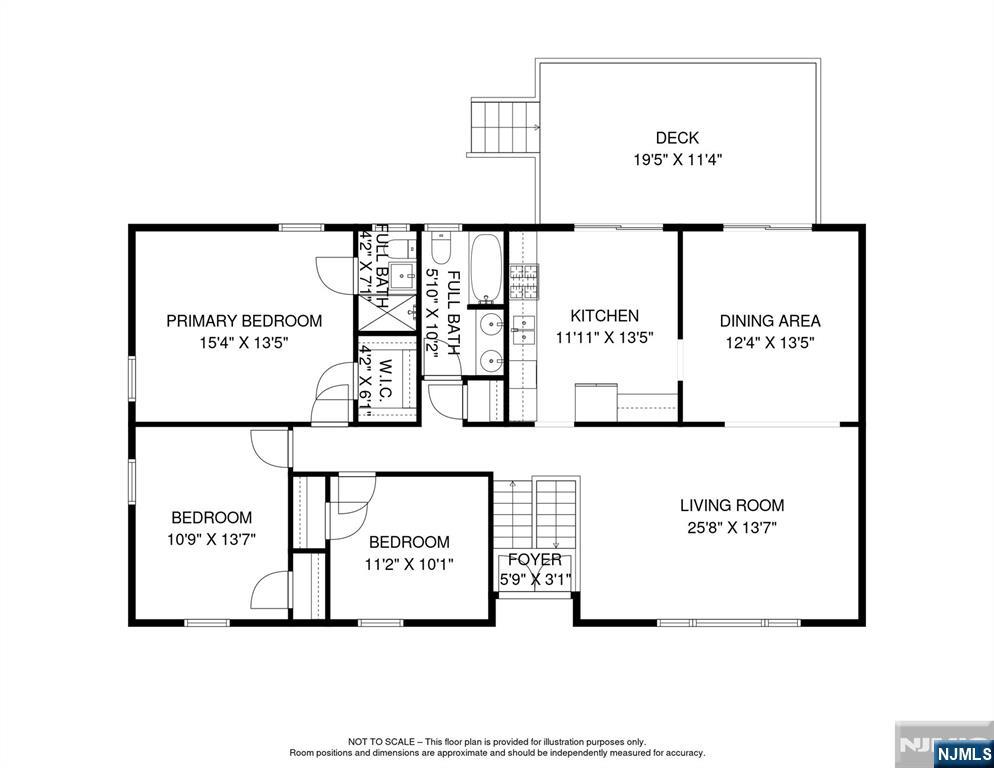
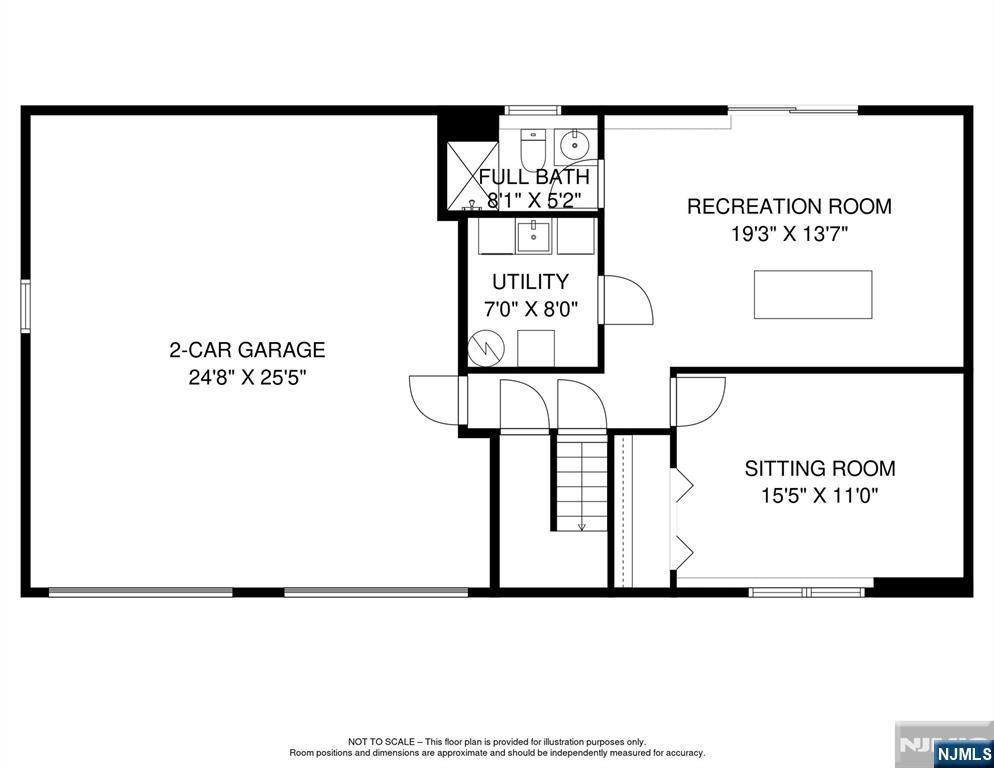
Welcome to 364 Piermont Ave - a beautiful 4 BR 3 Full Bath residence where timeless design and modern comfort come together effortlessly. Bathed in natural light from its coveted southwest exposure, the home showcases an airy, open-concept layout that creates an immediate sense of elegance and warmth. The sun-drenched living room flows seamlessly into the formal dining area and updated chef-inspired kitchen. Privately situated on the main level, the serene primary suite features vaulted ceilings and a beautifully updated en-suite bath, complemented by two additional spacious bedrooms and a full hall bath. The expansive ground-level lower level offers direct walk-out access to the backyard and a spacious fourth bedroom. The professionally landscaped backyard is designed for unforgettable summer entertaining, complete with a stunning two-tier Trex deck, sparkling pool, new fencing, and abundant space for outdoor dining. Ideally located in one of Hillsdale's most desirable neighborhoods with nearby schools, easy access to downtown charming restaurants, boutique shops, parks, and NJ Transit rail and bus service for a convenient Manhattan commute. This meticulously maintained home is enhanced by hardwood flooring throughout, central air conditioning, automatic sprinkler system, updated windows, new garage doors, beautiful landscaping, a two-car garage, and a convenient storage shed for pool and outdoor equipment. THIS WONT LAST!!!!
Features & Amenities
Interior
-
Total Bedrooms
4
-
Bathrooms
3
-
Basement YN
YES
-
Cooling YN
YES
-
Cooling
Central Air
-
Heating YN
YES
-
Heating
Baseboard, Natural Gas, Zoned
-
Pet friendly
N/A
Exterior
-
Garage
Yes
-
Garage spaces
2
-
Construction Materials
Vinyl Siding
-
Parking
Attached
-
Pool
Yes
-
Pool Features
Above Ground
Area & Lot
-
Property Type
Residential
-
Architectural Style
None
Price
-
Sales Price
$899,999
-
Tax Amount
$14,199
-
Sq. Footage
N/A
-
Price/SqFt
N/A
HOA
-
Association
No
School District
-
Elementary School
N/A
-
Middle School
N/A
-
High School
N/A
Property Features
-
Ownership
Private
Schedule a Showing
Showing scheduled successfully.
Mortgage calculator
Estimate your monthly mortgage payment, including the principal and interest, property taxes, and HOA. Adjust the values to generate a more accurate rate.
Your payment
Principal and Interest:
$
Property taxes:
$
HOA fees:
$
Total loan payment:
$
Total interest amount:
$
Location
County
BERGEN
Elementary School
Middle School
High School
Listing Courtesy of Claudia T. Roesing , Corcoran Infinity Properties
RealHub Information is provided exclusively for consumers' personal, non-commercial use, and it may not be used for any purpose other than to identify prospective properties consumers may be interested in purchasing. All information deemed reliable but not guaranteed and should be independently verified. All properties are subject to prior sale, change or withdrawal. RealHub website owner shall not be responsible for any typographical errors, misinformation, misprints and shall be held totally harmless.

FOUNDER
Patrick Bolger
Call Patrick today to schedule a private showing.

* Listings on this website come from the FMLS IDX Compilation and may be held by brokerage firms other than the owner of this website. The listing brokerage is identified in any listing details. Information is deemed reliable but is not guaranteed. If you believe any FMLS listing contains material that infringes your copyrighted work please click here to review our DMCA policy and learn how to submit a takedown request.© 2024 FMLS.
Related Properties
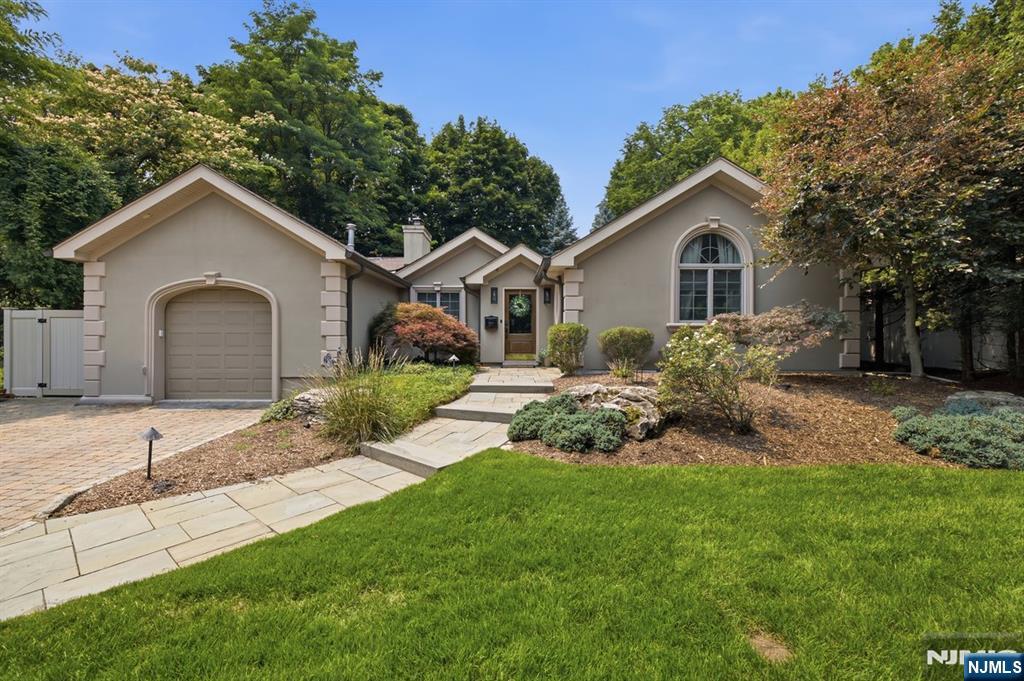
Hillsdale
23 Trinity Place
4 Beds
2 Baths
N/A
$949,000
MLS#: 26025316
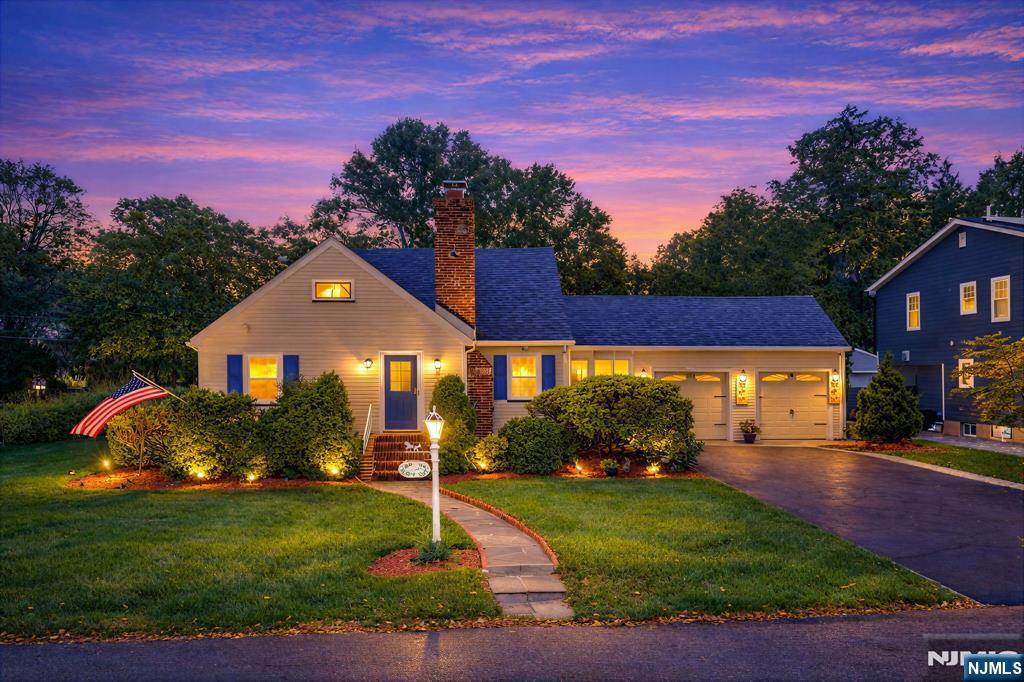
Hillsdale
55 Chestnut Street
3 Beds
2 Baths
N/A
$739,000
MLS#: 26026631
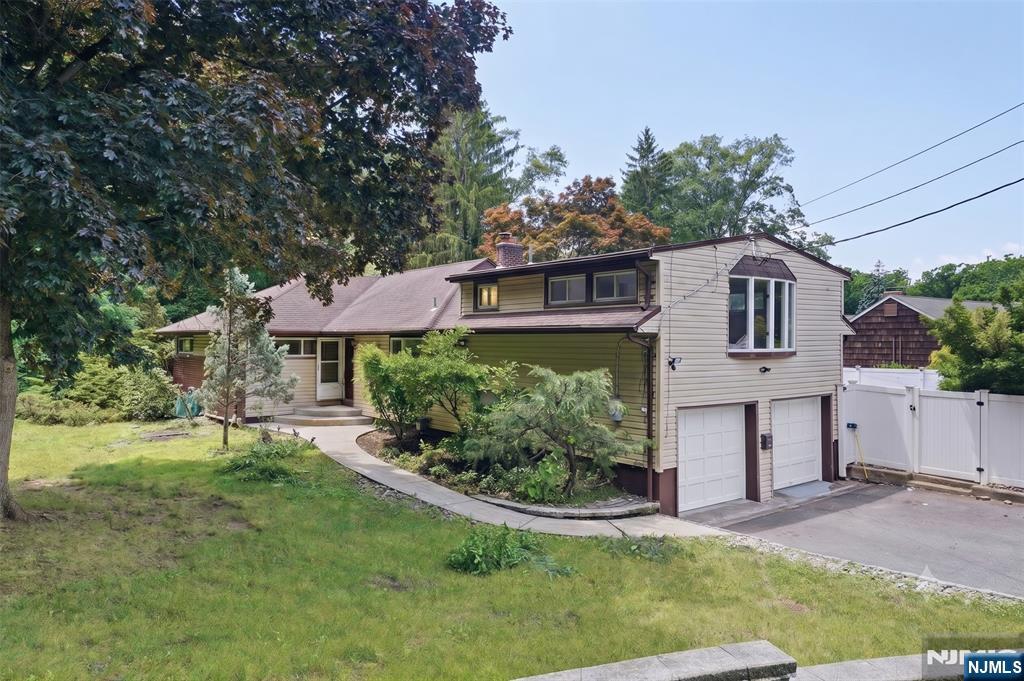
Hillsdale
171 Wierimus Lane
4 Beds
3 Baths
N/A
$899,999
MLS#: 26025616
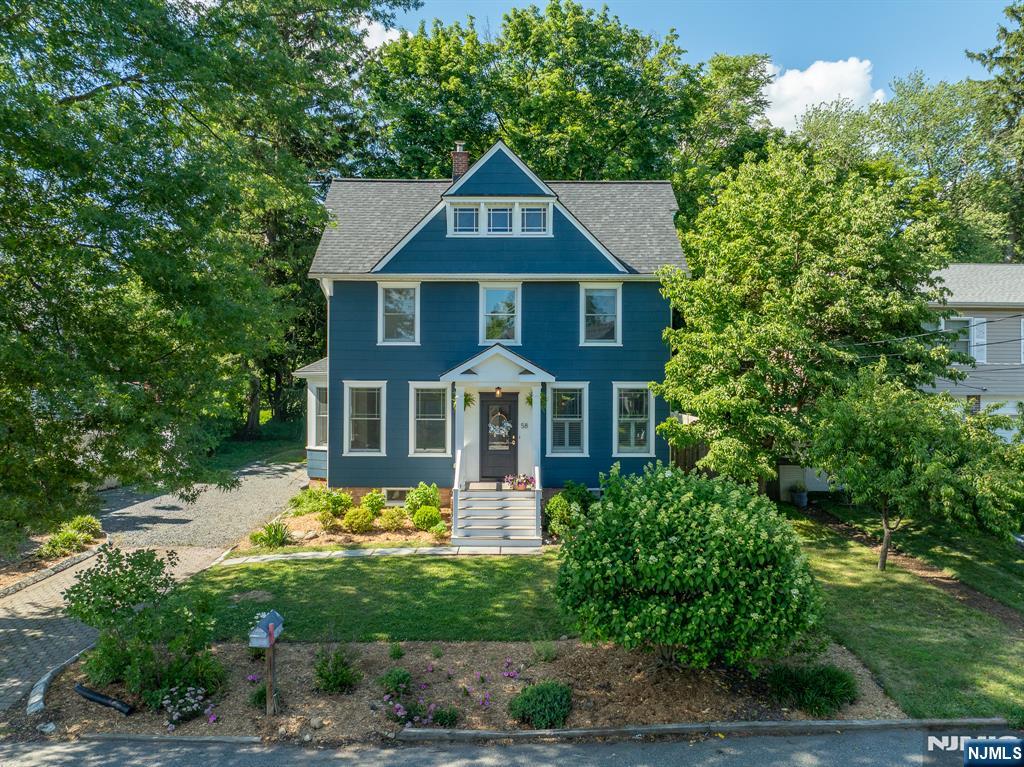
Hillsdale
58 Wilts Avenue
3 Beds
1 Baths
N/A
$829,000
MLS#: 26024078
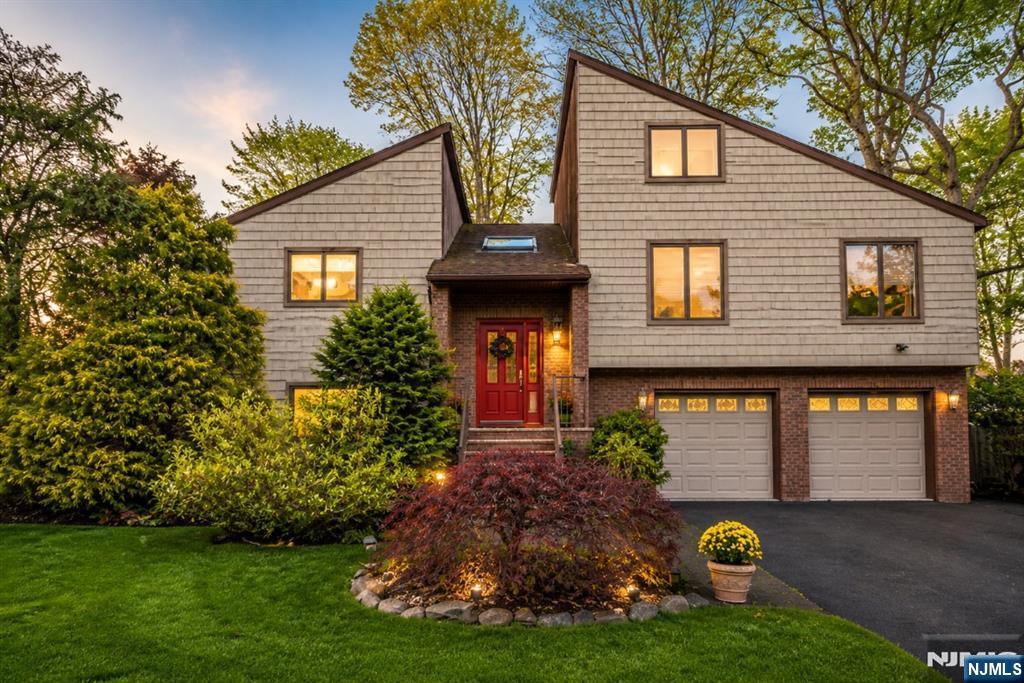
Hillsdale
4 Lesa Lane
4 Beds
3 Baths
N/A
$999,000
MLS#: 26016238
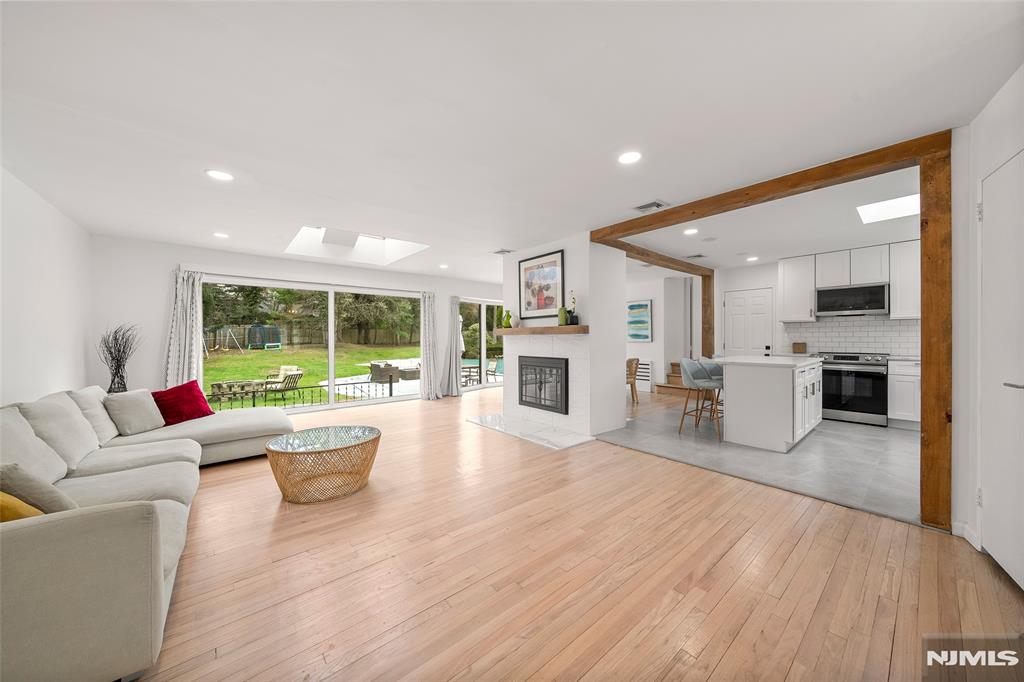
Hillsdale
7 Wierimus Lane
4 Beds
4 Baths
N/A
$995,000
MLS#: 26012455
