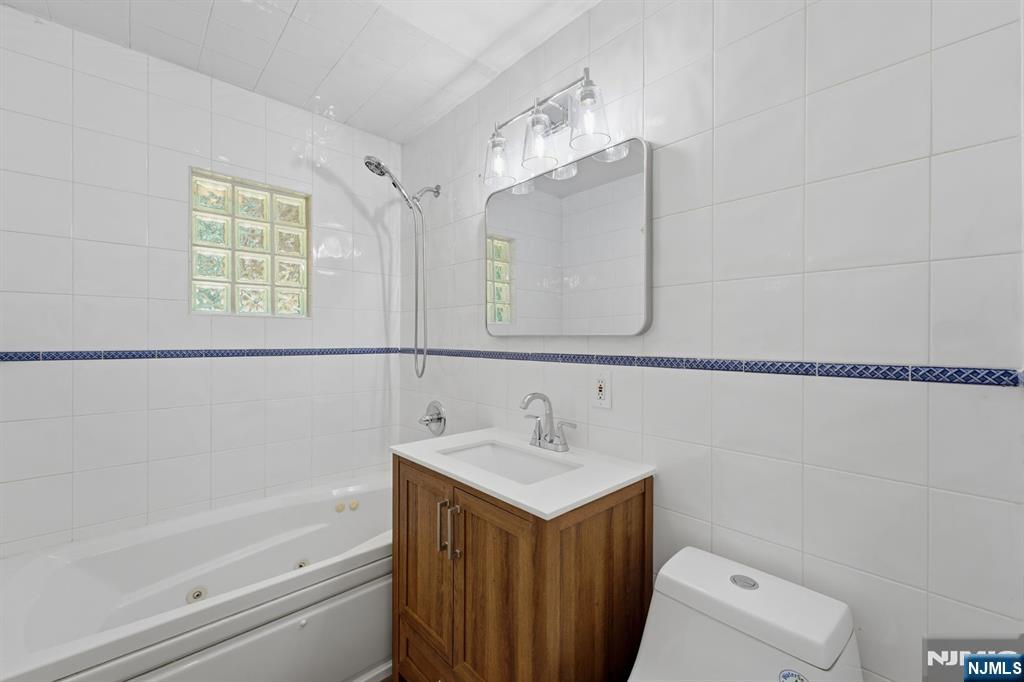
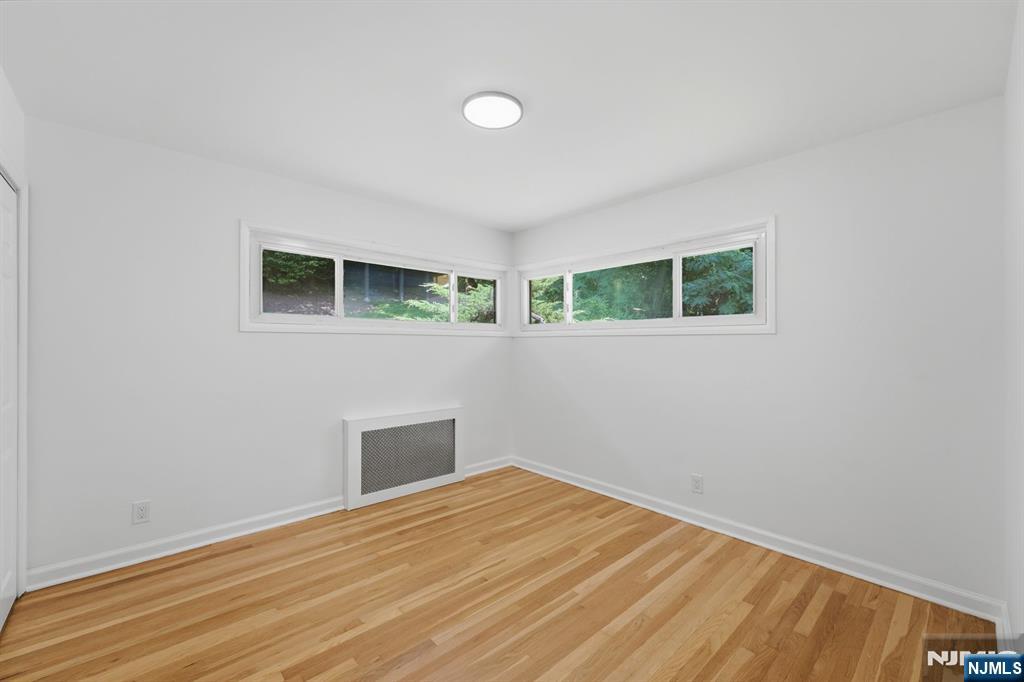
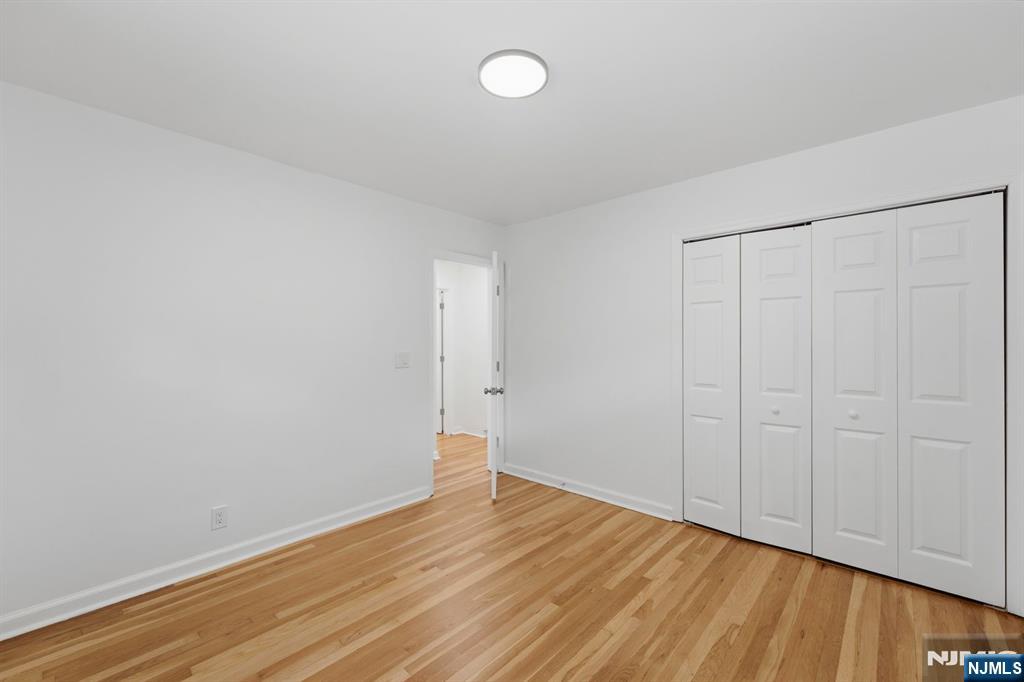
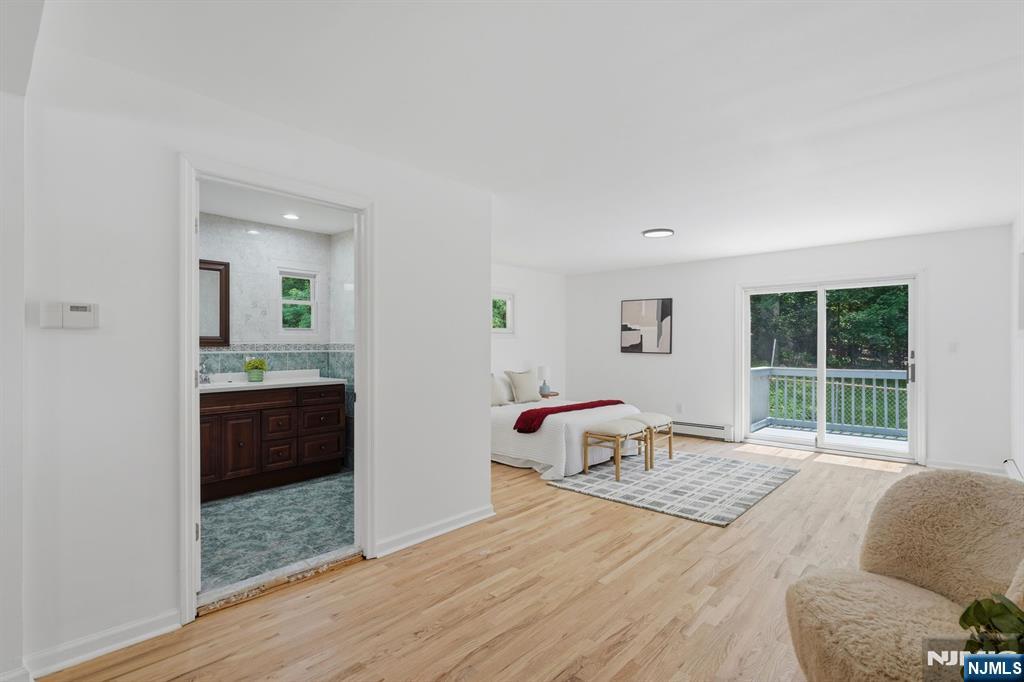
Features & Amenities

Interior

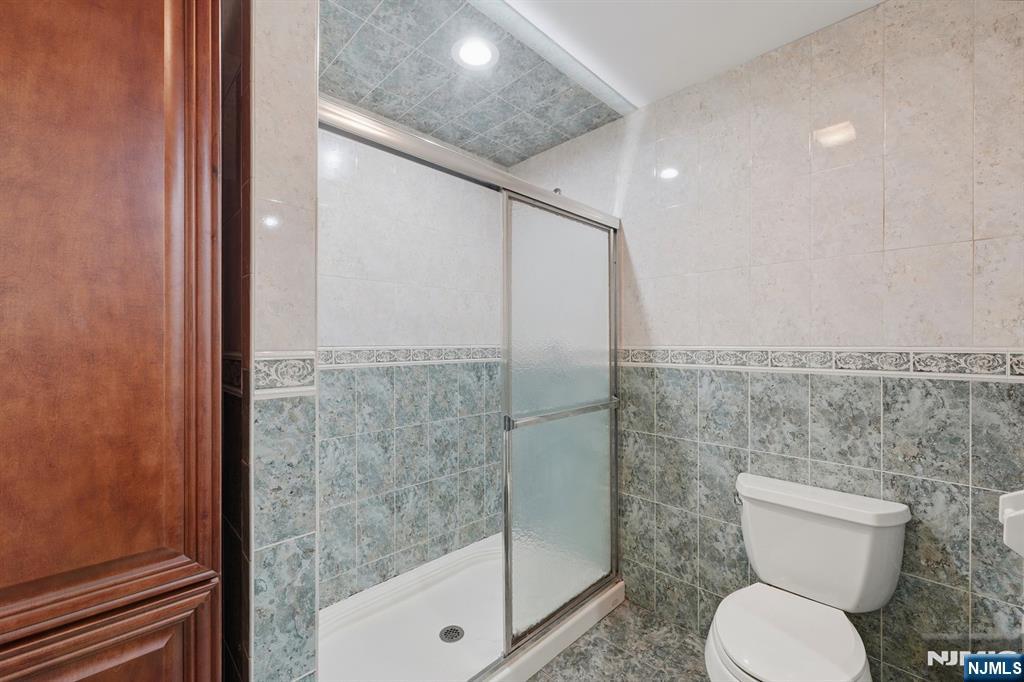
  • Other Interior Features

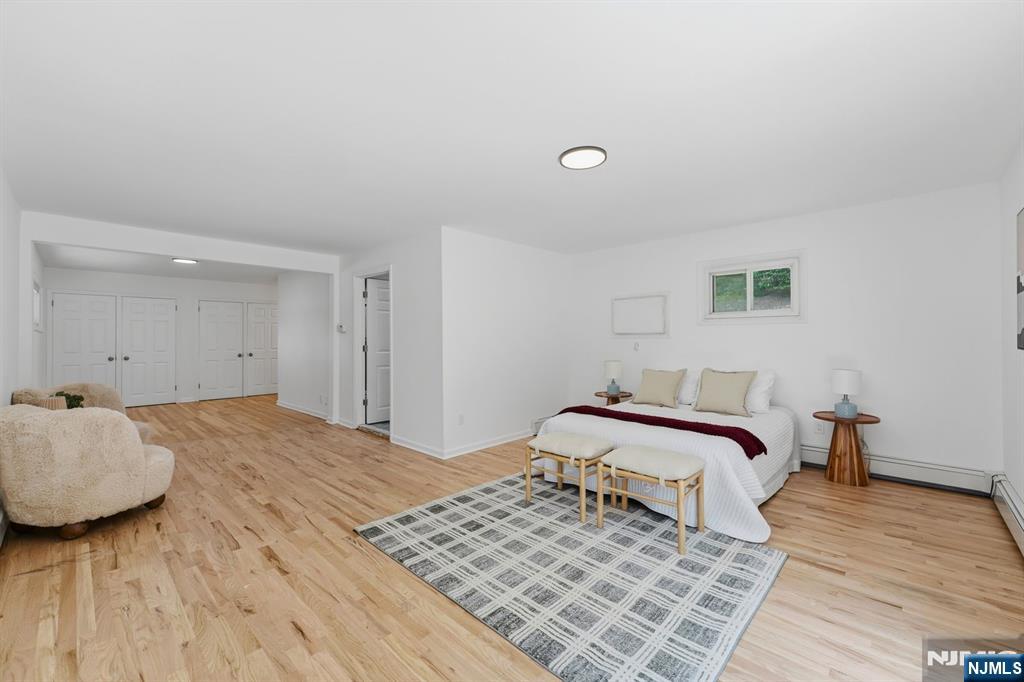
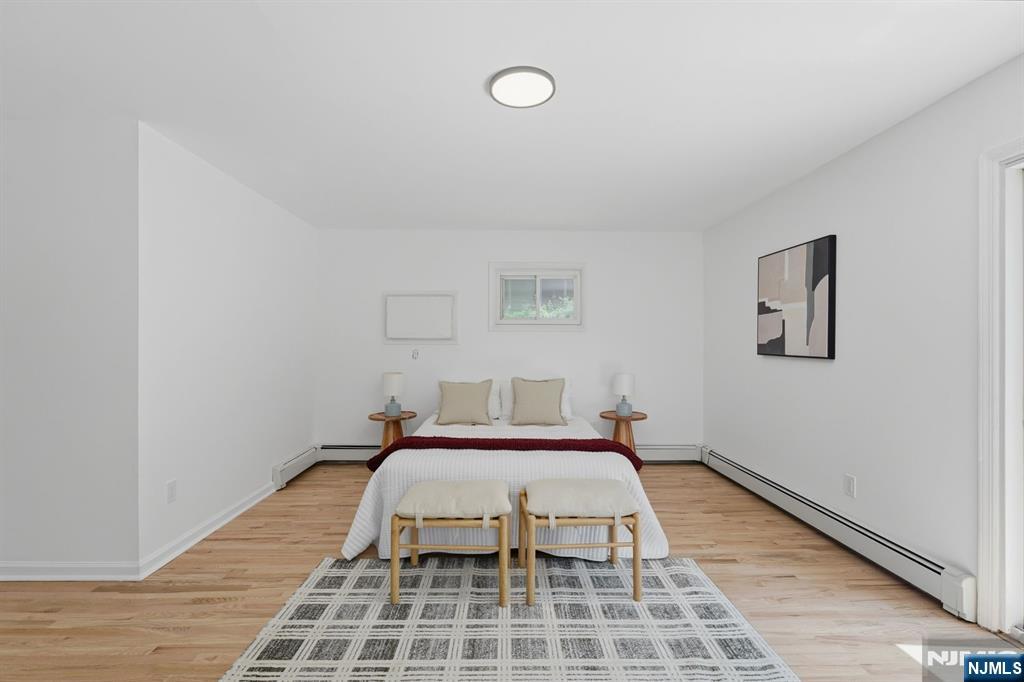
    Master Downstairs

  • Total Bedrooms

    4

  • Bathrooms

    3

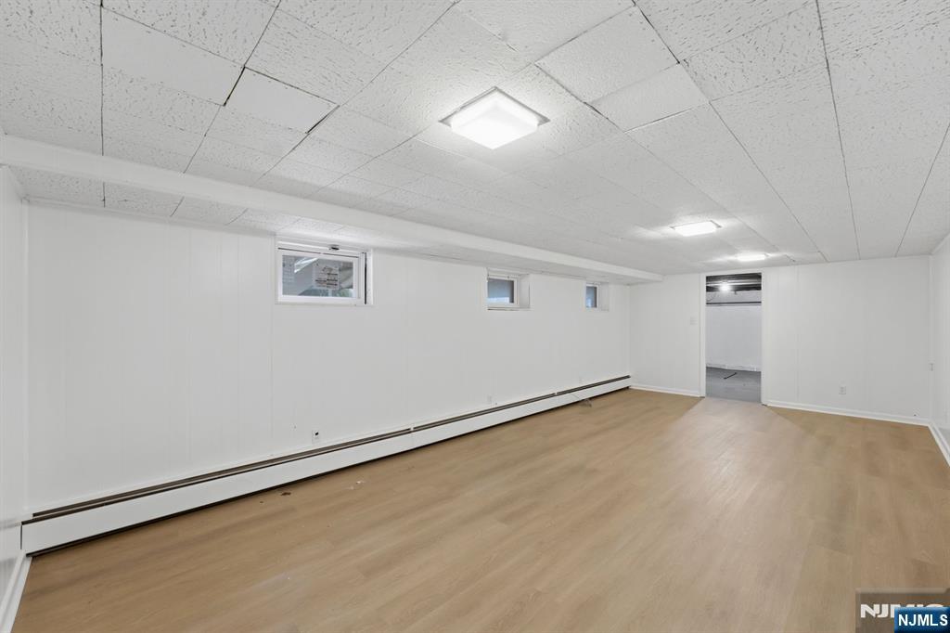
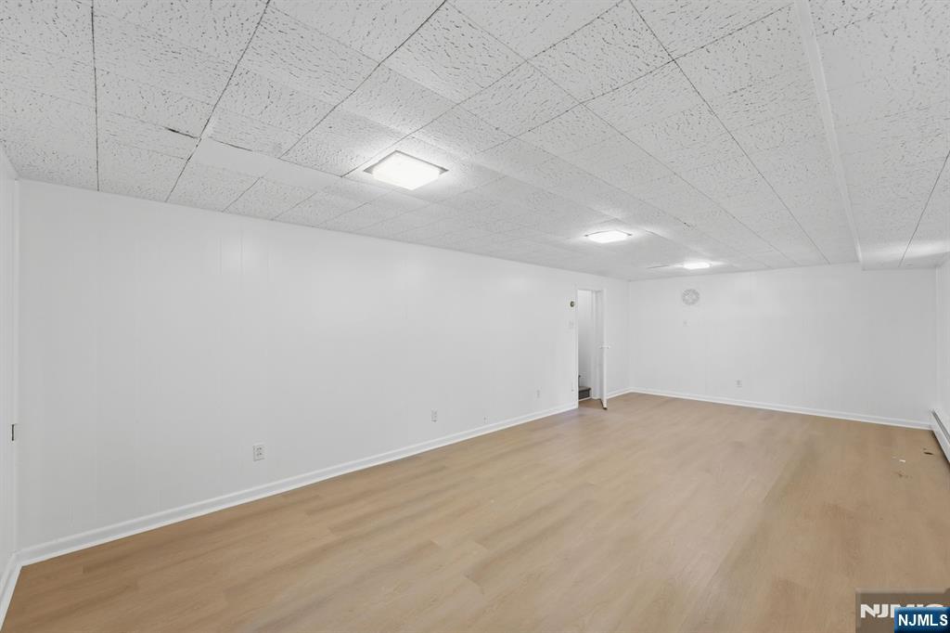
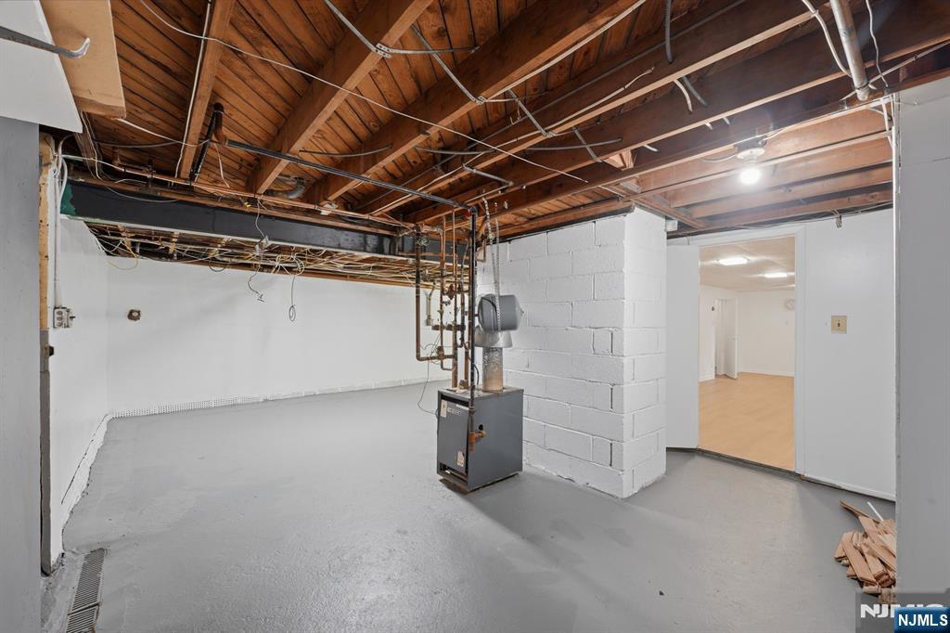
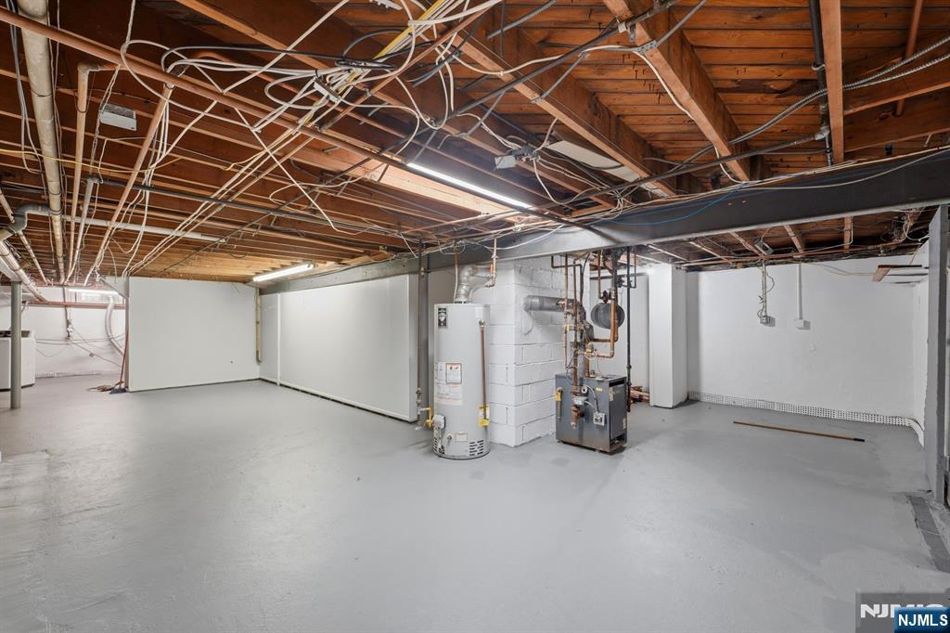
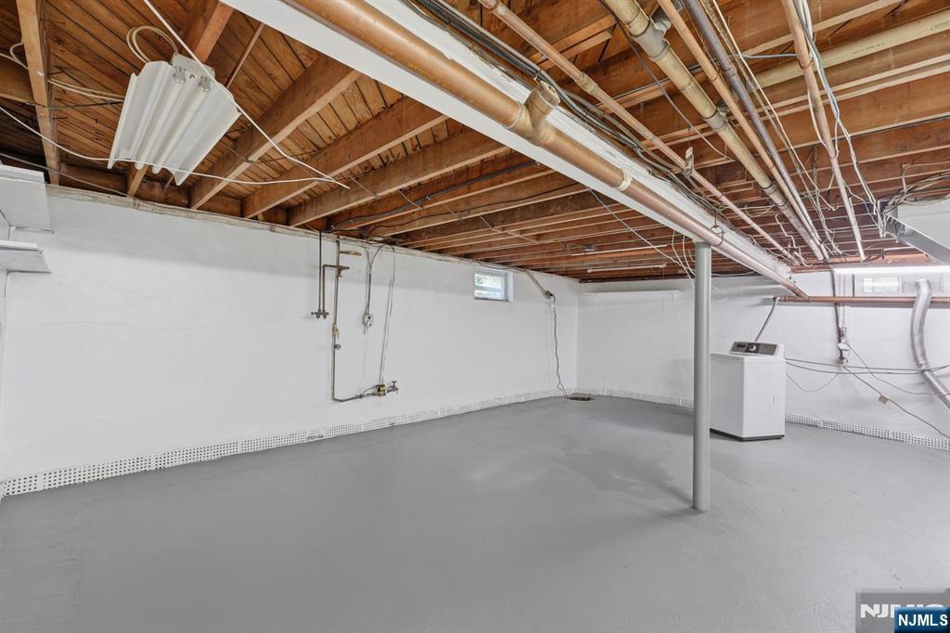
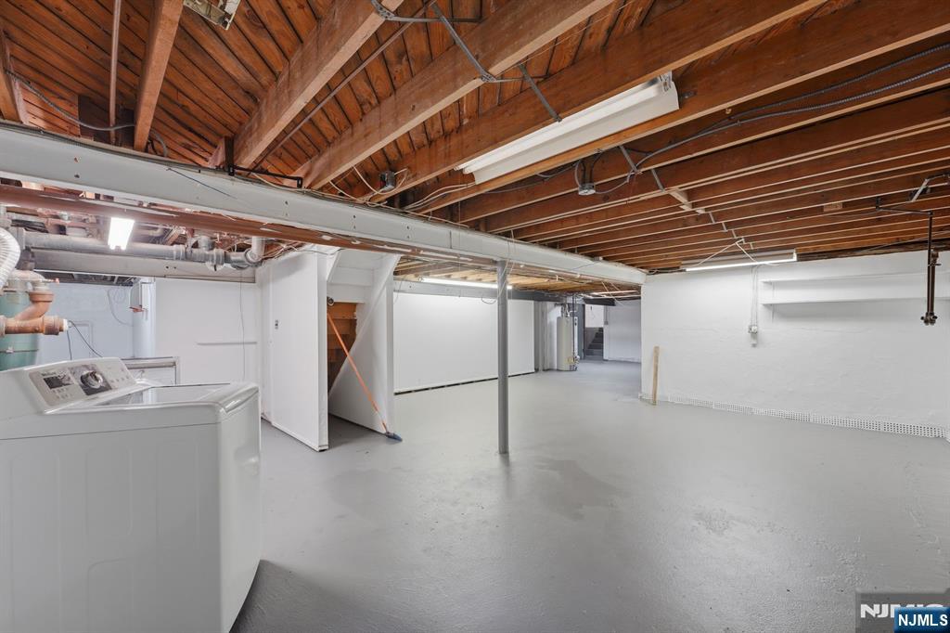
  • Basement YN

    YES

  • Cooling YN

    YES

  • Cooling

    Wall Unit(s)

  • Heating YN

    YES

  • Heating

    Baseboard, Natural Gas

  • Pet friendly

    N/A

Exterior

  • Garage

    No

  • Construction Materials

    Aluminum Siding

  • Parking

    Attached

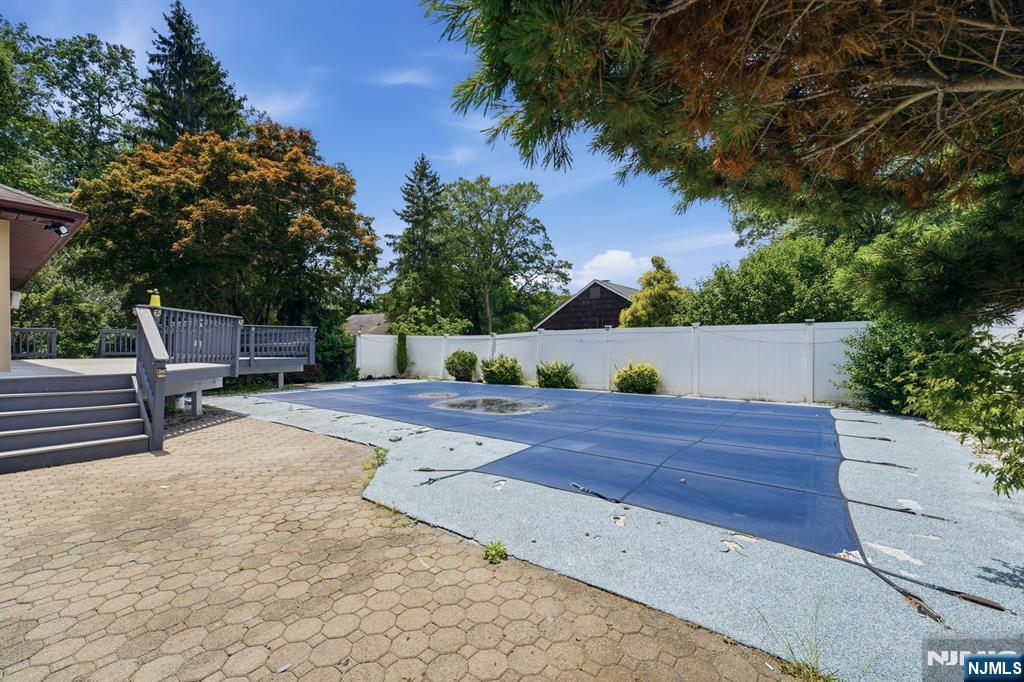
  • Pool

    Yes

  • Pool Features

    Indoor

  • View

    None

Area & Lot

  • Property Type

    Residential

  • Property Sub Type

    Ranch

  • Architectural Style

    None

Price

  • Sales Price

    $899,999

  • Tax Amount

    $16,787

  • Sq. Footage

    N/A

  • Price/SqFt

    N/A

HOA

  • Association

    No

School District

  • Elementary School

    N/A

  • Middle School

    N/A

  • High School

    N/A

Property Features

  • Ownership

    Private

Schedule a Showing

Showing scheduled successfully.

<
>
IN PERSON
VIA CHAT

What is 3 + 4 ?


Change time

Mortgage calculator

Estimate your monthly mortgage payment, including the principal and interest, property taxes, and HOA. Adjust the values to generate a more accurate rate.

Your payment

Principal and Interest:

$

Property taxes:

$

HOA fees:

$

Total loan payment:

$

Total interest amount:

$

Location

County

BERGEN

Elementary School

Middle School

High School

Listing Courtesy of Christopher Velastegui , Keller Williams City Views Realty

RealHub Information is provided exclusively for consumers' personal, non-commercial use, and it may not be used for any purpose other than to identify prospective properties consumers may be interested in purchasing. All information deemed reliable but not guaranteed and should be independently verified. All properties are subject to prior sale, change or withdrawal. RealHub website owner shall not be responsible for any typographical errors, misinformation, misprints and shall be held totally harmless.

Agent Patrick Bolger

FOUNDER

Patrick Bolger

Call Patrick today to schedule a private showing.


* Listings on this website come from the FMLS IDX Compilation and may be held by brokerage firms other than the owner of this website. The listing brokerage is identified in any listing details. Information is deemed reliable but is not guaranteed. If you believe any FMLS listing contains material that infringes your copyrighted work please click here to review our DMCA policy and learn how to submit a takedown request.© 2024 FMLS.
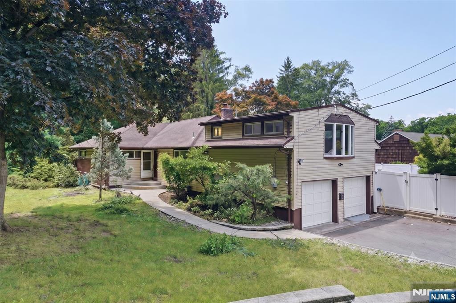
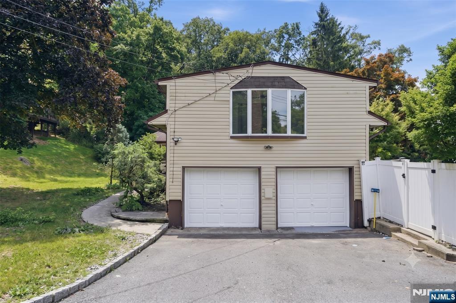
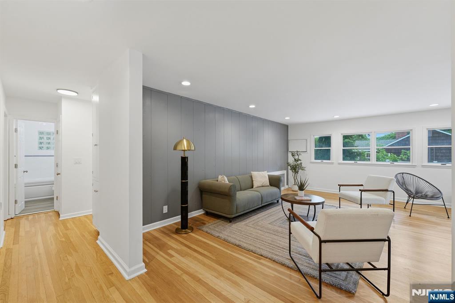
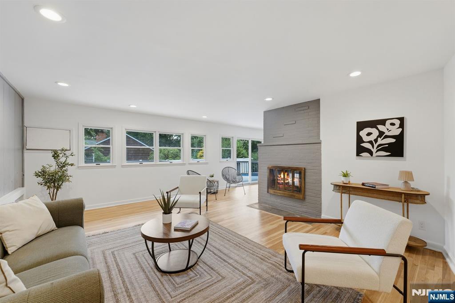
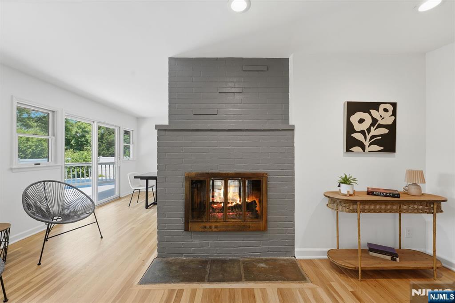
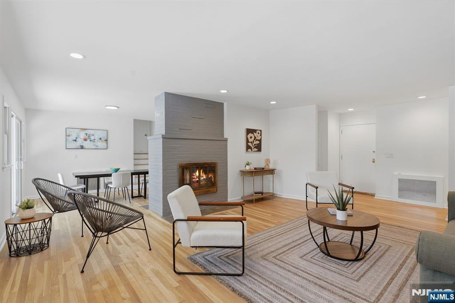
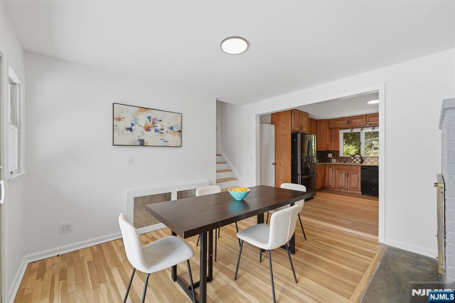
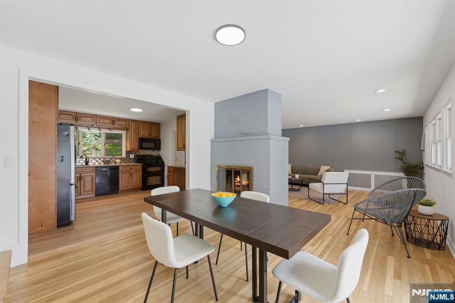
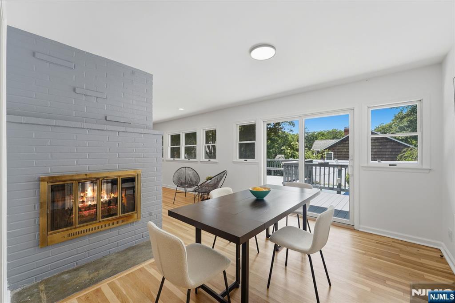
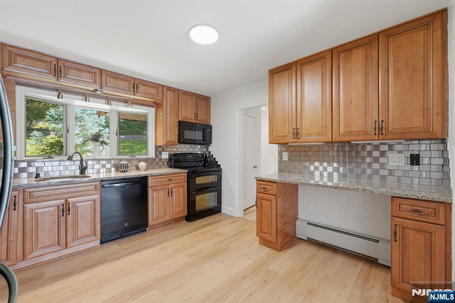
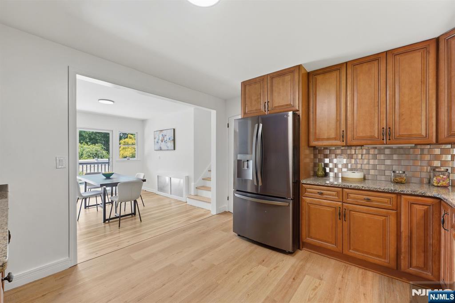
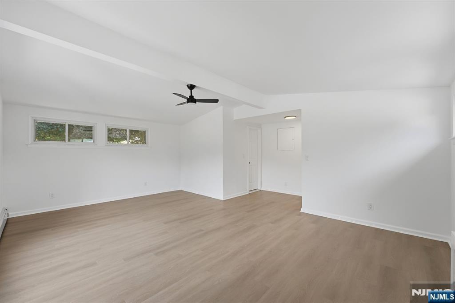
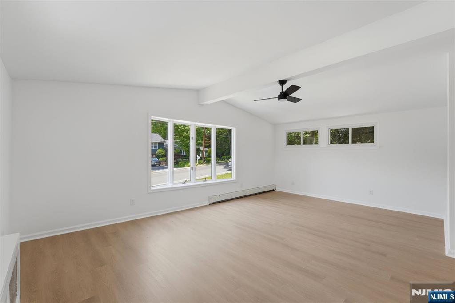
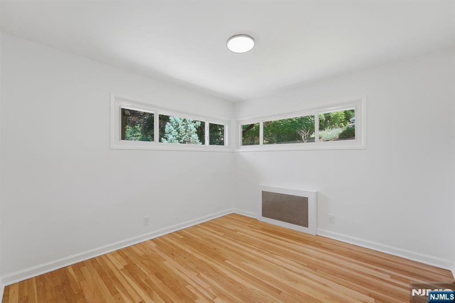
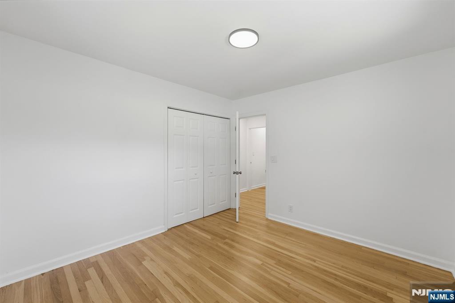
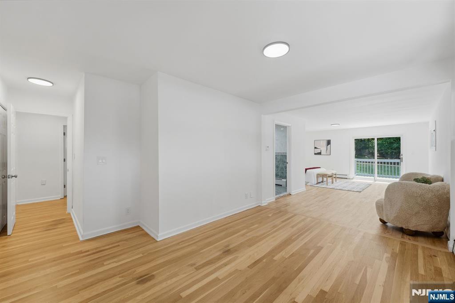
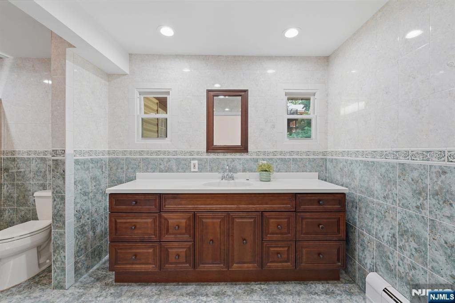
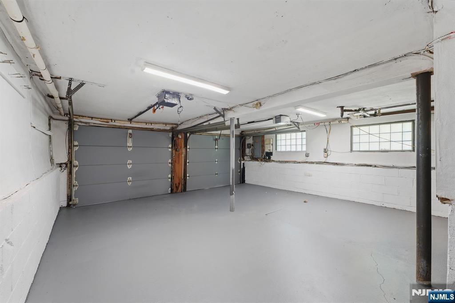
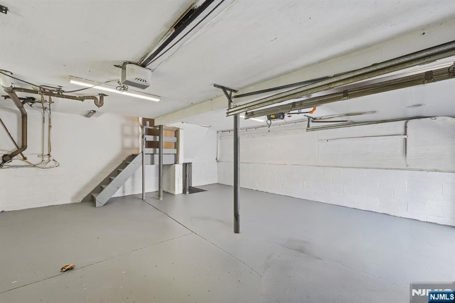
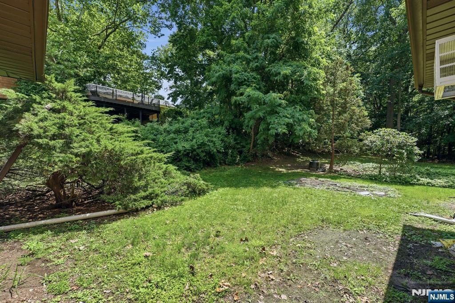
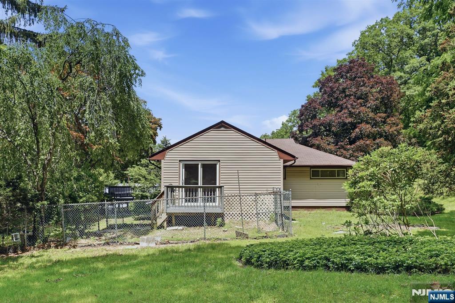
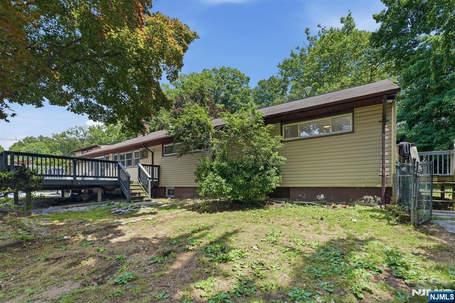
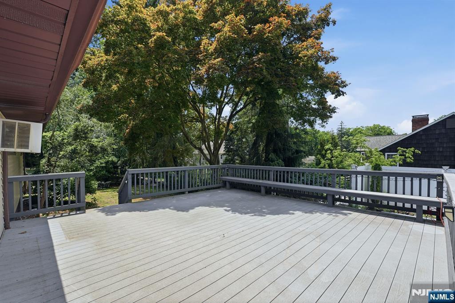
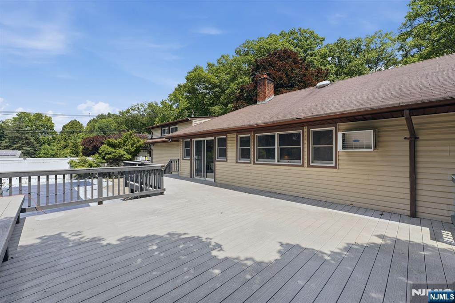
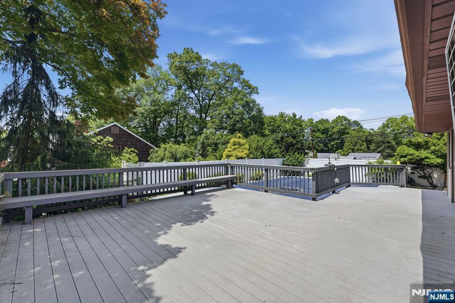
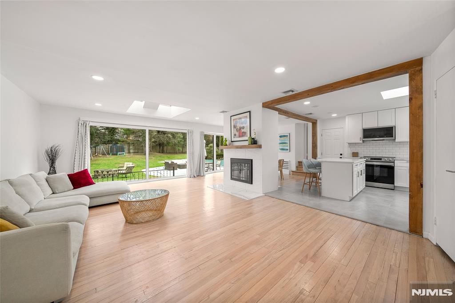
Welcome to this charming split-level home nestled in a private, tree-lined neighborhood. Offering the perfect blend of warmth and modern design, this property features an expansive open-concept living area flooded with natural light from large windows. The heart of the home is a spacious living room centered around a stunning, freshly painted gray brick fireplace—perfect for cozy evenings. Beautifully refinished hardwood floors flow seamlessly into the adjacent dining area, which features sliding glass doors that open directly to an outdoor deck, ideal for entertaining. The bright, updated interior boasts fresh neutral paint, recessed lighting, and a versatile layout. Downstairs, a large two-car built-in garage provides excellent storage and convenience. Situated on a generous, lush green lot with great curb appeal and a winding paved walkway, this home offers a peaceful suburban retreat while remaining close to local amenities. Don't miss this move-in-ready gem!

171 Wierimus Lane

Message successfully sent.

What would you like to know?

What is 3 + 4 ?

I agree to receive email communication and understand I can unsubscribe at any time.

I agree to be contacted by KW Metropolitan via call, email, and text for real estate services. To opt out, you can reply 'stop' at any time or reply 'help' for assistance. You can also click the unsubscribe link in the emails. Message and data rates may apply. Message frequency may vary. Privacy Policy

Related Properties

New on site 2 days ago
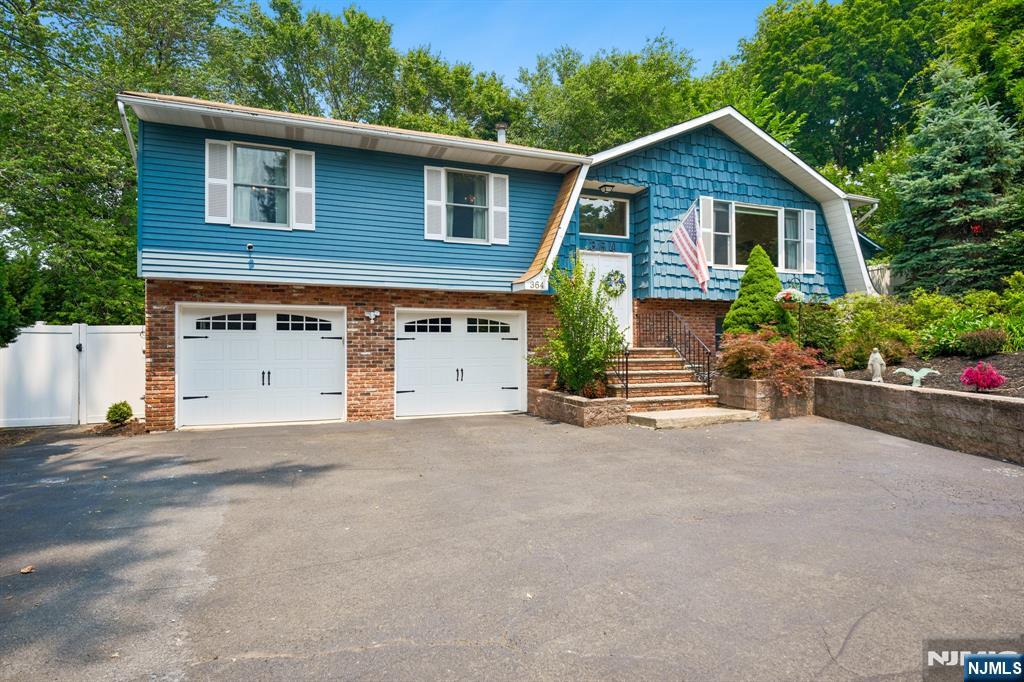
Welcome to 364 Piermont Ave - a beautiful 4 BR 3 Full Bath residence where timeless design and modern comfort come together effortlessly. Bathed in natural light from its coveted southwest exposure, the home showcases an airy, open-concept layout that creates an immediate sense of elegance and warmth. The sun-drenched living room flows seamlessly into the formal dining area and updated chef-inspired kitchen. Privately situated on the main level, the serene primary suite features vaulted ceilings and a beautifully updated en-suite bath, complemented by two additional spacious bedrooms and a full hall bath. The expansive ground-level lower level offers direct walk-out access to the backyard and a spacious fourth bedroom. The professionally landscaped backyard is designed for unforgettable summer entertaining, complete with a stunning two-tier Trex deck, sparkling pool, new fencing, and abundant space for outdoor dining. Ideally located in one of Hillsdale's most desirable neighborhoods with nearby schools, easy access to downtown charming restaurants, boutique shops, parks, and NJ Transit rail and bus service for a convenient Manhattan commute. This meticulously maintained home is enhanced by hardwood flooring throughout, central air conditioning, automatic sprinkler system, updated windows, new garage doors, beautiful landscaping, a two-car garage, and a convenient storage shed for pool and outdoor equipment. THIS WONT LAST!!!!
#26027324

Hillsdale

364 Piermont Avenue

4 Beds

3 Baths

N/A

$899,999

MLS#: 26027324
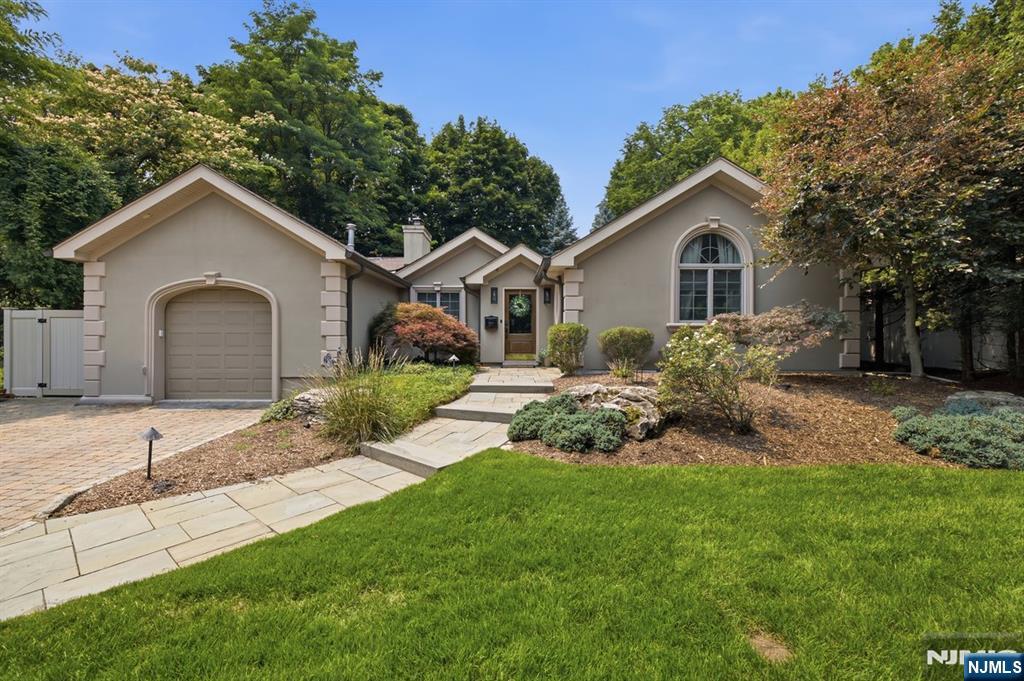
23 Trinity Place is a beautiful ranch-style home offering true one-floor living. This residence combines comfort, function, and convenience in the sought-after town of Hillsdale. Located on a quiet street, the property is in close proximity to NJ Transit train & bus service, providing convenient access for commuters. The heart of the home is a large family room featuring a high arched ceiling and French doors leading to the patio and pool area. The living room includes a beautiful fireplace with a classic mantel, creating a comfortable gathering space. The adjacent kitchen is equipped with stainless steel Viking/Sub-Zero appliances, providing a functional workspace with ample storage. Bedroom layout supports flexible use, whether for sleeping quarters, home office, or guest space. Step outside to a private backyard oasis with a beautiful heated in-ground pool, ideal for relaxation and seasonal enjoyment. Additional highlights include Hillsdale’s strong school system, close to the town center, local parks and access to major roadways. Roof replaced 2022, central air replaced 2022, furnace replaced 2020, pool liner replaced 2024, fence replaced 2022. Schedule a showing today!
#26025316

Hillsdale

23 Trinity Place

4 Beds

2 Baths

N/A

$949,000

MLS#: 26025316
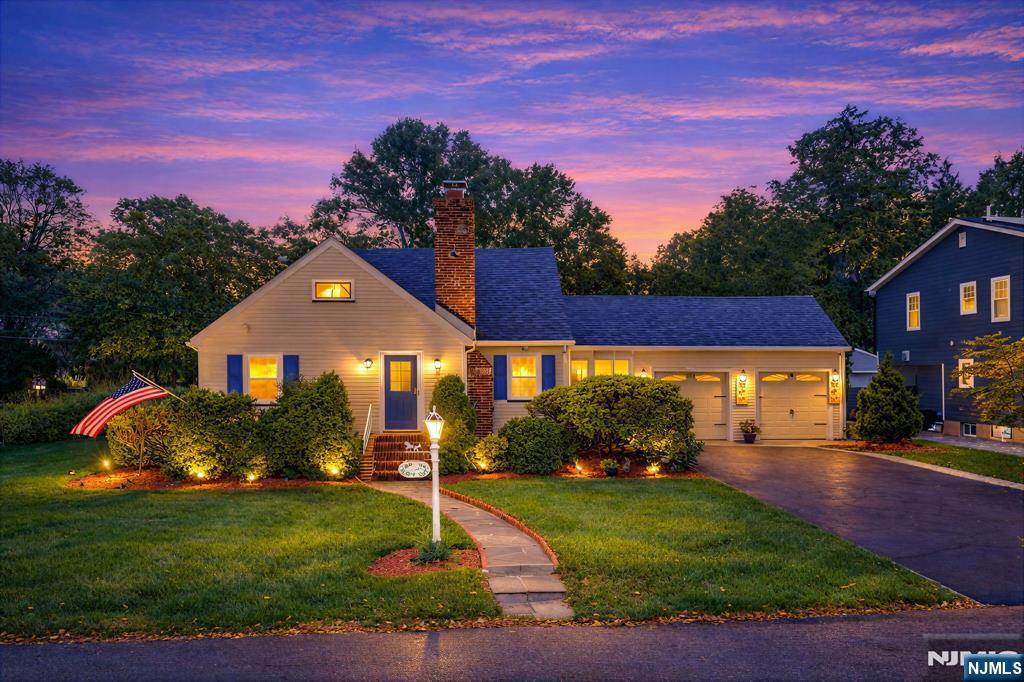
Oversized Cape Cod situated on a beautifully maintained lot in one of Hillsdale's most desirable neighborhoods. This well-maintained home offers a spacious and versatile layout featuring a bright living room, formal dining room, updated kitchen, two first-floor bedrooms, a den, and a full bathroom. The second level is dedicated to a private primary suite complete with its own full bath, creating a peaceful retreat. The fully finished basement provides exceptional additional living space, ideal for a recreation room, home office, gym, or media area. A rare bonus is the attached two-car garage, which is both heated and air-conditioned, offering year-round comfort and flexibility. The oversized driveway accommodates up to four vehicles, while the beautifully landscaped property and private backyard provide the perfect setting for outdoor enjoyment. Ideally located close to parks, schools, shopping, and transportation, this exceptional home offers comfort, versatility, and convenience in a prime Hillsdale location.
#26026631

Hillsdale

55 Chestnut Street

3 Beds

2 Baths

N/A

$739,000

MLS#: 26026631
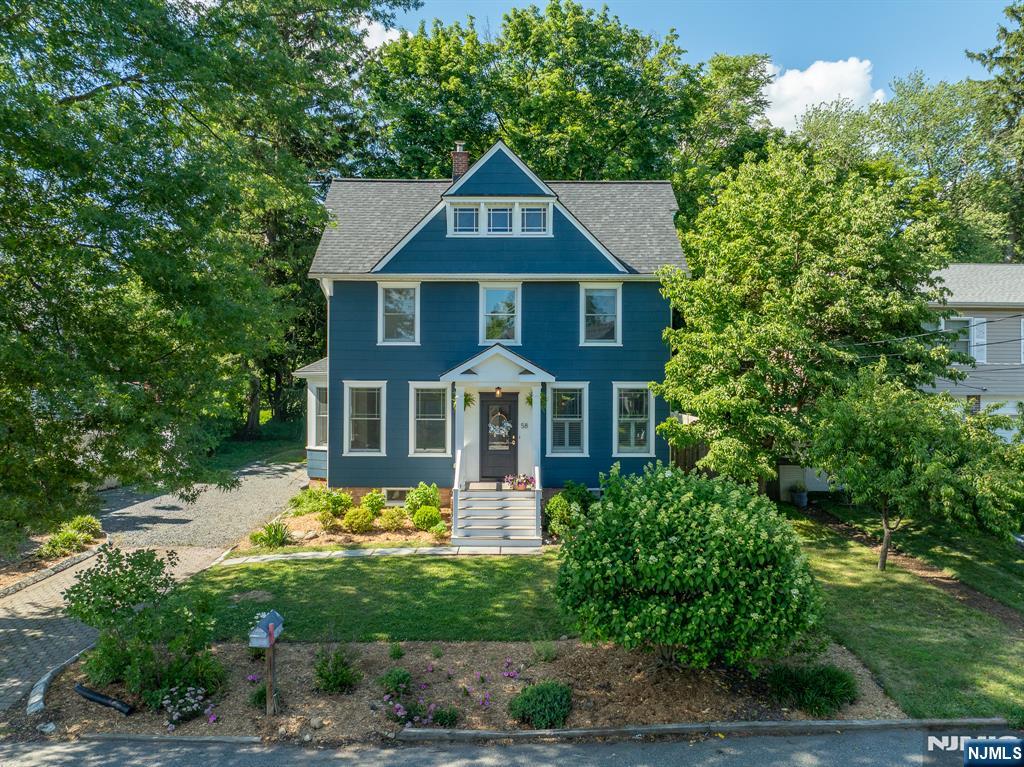
Beautifully Renovated Colonial situated on a level lot, blending timeless character with today's modern finishes. From the moment you step inside, you'll appreciate the bright, kitchen that flows effortlessly into the dining room with all new lighting fixtures. The main level also features a convenient laundry room and stylish powder room. The warm and inviting living room showcases high ceilings with elegant crown molding, an original brick wood-burning fireplace with wood stove, and ornate antique steam radiators that preserve the home's rich history while adding undeniable charm. Step outside to the covered back porch, complete with a ceiling fan, making it the perfect place to relax and enjoy the outdoors throughout the seasons. Upstairs, you'll find hardwood floors throughout, 3 comfortable bedrooms, a full hall bathroom, and charming built-in bookcases that enhance the character of the upper hallway. Original antique doors with vintage hardware have been thoughtfully preserved, allowing the home's 1907 craftsmanship to shine alongside its tasteful modern updates. The finished walk-up attic provides versatile storage or bonus space. With its blend of historic charm and modern convenience, this move-in ready Colonial offers plenty of character. Come experience the beauty appeal this exceptional home has to offer!
#26024078

Hillsdale

58 Wilts Avenue

3 Beds

1 Baths

N/A

$829,000

MLS#: 26024078
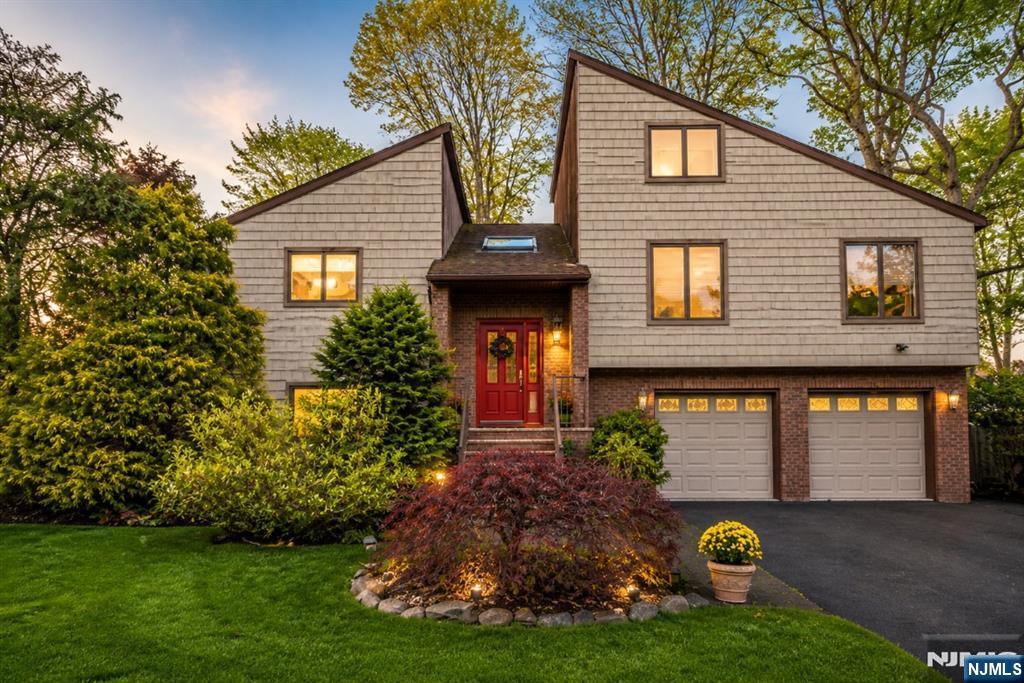
Situated on a quiet Cul-de-sac, this sun-filled 4 bedroom/ 3 bath home boasts a highly versatile multi-level layout&#160;perfect for today’s living. Enjoy spacious living & sleeping areas w/ ample natural light&#160;throughout. Set on a generous half-acre lot, the expansive yard provides great potential for your dream outdoor oasis. Prime location just moments from top-rated schools&#160;(Ann Blanche Smith) and local favorite Demarest Farms. Excellent neighborhood feel with easy access to parks, shopping, & NYC transportation. A must see, turn key opportunity!
#26016238

Hillsdale

4 Lesa Lane

4 Beds

3 Baths

N/A

$999,000

MLS#: 26016238
One-of-a-kind, serene, park-like property with a private backyard retreat featuring a pool and fire pit—your own backyard oasis perfect for entertaining and everyday enjoyment. This beautifully updated ranch-style home offers 4 bedrooms, 4 full baths, and a 2-car garage. The main level features an open-concept layout connecting the living, dining, and kitchen areas. It includes 4 bedrooms and 3 full baths, a renovated kitchen, updated bathrooms, recessed lighting, refinished hardwood floors, and a dual fireplace. Oversized windows and skylights provide abundant natural light and backyard views. The lower level offers a separate entrance, family room, home office, full bath, and an additional room used as a bedroom—perfect for extended living or guests. Ideal for growing families, multigenerational living, or hosting guests, with easy access to shopping, dining, highways, and an express bus to NYC less than a minute walk away.
#26012455

Hillsdale

7 Wierimus Lane

4 Beds

4 Baths

N/A

$995,000

MLS#: 26012455

 - property

Send a message

Message successfully sent.

Your message

What is 3 + 4 ?

Reason for contacting?

I agree to receive email communication and understand I can unsubscribe at any time.

I agree to be contacted by KW Metropolitan via call, email, and text for real estate services. To opt out, you can reply 'stop' at any time or reply 'help' for assistance. You can also click the unsubscribe link in the emails. Message and data rates may apply. Message frequency may vary. Privacy Policy

Sign Out

Virtual Assistant

Would you like to take the next step with this property? We can help you schedule a showing or virtual tour, or send you more details.

Yes, I would like more information.

Thank You for Your Reply, One of Our Agents will contact you as soon as possible

No, maybe later.

Thank you, you can always contact me via email, phone number or through the contact form.

Realhub AI

Lucy - Your AI-Powered Realtor

Update Your Temporary Password

Personalize your search

Enter your email and we'll notify you immediately when new listings match what you're looking for.

or enter email address

Already have an account ? Login here

Continue your home search

I agree to receive communications and understand I can unsubscribe at any time.

I agree to be contacted by KW Metropolitan via call, email, and text for real estate services. To opt out, you can reply 'stop' at any time or reply 'help' for assistance. You can also click the unsubscribe link in the emails. Message and data rates may apply. Message frequency may vary. Privacy Policy

Already have an account ? Login here

We use cookies

We use cookies primarily for analytics to enhance your experience. By accepting, you agree to our use of these cookies. You can manage your preferences or learn more about our cookies policy.