Property
Beds
3
Full Baths
2
1/2 Baths
1
Year Built
None
Sq.Footage
1,907
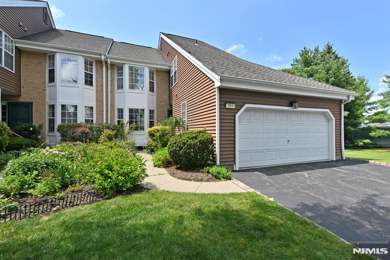
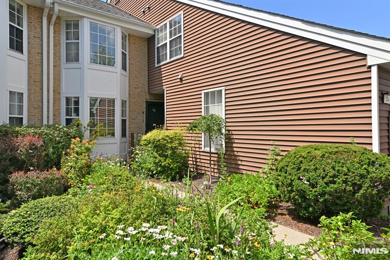
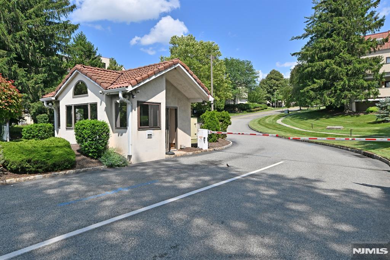
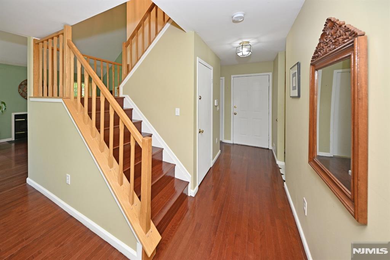
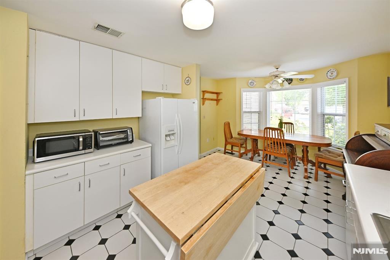
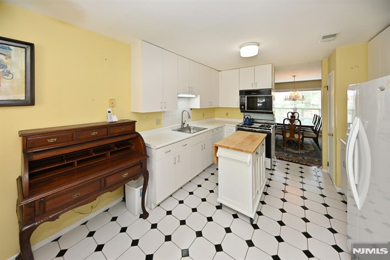
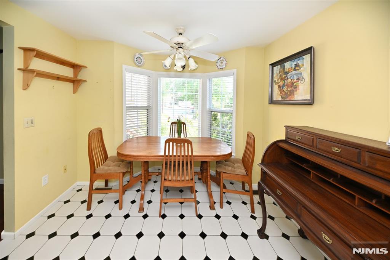
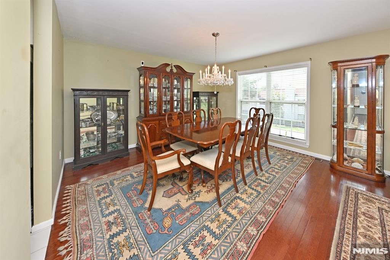
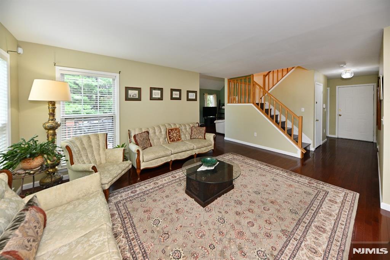
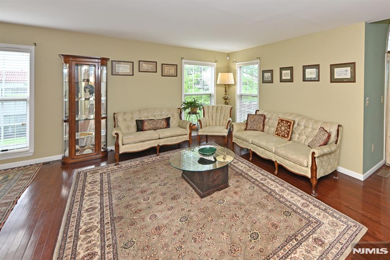
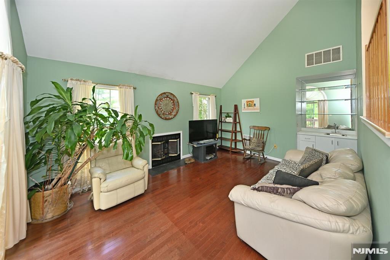
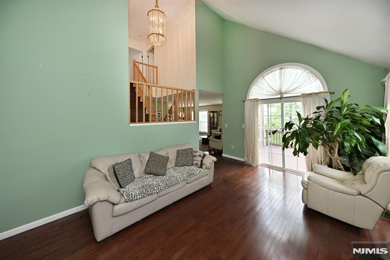
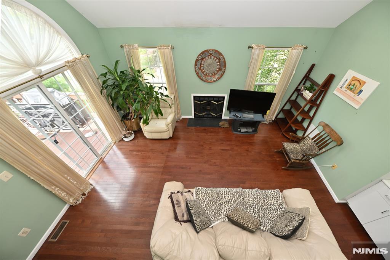
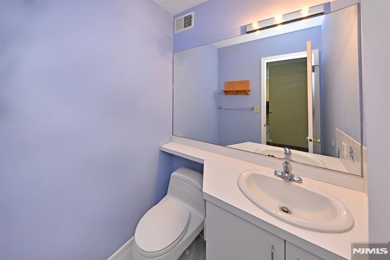
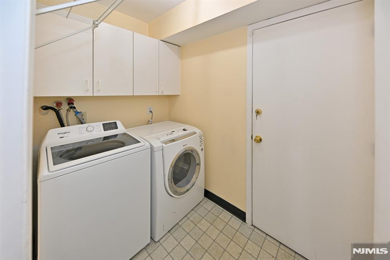
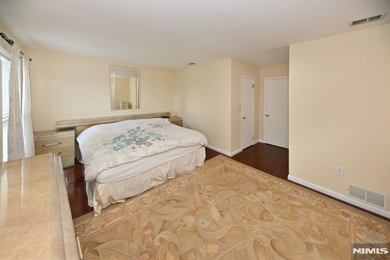
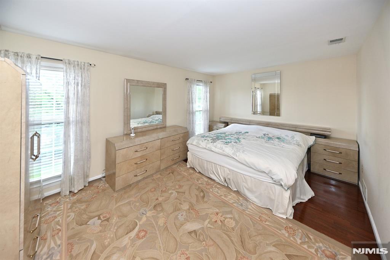
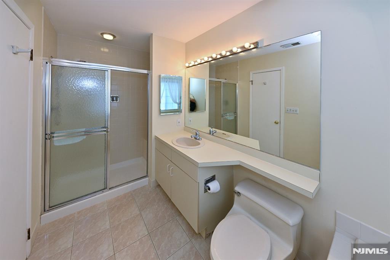
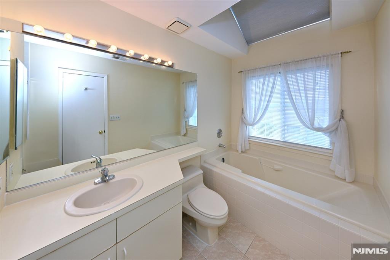
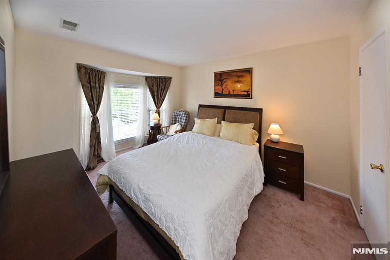
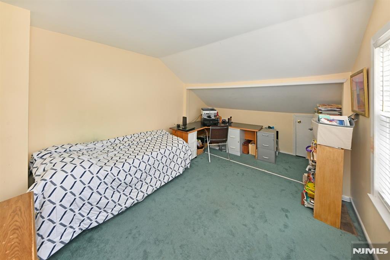
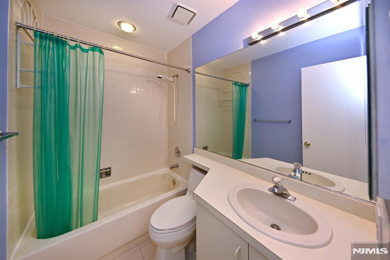
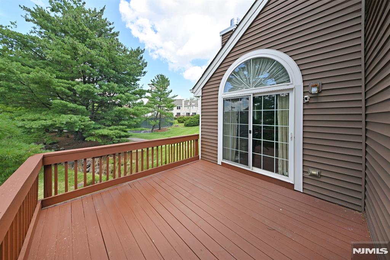
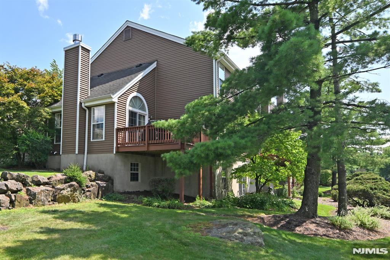
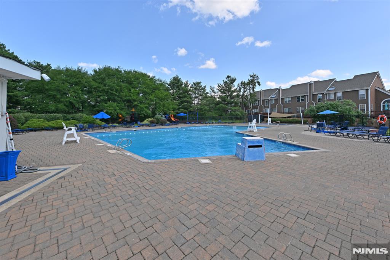
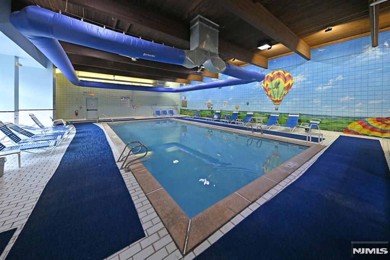
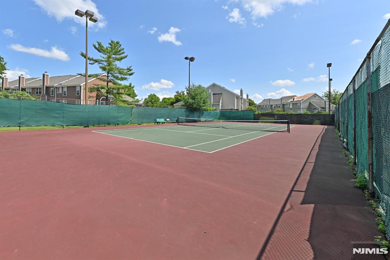
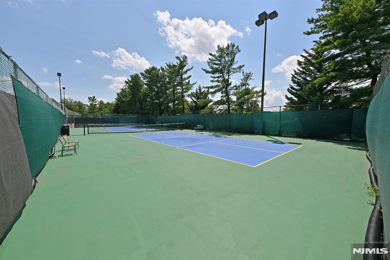
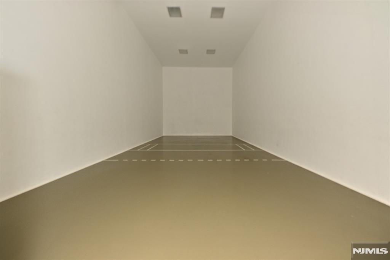
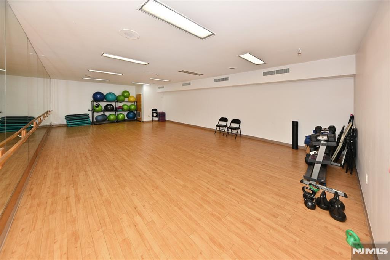
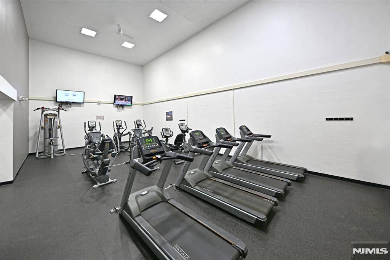
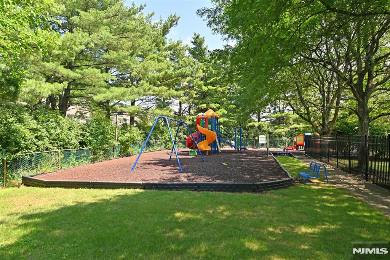
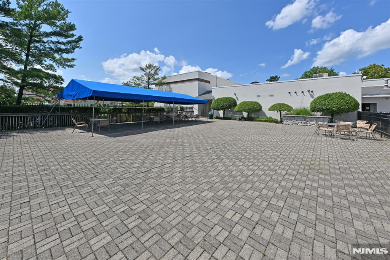
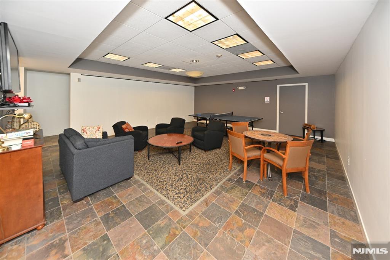
Welcome to the highly sought-after Gated Community of Eagle Ridge. This spacious end unit townhouse boasts 3 bedrooms and 2.5 bathrooms, complemented by a walk-out basement and an attached 2 car garage. The first floor features an eat-in kitchen with a dining area, a generously sized dining room, and a formal living room. The family room includes a fireplace, a wet bar, and sliding doors that open to a private deck, enhancing your outdoor living experience. As an end unit, this townhouse benefits from an abundance of natural light. Additionally, the first floor includes a half bath and a laundry room, along with the convenience of the attached 2 car garage. The second floor features a spacious primary bedroom complete with two walk-in closets, as well as a full bathroom equipped with both a tub and a separate shower. Additionally, there are two more bedrooms and a second full bathroom. The unfinished basement is spacious and includes a walk-out, awaiting your personal touches. With high ceilings, it provides ample room for customization. The complex is truly unparalleled, featuring both indoor and outdoor pools, a children's playground, tennis courts, pickleball courts, and a racquetball court. Additionally, it boasts a fitness center equipped with a weight room and a cardio area, as well as a studio designed for Zumba or Pilates classes. The clubhouse also has a large meeting area and much more! Desirable location for commuters and close to dining, shopping and highways.
Features & Amenities
Interior
-
Total Bedrooms
3
-
Bathrooms
2
-
1/2 Bathrooms
1
-
Basement YN
YES
-
Cooling YN
YES
-
Cooling
Central Air
-
Fireplace YN
YES
-
Pet friendly
N/A
Exterior
-
Garage
No
-
Parking
Attached
-
Pool
No
Area & Lot
-
Property Type
Residential
-
Property Sub Type
Townhouse
Price
-
Sales Price
$775,000
-
Sq. Footage
1,907
-
Price/SqFt
$406
HOA
-
Association
YES
-
Association Fee
$900
-
Association Fee Frequency
Monthly
-
Association Fee Includes
N/A
School District
-
Elementary School
N/A
-
Middle School
N/A
-
High School
N/A
Property Features
-
Ownership
Private
Schedule a Showing
Showing scheduled successfully.
Mortgage calculator
Estimate your monthly mortgage payment, including the principal and interest, property taxes, and HOA. Adjust the values to generate a more accurate rate.
Your payment
Principal and Interest:
$
Property taxes:
$
HOA fees:
$
Total loan payment:
$
Total interest amount:
$
Location
County
ESSEX
Elementary School
Middle School
High School
Listing Courtesy of Cheryl Gugliotti , RE/MAX Real Estate Limited
RealHub Information is provided exclusively for consumers' personal, non-commercial use, and it may not be used for any purpose other than to identify prospective properties consumers may be interested in purchasing. All information deemed reliable but not guaranteed and should be independently verified. All properties are subject to prior sale, change or withdrawal. RealHub website owner shall not be responsible for any typographical errors, misinformation, misprints and shall be held totally harmless.

FOUNDER
Patrick Bolger
Call Patrick today to schedule a private showing.

* Listings on this website come from the FMLS IDX Compilation and may be held by brokerage firms other than the owner of this website. The listing brokerage is identified in any listing details. Information is deemed reliable but is not guaranteed. If you believe any FMLS listing contains material that infringes your copyrighted work please click here to review our DMCA policy and learn how to submit a takedown request.© 2024 FMLS.
Related Properties
West Orange
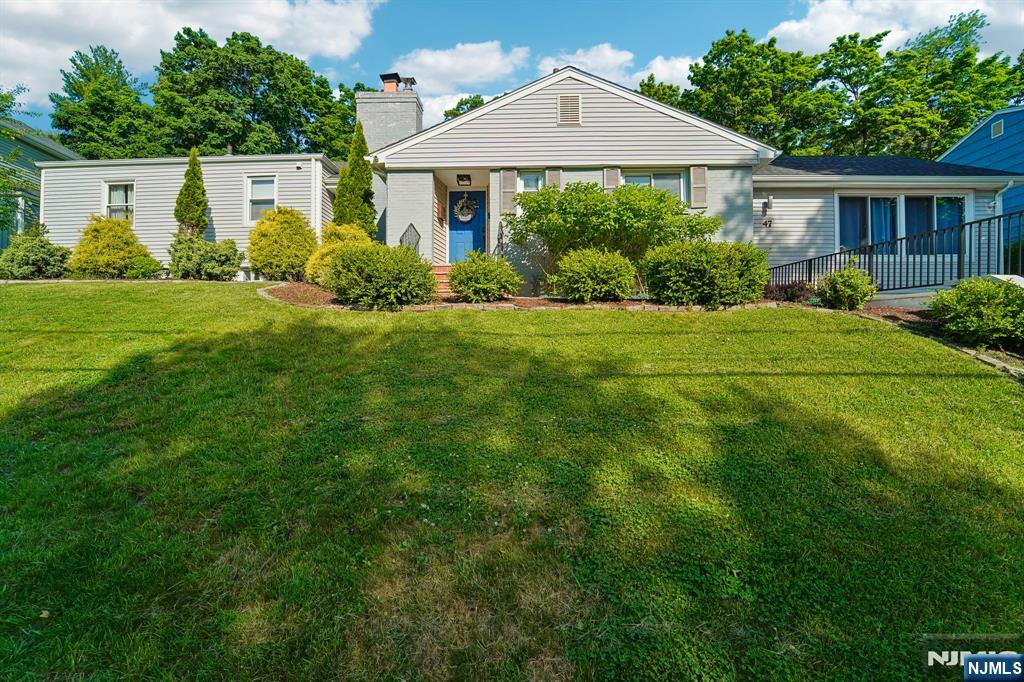
47 Collamore Terrace
3 Beds
2 Baths
N/A
$769,000
MLS#: 26027863
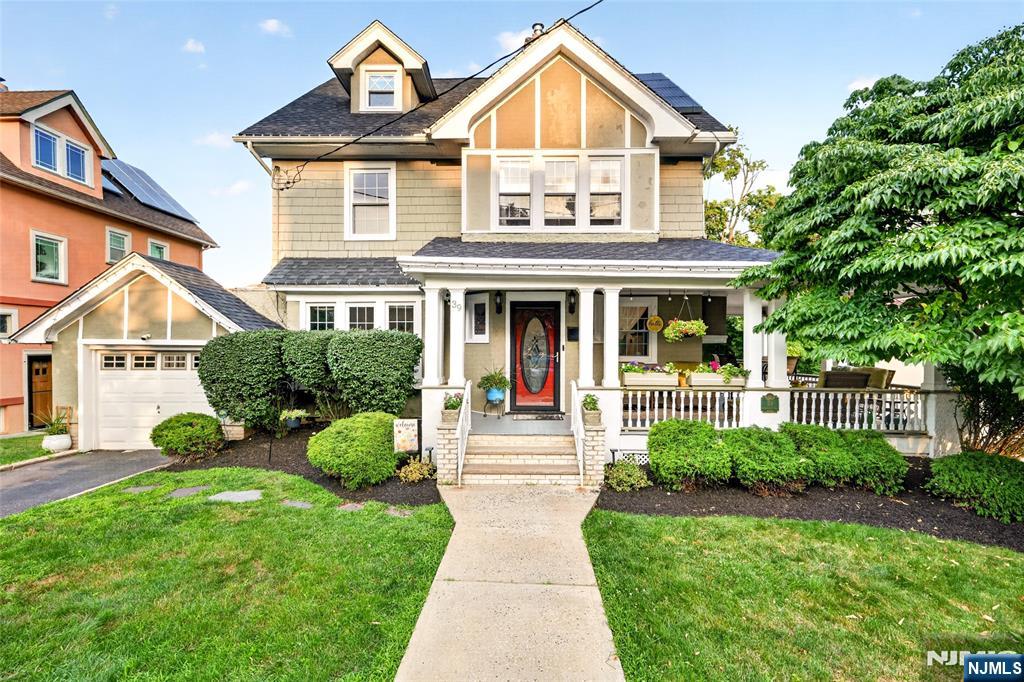
West Orange
39 Overlook Avenue
5 Beds
3 Baths
N/A
$749,000
MLS#: 26021888
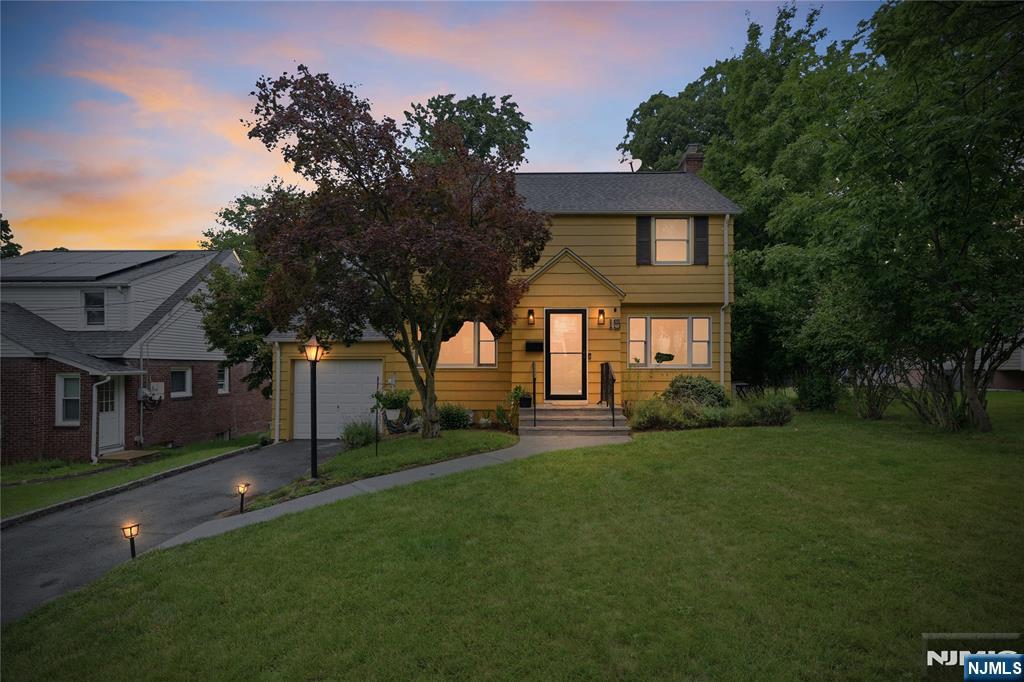
West Orange
15 Crystal Avenue
3 Beds
2 Baths
N/A
$688,777
MLS#: 26027754
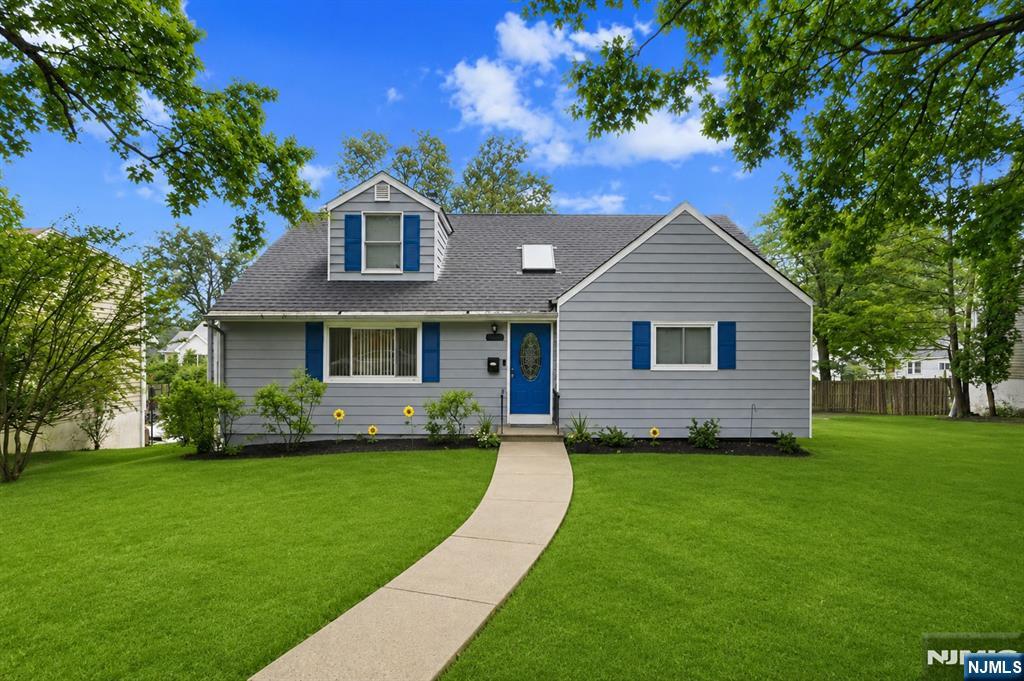
West Orange
8 Oak Crest Road
4 Beds
2 Baths
N/A
$639,900
MLS#: 26026692
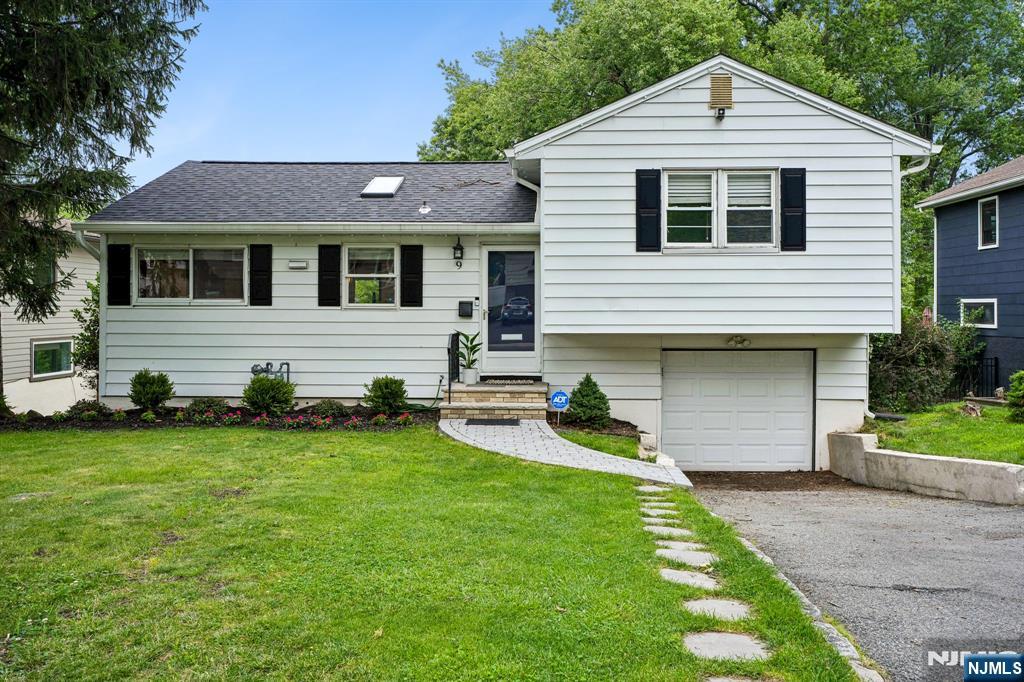
West Orange
9 Barry Drive
4 Beds
3 Baths
N/A
$699,000
MLS#: 26027624
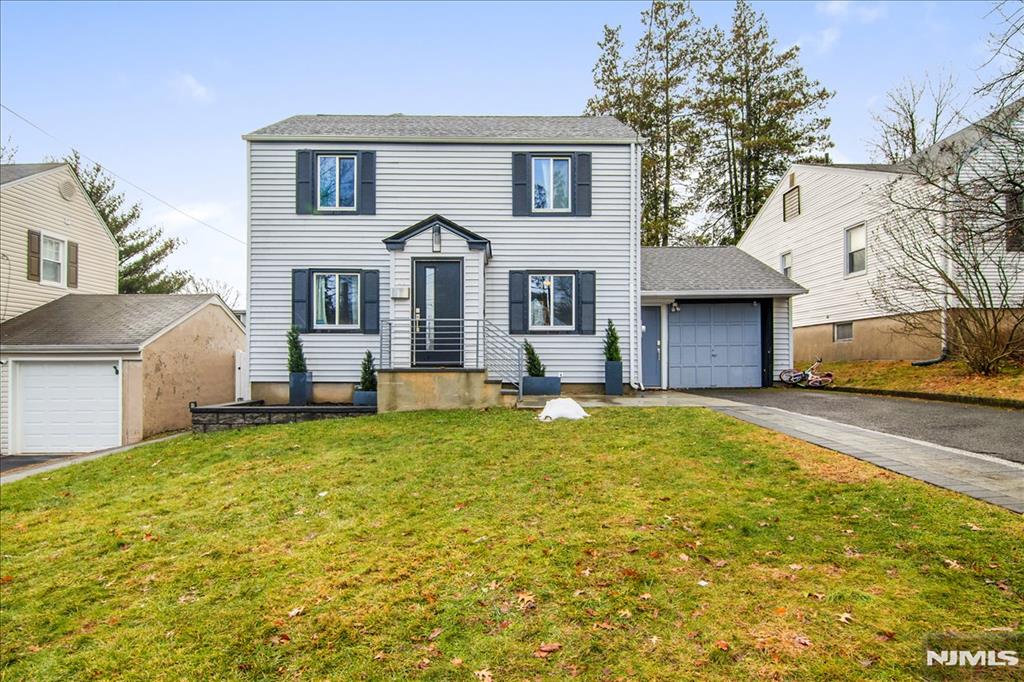
West Orange
12 Nutwold Avenue
4 Beds
3 Baths
N/A
$799,000
MLS#: 26027907
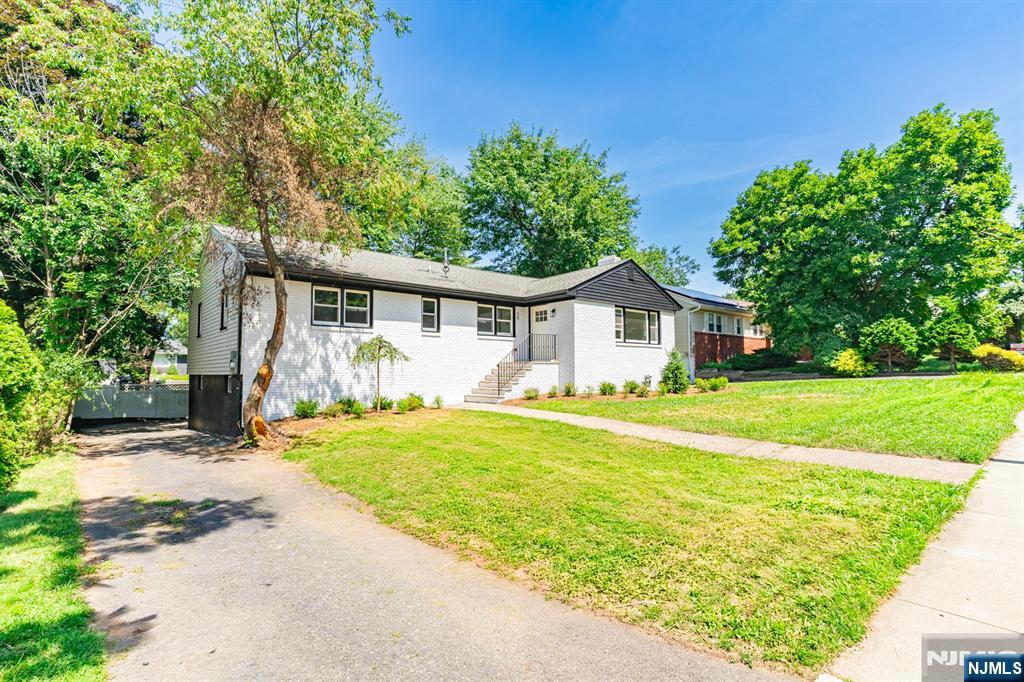
West Orange
29 Woodhull Avenue
3 Beds
2 Baths
N/A
$699,000
MLS#: 26027410
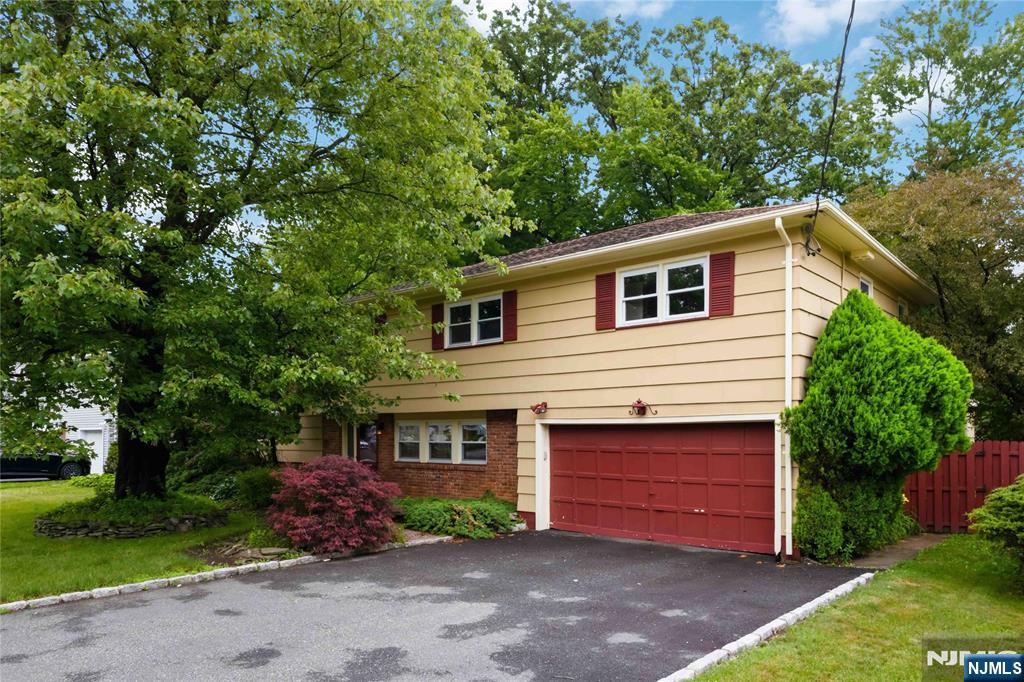
West Orange
45 Nance Road
4 Beds
2 Baths
N/A
$750,000
MLS#: 26001616
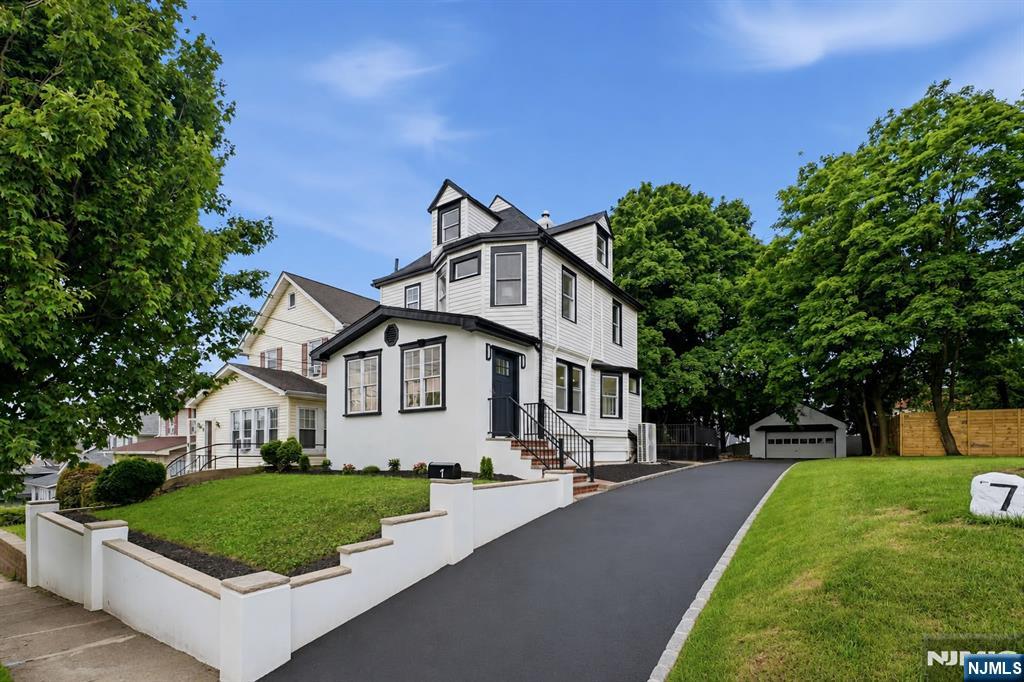
West Orange
7 Virginia Avenue
4 Beds
2 Baths
N/A
$775,000
MLS#: 26026499
