Features & Amenities

Interior

  • Other Interior Features

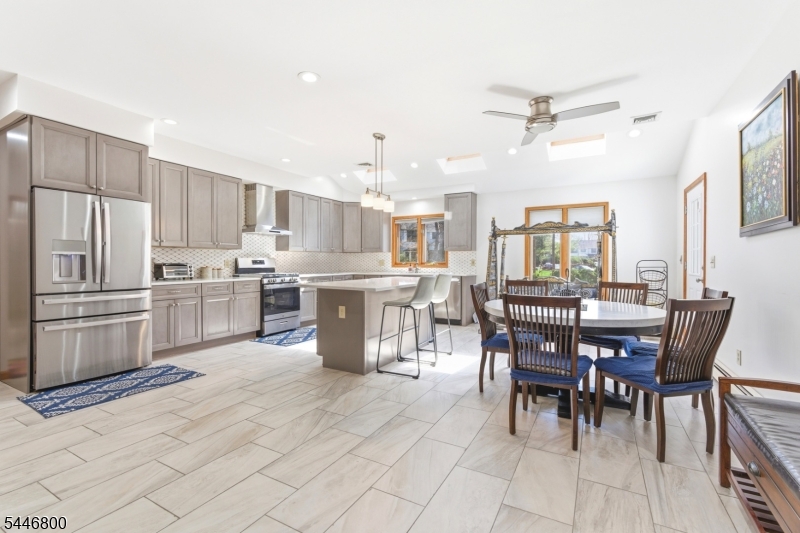
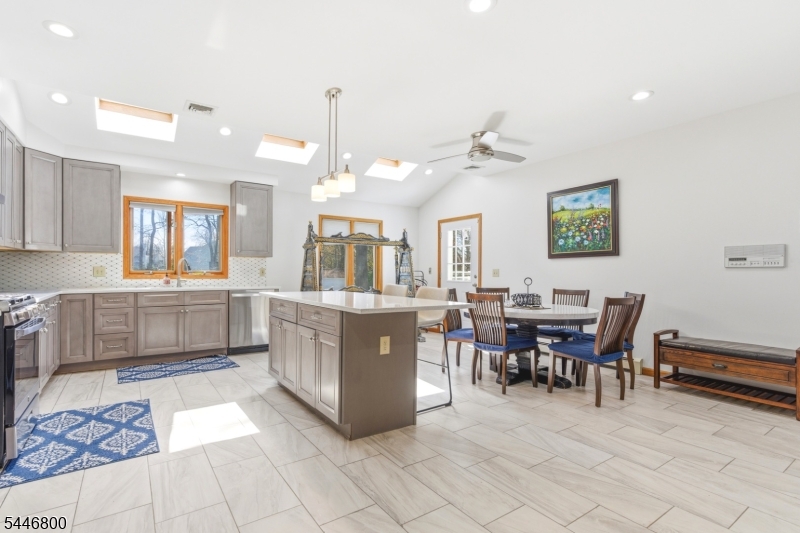
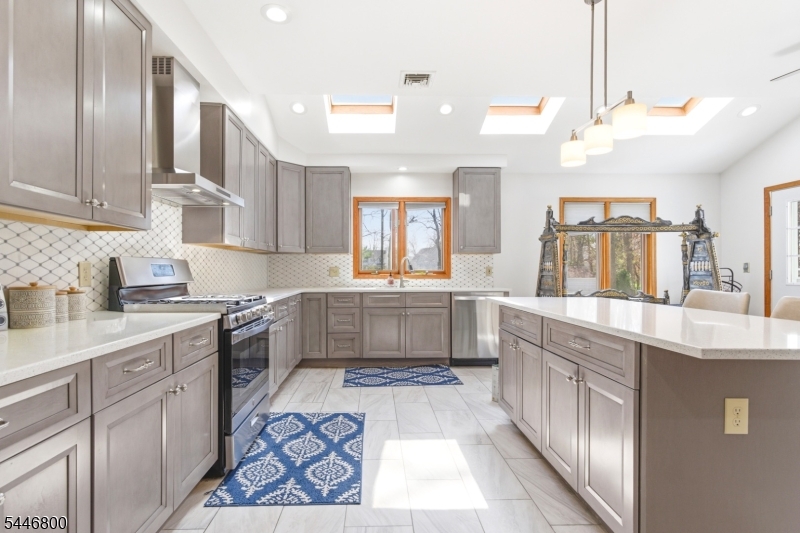
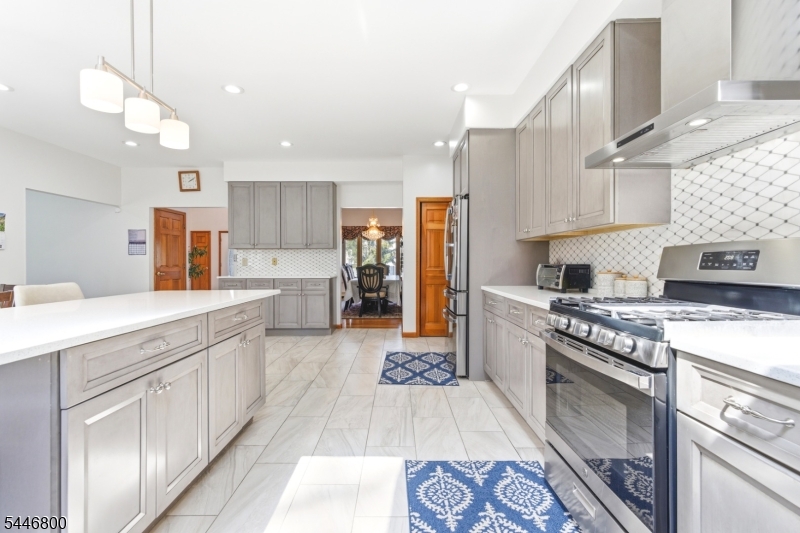
    Eat-in Kitchen, Kitchen Island, Pantry

  • Total Bedrooms

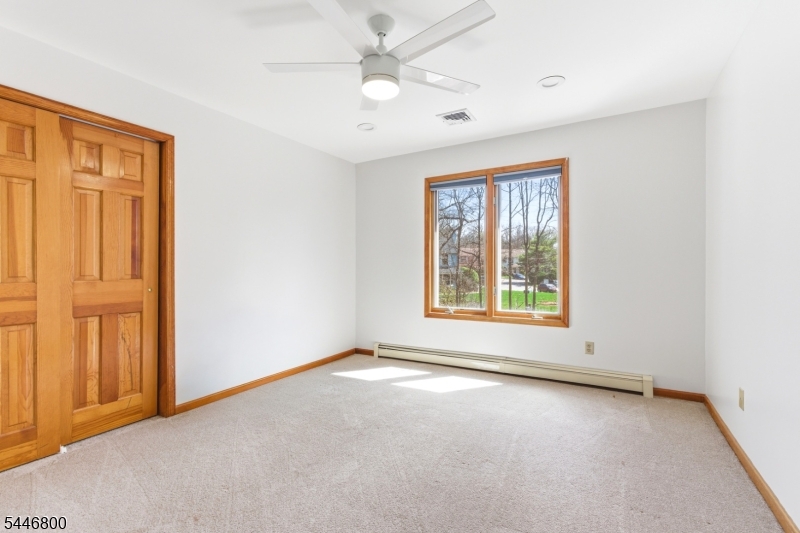
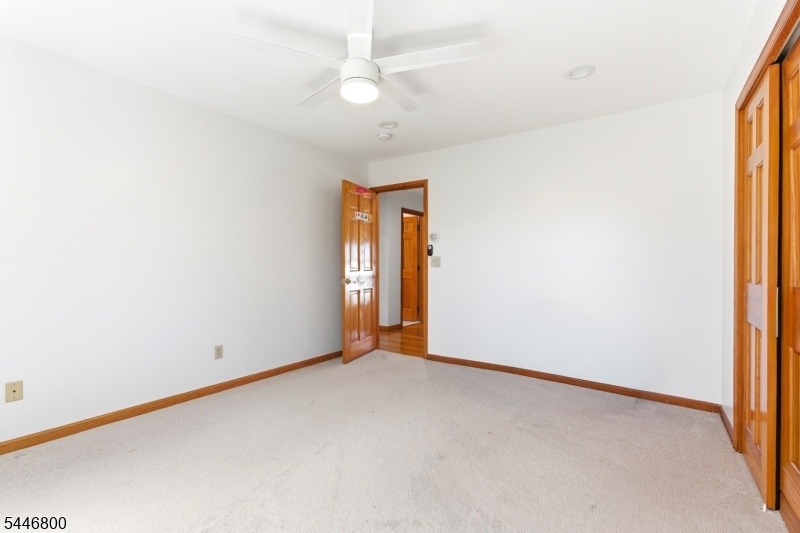
    5

  • Bathrooms

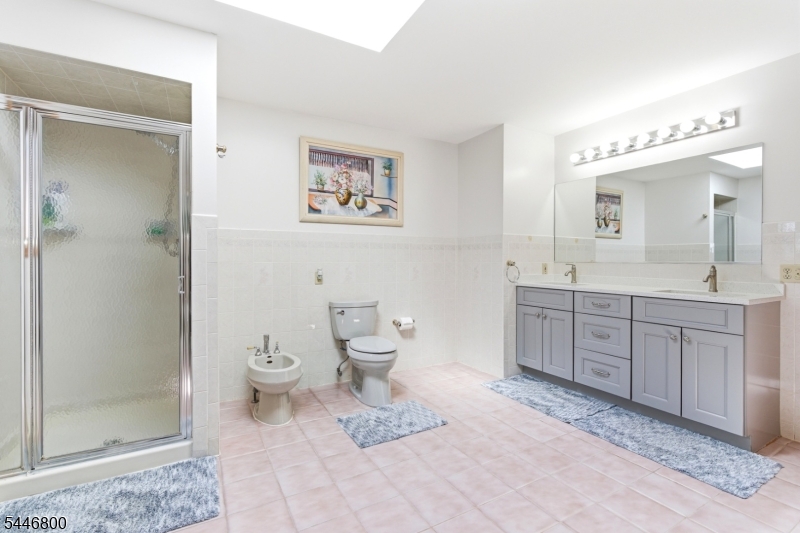
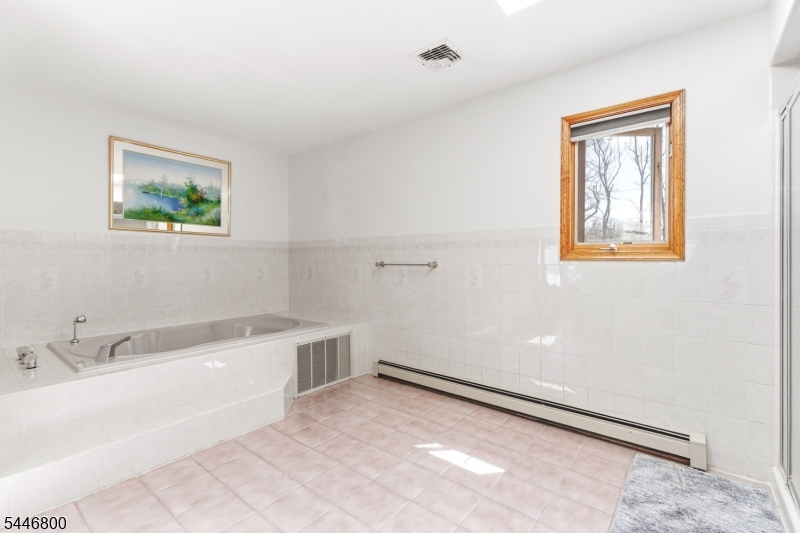
    5

  • Basement YN

    YES

  • Cooling YN

    YES

  • Cooling

    Central Air, Zoned

  • Fireplace YN

    YES

  • Heating YN

    YES

  • Heating

    Electric, Baseboard

  • Pet friendly

    N/A

Exterior

  • Garage

    Yes

  • Garage spaces

    2

  • Construction Materials

    Brick

  • Parking

    Attached

  • Patio and Porch Features

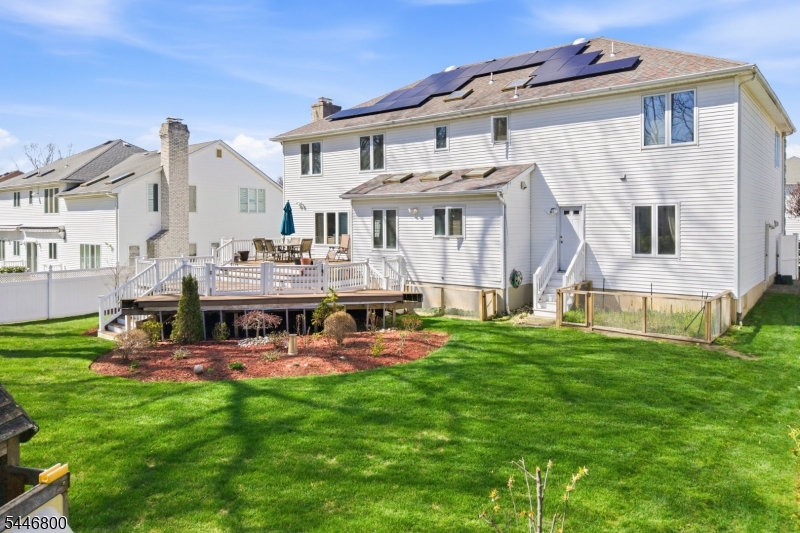
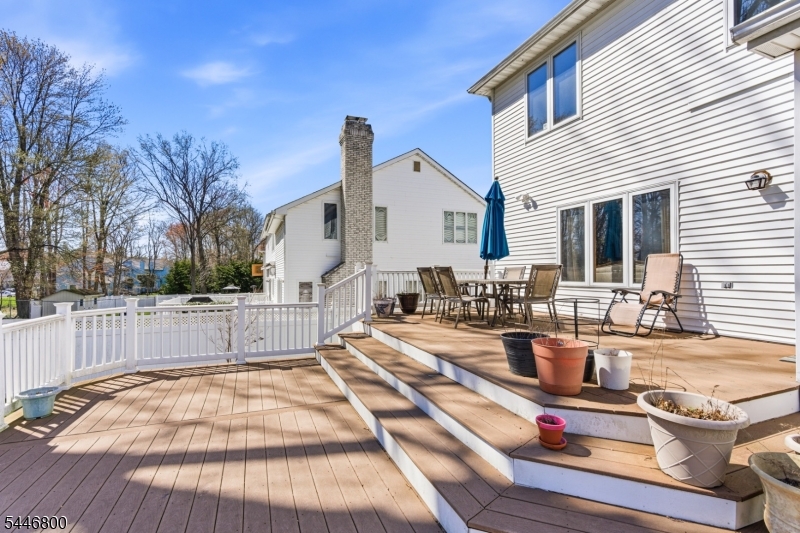
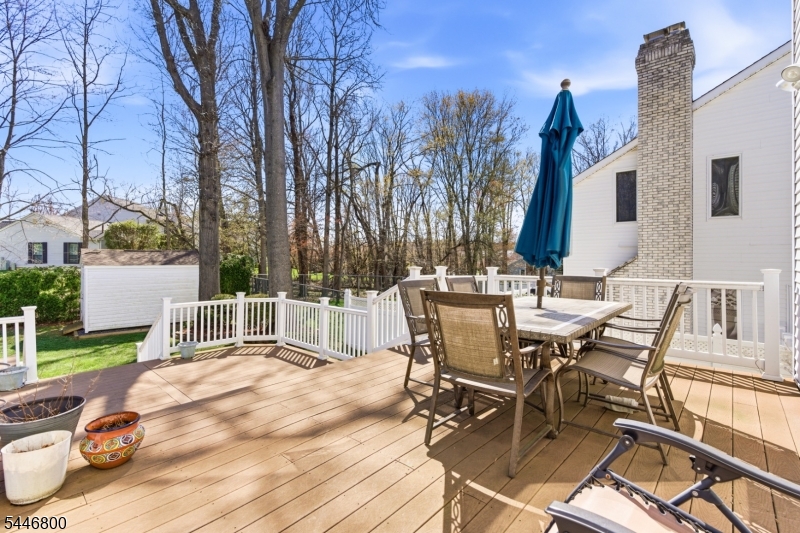
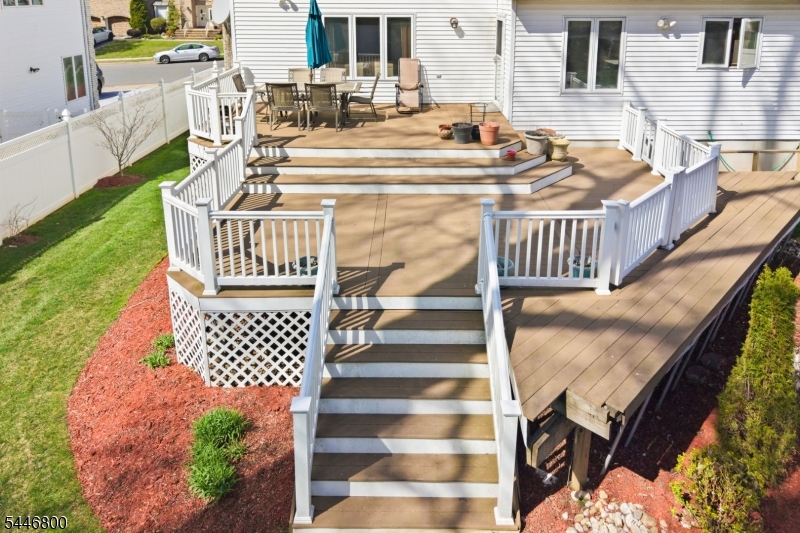
    Deck

  • Pool

    No

Area & Lot

  • Lot Size(acres)

    0.31

  • Property Type

    Residential

  • Property Sub Type

    Single Family Residence

  • Architectural Style

    Colonial

Price

  • Sales Price

    $1,300,000

  • Tax Amount

    $22,327

  • Sq. Footage

    N/A

  • Price/SqFt

    N/A

HOA

  • Association

    No

Property Resources

  • Horse Property

    NO

School District

  • Elementary School

    N/A

  • Middle School

    N/A

  • High School

    N/A

Property Features

  • Ownership

    Fee Simple

  • Sewer

    Public Sewer

  • Tax Lot

    *

  • Water Source

    Public

Schedule a Showing

Showing scheduled successfully.

<
>
IN PERSON
VIA CHAT

What is 3 + 4 ?


Change time

Mortgage calculator

Estimate your monthly mortgage payment, including the principal and interest, property taxes, and HOA. Adjust the values to generate a more accurate rate.

Your payment

Principal and Interest:

$

Property taxes:

$

HOA fees:

$

Total loan payment:

$

Total interest amount:

$

Location

County

Middlesex

Elementary School

Middle School

High School

Listing Courtesy of NADEEM CHOUDHARY , LEGACY REALTY GROUP

RealHub Information is provided exclusively for consumers' personal, non-commercial use, and it may not be used for any purpose other than to identify prospective properties consumers may be interested in purchasing. All information deemed reliable but not guaranteed and should be independently verified. All properties are subject to prior sale, change or withdrawal. RealHub website owner shall not be responsible for any typographical errors, misinformation, misprints and shall be held totally harmless.

Agent Patrick Bolger

FOUNDER

Patrick Bolger

Call Patrick today to schedule a private showing.


* Listings on this website come from the FMLS IDX Compilation and may be held by brokerage firms other than the owner of this website. The listing brokerage is identified in any listing details. Information is deemed reliable but is not guaranteed. If you believe any FMLS listing contains material that infringes your copyrighted work please click here to review our DMCA policy and learn how to submit a takedown request.© 2024 FMLS.
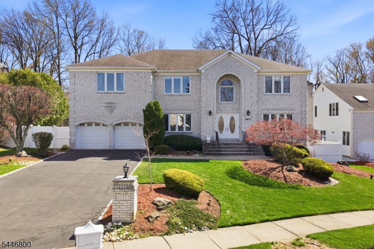
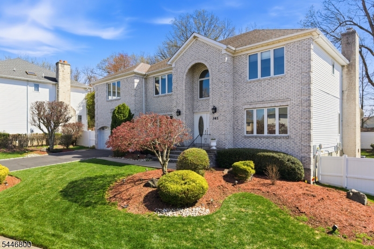
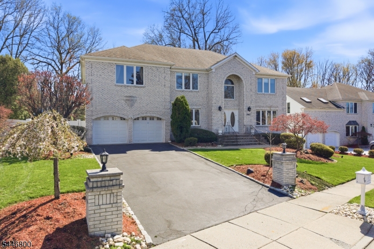
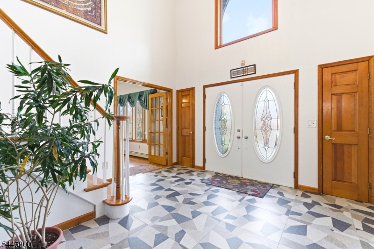
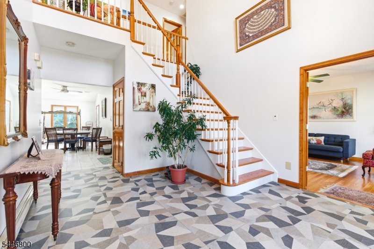
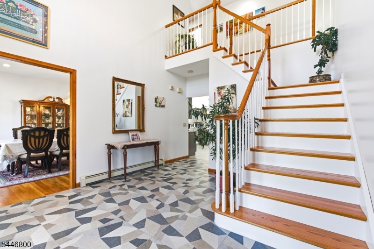
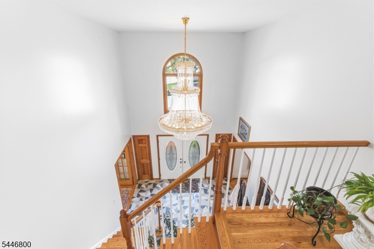
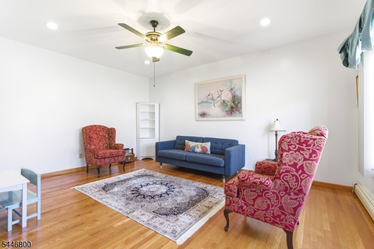
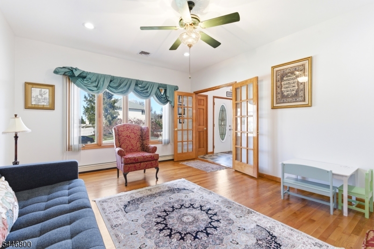
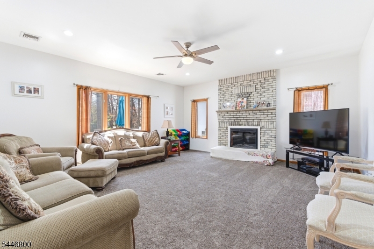
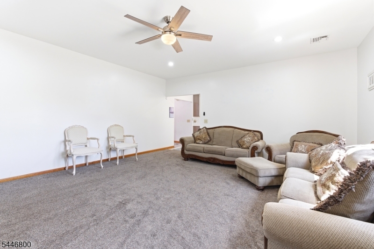
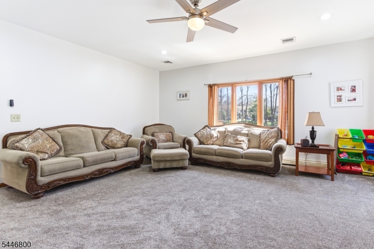
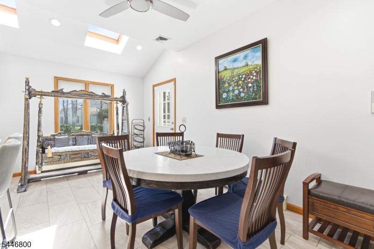
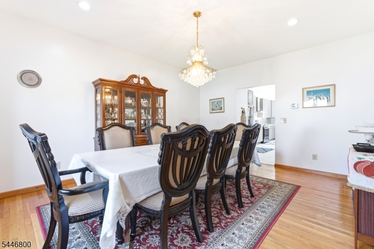
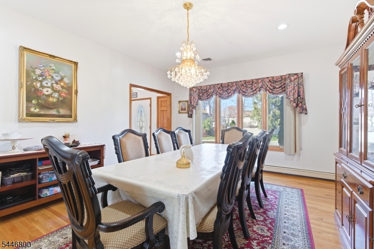
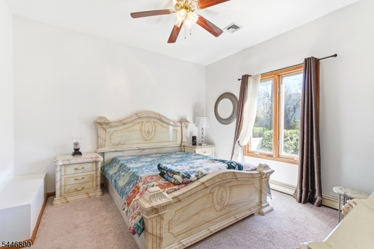
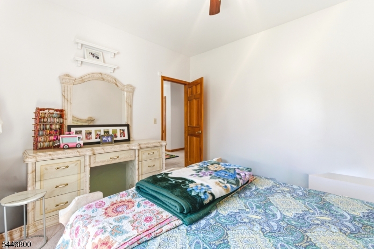
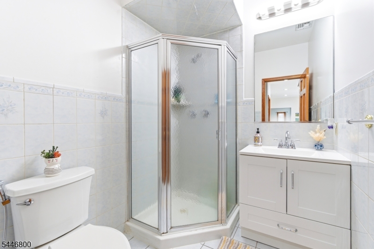
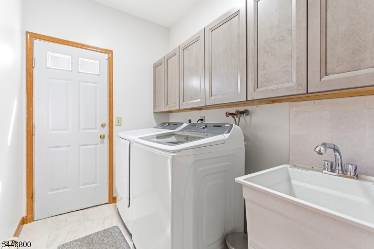
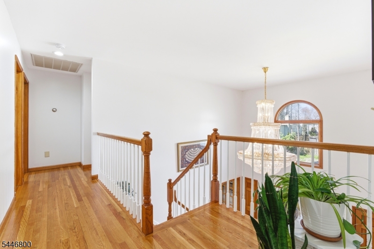
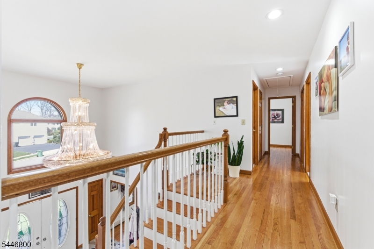
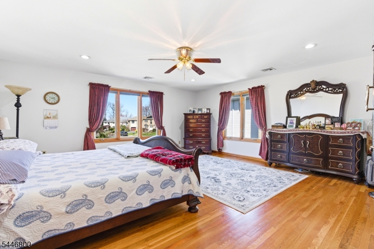
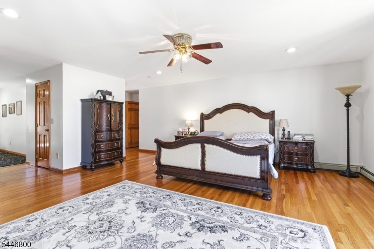
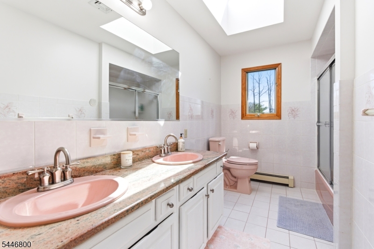
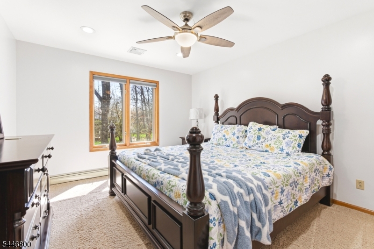
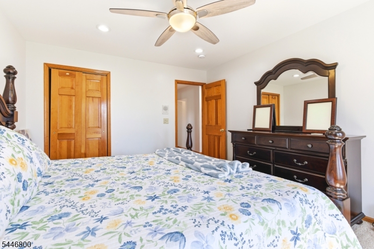
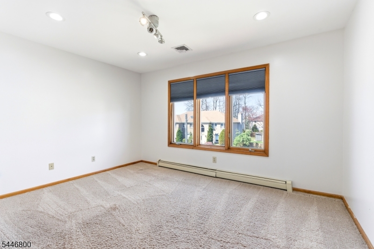
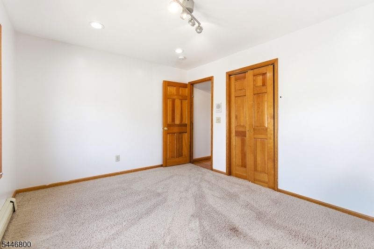
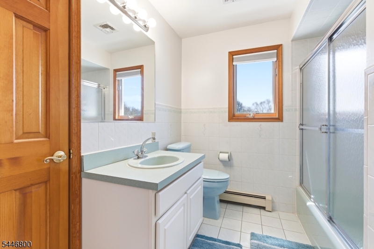
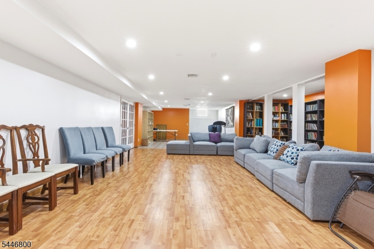
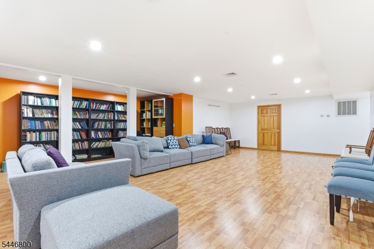
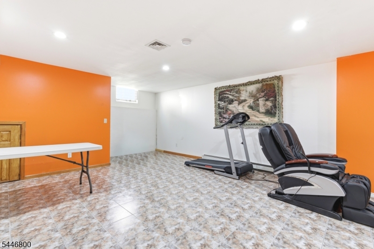
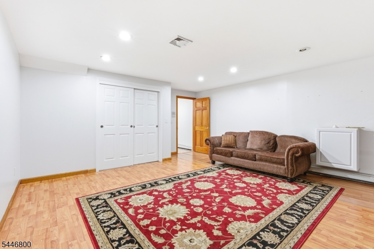
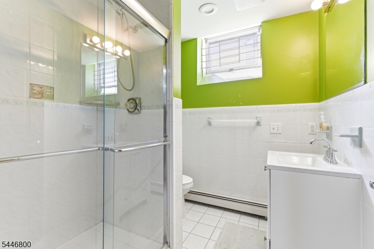
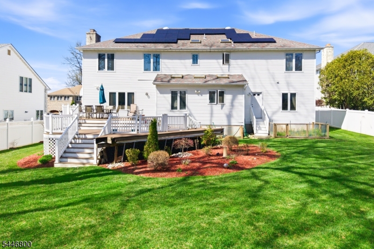
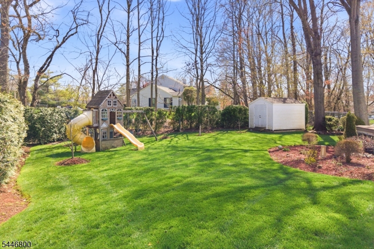
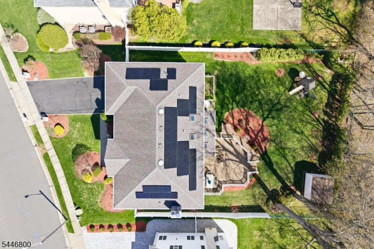
Welcome to 343 McKinley Avenue in desirable North Edison! This impressive home offers approximately 4,150 square feet of living space with 5 spacious bedrooms and 5 full bathrooms, providing exceptional comfort and flexibility for today's lifestyle. Featuring large windows throughout, the home is filled with abundant natural light, creating a bright and welcoming atmosphere. The first floor offers a fully renovated kitchen, spacious family room, formal living room, dining room, and a convenient library/office with a full bathroom, perfect for working from home or accommodating guests.The second floor features five generously sized bedrooms and three full bathrooms, including a private and spacious primary suite designed for relaxation and comfort.The fully finished basement with a full bathroom provides additional versatile living space ideal for entertainment, a home office, gym, recreation area, or additional storage needs.Additional highlights include a large deck, central vacuum system, intercom system, two-car attached garage, oversized driveway with ample parking, and a spacious backyard perfect for outdoor enjoyment. Conveniently located near shopping, restaurants, parks, and major transportation routes, this exceptional North Edison home offers the perfect combination of space, comfort, and convenience. Don't miss the opportunity to make this beautiful home yours!

343 Mckinley Ave

Message successfully sent.

What would you like to know?

What is 3 + 4 ?

I agree to receive email communication and understand I can unsubscribe at any time.

I agree to be contacted by KW Metropolitan via call, email, and text for real estate services. To opt out, you can reply 'stop' at any time or reply 'help' for assistance. You can also click the unsubscribe link in the emails. Message and data rates may apply. Message frequency may vary. Privacy Policy

Related Properties

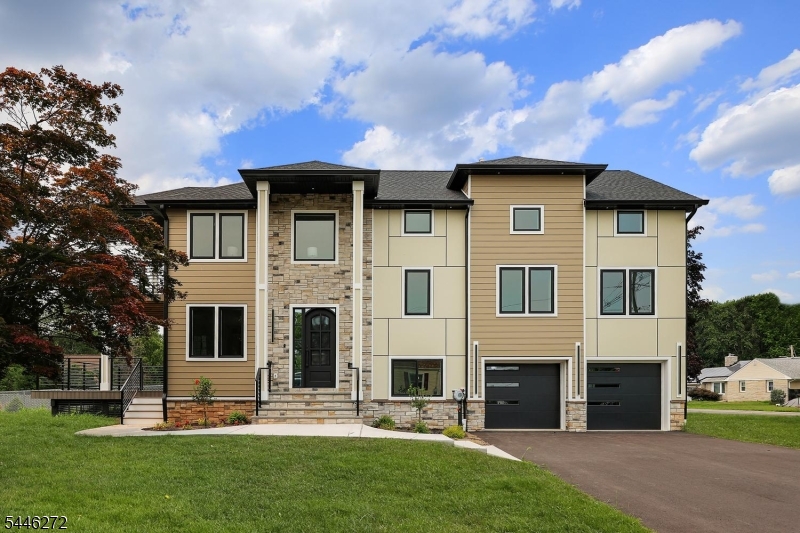
COMMUTER'S DREAM EXQUISITE NEW EAST FACING CONTEMPORARY MODERN 4/5 BEDROOMS, 3 BATHS ARCHITECTURAL MASTERPIECE WITH OPEN CONCEPT NESTLED IN NORTH EDISON TOWNSHIP WITH TOP RATED SCHOOLS. THIS EXPANSIVE FIVE - LEVEL HOME HAS IT ALL. Larger than normal Gourmet eat-in kitchen with professional stainless steel appliances, Quartz countertops, cabinets, recessed lights and back splash, All totally open to the formal dining room with a separate living room. The  large beautiful Trex deck connects the eat-in-kitchen with a glass double door overlooking the large private backyard with a full bathroom to complete the first floor. The second floor boasts a Striking primary bedroom suite, walk-in closet, dressing room, spa-like bathroom with a floating tub and a large private terrace. Three additional large bedrooms, closets and a large spa-like custom bathroom with  dual vanity and a separate laundry completes the second floor.  This unique property has a finished third floor that can be used as an office, play/game room or separate 2nd guest room with beautiful view.  Fully finished basement offers 1st guest suite, large rec room / bar area, game room and multiple storages. The large private backyard is perfect for all occasions and outdoor activities. Located in a quiet tree lined cul de sac and in close proximity to shopping, dining, park, golf, schools and  transportation. This Property was custom designed by the builder with attention to details and no space left unutilized.
#4040946

Edison Twp.

141 Lund Ave

4 Beds

3 Baths

N/A

$1,370,000

MLS#: 4040946
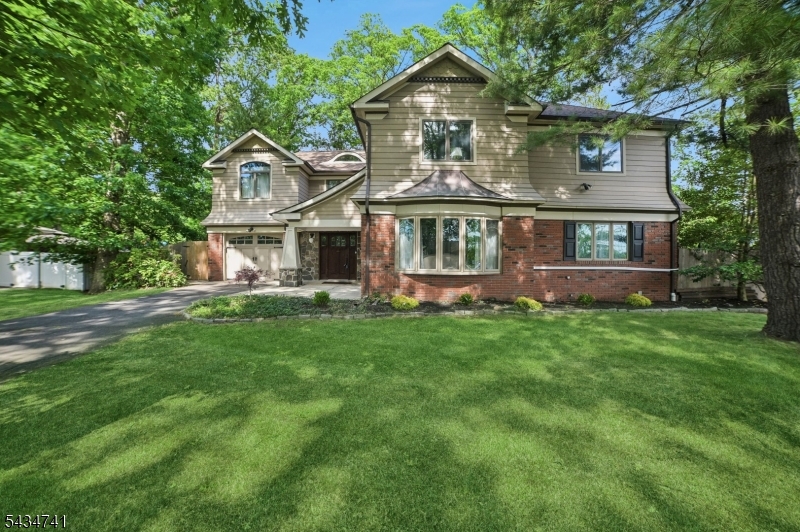
Strategically re-priced and positioned for value, this fully renovated (2013/2014), custom-expanded 6BR/3BA home offers approx. 3,200 sq ft on a park-like 1/2 acre in highly sought-after North Edison with top-rated schools. Thoughtful layout features a first-floor bedroom with access to a full bath, ideal for guests or a private home office, plus five additional bedrooms upstairs for comfort and privacy. The heart of the home is an open-concept kitchen with custom cabinetry, soapstone counters, farmhouse sink, and center island with built-in seating, flowing into spacious living and dining areas with two fireplaces. Generous room sizes, ample closets, a walk-up attic and walk-out basement (both easily finishable for added living or workspace), garage, and a private, fenced, tree-lined yard add everyday convenience and future upside. An exceptional value in one of North Edison's most desirable neighborhoods, in a prime commuter location near major highways, shopping, houses of worship, and direct trains to NYC.
#4037560

Edison Twp.

3811 Park Ave

6 Beds

3 Baths

3,200 Sq.Ft.

$1,199,000

MLS#: 4037560
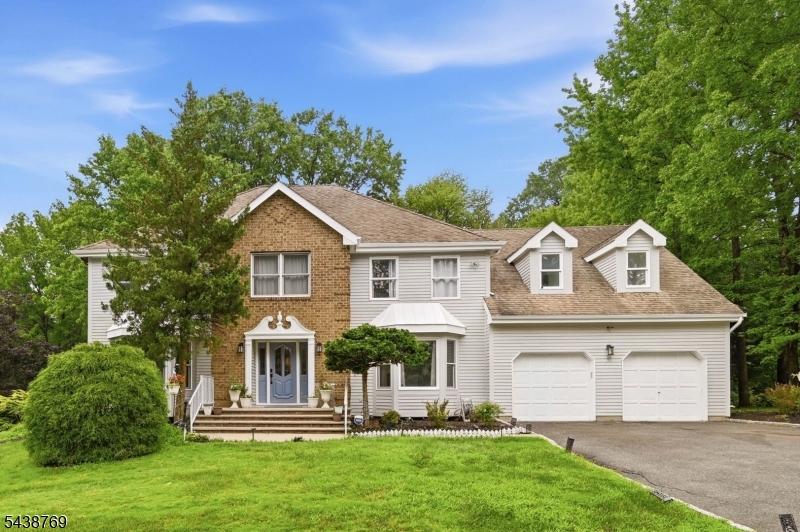
**Recent updates include freshly painted front exterior, garage doors, front entry, railings, and trim, along with refreshed foyer and fireplace accent walls in a modern gray. The paver walkway has been professionally power washed and re-sanded, and all front-facing windows painted and sealed making this home truly move-in ready**Perched on the highest point of the prestigious Tingley Estate, this stunning fully renovated 6-bedroom Colonial offers an elevated lifestyle. Step into a grand foyer with an open and spacious layout, featuring hardwood floors throughout, a large eat-in kitchen with new countertops and appliances, and an expansive family room centered around a beautiful gas brick fireplace. The first floor includes a fully updated bath, oversized walk-in closet, and convenient laundry room   with an additional second-floor laundry for ultimate ease. Upstairs, enjoy generously sized bedrooms with walk-in closets, offering plenty of space and comfort. The finished basement adds even more living and entertaining space with brand-new flooring and a stylish bar area. Designed with modern convenience in mind, this smart home features smart lighting and smart toilets throughout. Step outside to your private backyard retreat featuring a huge deck, a beautiful enclosed gazebo, and a fully functional fountain and pond creating the perfect setting for entertaining or peaceful relaxation.
#4033578

Edison Twp.

11 Anthony Ave

6 Beds

3 Baths

3,900 Sq.Ft.

$1,515,000

MLS#: 4033578
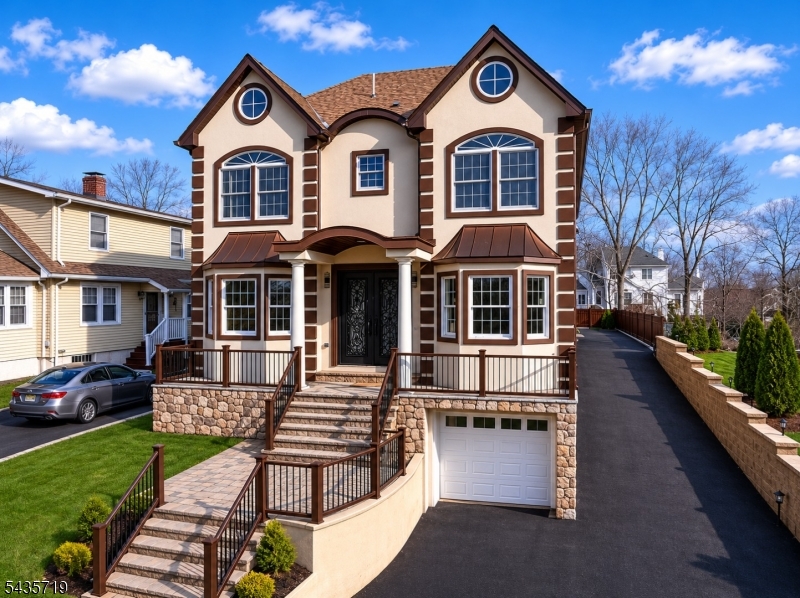
Spectacular New Construction in the prestigious North Edison neighborhood. This 2904 sq ft, Center Hall Colonial boasts of 5 Bedrooms & 4 and a half bath. Home features luxurious hardwood floors & 9'-10'ceilings throughout. First floor offers Formal LR & DR & bedroom & a designer gourmet kitchen with granite counter top with an island. Kitchen opens to a 5000 sq ft backyard on this 10,000 sq ft lot. The Open floor plan will be perfect for entertaining & comfortable easy day living. Master suite on the 2nd floor with walk in closet, spa like master bath & 2 additional bedrooms with a Jack & Jill bath along with a fourth bedroom with attached bath completes this floor. Full finished basement and and Garage with substantial room to work from home. A finished attic with stair access from bedroom help with plenty of additional storage or even an office space.
#4030976

Edison Twp.

1855 Woodland Ave

5 Beds

4 Baths

2,904 Sq.Ft.

$1,249,000

MLS#: 4030976
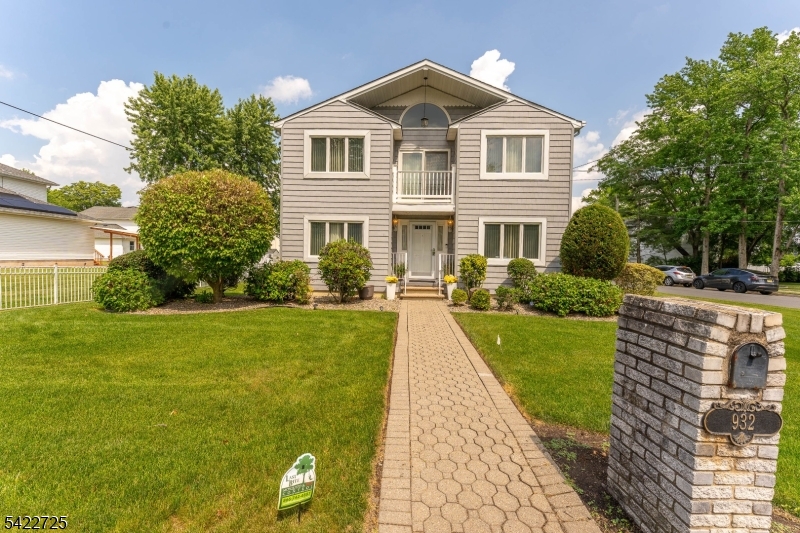
Located in North Edison?s most desirable neighborhood within a top-rated school district, this exceptional Mother-Daughter style single-family home offers approximately 3,484 sq ft of beautifully maintained living space on an oversized 70x200 lot with low property taxes. A rare opportunity combining space, flexibility, and pride of ownership. Designed for comfortable and flexible living, this unique residence features two full levels with mirrored layouts and separate entrances, creating endless possibilities for extended living, guests, or added privacy.Each level offers a spacious living room with a fireplace, formal dining room, family room, eat-in kitchen, primary suite with a walk-in closet and private bath featuring a jacuzzi tub and separate shower, a second bedroom, an additional full bath, and a laundry room.Additional highlights include hardwood floors throughout, skylights, a large second-floor deck ideal for entertaining, a full basement, an oversized two-car garage, 2-zone central A/C, baseboard heating, and two hot water heaters. Enjoy the huge backyard with endless possibilities to create your dream outdoor retreat, outdoor kitchen, pool, or recreation space, or simply enjoy the open setting and privacy this well-kept home provides. Conveniently located near schools, houses of worship, major highways, and shopping, it is just minutes from Plainfield Country Club and Ash Brook Golf Course, offering the perfect combination of space, functionality, and location.
#4019408

Edison Twp.

932 Beatrice Pkwy

4 Beds

4 Baths

3,484 Sq.Ft.

$1,080,000

MLS#: 4019408

 - property

Send a message

Message successfully sent.

Your message

What is 3 + 4 ?

Reason for contacting?

I agree to receive email communication and understand I can unsubscribe at any time.

I agree to be contacted by KW Metropolitan via call, email, and text for real estate services. To opt out, you can reply 'stop' at any time or reply 'help' for assistance. You can also click the unsubscribe link in the emails. Message and data rates may apply. Message frequency may vary. Privacy Policy

Sign Out

Virtual Assistant

Would you like to take the next step with this property? We can help you schedule a showing or virtual tour, or send you more details.

Yes, I would like more information.

Thank You for Your Reply, One of Our Agents will contact you as soon as possible

No, maybe later.

Thank you, you can always contact me via email, phone number or through the contact form.

Realhub AI

Lucy - Your AI-Powered Realtor

Update Your Temporary Password

Personalize your search

Enter your email and we'll notify you immediately when new listings match what you're looking for.

or enter email address

Already have an account ? Login here

Continue your home search

I agree to receive communications and understand I can unsubscribe at any time.

I agree to be contacted by KW Metropolitan via call, email, and text for real estate services. To opt out, you can reply 'stop' at any time or reply 'help' for assistance. You can also click the unsubscribe link in the emails. Message and data rates may apply. Message frequency may vary. Privacy Policy

Already have an account ? Login here

We use cookies

We use cookies primarily for analytics to enhance your experience. By accepting, you agree to our use of these cookies. You can manage your preferences or learn more about our cookies policy.