Features & Amenities

Interior

  • Other Interior Features

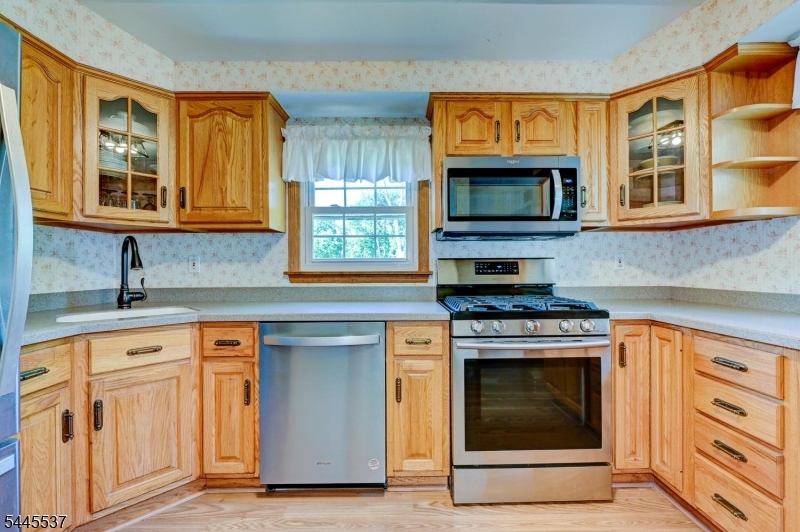
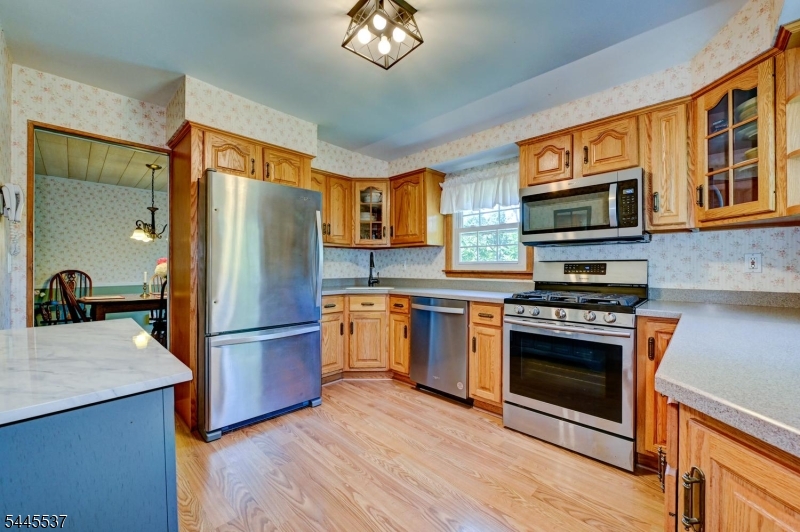
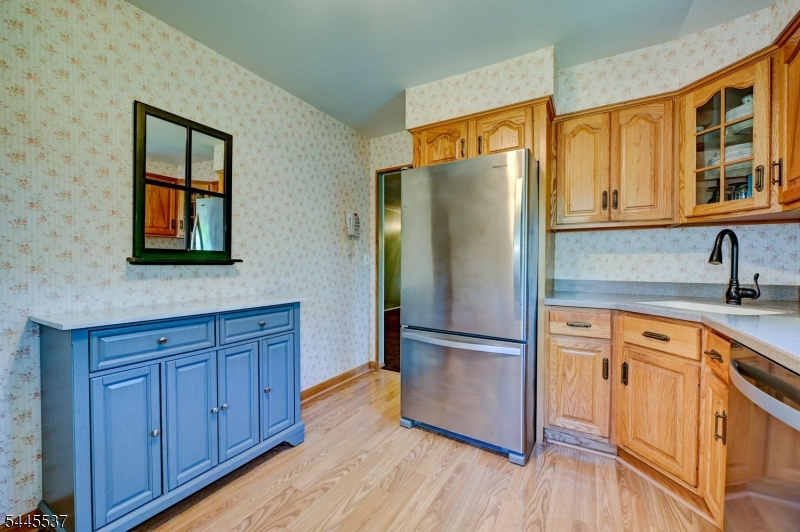
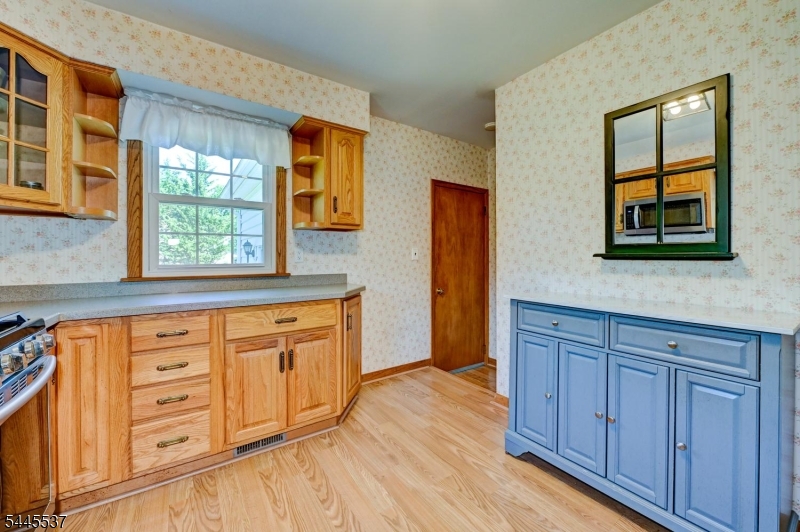
    Eat-in Kitchen

  • Total Bedrooms

    3

  • Bathrooms

    1

  • Basement YN

    YES

  • Cooling YN

    YES

  • Cooling

    Central Air

  • Fireplace YN

    YES

  • Heating YN

    YES

  • Heating

    Forced Air

  • Pet friendly

    Yes

Exterior

  • Garage

    Yes

  • Garage spaces

    1

  • Construction Materials

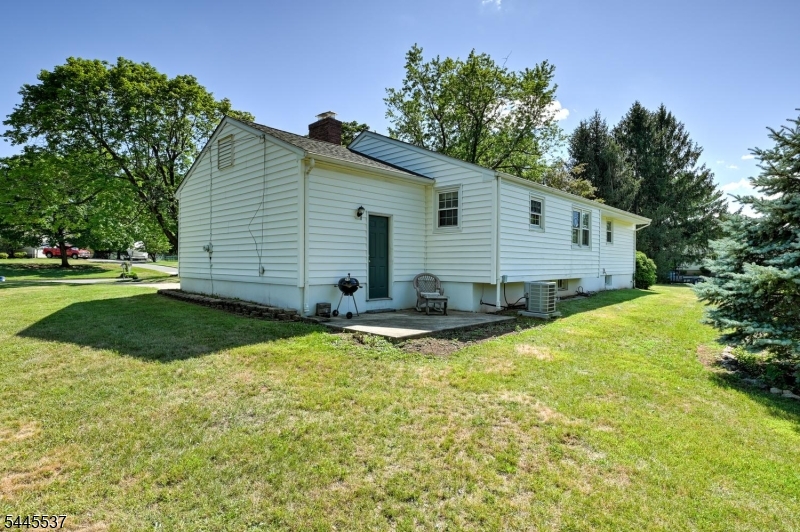
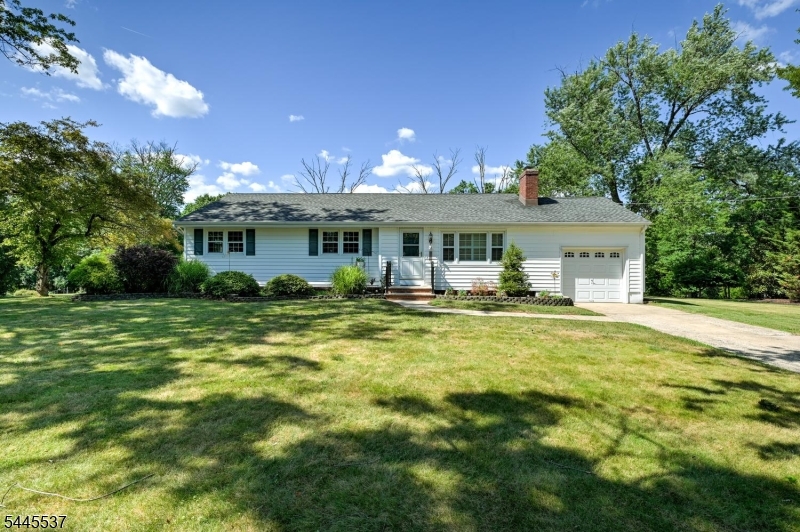
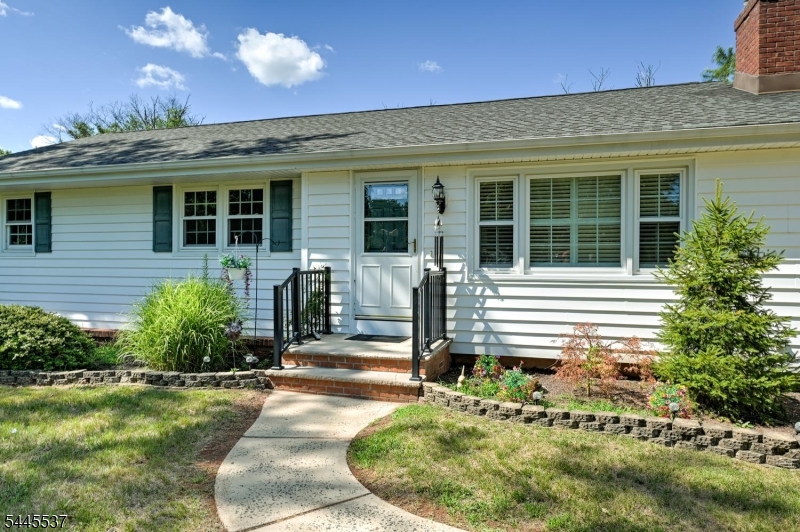
    Vinyl Siding

  • Parking

    Concrete, Attached

  • Patio and Porch Features

    Patio

  • Pool

    No

Area & Lot

  • Lot Features

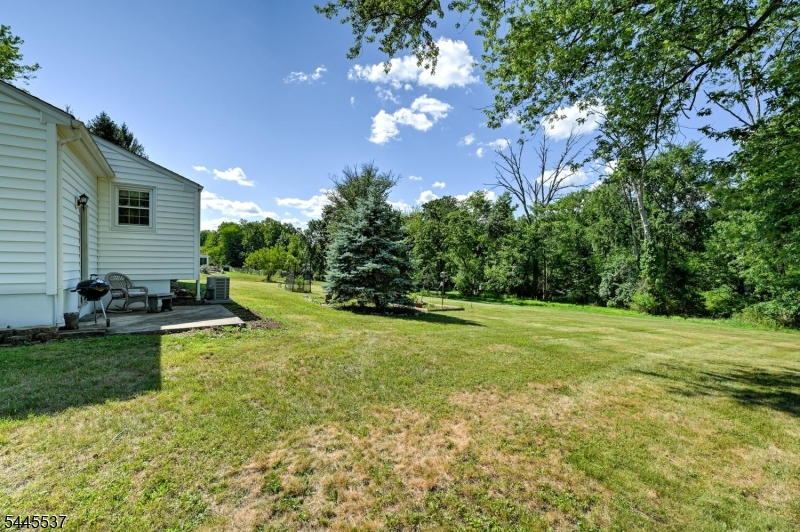
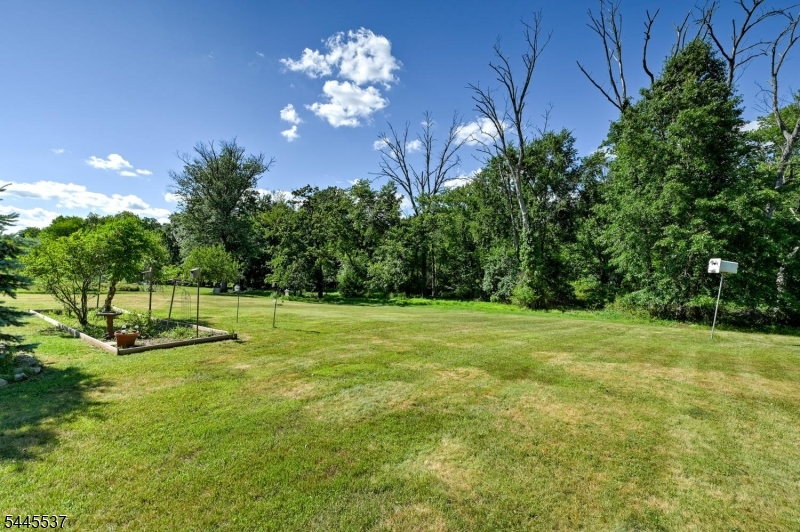
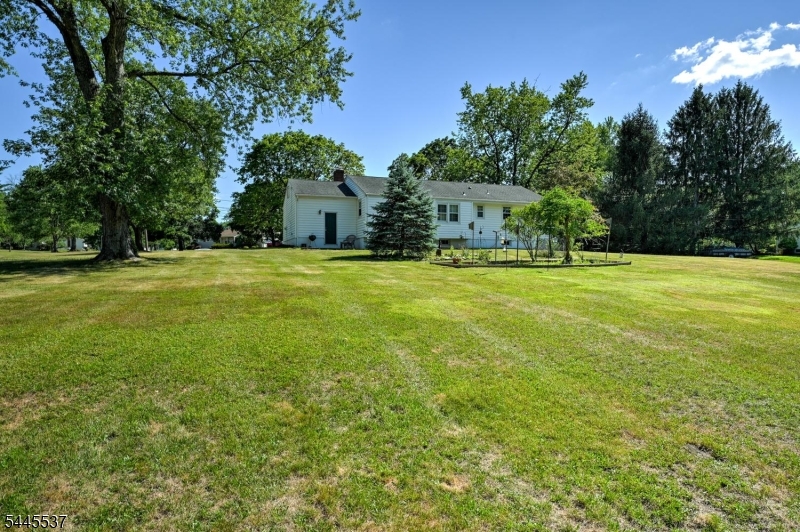
    Level

  • Lot Size(acres)

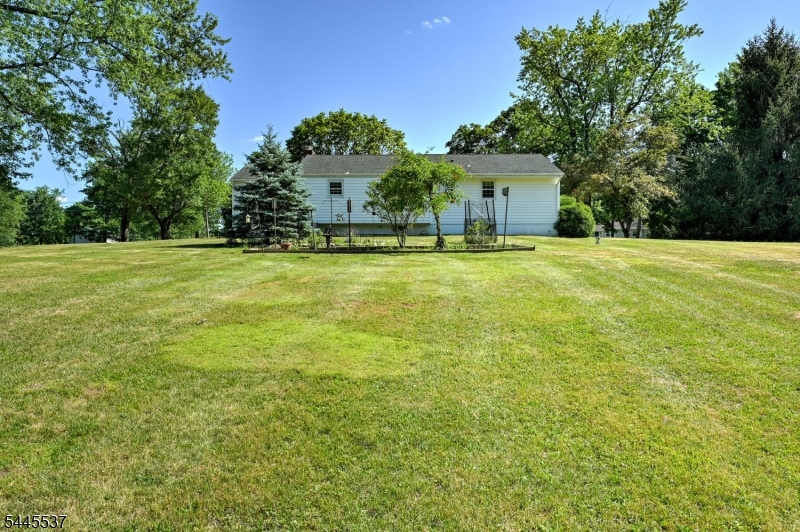
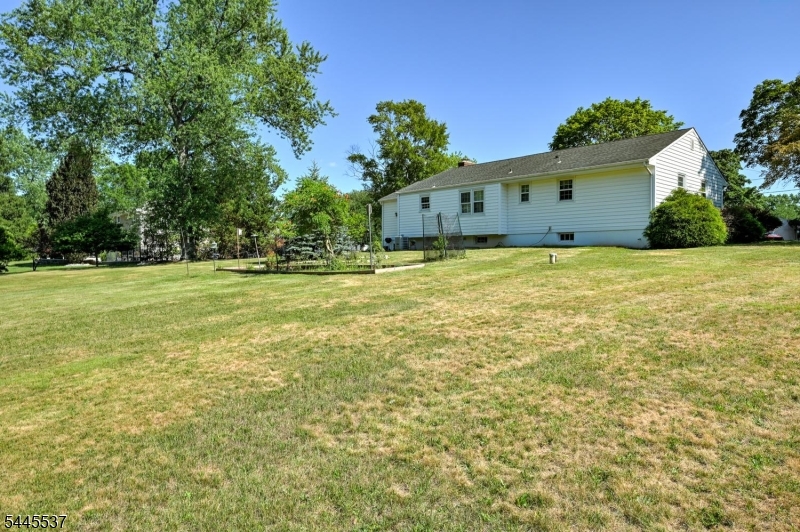
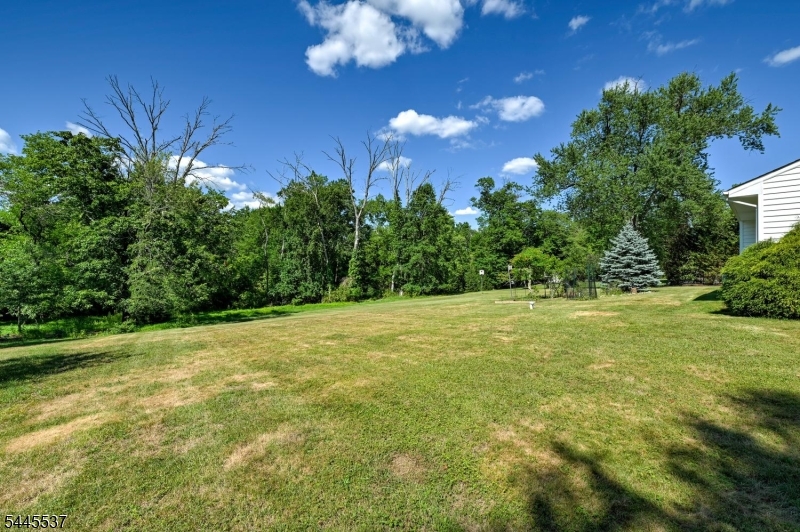
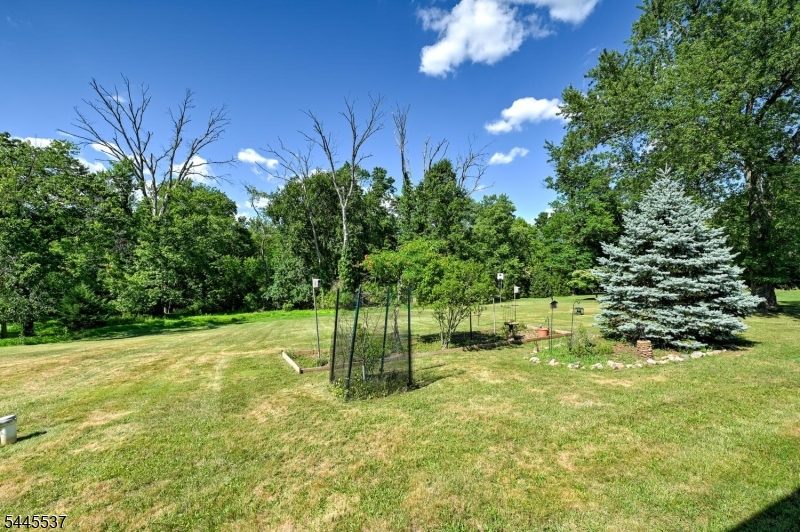
    0.98

  • Property Type

    Residential

  • Property Sub Type

    Single Family Residence

  • Architectural Style

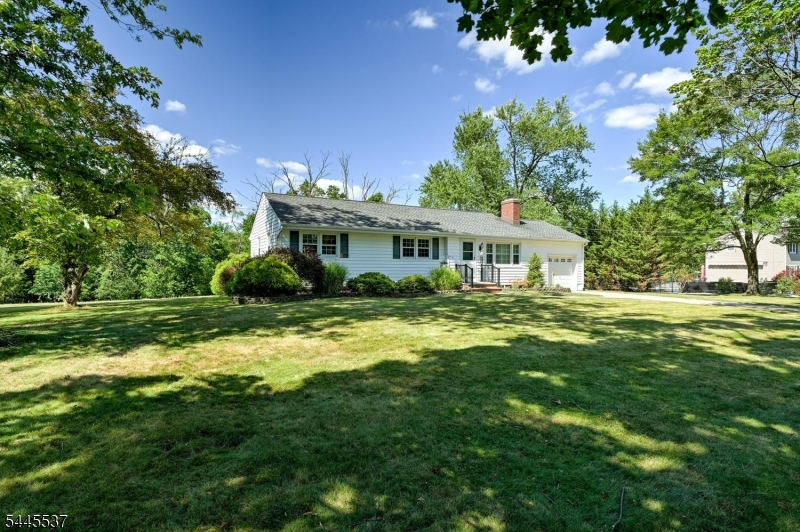
    Ranch

Price

  • Sales Price

    $575,000

  • Tax Amount

    $10,838

  • Zoning

    Residential

  • Sq. Footage

    N/A

  • Price/SqFt

    N/A

HOA

  • Association

    No

Property Resources

  • Horse Property

    NO

School District

  • Elementary School

    N/A

  • Middle School

    HILLSBORO

  • High School

    HILLSBORO

Property Features

  • Ownership

    Fee Simple

  • Sewer

    Public Sewer

  • Tax Lot

    *

  • Water Source

    Well, Private

Schedule a Showing

Showing scheduled successfully.

<
>
IN PERSON
VIA CHAT

What is 3 + 4 ?


Change time

Mortgage calculator

Estimate your monthly mortgage payment, including the principal and interest, property taxes, and HOA. Adjust the values to generate a more accurate rate.

Your payment

Principal and Interest:

$

Property taxes:

$

HOA fees:

$

Total loan payment:

$

Total interest amount:

$

Location

County

Somerset

Elementary School

Middle School

HILLSBORO

High School

HILLSBORO

Listing Courtesy of PATRICIA CRIVELLO , WEICHERT REALTORS

RealHub Information is provided exclusively for consumers' personal, non-commercial use, and it may not be used for any purpose other than to identify prospective properties consumers may be interested in purchasing. All information deemed reliable but not guaranteed and should be independently verified. All properties are subject to prior sale, change or withdrawal. RealHub website owner shall not be responsible for any typographical errors, misinformation, misprints and shall be held totally harmless.

Agent Patrick Bolger

FOUNDER

Patrick Bolger

Call Patrick today to schedule a private showing.


* Listings on this website come from the FMLS IDX Compilation and may be held by brokerage firms other than the owner of this website. The listing brokerage is identified in any listing details. Information is deemed reliable but is not guaranteed. If you believe any FMLS listing contains material that infringes your copyrighted work please click here to review our DMCA policy and learn how to submit a takedown request.© 2024 FMLS.
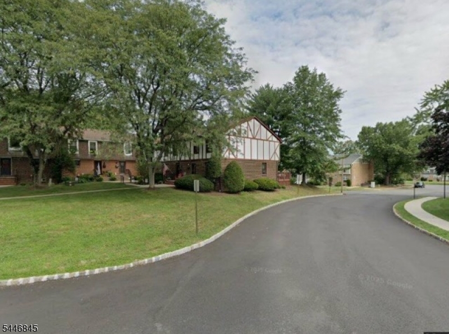
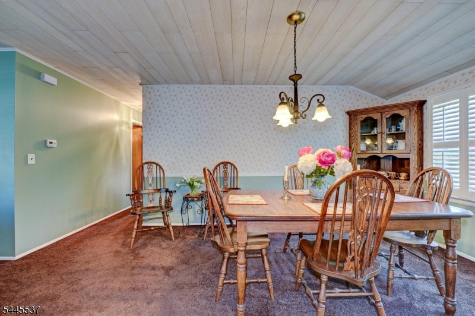
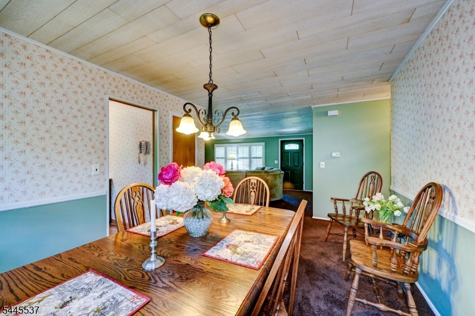
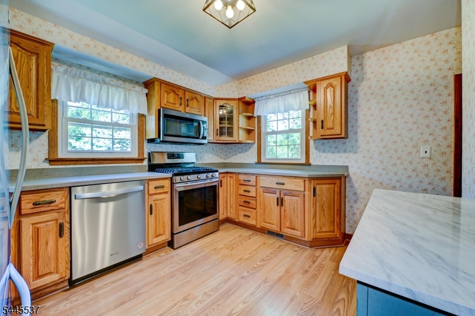
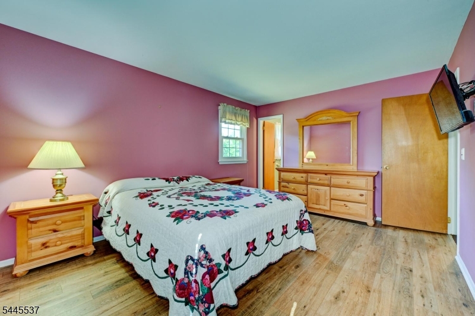
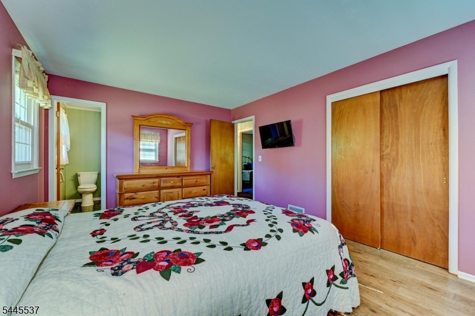
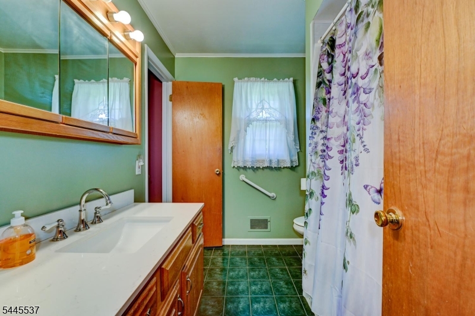
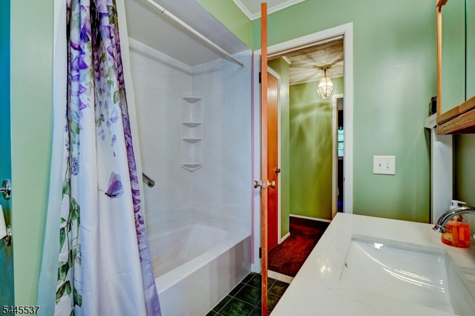
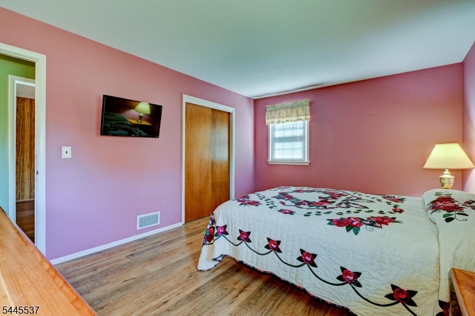
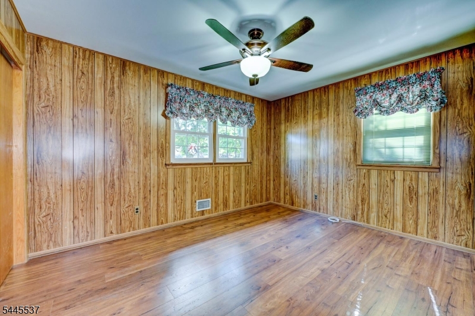
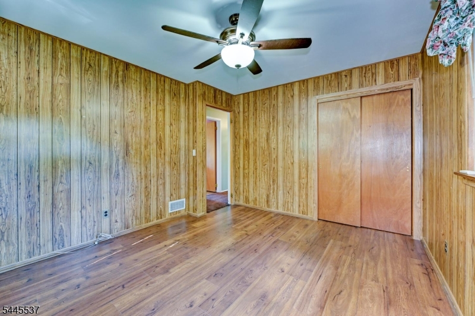
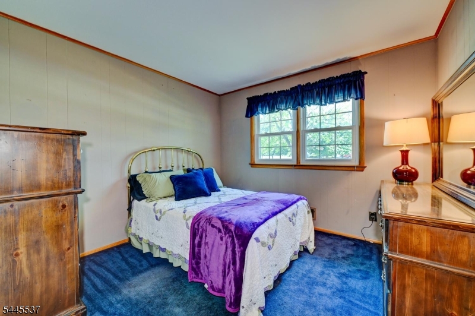
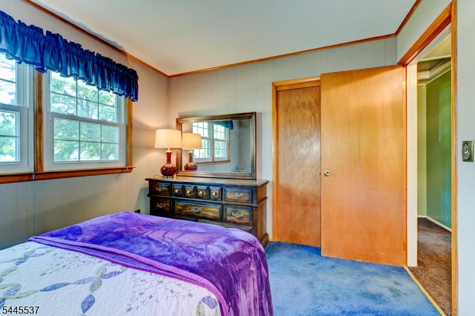
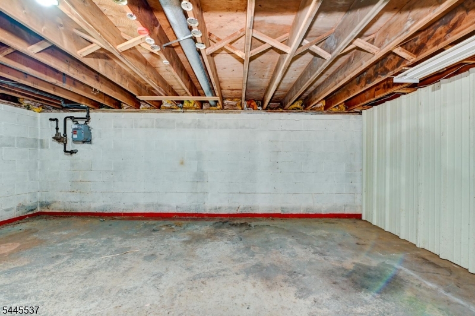
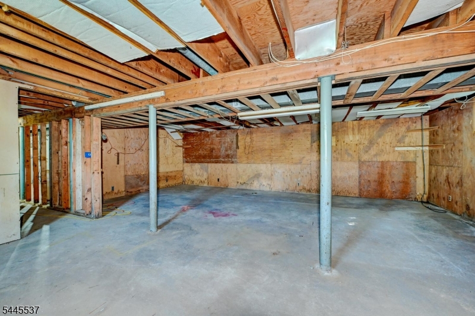
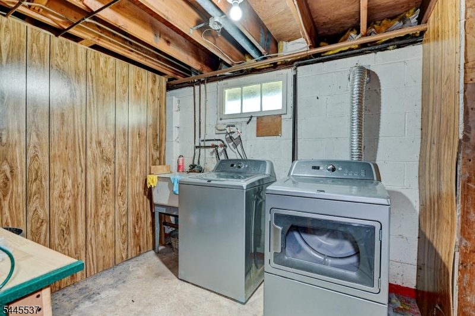
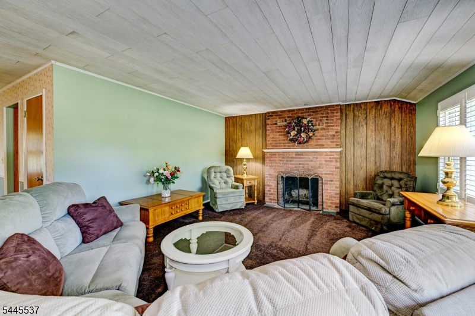
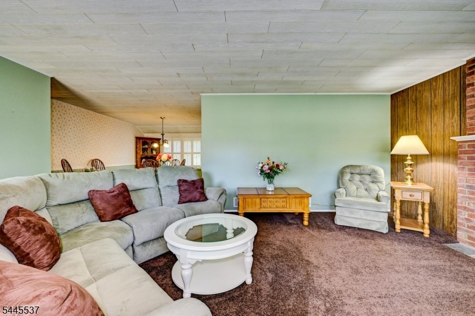
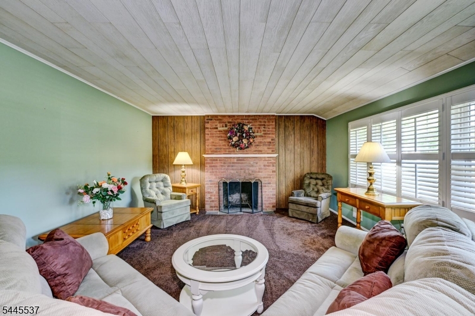
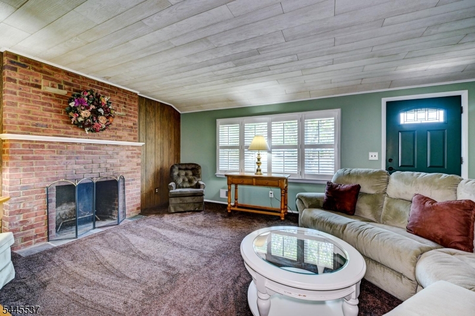
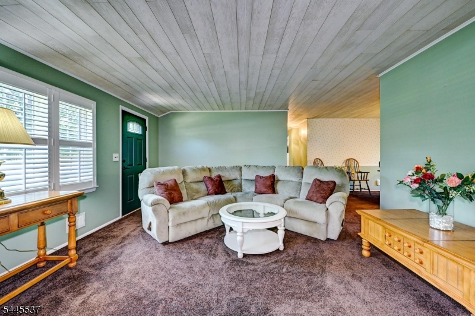
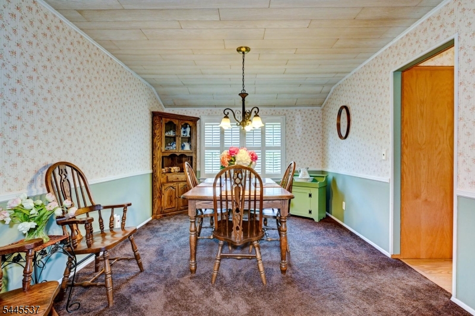
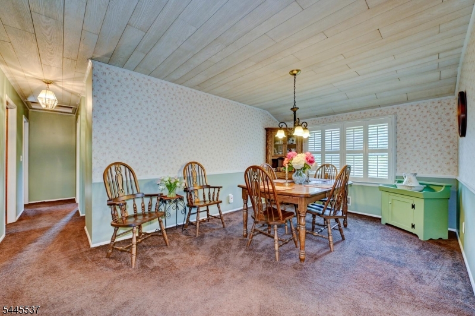
Looking for one floor living?  This sunny ranch offers ease of living with a large living room featuring a brick fireplace w/mantle and tons of natural light. The dining room is perfect for gatherings and just steps off the kitchen which offers stainless appliances, corian countertops and oak cabinets.  The primary bedroom can easily accommodate large furniture and has a double closet and wood floor. The full bath offers both hall and primary bedroom access.  Two additional bedrooms complete this level.  The full unfinished basement can be finished offering additional living area. Roof 2011, HVAC 2016, Siding 2011, replacement windows.  Garage floor and driveway strictly "as-is"   HIGHEST AND BEST BY 5 p.m. 7/16/26

34 Lindstrom Dr

Message successfully sent.

What would you like to know?

What is 3 + 4 ?

I agree to receive email communication and understand I can unsubscribe at any time.

I agree to be contacted by KW Metropolitan via call, email, and text for real estate services. To opt out, you can reply 'stop' at any time or reply 'help' for assistance. You can also click the unsubscribe link in the emails. Message and data rates may apply. Message frequency may vary. Privacy Policy

Related Properties

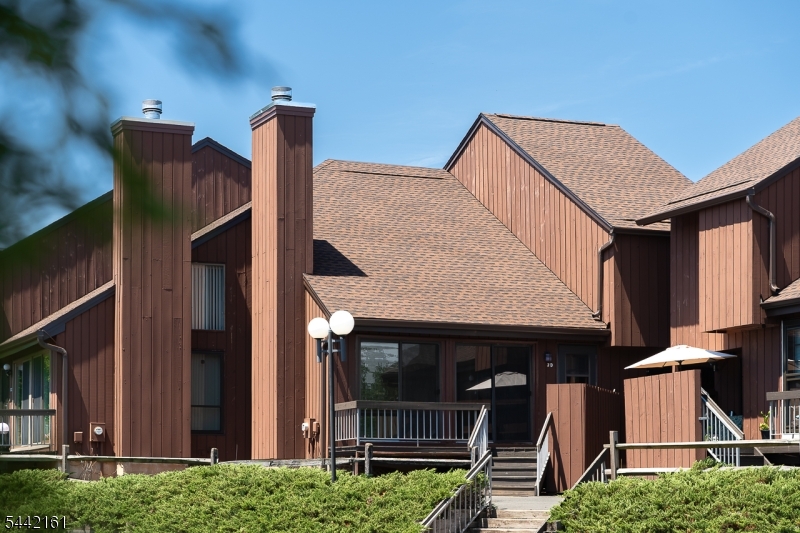
Welcome to this beautifully updated end unit townhome in one of Hillsborough's most desirable communities! This 3 bedroom, 2.5 bath home offers a bright open floor plan, updated kitchen and baths, spacious living and dining areas, and a finished basement providing flexible living space for a recreation room, home office, or gym. Enjoy the privacy of an end unit, abundant natural light, and a convenient location close to shopping, dining, parks, and major commuter routes. Hillsborough's top rated schools complete this exceptional opportunity. Don't miss your chance to make this move in ready home yours!
#4040748

Hillsborough Twp.

118 Devonshire Ct

3 Beds

2 Baths

1,551 Sq.Ft.

$499,900

MLS#: 4040748
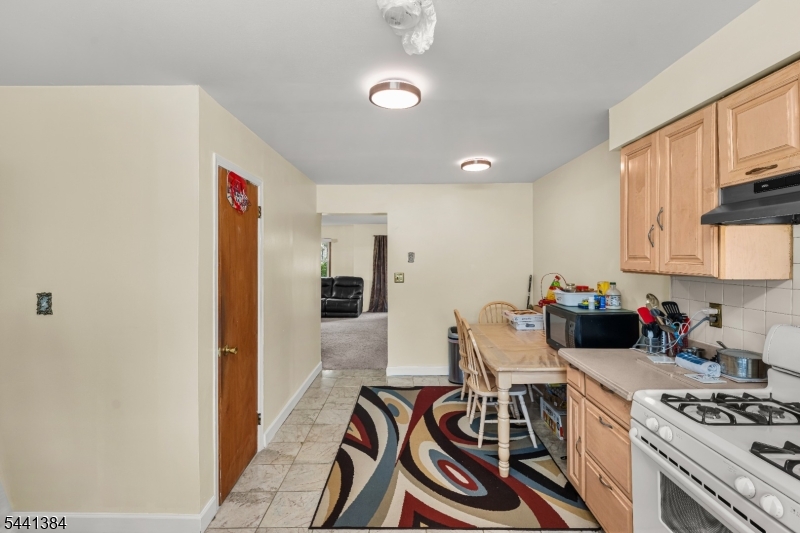
Location, Location, Location! This Hillsborough townhome is a perfect blend of Convenience, Comfort and Value: featuring a stone exterior, fresh paint (2026), updated Main Bathroom (2026) and a functional floor plan. The main level offers a welcoming foyer, ceramic tile flooring, a convenient powder room, and an eat-in kitchen with stainless steel appliances. The bright living room features large windows and direct access to a private deck, creating the perfect space for relaxing or entertaining.Upstairs, the spacious primary bedroom features two closets and abundant natural light. Two additional bedrooms offer flexible living options, including built-in storage and balcony access. The fully renovated (2026) 2nd-floor bathroom showcases a new shower, vanity, flooring, and light fixtures.The partially finished basement provides additional living space, along with a laundry/utility room. Updates include a newer HVAC system (2023) and water heater (2013).Conveniently located near shopping, dining, parks, and major commuter routes, this townhome is ideal for everyday living in the desirable Hillsborough Township.
#4039281

Hillsborough Twp.

1005 Robin Rd

3 Beds

2 Baths

1,580 Sq.Ft.

$489,900

MLS#: 4039281
Extensively renovated in 2026, this stunning home offers sophisticated modern style and exceptional updates throughout. Step inside to a dramatic two-story family room with soaring cathedral ceilings, abundant natural light, and a wood-burning fireplace highlighted by a striking floor-to-ceiling slatted wood accent wall. New French oak luxury vinyl plank flooring flows throughout the main level, complemented by LED recessed lighting in every room and a new high-efficiency central AC and heat pump system (2026). The beautifully redesigned kitchen showcases custom black cabinetry, high-end black appliances, and a large center island, with seamless flow to the formal dining room. A convenient mudroom/laundry room provides access to the attached one-car garage. Upstairs, a loft overlooking the main living area offers the perfect flex space for a home office, reading nook, or additional living area. The spacious primary suite features a private balcony and a beautifully renovated en-suite bath with a lighted mirror and rainfall shower. A second bedroom and fully updated hall bath continue the home's clean, modern aesthetic. The finished basement provides valuable additional living space, perfect for a recreation room, home gym, or office. Enjoy outdoor living with both a private patio off the kitchen and a spacious deck off the family room, ideal for entertaining or relaxing. Residents also enjoy access to the community pool and tennis courts.
#4038521

Hillsborough Twp.

51 Taurus Dr, 3D

2 Beds

2 Baths

1,370 Sq.Ft.

$475,000

MLS#: 4038521
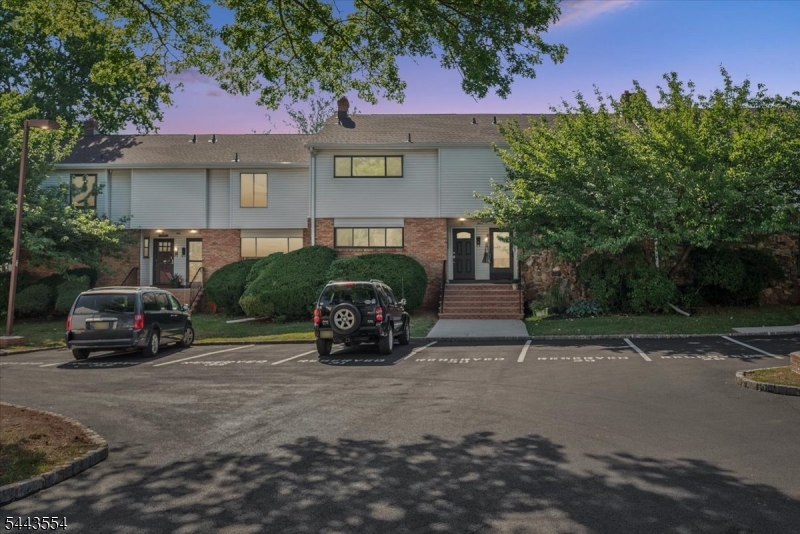
FINISHED TO PERFECTION - Expect to be Impressed in this Totally Updated 3BR 2.5 Bath Multi-Level Townhouse w/Large Beautifully Finished Basement - Largest Model-  Totally Remodeled - Be the First Lucky Person to Move into this Like New Home - Amazing Brand-New Quartz Eat-in-Kitchen, New Stainless Steel Samsung Appliances, Shaker-White 42" Soft-Close Cabinets, Quartz Center Island, Sub-Way Tiled Back-Splash, Custom Built Coffee Center, Attractive Pendant Lighting, LED Recessed Lights, Very Large LR & DR w/Attractive Crown-Moldings, More LED Recessed Lighting & 8' Wide Sliding Glass Doors Leading to an Over-Sized Large Rear Deck w/Privacy Fencing/Great for Summer BBQ's. Gorgeous New Bathrooms Thru-Out w/Upscale Tiles, New Powder Rm, New Full Bath 2nd Level w/Stunning Large Quartz Tiles, Shower Niche, Accent Tiles, Primary Bed Rm has a WIC & New Full Quartz Bath & Custom Upgraded Sliding Shower Glass Doors, Spacious 2nd Bedroom & 3rd Bedroom. Brand New Windows Thru-Out, New Front Door, Upgraded New Water-Proof Beveled-Edge LVP Floors Thru-Out, All New Safety Outlets and Light Switches Thru-Out, Beautifully Huge Finished Basement, Crown-Moldings, Brand New Plush Wall to Wall Carpet, LED Recessed Lighting, Large Storage Area/Washer & Dryer Space, Super Dry Basement- No Pump Needed in the Sump, Brand New Gas Heat & Ice-Cold Central Air, This Home Features 2 Dedicated Parking Spaces, New 100AMP Electric Panel, Home is Like Brand New- Must See !! Just Move Right-in...
#4038443

Hillsborough Twp.

904F Merritt Dr

3 Beds

2 Baths

1,577 Sq.Ft.

$519,900

MLS#: 4038443
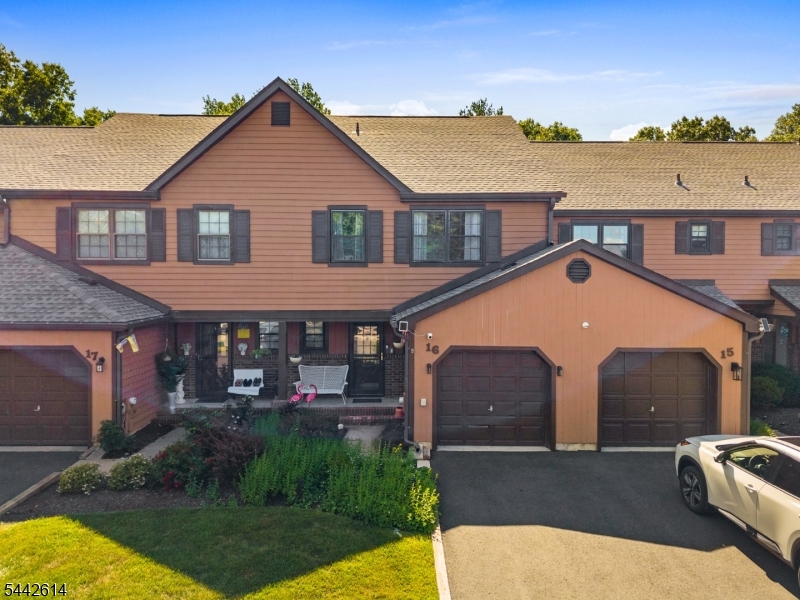
Don't miss this beautifully updated east-facing townhouse in the desirable Manors community of Hillsborough! This move-in-ready home offers 3 spacious bedrooms, 2.5 bathrooms, and a large primary suite with its own private bath. Recent updates include a freshly painted first floor, brand-new 2025 kitchen flooring, a roof replaced in 2019, new siding completed in 2024, a 2023 washer and dryer, and new 2025 range/oven, microwave, and dishwasher. Enjoy relaxing on the beautiful rear deck, then head downstairs to the finished basement featuring a beautiful bar that's sure to become everyone's favorite gathering place. The attached garage adds everyday convenience. Ideally located in the heart of town, you'll be just minutes from shopping, dining, parks, top-rated schools, and major commuter routes. Warm, inviting, and truly move-in ready, this is the kind of home where memories are made from the moment you walk through the door. Opportunities like this in The Manors are few and far between, so don't miss your chance to make this exceptional home your own.
#4037177

Hillsborough Twp.

16 Estate Rd

3 Beds

2 Baths

N/A

$585,000

MLS#: 4037177
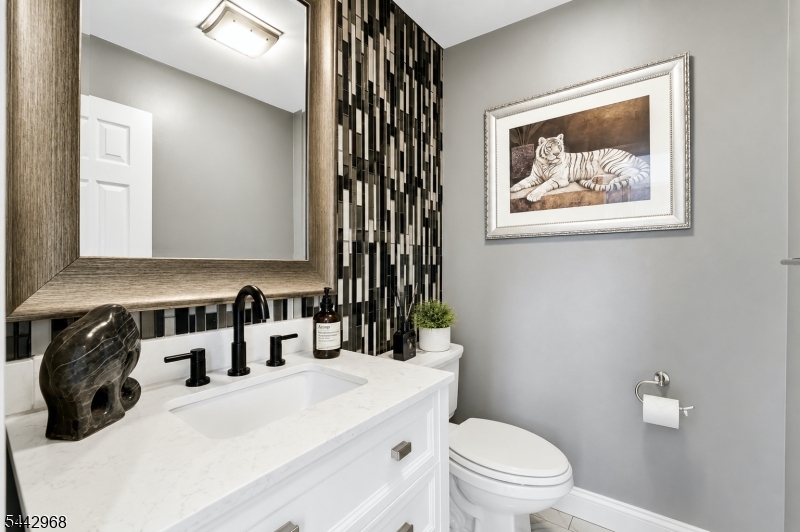
Luxury Townhouse Living in this beautifully updated, high-end 2-bedroom, 2.5-bath end-unit offering elegance, comfort, and pride of ownership. From the moment you enter, the luxury details stand out. Gleaming Brazilian cherry hardwood floors flow throughout, creating a rich and timeless feel. The dramatic natural stone fireplace and feature wall become the centerpiece of the living space, adding warmth and sophistication. Soaring ceilings highlight the open layout and showcase the loft above, perfect for displaying art, creating a home office, or enjoying a quiet retreat. The chef?s kitchen is designed to impress, featuring 42-inch maple cabinets, granite countertops, stainless steel appliances with hood range, subway tile backsplash, and a large center island with plenty of seating, perfect for entertaining. All bathrooms have been tastefully updated for an elegant, hotel-inspired feel. Additional upgrades include six-panel doors, newer sliders and most windows, forced air & central air, central vacuum, and convenient first-floor laundry between the kitchen and garage. The partially finished basement offers flexible space for a gym, media room, playroom or office. A one-car garage with opener adds convenience, while the wrap-around deck provides a private outdoor escape for relaxing or entertaining. Enjoy community amenities including two pools, tennis courts, and more. Elegant and move-in ready, this townhouse is a statement of comfort, quality, and refined living.
#4037424

Hillsborough Twp.

3144 Bloomingdale Dr

2 Beds

2 Baths

1,372 Sq.Ft.

$475,000

MLS#: 4037424
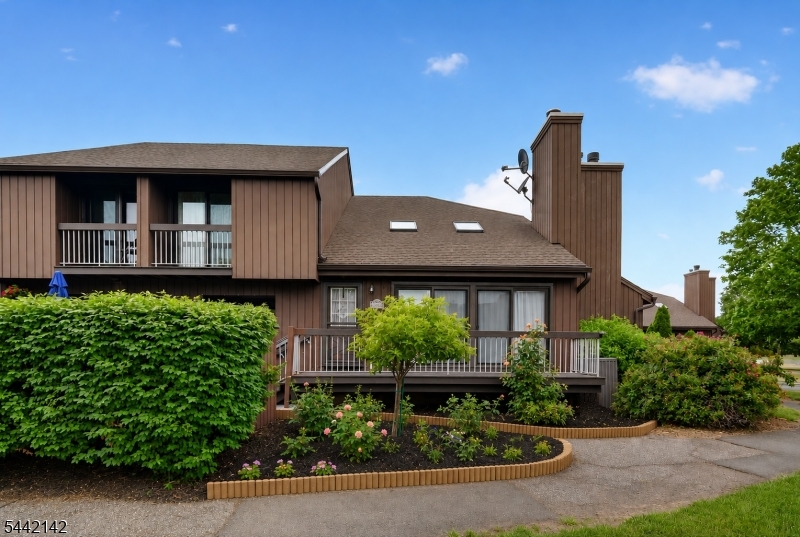
Beautifully renovated. Thoughtfully designed. Ready to welcome you home.Welcome to this exceptional East-facing townhome in the highly sought-after Glen Hills Community, where every renovation was carefully planned to maximize functionality, comfort, and everyday living. More than updated finishes, this home reflects thoughtful design, from expanded cabinetry and custom shelving to smart storage solutions that make every square foot work beautifully.Natural light fills the home through multiple windows and skylights, highlighting premium waterproof, scratch-resistant flooring, fresh designer paint, and elegant crystal-glass lighting. The redesigned kitchen features expanded cabinetry, granite countertops, a pantry, and all appliances included. Both full bathrooms have been beautifully renovated with modern finishes.The finished basement offers two flexible rooms ideal for a home office, gym, guest suite, playroom, or recreation space, along with generous storage. Additional features include a dedicated first-floor laundry room with overhead cabinetry, an attached one-car garage, and a private driveway.Conveniently located near shopping, dining, parks, recreation, and major commuting routes, this move-in-ready home offers the perfect blend of style, comfort, and convenience.More than beautifully renovated, this is a home intentionally designed to make everyday living more organized, functional, and enjoyable.
#4036572

Hillsborough Twp.

4143 Bloomingdale Dr

2 Beds

2 Baths

1,369 Sq.Ft.

$469,000

MLS#: 4036572
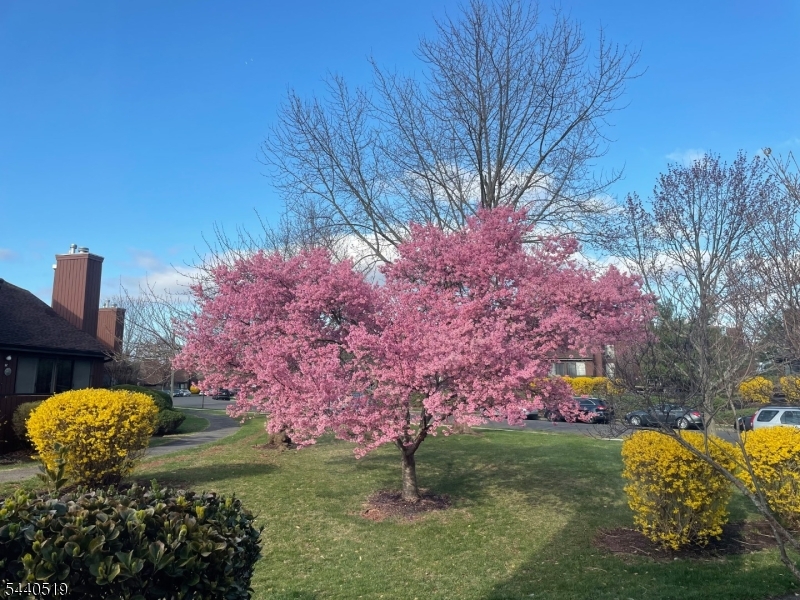
Completely renovated top to bottom, this stunning end-unit townhouse in The Glen features a dramatic two-story living room with vaulted ceilings, hardwood floors, and gas fireplace. Nearly 1,400 sq ft of high-end finishes throughout.The fully updated kitchen boasts stainless steel appliances, farmhouse sink, and custom cabinetry opening to a private patio. First-floor laundry with premium Maytag units, formal dining room, and attached 1-car garage.Upstairs features two bedrooms each with their own updated private bath, plus an open loft   perfect as a home office or flex space. Brand new HWH, furnace & A/C. Full unfinished basement offers storage or future living space.HOA ($491/mo) covers half-acre courtyard maintenance, 24/7 snow removal & salting, pool with lifeguard, tennis courts, and a maintained walking path, close distance to shopping and minutes from three 8/10-rated schools.Move-in ready. Nothing to do but unpack.
#4035232

Hillsborough Twp.

25 Bloomingdale Dr 2C

2 Beds

2 Baths

1,400 Sq.Ft.

$460,000

MLS#: 4035232
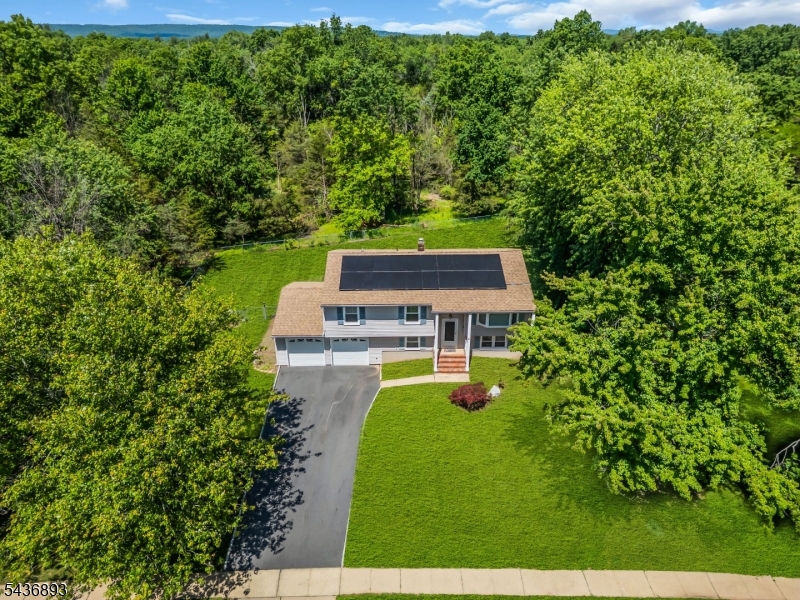
Second chances don't come often! Due to circumstances unrelated to the home, this incredible property is available once again. We're ready to welcome the right buyer! Welcome to this spacious 5-bdrm bi-level home in desirable Hillsborough! On a quiet lot w/ large backyard that backs to serene woods, this property offers the perfect blend of privacy & potential. A bright & inviting upper level features wood floors &recessed lighting throughout. Living Room is anchored by a large bay window, flooding the space w/ natural light. Adjacent Dining Room flows into Kitchen. While the Kitchen awaits your personal modern updates, it has updated appliances& functional layout. The lower level offers flexible options for Family Room/Den, plus 2 Extra Bedrooms, or home office, exercise rm, or playroom. Budget-friendly solar panels help you save big on your monthly energy bills! Move here& enjoy this top-rated school district!
#4032019

Hillsborough Twp.

6 Fox Chase Run

5 Beds

2 Baths

1,932 Sq.Ft.

$690,000

MLS#: 4032019

 - property

Send a message

Message successfully sent.

Your message

What is 3 + 4 ?

Reason for contacting?

I agree to receive email communication and understand I can unsubscribe at any time.

I agree to be contacted by KW Metropolitan via call, email, and text for real estate services. To opt out, you can reply 'stop' at any time or reply 'help' for assistance. You can also click the unsubscribe link in the emails. Message and data rates may apply. Message frequency may vary. Privacy Policy

Sign Out

Virtual Assistant

Would you like to take the next step with this property? We can help you schedule a showing or virtual tour, or send you more details.

Yes, I would like more information.

Thank You for Your Reply, One of Our Agents will contact you as soon as possible

No, maybe later.

Thank you, you can always contact me via email, phone number or through the contact form.

Realhub AI

Lucy - Your AI-Powered Realtor

Update Your Temporary Password

Personalize your search

Enter your email and we'll notify you immediately when new listings match what you're looking for.

or enter email address

Already have an account ? Login here

Continue your home search

I agree to receive communications and understand I can unsubscribe at any time.

I agree to be contacted by KW Metropolitan via call, email, and text for real estate services. To opt out, you can reply 'stop' at any time or reply 'help' for assistance. You can also click the unsubscribe link in the emails. Message and data rates may apply. Message frequency may vary. Privacy Policy

Already have an account ? Login here

We use cookies

We use cookies primarily for analytics to enhance your experience. By accepting, you agree to our use of these cookies. You can manage your preferences or learn more about our cookies policy.