Features & Amenities

Interior

  • Other Interior Features

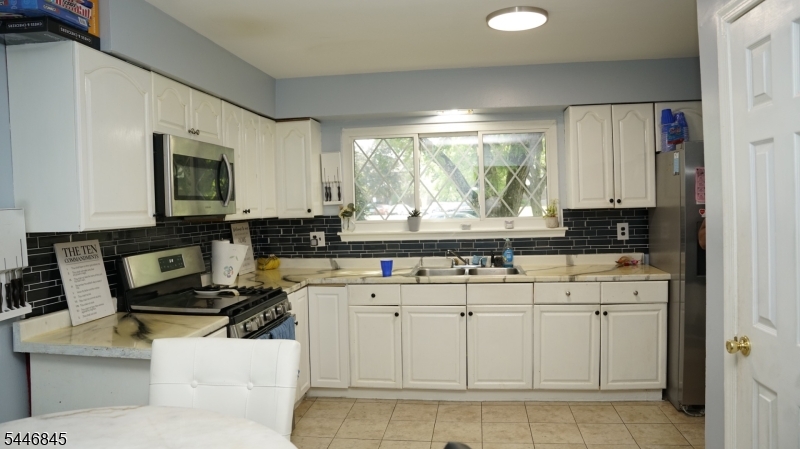
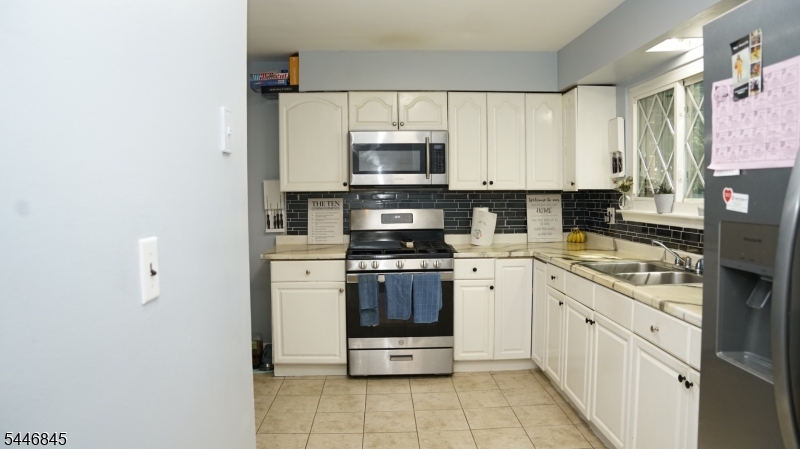
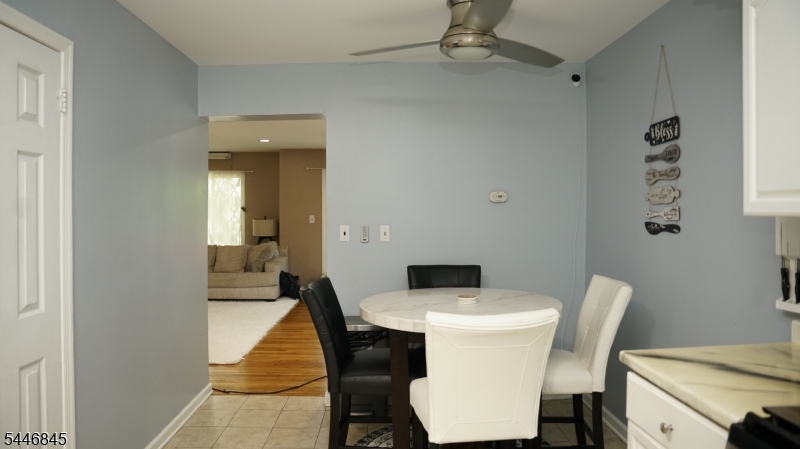
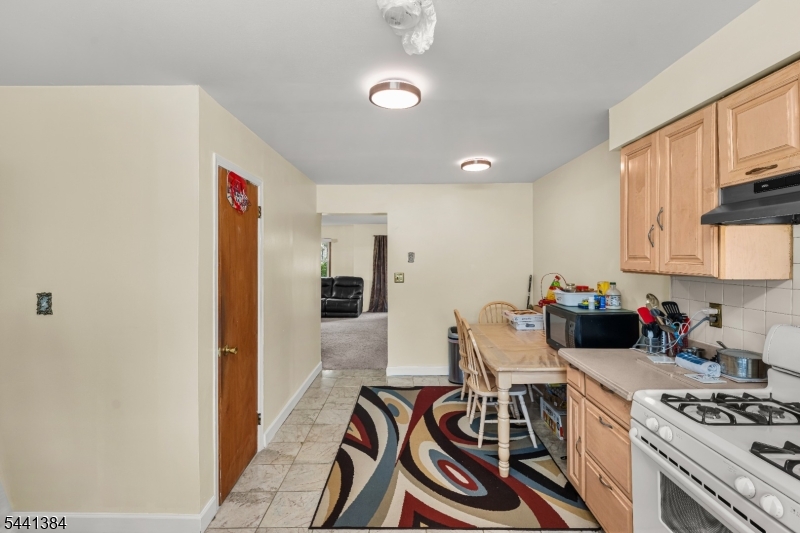
    Eat-in Kitchen

  • Total Bedrooms

    3

  • Bathrooms

    2

  • 1/2 Bathrooms

    1

  • Basement YN

    YES

  • Cooling YN

    YES

  • Cooling

    Central Air

  • Heating YN

    YES

  • Heating

    Forced Air

  • Pet friendly

    Yes

Exterior

  • Garage

    No

  • Construction Materials

    Brick

  • Other Exterior Features

    Tennis Court(s)

  • Patio and Porch Features

    Deck

  • Pool

    No

Area & Lot

  • Lot Features

    Cul-De-Sac

  • Property Type

    Residential

  • Property Sub Type

    Townhouse

  • Architectural Style

    Townhouse-End Unit

Price

  • Sales Price

    $499,900

  • Tax Amount

    $8,431

  • Sq. Footage

    1,551

  • Price/SqFt

    $322

HOA

  • Association

    YES

  • Association Fee

    $381

  • Association Fee Frequency

    Monthly

  • Association Fee Includes

    N/A

Property Resources

  • Horse Property

    NO

School District

  • Elementary School

    WOODFERN

  • Middle School

    AUTEN

  • High School

    HILLSBORO

Property Features

  • Ownership

    Condominium

  • Sewer

    Public Sewer

  • Tax Lot

    *

  • Water Source

    Public

Schedule a Showing

Showing scheduled successfully.

<
>
IN PERSON
VIA CHAT

What is 3 + 4 ?


Change time

Mortgage calculator

Estimate your monthly mortgage payment, including the principal and interest, property taxes, and HOA. Adjust the values to generate a more accurate rate.

Your payment

Principal and Interest:

$

Property taxes:

$

HOA fees:

$

Total loan payment:

$

Total interest amount:

$

Location

County

Somerset

Elementary School

WOODFERN

Middle School

AUTEN

High School

HILLSBORO

Listing Courtesy of MAURICE HARRISON , JASON MITCHELL REAL ESTATE NJ

RealHub Information is provided exclusively for consumers' personal, non-commercial use, and it may not be used for any purpose other than to identify prospective properties consumers may be interested in purchasing. All information deemed reliable but not guaranteed and should be independently verified. All properties are subject to prior sale, change or withdrawal. RealHub website owner shall not be responsible for any typographical errors, misinformation, misprints and shall be held totally harmless.

Agent Patrick Bolger

FOUNDER

Patrick Bolger

Call Patrick today to schedule a private showing.


* Listings on this website come from the FMLS IDX Compilation and may be held by brokerage firms other than the owner of this website. The listing brokerage is identified in any listing details. Information is deemed reliable but is not guaranteed. If you believe any FMLS listing contains material that infringes your copyrighted work please click here to review our DMCA policy and learn how to submit a takedown request.© 2024 FMLS.
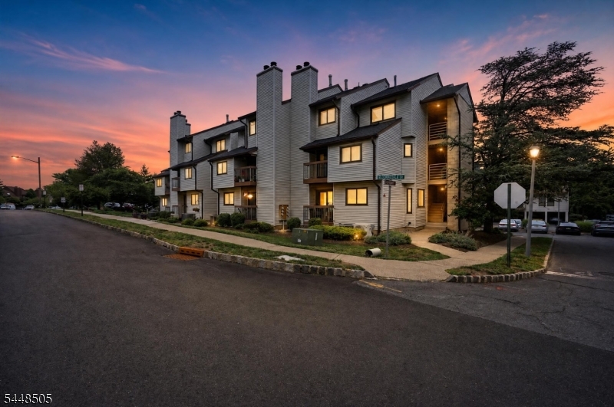
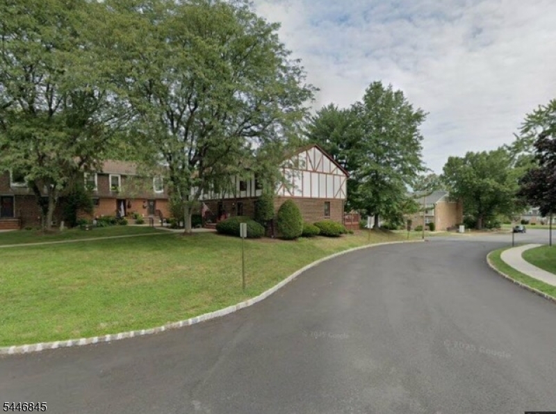
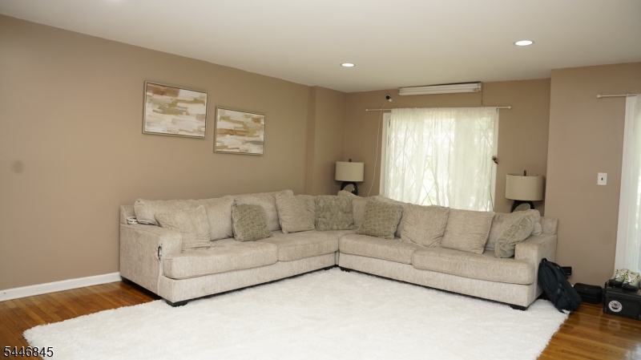
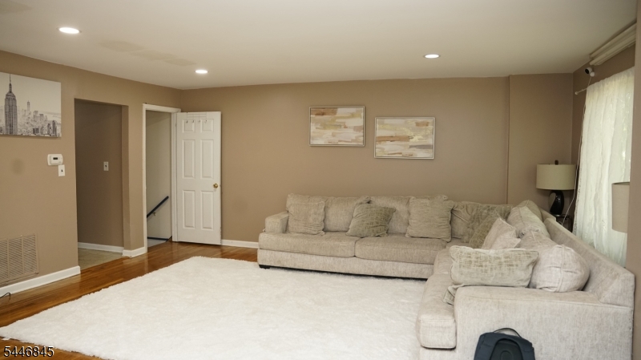
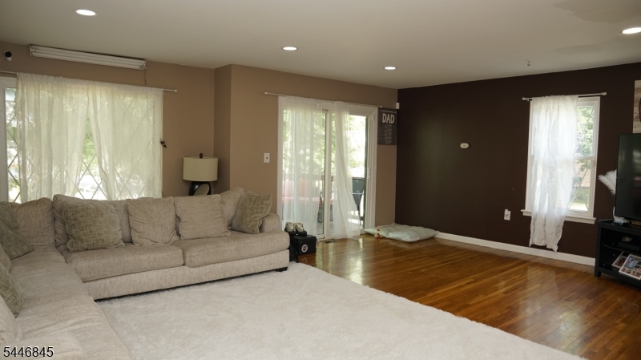
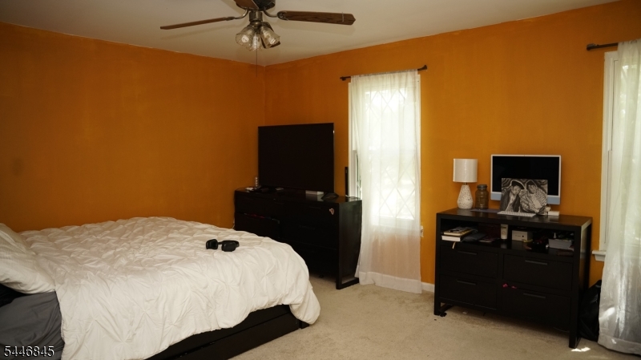
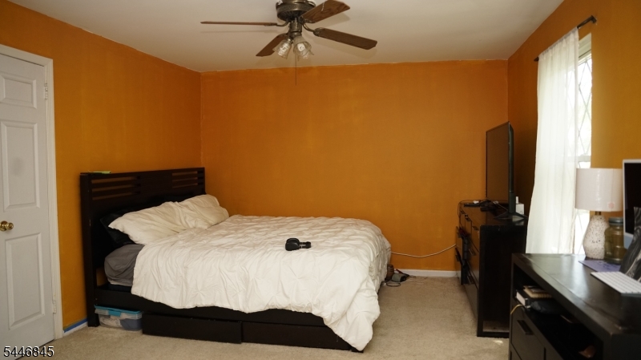
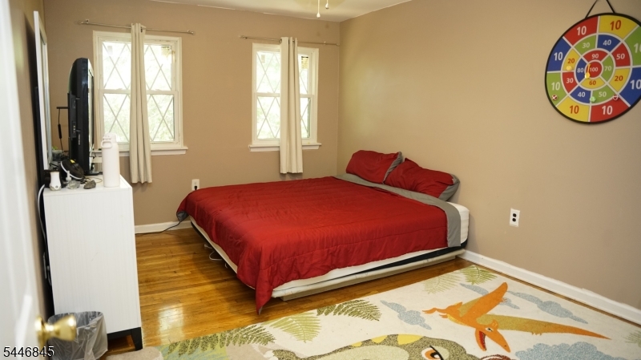
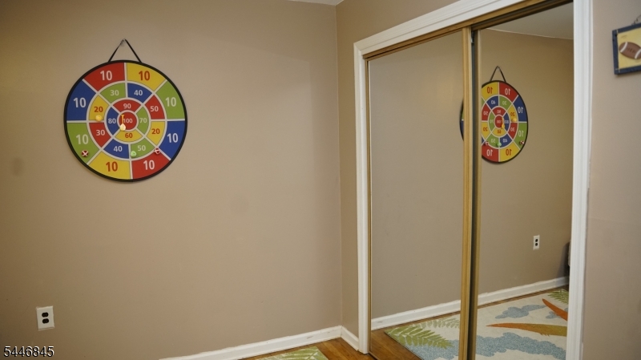
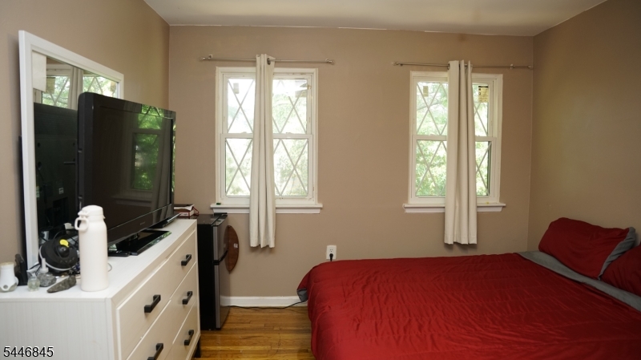
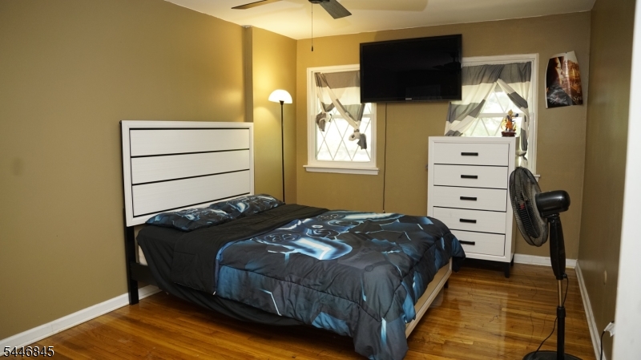
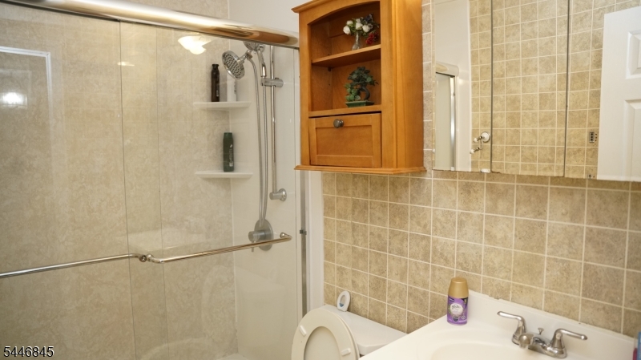
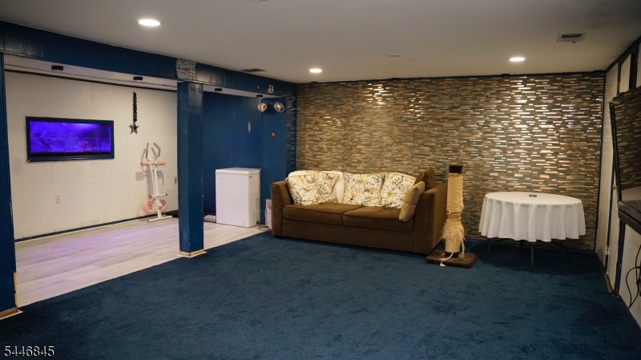
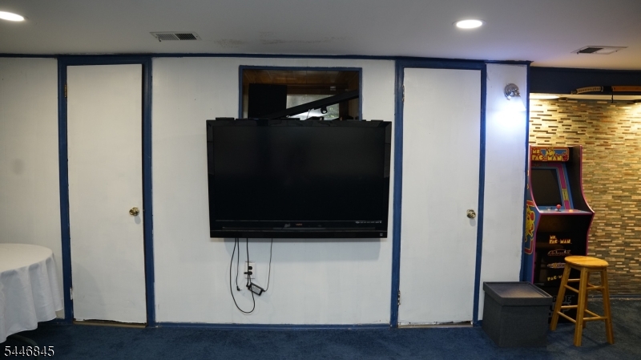
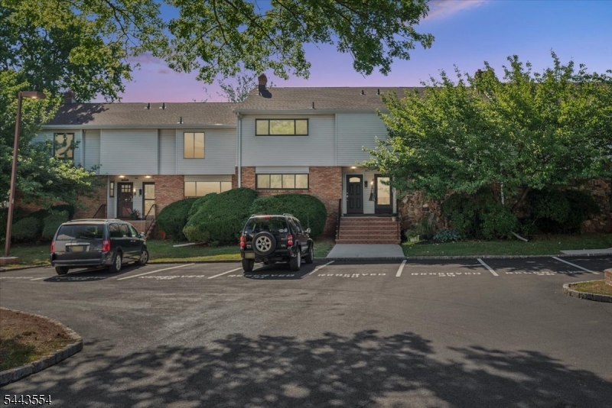
Welcome to this beautifully updated end unit townhome in one of Hillsborough's most desirable communities! This 3 bedroom, 2.5 bath home offers a bright open floor plan, updated kitchen and baths, spacious living and dining areas, and a finished basement providing flexible living space for a recreation room, home office, or gym. Enjoy the privacy of an end unit, abundant natural light, and a convenient location close to shopping, dining, parks, and major commuter routes. Hillsborough's top rated schools complete this exceptional opportunity. Don't miss your chance to make this move in ready home yours!

118 Devonshire Ct

Message successfully sent.

What would you like to know?

What is 3 + 4 ?

I agree to receive email communication and understand I can unsubscribe at any time.

I agree to be contacted by KW Metropolitan via call, email, and text for real estate services. To opt out, you can reply 'stop' at any time or reply 'help' for assistance. You can also click the unsubscribe link in the emails. Message and data rates may apply. Message frequency may vary. Privacy Policy

Related Properties

New on site 1 day ago
Discover refined, turnkey living in this exquisitely renovated Brookview residence, where contemporary elegance meets everyday comfort. Thoughtfully redesigned with quality craftsmanship and stylish finishes, this exceptional home offers a bright, open floor plan ideal for both relaxing and entertaining. The beautifully renovated eat-in kitchen flows seamlessly into the spacious living room, highlighted by a charming wood-burning fireplace, recessed lighting, luxury vinyl plank flooring, and sliding doors opening to a private balcony. A versatile first-floor bonus room provides the perfect space for a home office, guest room, or flex area, complemented by a tastefully updated   BA. Upstairs features 2 spacious BRs, a beautifully renovated full BA, and the convenience of an upper-level washer and dryer. Additional highlights include central air, a private assigned carport, an additional assigned parking space, and a private storage room (approx. 10' x 11'). Enjoy Brookview's pool, clubhouse, tennis courts, playgrounds, walking paths, and beautifully maintained grounds. Conveniently located near Routes 202 & 206, shopping, dining, Duke Farms, downtown Princeton, Princeton University, Rutgers University, top-rated Hillsborough schools, and leading medical centers. An exceptional opportunity to own one of Brookview's most beautifully updated homes.
#4042305

Hillsborough Twp.

3519 Richmond Ct 3519

2 Beds

1 Baths

1,200 Sq.Ft.

$434,900

MLS#: 4042305
New on site 2 days ago
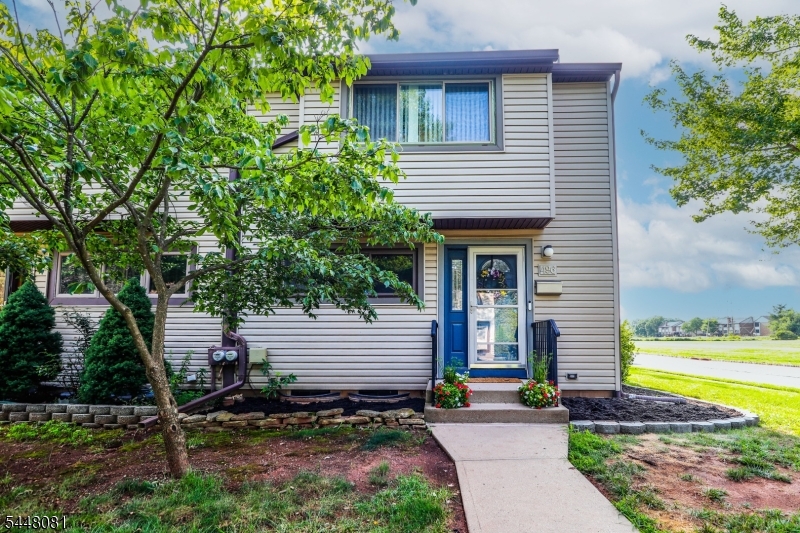
This well cared for, move-in condition 2/3 bedroom End Unit townhouse in desirable Brookside Square offers 2 bedrooms plus an additional upstairs room that can be used as a den, office or possible 3rd bedroom! Upgrades and features include: Hardwood flooring throughout; Kitchen upgrades in 2024 include Quartz Countertops, Stainless Steel Refrigerator and built in microwave plus upgraded vinyl flooring and backsplash in 2025; Formal Dining Room with chair rail molding and upgraded light fixture; Living Room includes built-in bookshelves, glass sliders to private rear enclosed brick patio; first floor half-bath remodeled in 2023 with upgraded vanity, flooring and light fixtures; Main Upstairs Bathroom remodeled in 2021 with oversized vanity, upgraded flooring and mirror plus upgraded lighting with Bluetooth capable connection, night light and fan; ample floor to ceiling closet space; washer/dryer included; finished basement; water heater replaced in 3/2024; Quality Daikin Gas furnace and Central Air Conditioning replaced in 2020. This is a wonderful turn-key homeownership opportunity!
#4042043

Hillsborough Twp.

496 Brookside Ln

2 Beds

1 Baths

N/A

$414,900

MLS#: 4042043
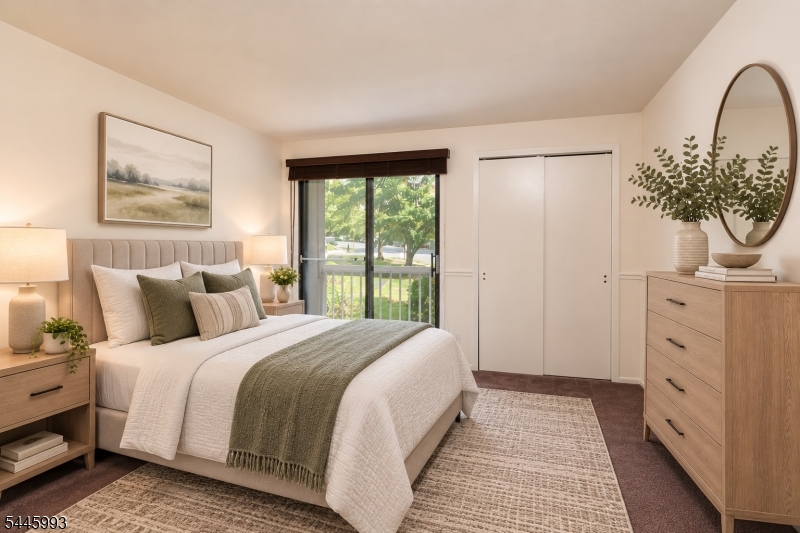
Move right into this beautifully updated 2-bedroom, 2.1-bath townhome in the Glen Meadows development offering the space and functionality of a single-family home with the convenience of low-maintenance living. Freshly painted throughout in Linen White, this move-in-ready home has also been professionally cleaned and features updated flooring, stylish new light fixtures, a cozy wood-burning fireplace, and the convenience of natural gas heat and gas cooking. The spacious floor plan includes a full basement ready to be finished, providing endless possibilities for additional living space, a home office, gym, or recreation room. A one-car attached garage, private deck, and patio offer the perfect combination of convenience and outdoor enjoyment. Ideally located just 20 minutes from the New Brunswick train station and 15 minutes from the Somerville train station, this home is perfect for commuters. Enjoy easy access to top-rated Hillsborough schools, the public library, parks, shopping, restaurants, and local transportation. Some photos have been virtually staged.
#4041058

Hillsborough Twp.

3722 Bloomingdale Dr

2 Beds

2 Baths

1,369 Sq.Ft.

$435,000

MLS#: 4041058
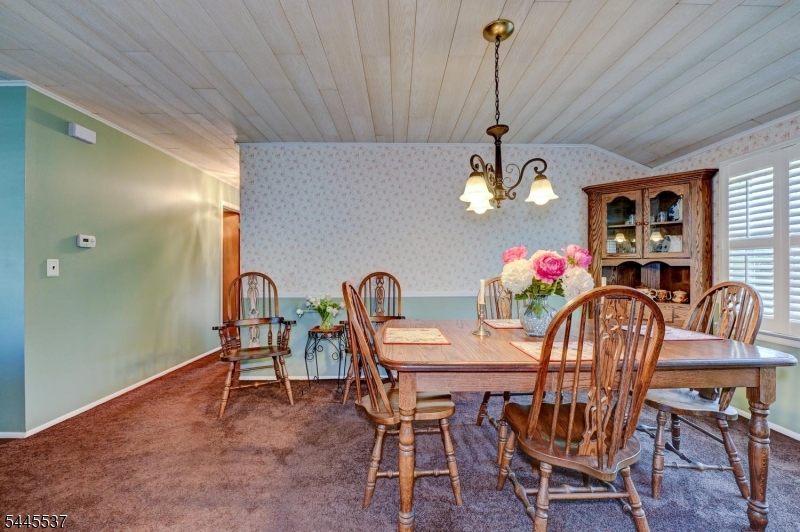
Looking for one floor living?  This sunny ranch offers ease of living with a large living room featuring a brick fireplace w/mantle and tons of natural light. The dining room is perfect for gatherings and just steps off the kitchen which offers stainless appliances, corian countertops and oak cabinets.  The primary bedroom can easily accommodate large furniture and has a double closet and wood floor. The full bath offers both hall and primary bedroom access.  Two additional bedrooms complete this level.  The full unfinished basement can be finished offering additional living area. Roof 2011, HVAC 2016, Siding 2011, replacement windows.  Garage floor and driveway strictly "as-is"   HIGHEST AND BEST BY 5 p.m. 7/16/26
#4039625

Hillsborough Twp.

34 Lindstrom Dr

3 Beds

1 Baths

N/A

$575,000

MLS#: 4039625
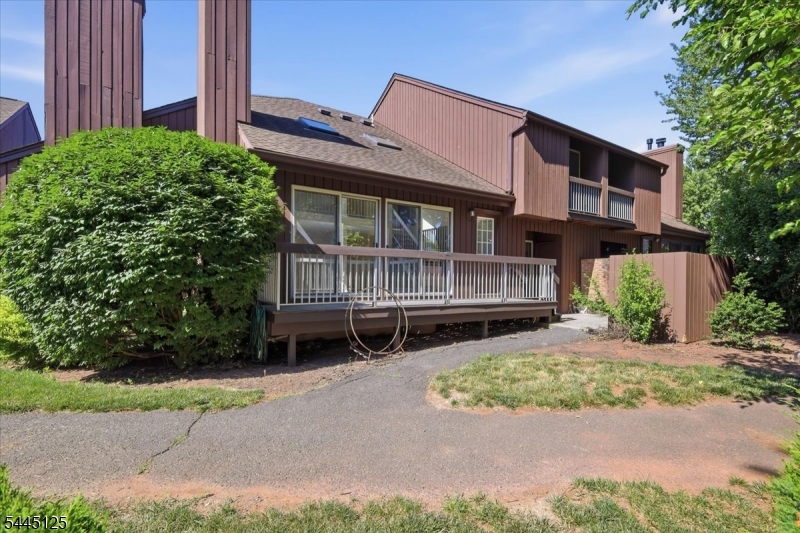
Location, Location, Location! This Hillsborough townhome is a perfect blend of Convenience, Comfort and Value: featuring a stone exterior, fresh paint (2026), updated Main Bathroom (2026) and a functional floor plan. The main level offers a welcoming foyer, ceramic tile flooring, a convenient powder room, and an eat-in kitchen with stainless steel appliances. The bright living room features large windows and direct access to a private deck, creating the perfect space for relaxing or entertaining.Upstairs, the spacious primary bedroom features two closets and abundant natural light. Two additional bedrooms offer flexible living options, including built-in storage and balcony access. The fully renovated (2026) 2nd-floor bathroom showcases a new shower, vanity, flooring, and light fixtures.The partially finished basement provides additional living space, along with a laundry/utility room. Updates include a newer HVAC system (2023) and water heater (2013).Conveniently located near shopping, dining, parks, and major commuter routes, this townhome is ideal for everyday living in the desirable Hillsborough Township.
#4039281

Hillsborough Twp.

1005 Robin Rd

3 Beds

2 Baths

1,580 Sq.Ft.

$489,900

MLS#: 4039281
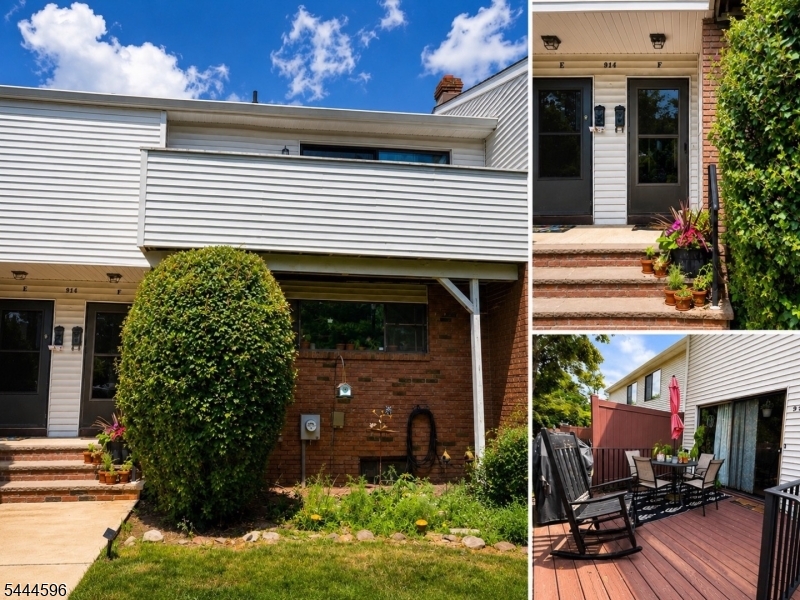
Welcome home to this beautifully refreshed 2-bedroom, 2.5-bath townhouse offering the perfect blend of comfort and style. Featuring newly installed flooring and fresh paint throughout, this move-in-ready home boasts a bright, airy layout filled with abundant natural light. The spacious loft provides versatile additional living space, ideal for a home office, media room, or guest area. Trees in front of the unit provide a pleasant sense of privacy while still allowing plenty of natural light to fill the home. A full unfinished basement offers ample storage and endless potential to create additional living space to suit your needs. Conveniently located and thoughtfully updated, this home is ready for its next owner to move right in and enjoy.
#4039212

Hillsborough Twp.

4422 Bloomingdale Dr

2 Beds

2 Baths

1,367 Sq.Ft.

$445,000

MLS#: 4039212
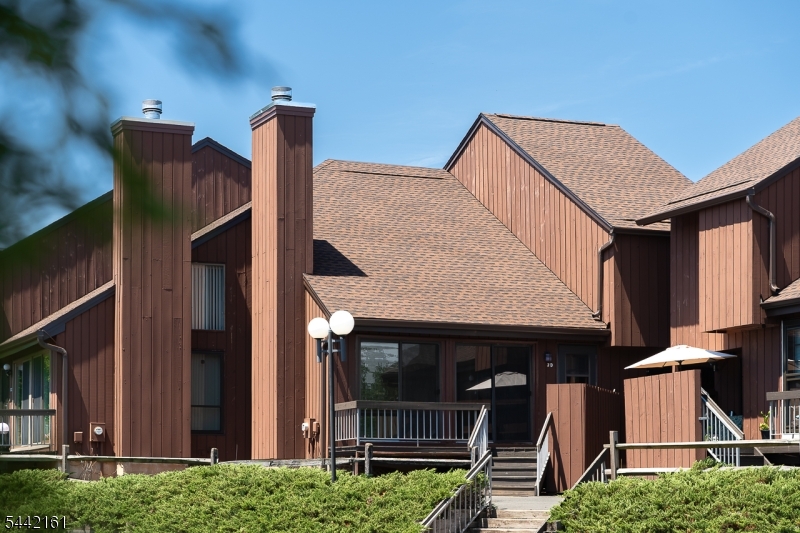
Move right into this beautifully renovated 2-bedroom, 2.5-bath townhouse in desirable Hillsborough, NJ! This turnkey home features a stunning custom kitchen with designer cabinetry, crystal lighting, Italian quartz countertops, mosaic tile backsplash, and stainless steel appliances. The first-floor powder room has been fully updated with a new vanity, toilet, and lighting.Upstairs offers two spacious bedrooms with exceptional storage, including three oversized walk-in closets. The hall bath has been renovated with a new tub, vanity, and toilet, while the primary en-suite features porcelain tile flooring, crystal lighting, and modern finishes.The partially finished basement provides flexible living space perfect for a home office, gym, or recreation room and includes a newer washer, dryer, and hot water heater. Additional updates include Benjamin Moore paint throughout, new laminate flooring, and an abundance of natural light in every room.Enjoy the expanded deck, assigned parking, ample guest parking, and community amenities including an inground pool and playground. Conveniently located near shopping, dining, theaters, parks, and major highways, with access to Hillsborough's highly regarded school district. A perfect blend of style, comfort, and location don't miss this exceptional opportunity!
#4038998

Hillsborough Twp.

914F Merritt Dr F

2 Beds

2 Baths

1,401 Sq.Ft.

$400,000

MLS#: 4038998
Extensively renovated in 2026, this stunning home offers sophisticated modern style and exceptional updates throughout. Step inside to a dramatic two-story family room with soaring cathedral ceilings, abundant natural light, and a wood-burning fireplace highlighted by a striking floor-to-ceiling slatted wood accent wall. New French oak luxury vinyl plank flooring flows throughout the main level, complemented by LED recessed lighting in every room and a new high-efficiency central AC and heat pump system (2026). The beautifully redesigned kitchen showcases custom black cabinetry, high-end black appliances, and a large center island, with seamless flow to the formal dining room. A convenient mudroom/laundry room provides access to the attached one-car garage. Upstairs, a loft overlooking the main living area offers the perfect flex space for a home office, reading nook, or additional living area. The spacious primary suite features a private balcony and a beautifully renovated en-suite bath with a lighted mirror and rainfall shower. A second bedroom and fully updated hall bath continue the home's clean, modern aesthetic. The finished basement provides valuable additional living space, perfect for a recreation room, home gym, or office. Enjoy outdoor living with both a private patio off the kitchen and a spacious deck off the family room, ideal for entertaining or relaxing. Residents also enjoy access to the community pool and tennis courts.
#4038521

Hillsborough Twp.

51 Taurus Dr, 3D

2 Beds

2 Baths

1,370 Sq.Ft.

$475,000

MLS#: 4038521
FINISHED TO PERFECTION - Expect to be Impressed in this Totally Updated 3BR 2.5 Bath Multi-Level Townhouse w/Large Beautifully Finished Basement - Largest Model-  Totally Remodeled - Be the First Lucky Person to Move into this Like New Home - Amazing Brand-New Quartz Eat-in-Kitchen, New Stainless Steel Samsung Appliances, Shaker-White 42" Soft-Close Cabinets, Quartz Center Island, Sub-Way Tiled Back-Splash, Custom Built Coffee Center, Attractive Pendant Lighting, LED Recessed Lights, Very Large LR & DR w/Attractive Crown-Moldings, More LED Recessed Lighting & 8' Wide Sliding Glass Doors Leading to an Over-Sized Large Rear Deck w/Privacy Fencing/Great for Summer BBQ's. Gorgeous New Bathrooms Thru-Out w/Upscale Tiles, New Powder Rm, New Full Bath 2nd Level w/Stunning Large Quartz Tiles, Shower Niche, Accent Tiles, Primary Bed Rm has a WIC & New Full Quartz Bath & Custom Upgraded Sliding Shower Glass Doors, Spacious 2nd Bedroom & 3rd Bedroom. Brand New Windows Thru-Out, New Front Door, Upgraded New Water-Proof Beveled-Edge LVP Floors Thru-Out, All New Safety Outlets and Light Switches Thru-Out, Beautifully Huge Finished Basement, Crown-Moldings, Brand New Plush Wall to Wall Carpet, LED Recessed Lighting, Large Storage Area/Washer & Dryer Space, Super Dry Basement- No Pump Needed in the Sump, Brand New Gas Heat & Ice-Cold Central Air, This Home Features 2 Dedicated Parking Spaces, New 100AMP Electric Panel, Home is Like Brand New- Must See !! Just Move Right-in...
#4038443

Hillsborough Twp.

904F Merritt Dr

3 Beds

2 Baths

1,577 Sq.Ft.

$519,900

MLS#: 4038443

 - property

Send a message

Message successfully sent.

Your message

What is 3 + 4 ?

Reason for contacting?

I agree to receive email communication and understand I can unsubscribe at any time.

I agree to be contacted by KW Metropolitan via call, email, and text for real estate services. To opt out, you can reply 'stop' at any time or reply 'help' for assistance. You can also click the unsubscribe link in the emails. Message and data rates may apply. Message frequency may vary. Privacy Policy

Sign Out

Virtual Assistant

Would you like to take the next step with this property? We can help you schedule a showing or virtual tour, or send you more details.

Yes, I would like more information.

Thank You for Your Reply, One of Our Agents will contact you as soon as possible

No, maybe later.

Thank you, you can always contact me via email, phone number or through the contact form.

Realhub AI

Lucy - Your AI-Powered Realtor

Update Your Temporary Password

Personalize your search

Enter your email and we'll notify you immediately when new listings match what you're looking for.

or enter email address

Already have an account ? Login here

Continue your home search

I agree to receive communications and understand I can unsubscribe at any time.

I agree to be contacted by KW Metropolitan via call, email, and text for real estate services. To opt out, you can reply 'stop' at any time or reply 'help' for assistance. You can also click the unsubscribe link in the emails. Message and data rates may apply. Message frequency may vary. Privacy Policy

Already have an account ? Login here

We use cookies

We use cookies primarily for analytics to enhance your experience. By accepting, you agree to our use of these cookies. You can manage your preferences or learn more about our cookies policy.