


Property
Beds
6
Full Baths
4
1/2 Baths
1
Year Built
1911
Sq.Footage
N/A
This home has it all - Stunning center hall colonial located in one of the most desirable neighborhood locations in Summit. Centrally located blocks from Summit's vibrant downtown as well as public transportation & all schools. Architecturally significant features include leaded glass in many windows including leaded glass sidelights, fanlight & front entry door, grand foyer & staircase, screened entrance vestibule, screened side porch & Green Vermont slate roof. High ceilings are the hallmark of this home with large rooms & open floorpan. The first floor includes the eat-in kitchen with crisp white cabinets, stainless steal appliance, a center island & marble counters. The dining room provides access to both the oversized living room & screened porch. The fireside family room is also located on the first floor. The primary suite includes a marble clad bathroom with steam shower & towel warmer as well as a private office. The third floor with its high ceilings is home to two bedrooms, one is very large & currently used as a home office. The renovated basement, also with high ceilings, includes the recreation room, mudroom, a handsome bar, a full bath, the laundry room & a gym. Indoor and outdoor space blend seamlessly with access to the bluestone patio from the kitchen & screened porch. The backyard is idillic and private with its meticulously designed garden. Recent exterior renovation includes Hardie Plank siding, professional landscaping & landscape lighting.
Features & Amenities
Interior
-
Other Interior Features
Eat-in Kitchen, Kitchen Island, Pantry, High Ceilings
-
Total Bedrooms
6
-
Bathrooms
4
-
1/2 Bathrooms
1
-
Basement YN
YES
-
Cooling YN
YES
-
Cooling
Central Air
-
Fireplace YN
YES
-
Pet friendly
N/A
Exterior
-
Garage
Yes
-
Garage spaces
2
-
Parking
Shared Driveway, Detached
-
Patio and Porch Features
Patio
-
Pool
No
Area & Lot
-
Lot Features
Level
-
Lot Size(acres)
0.29
-
Property Type
Residential
-
Property Sub Type
Single Family Residence
-
Architectural Style
Colonial
Price
-
Sales Price
$2,395,000
-
Tax Amount
$27,659
-
Sq. Footage
N/A
-
Price/SqFt
N/A
HOA
-
Association
No
Property Resources
-
Horse Property
NO
School District
-
Elementary School
Lincoln-Hubbard
-
Middle School
Summit MS
-
High School
Summit HS
Property Features
-
Ownership
Fee Simple
-
Sewer
Public Sewer
-
Tax Lot
*
-
Water Source
Public
Schedule a Showing
Showing scheduled successfully.
Mortgage calculator
Estimate your monthly mortgage payment, including the principal and interest, property taxes, and HOA. Adjust the values to generate a more accurate rate.
Your payment
Principal and Interest:
$
Property taxes:
$
HOA fees:
$
Total loan payment:
$
Total interest amount:
$
Location
County
Union
Elementary School
Lincoln-Hubbard
Middle School
Summit MS
High School
Summit HS
Listing Courtesy of JILL BRAY , PROMINENT PROPERTIES SIR
RealHub Information is provided exclusively for consumers' personal, non-commercial use, and it may not be used for any purpose other than to identify prospective properties consumers may be interested in purchasing. All information deemed reliable but not guaranteed and should be independently verified. All properties are subject to prior sale, change or withdrawal. RealHub website owner shall not be responsible for any typographical errors, misinformation, misprints and shall be held totally harmless.

FOUNDER
Patrick Bolger
Call Patrick today to schedule a private showing.

* Listings on this website come from the FMLS IDX Compilation and may be held by brokerage firms other than the owner of this website. The listing brokerage is identified in any listing details. Information is deemed reliable but is not guaranteed. If you believe any FMLS listing contains material that infringes your copyrighted work please click here to review our DMCA policy and learn how to submit a takedown request.© 2024 FMLS.
Related Properties

Summit City
21 Gloucester Rd
4 Beds
3 Baths
3,609 Sq.Ft.
$2,299,000
MLS#: 4042908
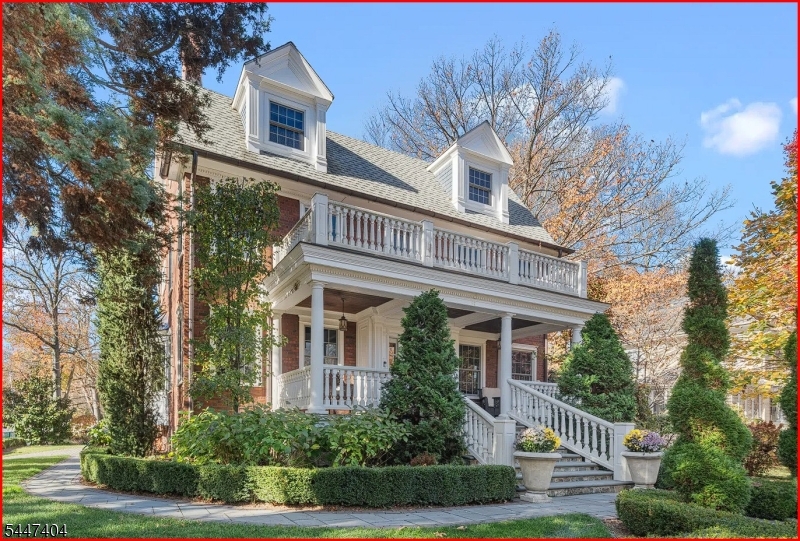
Summit City
67 Tulip St
4 Beds
4 Baths
3,300 Sq.Ft.
$2,675,000
MLS#: 4041764
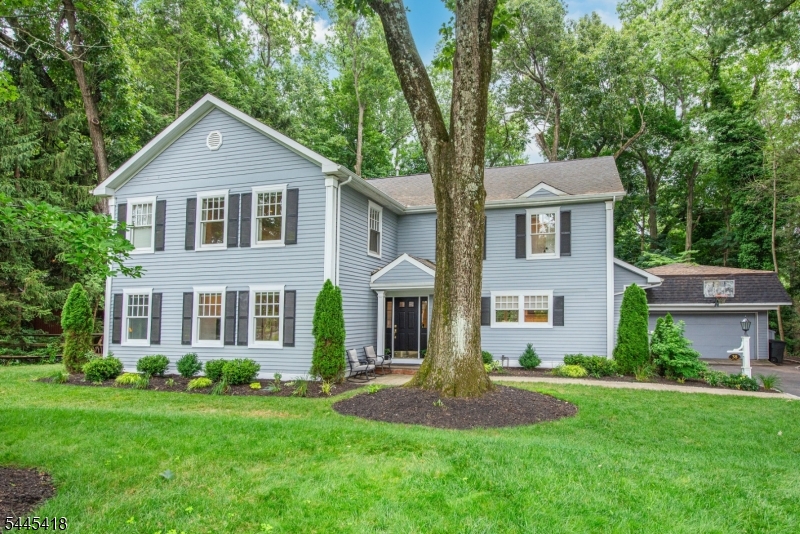
Summit City
38 Valley View Ave
5 Beds
4 Baths
N/A
$2,250,000
MLS#: 4039476
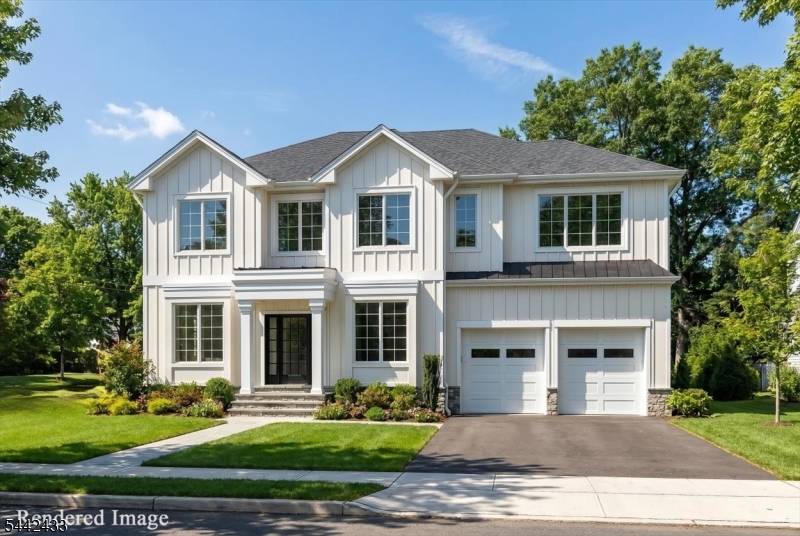
Summit City
57 Michigan Ave
7 Beds
6 Baths
N/A
$2,800,000
MLS#: 4036888
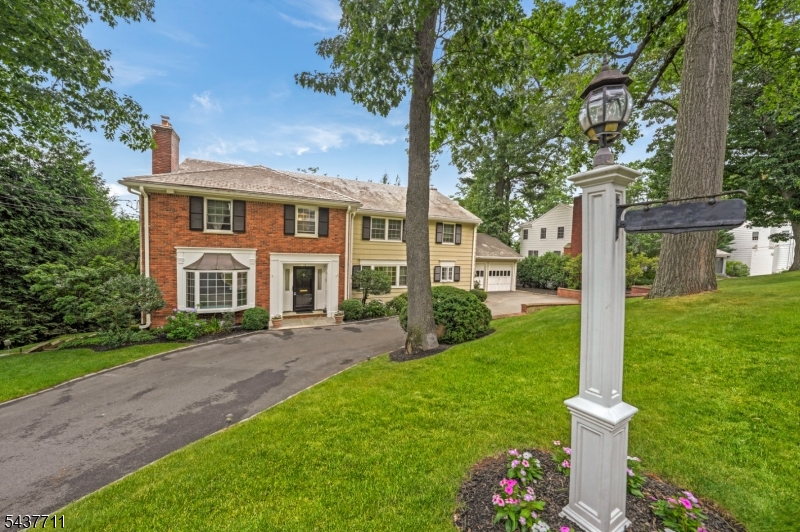
Summit City
18 Kings Hill Ct
6 Beds
4 Baths
N/A
$2,350,000
MLS#: 4036783
