


Property
Beds
4
Full Baths
3
1/2 Baths
2
Year Built
1962
Sq.Footage
3,609
NYC loft living in Summit, a unique and remarkable home unlike anything else in this market. Built for entertaining, completely reimagined from the studs out in 2015, this designer California Modern Expanded Ranch delivers exceptional turnkey living with an open floor plan for today's lifestyle. Step inside and experience a sun-drenched space that seamlessly blends kitchen, dining, and living into one continuous, luminous flow. The heart of the home is a chef's kitchen anchored by a Thermador Professional Series appliance suite, Cuisine Ideale custom cabinetry, quartzite countertops, and a whole-house Kohler generator for uninterrupted power year-round. Floor-to-ceiling Andersen Architectural Series windows flood the main level with natural light, while white oak hardwood floors run unbroken throughout. Two fireplaces anchor the gathering spaces. The sunroom with skylights opens to a multilevel bluestone patio and serene, private backyard with seamless indoor-outdoor living. The primary suite features a spa-inspired bath with rain shower, multiple body sprays, skylight, and a California Closets custom walk-in. Two additional bedrooms share a hallway bath. The 2nd level opens to a dramatic 31x18 loft ideal as a home office, creative studio, or media room, plus a private 4th bedroom and full bath. Ground level features a finished rec room with patio access and a dedicated exercise room. Move-in ready. Near Midtown Direct, top-rated Summit schools, and vibrant downtown.
Features & Amenities
Interior
-
Other Interior Features
Kitchen Island, Walk-In Closet(s), Soaking Tub
-
Total Bedrooms
4
-
Bathrooms
3
-
1/2 Bathrooms
2
-
Basement YN
YES
-
Cooling YN
YES
-
Cooling
Central Air, Zoned
-
Fireplace YN
YES
-
Heating YN
YES
-
Heating
Forced Air, Zoned
-
Pet friendly
N/A
Exterior
-
Garage
Yes
-
Garage spaces
2
-
Construction Materials
Stone
-
Parking
Circular Driveway
-
Patio and Porch Features
Patio
-
Pool
No
Area & Lot
-
Lot Size(acres)
0.45
-
Property Type
Residential
-
Property Sub Type
Single Family Residence
-
Architectural Style
Custom Home
Price
-
Sales Price
$2,299,000
-
Tax Amount
$25,609
-
Sq. Footage
3,609
-
Price/SqFt
$637
HOA
-
Association
No
Property Resources
-
Horse Property
NO
School District
-
Elementary School
Franklin
-
Middle School
Summit MS
-
High School
Summit HS
Property Features
-
Ownership
Fee Simple
-
Sewer
Public Sewer
-
Tax Lot
*
-
Water Source
Public
Schedule a Showing
Showing scheduled successfully.
Mortgage calculator
Estimate your monthly mortgage payment, including the principal and interest, property taxes, and HOA. Adjust the values to generate a more accurate rate.
Your payment
Principal and Interest:
$
Property taxes:
$
HOA fees:
$
Total loan payment:
$
Total interest amount:
$
Location
County
Union
Elementary School
Franklin
Middle School
Summit MS
High School
Summit HS
Listing Courtesy of JILL BRAY , PROMINENT PROPERTIES SIR
RealHub Information is provided exclusively for consumers' personal, non-commercial use, and it may not be used for any purpose other than to identify prospective properties consumers may be interested in purchasing. All information deemed reliable but not guaranteed and should be independently verified. All properties are subject to prior sale, change or withdrawal. RealHub website owner shall not be responsible for any typographical errors, misinformation, misprints and shall be held totally harmless.

FOUNDER
Patrick Bolger
Call Patrick today to schedule a private showing.

* Listings on this website come from the FMLS IDX Compilation and may be held by brokerage firms other than the owner of this website. The listing brokerage is identified in any listing details. Information is deemed reliable but is not guaranteed. If you believe any FMLS listing contains material that infringes your copyrighted work please click here to review our DMCA policy and learn how to submit a takedown request.© 2024 FMLS.
Related Properties
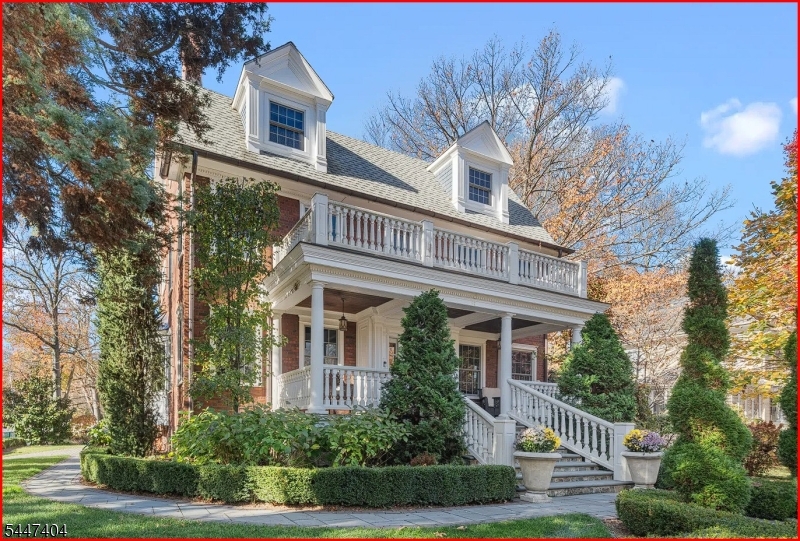
Summit City
67 Tulip St
4 Beds
4 Baths
3,300 Sq.Ft.
$2,675,000
MLS#: 4041764
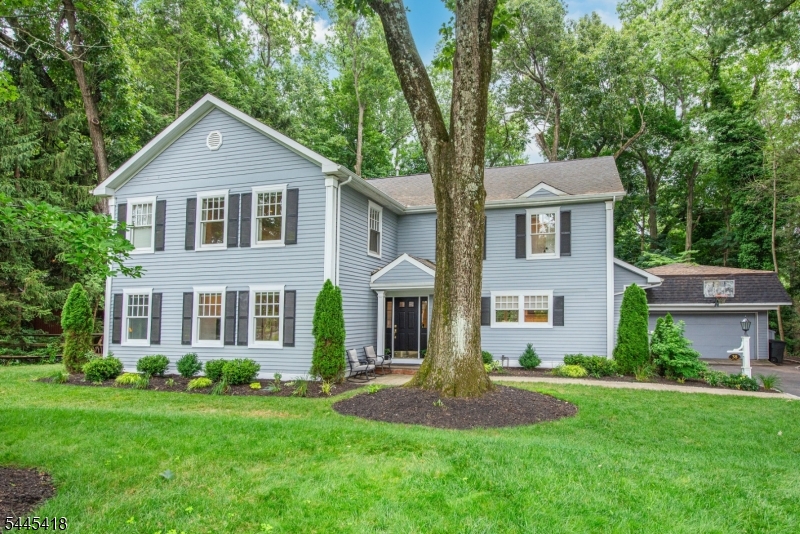
Summit City
38 Valley View Ave
5 Beds
4 Baths
N/A
$2,250,000
MLS#: 4039476
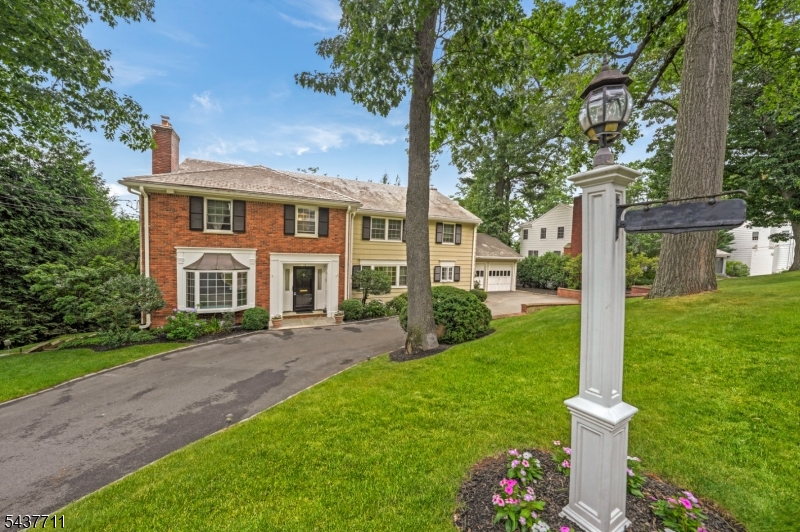
Summit City
18 Kings Hill Ct
6 Beds
4 Baths
N/A
$2,350,000
MLS#: 4036783
