Features & Amenities

Interior

  • Other Interior Features

    Breakfast Bar, Cathedral Ceiling(s), Eat-in Kitchen, Walk-In Closet(s)

  • Total Bedrooms

    4

  • Bathrooms

    2

  • 1/2 Bathrooms

    1

  • Basement YN

    YES

  • Cooling YN

    YES

  • Cooling

    Central Air, Ceiling Fan(s)

  • Fireplace YN

    YES

  • Heating YN

    YES

  • Heating

    Forced Air, Propane

  • Pet friendly

    Yes

Exterior

  • Garage

    Yes

  • Garage spaces

    3

  • Construction Materials

    Vinyl Siding

  • Parking

    Attached

  • Patio and Porch Features

    Deck, Patio

  • Pool

    No

Area & Lot

  • Lot Features

    Wooded, Open Lot

  • Lot Size(acres)

    9.36

  • Property Type

    Residential

  • Property Sub Type

    Single Family Residence

  • Architectural Style

    Custom Home

Price

  • Sales Price

    $474,900

  • Tax Amount

    $9,857

  • Zoning

    Residential

  • Sq. Footage

    N/A

  • Price/SqFt

    N/A

HOA

  • Association

    No

Property Resources

  • Horse Property

    NO

School District

  • Elementary School

    FRANKFORD

  • Middle School

    FRANKFORD

  • High School

    HIGH POINT

Property Features

  • Ownership

    Fee Simple

  • Sewer

    Septic Tank

  • Tax Lot

    *

  • Water Source

    Well, Private

Schedule a Showing

Showing scheduled successfully.

<
>
IN PERSON
VIA CHAT

What is 3 + 4 ?


Change time

Mortgage calculator

Estimate your monthly mortgage payment, including the principal and interest, property taxes, and HOA. Adjust the values to generate a more accurate rate.

Your payment

Principal and Interest:

$

Property taxes:

$

HOA fees:

$

Total loan payment:

$

Total interest amount:

$

Location

County

Sussex

Elementary School

FRANKFORD

Middle School

FRANKFORD

High School

HIGH POINT

Listing Courtesy of LEIGH PECORIELLO, KELLER WILLIAMS METROPOLITAN

RealHub Information is provided exclusively for consumers' personal, non-commercial use, and it may not be used for any purpose other than to identify prospective properties consumers may be interested in purchasing. All information deemed reliable but not guaranteed and should be independently verified. All properties are subject to prior sale, change or withdrawal. RealHub website owner shall not be responsible for any typographical errors, misinformation, misprints and shall be held totally harmless.

Agent Patrick Bolger

FOUNDER

Patrick Bolger

Call Patrick today to schedule a private showing.


* Listings on this website come from the FMLS IDX Compilation and may be held by brokerage firms other than the owner of this website. The listing brokerage is identified in any listing details. Information is deemed reliable but is not guaranteed. If you believe any FMLS listing contains material that infringes your copyrighted work please click here to review our DMCA policy and learn how to submit a takedown request.© 2024 FMLS.
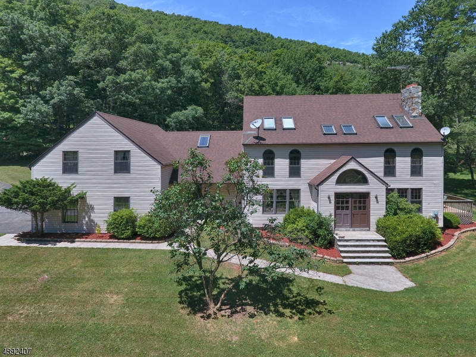
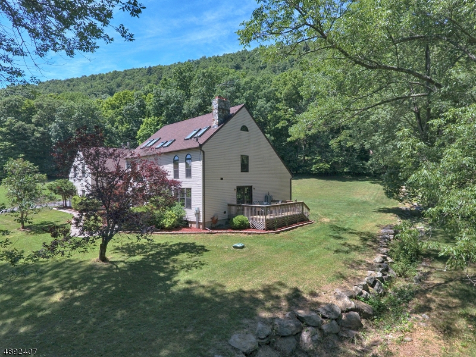
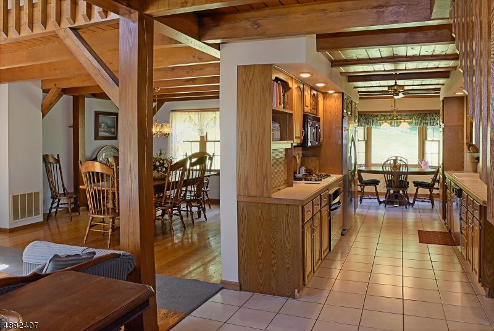
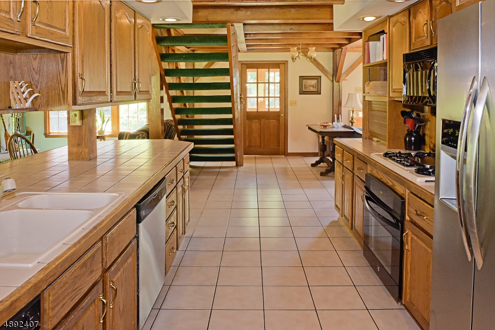
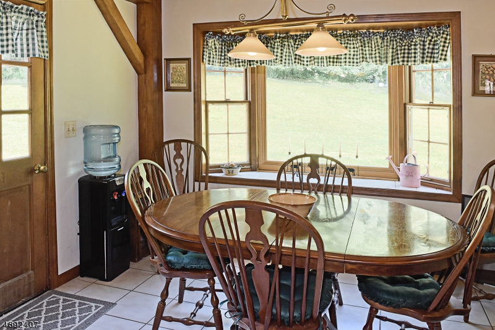
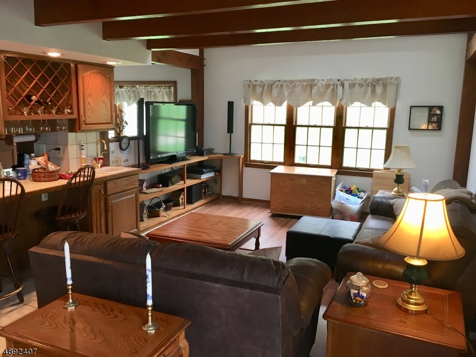
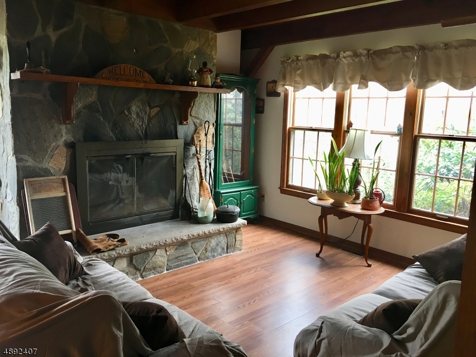
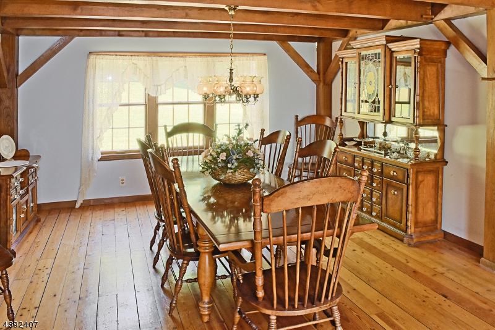
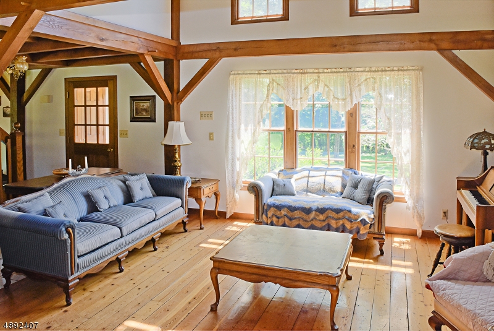
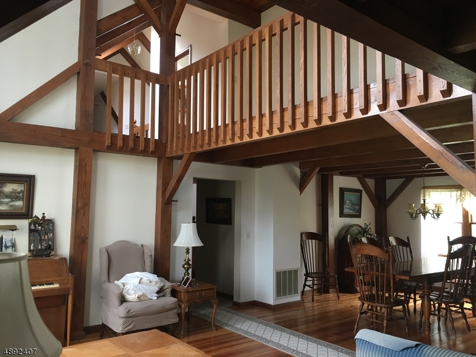
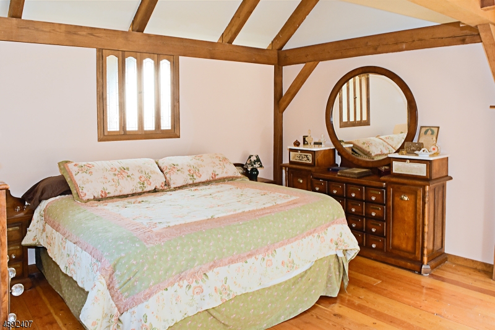
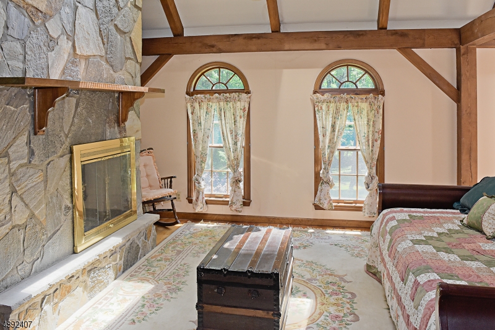
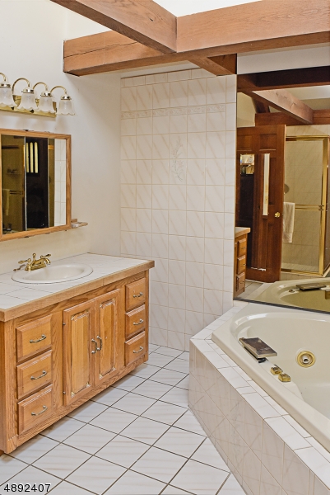
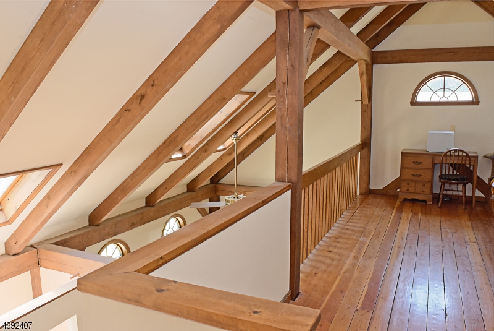
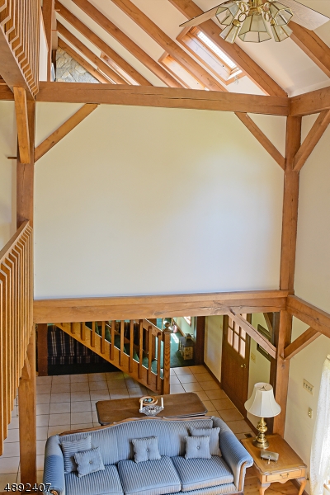
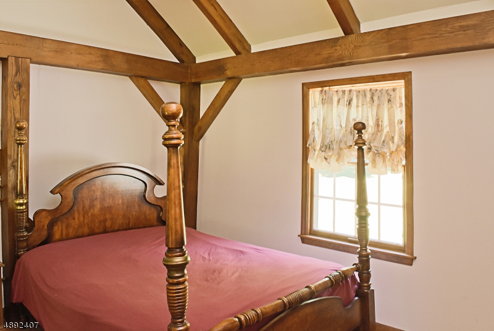
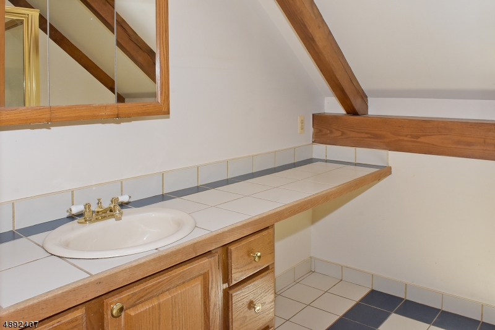
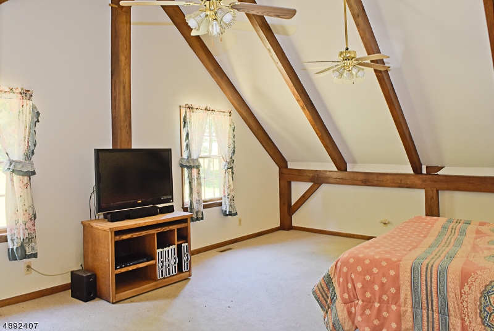
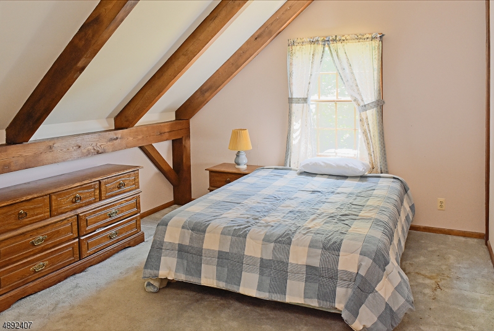
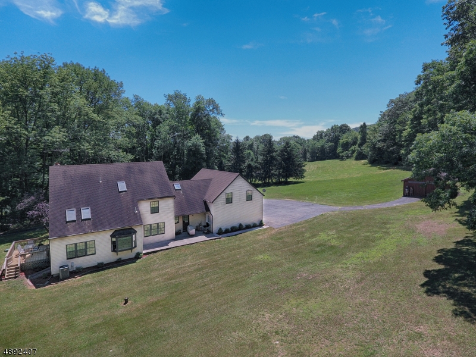
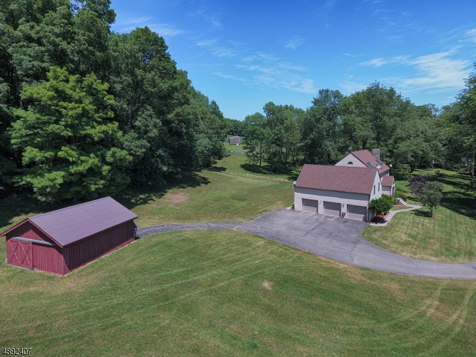
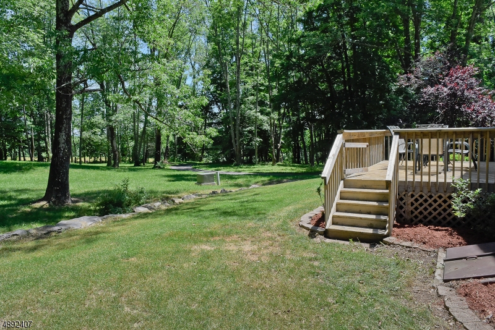
4 Bedroom Custom Home on Farm assessed 9 acre lot that backs to state land and Appalachian Trail. Ultimate privacy! Updated flooring 2019, Newer well pump, furnace, A/C, SS refrigerator all in 2017. Each Room is elegantly designed around the unique post and beam construction. EIK with large island open to family room. This home is truly one of a kind with wide planked hardwood floors, 2 Fieldstone fireplaces, and numerous skylights letting lots of natural light in. Entertain in the large formal dining room and living room. First Staircase leads to a bedroom, bath, and Master Suite, and follow up to the Bonus 3rd Floor Loft. Second staircase leads to two bedrooms and additional large bonus room. Open loft hallway between 2 wings. Home also features covered porch, patio, deck, oversized garage and large barn.

333 MATTISON RESERVOIR AVE

Message successfully sent.

What would you like to know?

What is 3 + 4 ?

I agree to receive email communication and understand I can unsubscribe at any time.

I agree to be contacted by KW Metropolitan via call, email, and text for real estate services. To opt out, you can reply 'stop' at any time or reply 'help' for assistance. You can also click the unsubscribe link in the emails. Message and data rates may apply. Message frequency may vary. Privacy Policy

Related Properties

Welcome to this rare 3-bedroom property set on over 1.5 acres, offering stunning mountain views & a peaceful setting. The heart of the home is an inviting open-concept kitchen, living & dining area featuring soaring ceilings, & a cozy pellet stove perfect for everyday living & entertaining. A large family room (or formal dining room) with gleaming hardwood floor & fireplace provides a warm comfortable retreat while overlooking the expansive property. With a private bath & two closets, the primary bedroom offers plenty of storage & a relaxing personal space. Two additional bedrooms & a hall bath complete the picture.  The lower level offers possibilities for den, storage, workshop & convenient 2 car garage. Outside, enjoy the in-ground pool, ideal for summer gatherings & relaxing while taking in the beautiful surroundings. With its combination of scenic views, generous acreage, inviting living spaces, & desirable amenities, this property offers the perfect blend of comfort, privacy, and charm.
#4052322

Frankford Twp.

19 Dalrymple Rd

3 Beds

2 Baths

N/A

$559,000

MLS#: 4052322

Welcome to this inviting  home set on 1.67 acres of scenic, level property. This home offers comfortable living space and timeless character throughout. Hardwood floors add warmth and appeal, while the beamed ceiling in the living and dining rooms create a distinctive, welcoming atmosphere.The kitchen is fully equipped and offers an eating area as well.  Three bedrooms, main full bath (primary bedroom w/access to main full bath) complete the main level. Lower Level -  family room w/beamed ceiling leads to rear yard, full bath, and laundry area completes the lower level. Two car garage offers convenient parking and storage. Enjoy the best of both open and natural surroundings, with a pond, wooded areas, and the peaceful Culvers Creek located at the far end of the property. The spacious lot provides room to relax, entertain, garden, or simply enjoy the privacy and beauty of the outdoors. With its desirable combination of acreage, natural features, and practical living space, this property is a wonderful opportunity for buyers seeking comfort, privacy, and a tranquil setting with Deeded Lake Access!  Location close to major roadways!
#4048248

Frankford Twp.

10 Longbridge Rd

3 Beds

2 Baths

N/A

$450,000

MLS#: 4048248

Take in sought after sunset views from this classic East Shore Lakefront on desirable Culver Lake. Conveniently located just a short walk to the Clubhouse this home offers, 4BR on 2nd floor with potential for an additional bathroom, 1 updated bath on 1st floor, Dinning Room and Living Room with Hardwood Floors and a wood burning stove to keep warm on brisk Lakefront nights. Enjoy the Lakeview from the 27ft wide finished porch that opens up to both the Living room and Dinning Room. This private Lake community permits power boats up to 20ft in length great for water sports, fishing and taking a sunset cruise. 2 storage sheds supply ample storage. Home includes docks. Come see all the potential at this dream location.
#4047071

Frankford Twp.

116 E Shore Culver Rd

4 Beds

1 Baths

N/A

$499,000

MLS#: 4047071

Welcome to this beautifully updated 3-bedroom, 2-full-bath home situated on 1.34 acres of professionally landscaped property. The main level features a bright and spacious layout with oversized bay windows that fill the home with natural light, generously sized bedrooms, and tasteful updates throughout. The finished lower level offers exceptional bonus living space with an in-law suite featuring 1 bedroom, a living room, kitchen, full bath, and separate entrance ideal for extended living, guests, or a private home office setup.The property features a swimming pool, playground area, and plenty of outdoor space to enjoy resort-style amenities
#4046778

Frankford Twp.

55 Davis Rd

3 Beds

3 Baths

N/A

$499,000

MLS#: 4046778
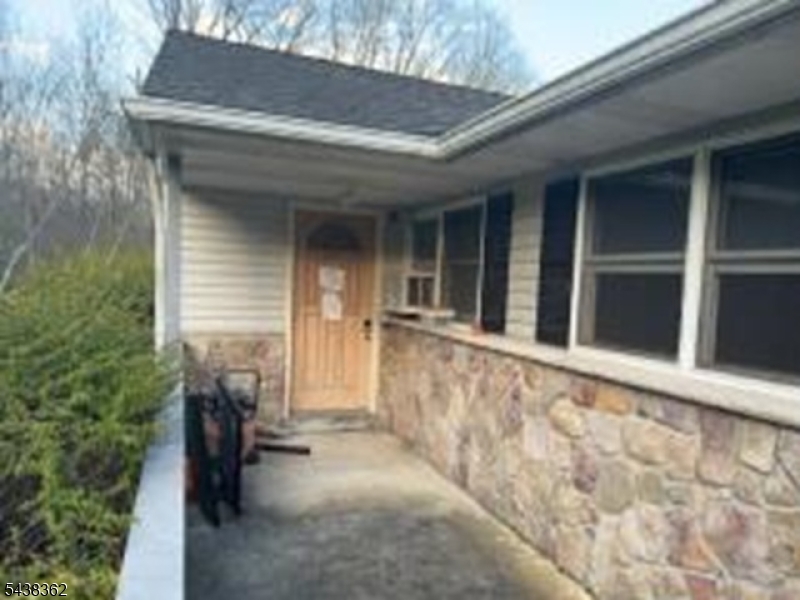
Single-family ranch-style residence offering approximately 2,777 sq ft of living space with 10 total rooms, including 3 bedrooms, 3 full bathrooms, and 1 half bathroom. The property is situated on an approximately 2.39-acre lot, providing a spacious setting in a rural residential area. Built in 1975, the home includes a full basement (finished) and multiple living areas, including formal and informal spaces for a variety of uses. Additional features include a 3-car garage configuration (attached and detached) and outdoor space enhanced by deck and yard areas. The location offers a more private setting while maintaining access to regional roadways, services, and surrounding communities
#4033523

Frankford Twp.

16 W Owassa Tpke

3 Beds

3 Baths

2,777 Sq.Ft.

$390,900

MLS#: 4033523
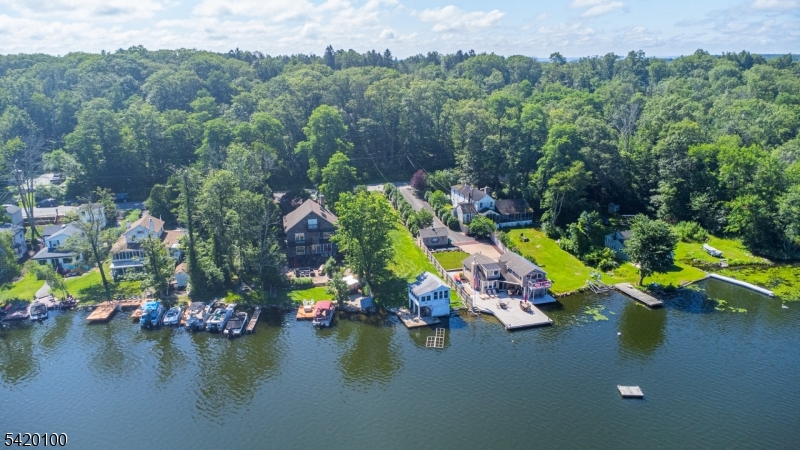
Incredible opportunity to BUILD your DREAM HOME on the East Shore of Culver Lake! These two prime parcels are ideally situated in a sought-after no-wake zone on the south end of the lake, renowned for its calm, deep waters and breathtaking sunset views. All Township and County approvals and variances are in place to build a 2 story 3 bedroom custom home with a walkout basement directly to the lake. The home is designed with 2 full baths and 2 half baths with a large first floor covered porch overlooking the lake. The design includes an 85 foot long driveway to a 2 car front entry garage. Included are the County Septic and Well approvals for installation across the street on Lot #31. All engineering has been approved and architectural plans are available. Do you want to enjoy the lake now? This lakefront lot, at #30, currently has a large concrete dock and bulkhead. The current two-level boathouse can remain during construction but must be removed after the new house is completed which will increase the views from your new home. Soak in vibrant sunsets from the dock and don't miss your chance to build the ultimate lakefront escape on one of Culver Lake's most desirable shorelines!
#4017320

Frankford Twp.

30 & 31 E Shore Culver Rd

None Beds

None Baths

N/A

$449,000

MLS#: 4017320

 - property

Send a message

Message successfully sent.

Your message

What is 3 + 4 ?

Reason for contacting?

I agree to receive email communication and understand I can unsubscribe at any time.

I agree to be contacted by KW Metropolitan via call, email, and text for real estate services. To opt out, you can reply 'stop' at any time or reply 'help' for assistance. You can also click the unsubscribe link in the emails. Message and data rates may apply. Message frequency may vary. Privacy Policy

Sign Out

Virtual Assistant

Would you like to take the next step with this property? We can help you schedule a showing or virtual tour, or send you more details.

Yes, I would like more information.

Thank You for Your Reply, One of Our Agents will contact you as soon as possible

No, maybe later.

Thank you, you can always contact me via email, phone number or through the contact form.

Realhub AI

Lucy - Your AI-Powered Realtor

Update Your Temporary Password

Personalize your search

Enter your email and we'll notify you immediately when new listings match what you're looking for.

or enter email address

Already have an account ? Login here

Continue your home search

I agree to receive communications and understand I can unsubscribe at any time.

I agree to be contacted by KW Metropolitan via call, email, and text for real estate services. To opt out, you can reply 'stop' at any time or reply 'help' for assistance. You can also click the unsubscribe link in the emails. Message and data rates may apply. Message frequency may vary. Privacy Policy

Already have an account ? Login here

We use cookies

We use cookies primarily for analytics to enhance your experience. By accepting, you agree to our use of these cookies. You can manage your preferences or learn more about our cookies policy.