Features & Amenities

Interior

  • Total Bedrooms

    3

  • Bathrooms

    3

  • 1/2 Bathrooms

    1

  • Basement YN

    YES

  • Pet friendly

    N/A

Exterior

  • Garage

    Yes

  • Garage spaces

    3

  • Parking

    Detached

  • Pool

    No

Area & Lot

  • Lot Size(acres)

    2.39

  • Property Type

    Residential

  • Property Sub Type

    Single Family Residence

  • Architectural Style

    Ranch

Price

  • Sales Price

    $390,900

  • Tax Amount

    $9,849

  • Sq. Footage

    2,777

  • Price/SqFt

    $140

HOA

  • Association

    No

Property Resources

  • Horse Property

    NO

School District

  • Elementary School

    N/A

  • Middle School

    N/A

  • High School

    N/A

Property Features

  • Ownership

    Fee Simple

  • Sewer

    Septic Tank

  • Tax Lot

    *

  • Water Source

    Well, Private

Schedule a Showing

Showing scheduled successfully.

<
>
IN PERSON
VIA CHAT

What is 3 + 4 ?


Change time

Mortgage calculator

Estimate your monthly mortgage payment, including the principal and interest, property taxes, and HOA. Adjust the values to generate a more accurate rate.

Your payment

Principal and Interest:

$

Property taxes:

$

HOA fees:

$

Total loan payment:

$

Total interest amount:

$

Location

County

Sussex

Elementary School

Middle School

High School

Listing Courtesy of CHRISTOPHER A. ROSE, REALHOME SERVICES & SOLUTIONS INC

RealHub Information is provided exclusively for consumers' personal, non-commercial use, and it may not be used for any purpose other than to identify prospective properties consumers may be interested in purchasing. All information deemed reliable but not guaranteed and should be independently verified. All properties are subject to prior sale, change or withdrawal. RealHub website owner shall not be responsible for any typographical errors, misinformation, misprints and shall be held totally harmless.

Agent Patrick Bolger

FOUNDER

Patrick Bolger

Call Patrick today to schedule a private showing.


* Listings on this website come from the FMLS IDX Compilation and may be held by brokerage firms other than the owner of this website. The listing brokerage is identified in any listing details. Information is deemed reliable but is not guaranteed. If you believe any FMLS listing contains material that infringes your copyrighted work please click here to review our DMCA policy and learn how to submit a takedown request.© 2024 FMLS.
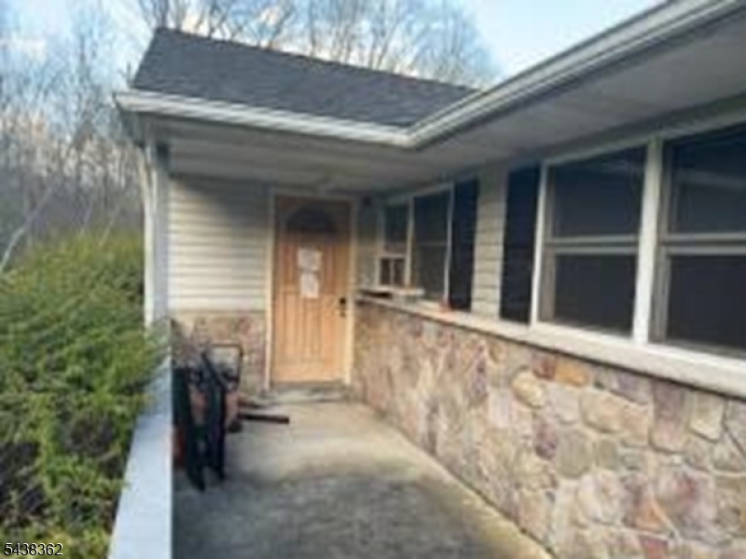
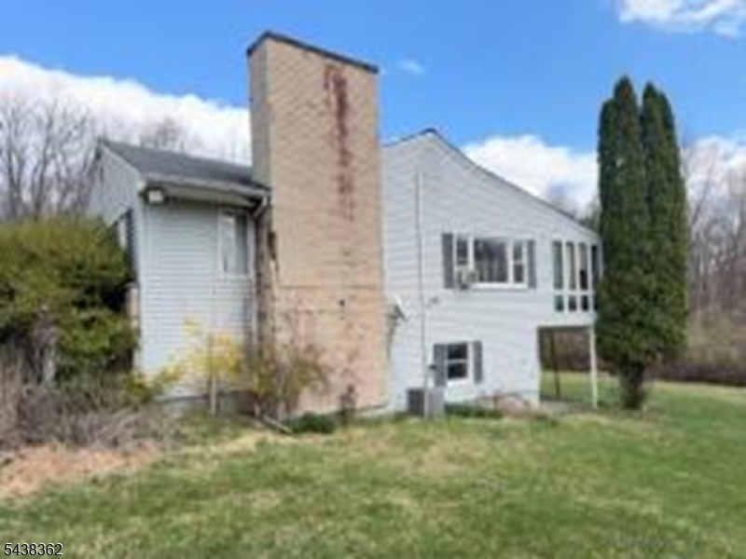
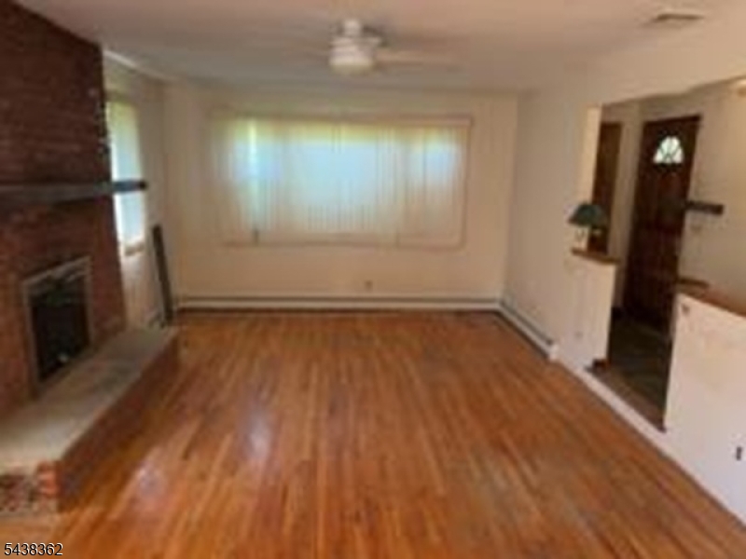
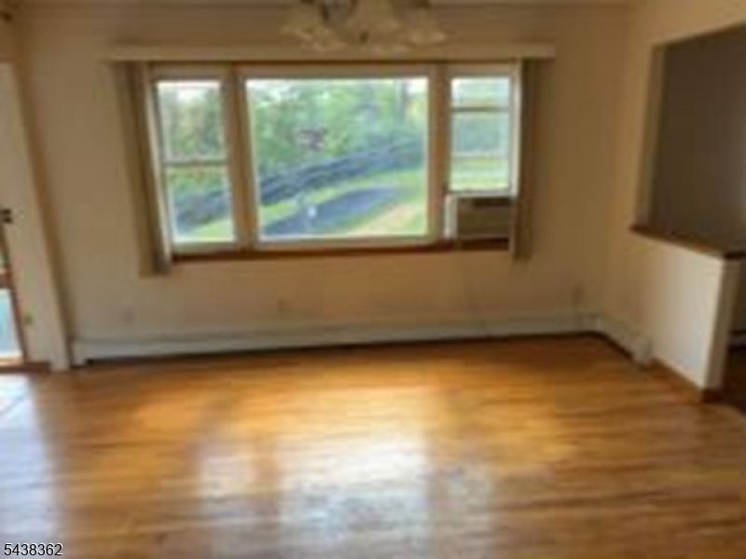
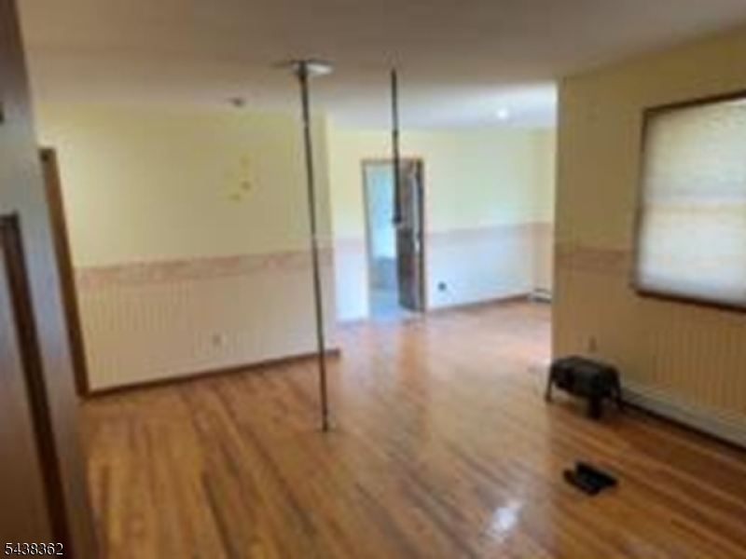
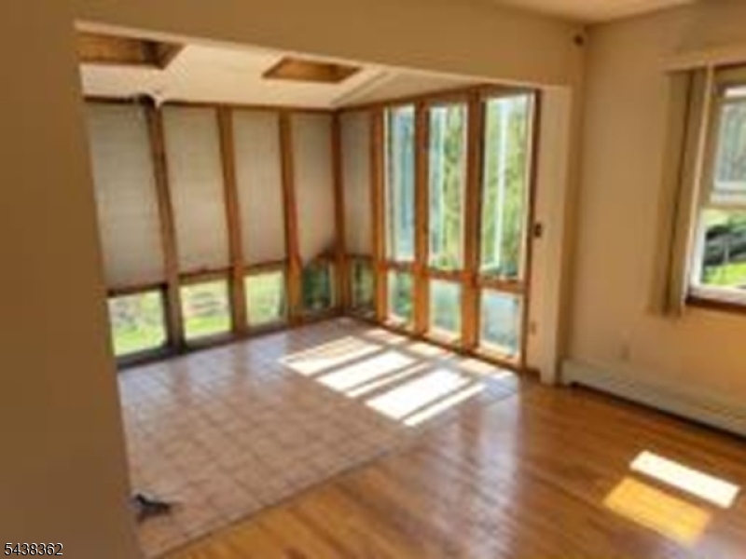
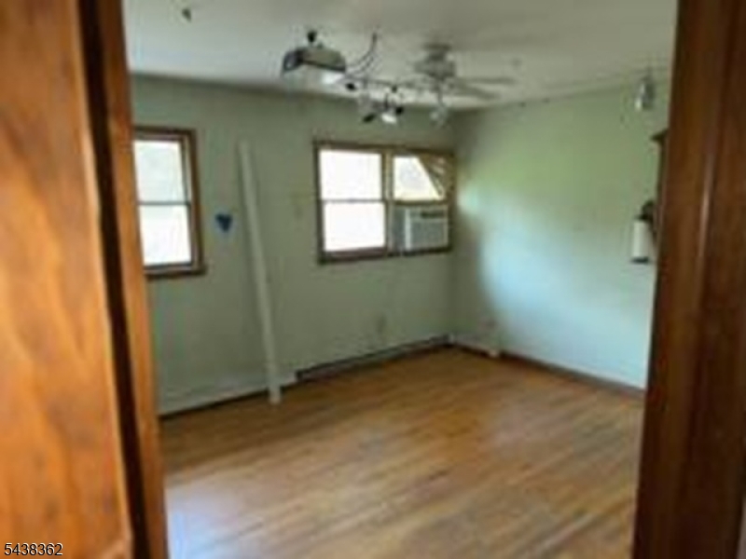
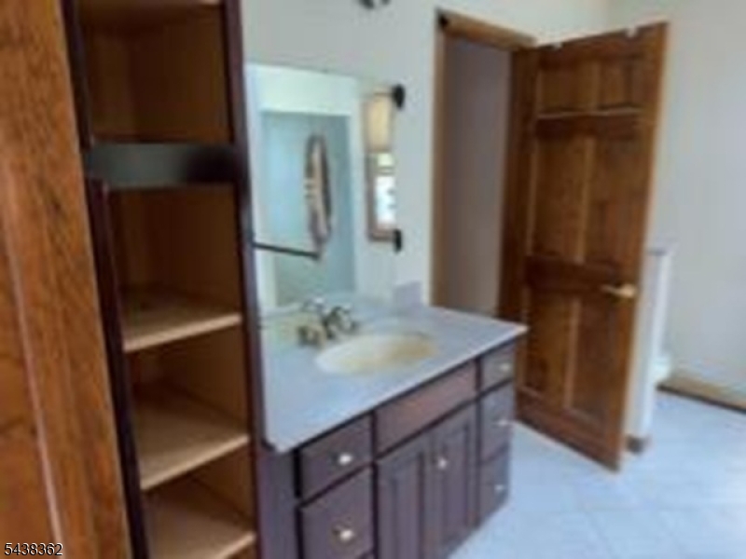
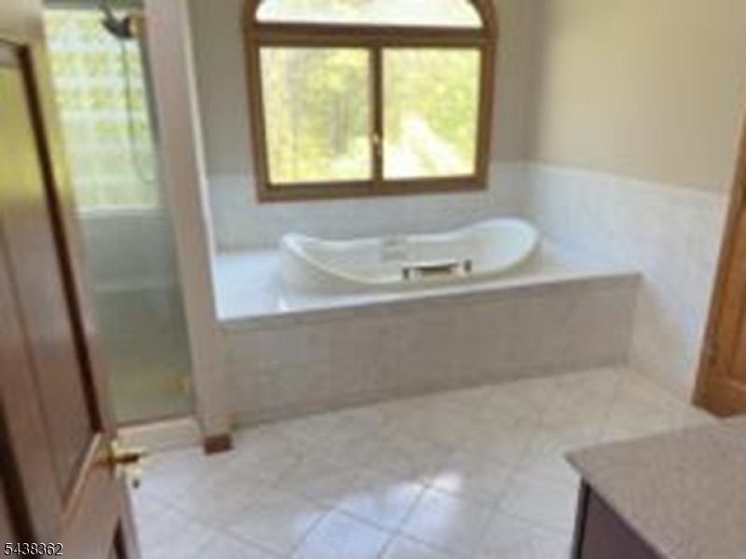
Single-family ranch-style residence offering approximately 2,777 sq ft of living space with 10 total rooms, including 3 bedrooms, 3 full bathrooms, and 1 half bathroom. The property is situated on an approximately 2.39-acre lot, providing a spacious setting in a rural residential area. Built in 1975, the home includes a full basement (finished) and multiple living areas, including formal and informal spaces for a variety of uses. Additional features include a 3-car garage configuration (attached and detached) and outdoor space enhanced by deck and yard areas. The location offers a more private setting while maintaining access to regional roadways, services, and surrounding communities

16 W Owassa Tpke

Message successfully sent.

What would you like to know?

What is 3 + 4 ?

I agree to receive email communication and understand I can unsubscribe at any time.

I agree to be contacted by KW Metropolitan via call, email, and text for real estate services. To opt out, you can reply 'stop' at any time or reply 'help' for assistance. You can also click the unsubscribe link in the emails. Message and data rates may apply. Message frequency may vary. Privacy Policy

Related Properties

Welcome to this inviting  home set on 1.67 acres of scenic, level property. This home offers comfortable living space and timeless character throughout. Hardwood floors add warmth and appeal, while the beamed ceiling in the living and dining rooms create a distinctive, welcoming atmosphere.The kitchen is fully equipped and offers an eating area as well.  Three bedrooms, main full bath (primary bedroom w/access to main full bath) complete the main level. Lower Level -  family room w/beamed ceiling leads to rear yard, full bath, and laundry area completes the lower level. Two car garage offers convenient parking and storage. Enjoy the best of both open and natural surroundings, with a pond, wooded areas, and the peaceful Culvers Creek located at the far end of the property. The spacious lot provides room to relax, entertain, garden, or simply enjoy the privacy and beauty of the outdoors. With its desirable combination of acreage, natural features, and practical living space, this property is a wonderful opportunity for buyers seeking comfort, privacy, and a tranquil setting with Deeded Lake Access!  Location close to major roadways!
#4048248

Frankford Twp.

10 Longbridge Rd

3 Beds

2 Baths

N/A

$450,000

MLS#: 4048248

LAKE LIFE AWAITS! Charming sought-after Culver Lake 2-BR, 1-BA home comes w/ incredible bonus   50' x 100' DEEDED LAKEFRONT DOCK LOT!  Own your own piece of lakefront & experience all Culver Lake has to offer; gas-powered boating, clubhouse, playground, beach & numerous clubs, groups & social activities that make this community so special. Home sits on level, open lot w/ parking for up to 4 cars. Welcoming 2-story entry leads into comfortable interior feat laminate flooring throughout most of home. Updated kitchen is both stylish & functional w/ granite, breakfast bar & pantry. Charming barn door from kitchen opens to light-filled LR feat door leading to fully fenced, level backyard, complete w/ patio, gazebo & 2nd shed   plenty of space for outdoor entertaining, relaxing, gardening & enjoying. Inside, primary BR feat vaulted ceiling & is located adj to 2nd BR. Full bath offers shower & pedestal sink. Off DR staircase leads to loft w/ endless possibilities. Use as home office, den, guest space, game room or even consider relocating 2nd BR  the choice is yours. There's the best part   your deeded lakefront dock lot! Outdoor enthusiasts will love being near Sunrise Mtn, Stokes State Forest & Appalachian Trail. Looking for weekend getaway, year-round home or own place to enjoy lake life, property offers unique combination of charm, flexibility & exceptional deeded lakefront opportunity. Enjoy lake life at Culver   where your biggest adventure may be just steps from home!
#4047475

Frankford Twp.

216 E Shore Culver Rd

2 Beds

1 Baths

N/A

$399,717

MLS#: 4047475
Beautiful views of Culver Lake are here at this charming Ranch perched perfectly by the lake.  Step right up and instantly take in these views from the from porch that one will certainly spend countless hours enjoying.  Step inside to the wood floors of the open living room/dining room with a fireplace  and windows across the front of the home that continue to offer peaceful lake-views.  The adjacent Kitchen continues the flow from the dining room and also has views of the Lake.  Find the 2 finished bedrooms and full bath room...behind a secret door!  The back of home offers a den/bedroom with a a Woodstock and rear door to the back patio and yard.  Back there you will get even more amazing views of Culver Lake as you relax, entertain and take in the lakelife.  Plenty of storage offered in the 2 car garage along with laundry and Roth Oil tank.  Begin you lake life at Culver where the atmosphere of the Lake and its community will not disappoint.  From water skiing, tubing, wake surfing, wake boarding to fishing for Striped Bass and Catfish the lake offers something for everyone.  The clubhouse on the East Shore is a great place to enjoy the beach, playground, game room and cafe as well as find entertainment on the summer weekends in the banquet hall.  It truly is a place to start creating endless memories.  Come take in this view from the Lower North Shore and see for yourself.
#4029384

Frankford Twp.

77 Lower North Shore Rd

3 Beds

1 Baths

N/A

$450,000

MLS#: 4029384

 - property

Send a message

Message successfully sent.

Your message

What is 3 + 4 ?

Reason for contacting?

I agree to receive email communication and understand I can unsubscribe at any time.

I agree to be contacted by KW Metropolitan via call, email, and text for real estate services. To opt out, you can reply 'stop' at any time or reply 'help' for assistance. You can also click the unsubscribe link in the emails. Message and data rates may apply. Message frequency may vary. Privacy Policy

Sign Out

Virtual Assistant

Would you like to take the next step with this property? We can help you schedule a showing or virtual tour, or send you more details.

Yes, I would like more information.

Thank You for Your Reply, One of Our Agents will contact you as soon as possible

No, maybe later.

Thank you, you can always contact me via email, phone number or through the contact form.

Realhub AI

Lucy - Your AI-Powered Realtor

Update Your Temporary Password

Personalize your search

Enter your email and we'll notify you immediately when new listings match what you're looking for.

or enter email address

Already have an account ? Login here

Continue your home search

I agree to receive communications and understand I can unsubscribe at any time.

I agree to be contacted by KW Metropolitan via call, email, and text for real estate services. To opt out, you can reply 'stop' at any time or reply 'help' for assistance. You can also click the unsubscribe link in the emails. Message and data rates may apply. Message frequency may vary. Privacy Policy

Already have an account ? Login here

We use cookies

We use cookies primarily for analytics to enhance your experience. By accepting, you agree to our use of these cookies. You can manage your preferences or learn more about our cookies policy.