Property
Beds
5
Full Baths
5
1/2 Baths
1
Year Built
1998
Sq.Footage
N/A
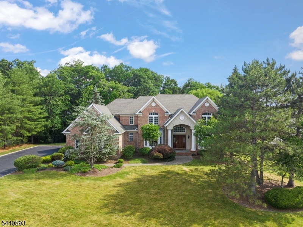
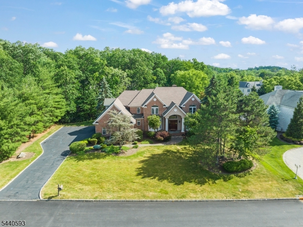
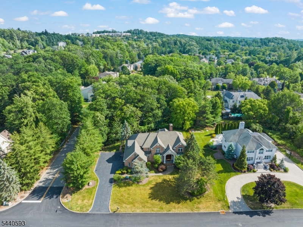
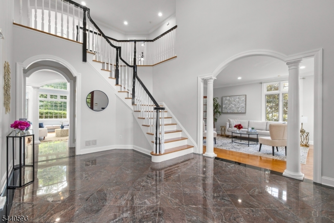
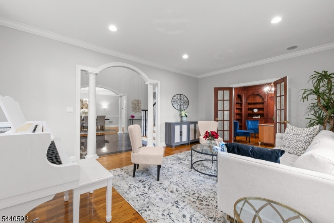
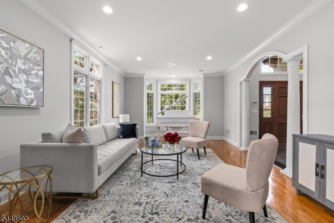
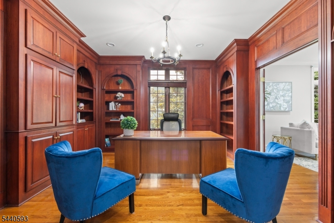
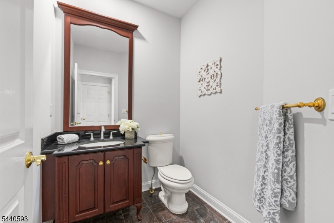
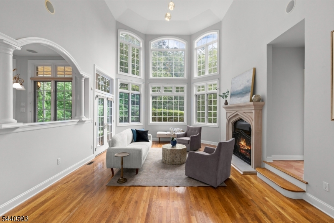
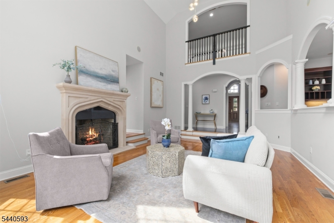
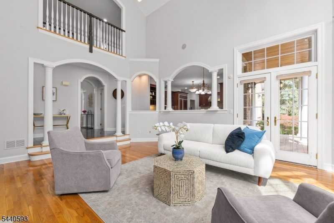
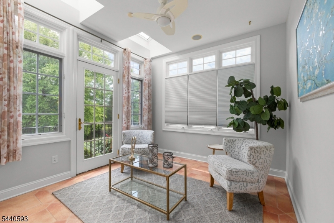
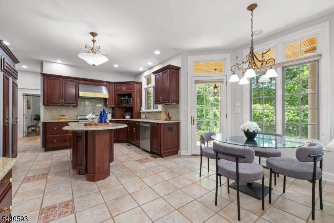
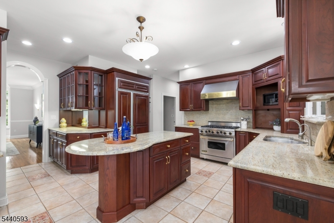
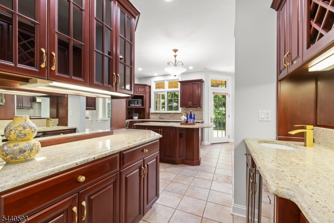
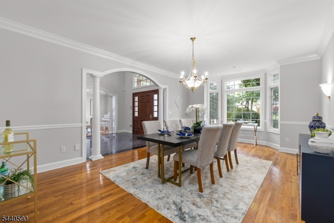
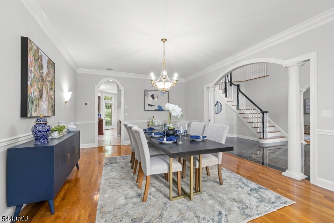
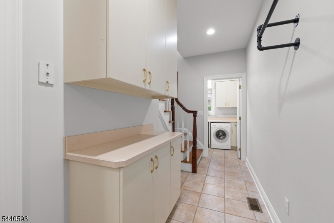
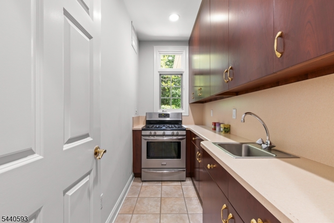
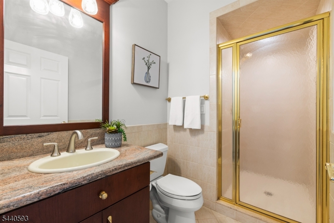
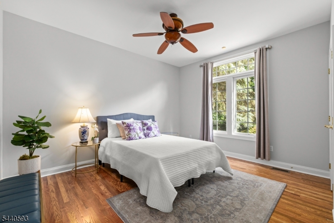
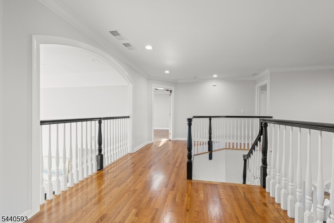
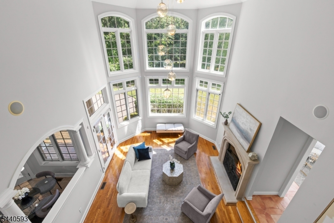
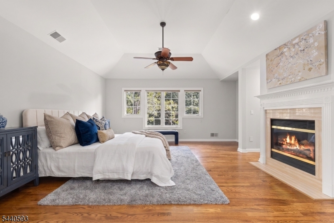
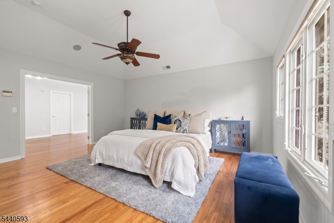
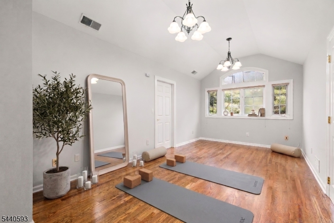
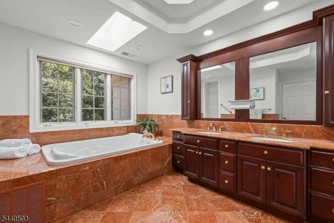
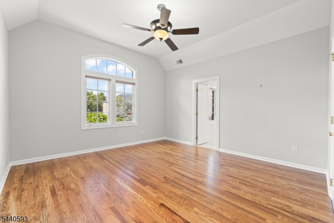
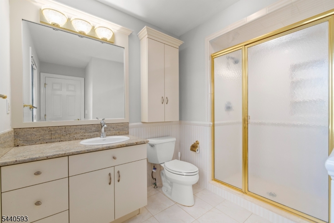
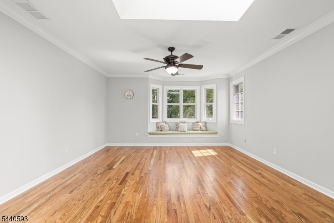
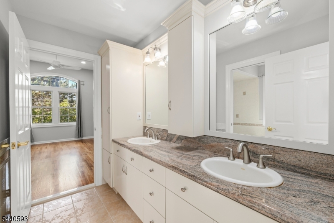
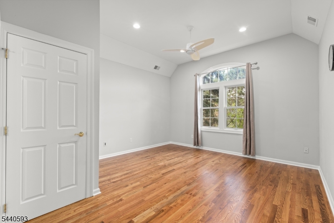
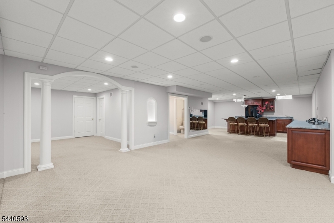
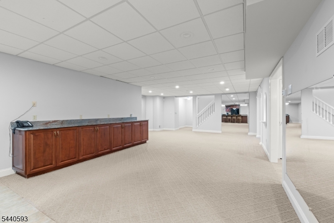
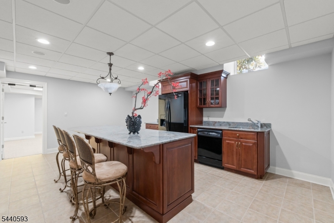
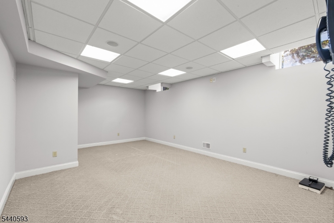
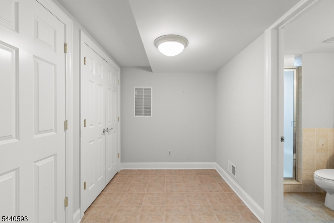
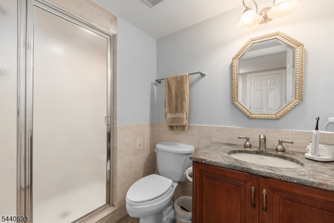
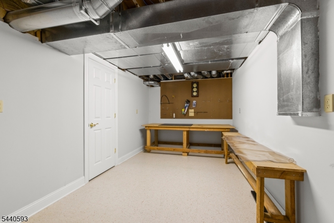
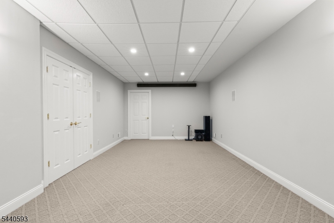
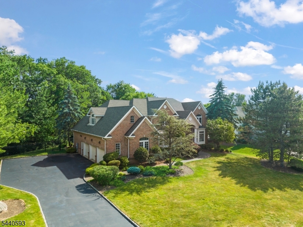
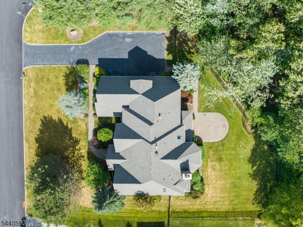
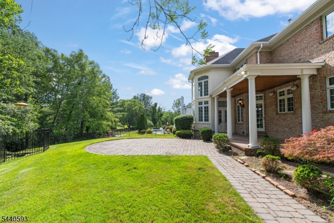
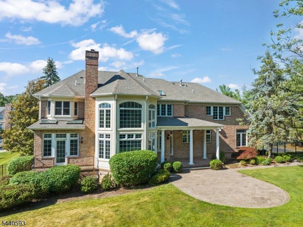
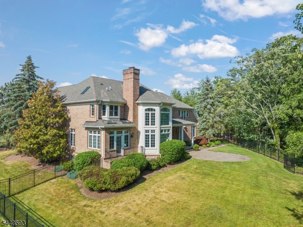
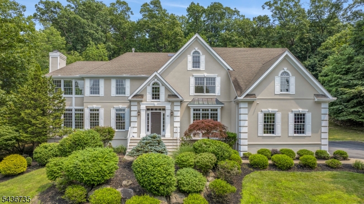
Nestled on a premier flat lot in prestigious Fox Hollow Estates, this meticulously crafted all-brick Colonial backs to serene wooded surroundings, showcasing timeless elegance and exceptional craftsmanship. A grand two-story foyer welcomes you into a thoughtfully designed floor plan featuring gleaming hardwood floors throughout.The main level boasts a private office/library with custom built-ins, a sun-filled solarium, a separate prep kitchen, and an impressive two-story Great Room anchored by a dual gas/wood-burning fireplace. A highly desirable first-floor guest suite offers flexibility for guests, extended stays, or a private home office.Upstairs, the luxurious primary suite serves as a true retreat, complete with its own fireplace, sitting room, dual walk-in closets, a spa-like bath, and a versatile bonus room. Three additional generously sized bedrooms?one ensuite and two connected by a Jack-and-Jill bath?along with dual laundry rooms provide exceptional comfort and convenience.The finished lower level expands the living space with dedicated recreation, exercise, and office areas. Complete with an oversized three-car garage, this exceptional home also offers access to North Caldwell's outstanding municipal amenities, including a community pool, tennis courts, and sports fields.A rare opportunity to own a meticulously maintained luxury estate in one of North Caldwell's most sought-after neighborhoods.
Features & Amenities
Interior
-
Other Interior Features
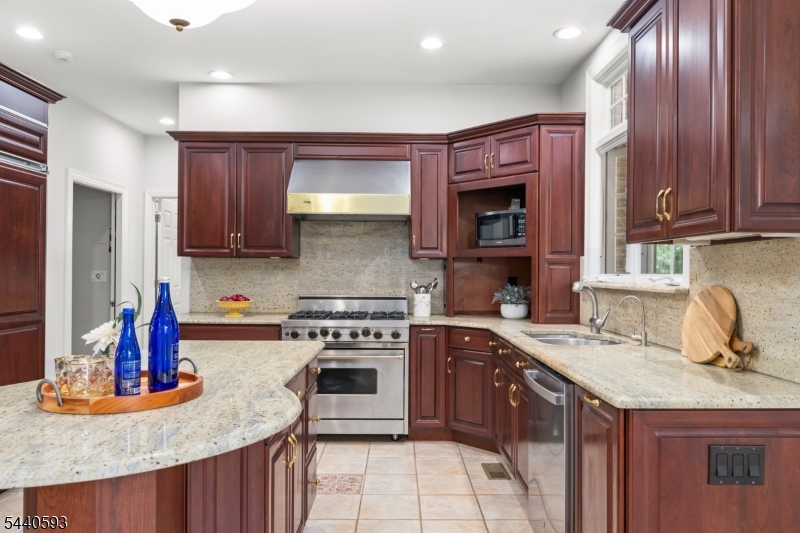
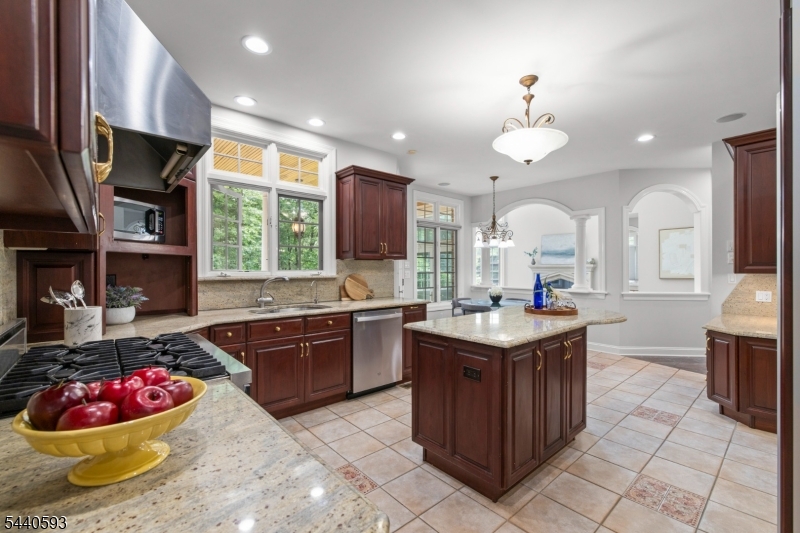
Eat-in Kitchen, Kitchen Island, Walk-In Closet(s), High Ceilings
-
Total Bedrooms
5
-
Bathrooms
5
-
1/2 Bathrooms
1
-
Basement YN
YES
-
Cooling YN
YES
-
Cooling
Central Air
-
Fireplace YN
YES
-
Heating YN
YES
-
Heating
Zoned
-
Pet friendly
N/A
Exterior
-
Garage
Yes
-
Garage spaces
3
-
Construction Materials
Brick, Stucco
-
Parking
Garage Door Opener, Attached
-
Patio and Porch Features
Patio
-
Pool
No
Area & Lot
-
Lot Features
Corner Lot
-
Lot Size(acres)
0.6
-
Property Type
Residential
-
Property Sub Type
Single Family Residence
-
Architectural Style
Colonial
Price
-
Sales Price
$1,950,000
-
Tax Amount
$31,951
-
Sq. Footage
N/A
-
Price/SqFt
N/A
HOA
-
Association
No
Property Resources
-
Horse Property
NO
School District
-
Elementary School
GOULD
-
Middle School
W ESSEX
-
High School
W ESSEX
Property Features
-
Ownership
Fee Simple
-
Sewer
Public Sewer
-
Tax Lot
*
-
Water Source
Public
Schedule a Showing
Showing scheduled successfully.
Mortgage calculator
Estimate your monthly mortgage payment, including the principal and interest, property taxes, and HOA. Adjust the values to generate a more accurate rate.
Your payment
Principal and Interest:
$
Property taxes:
$
HOA fees:
$
Total loan payment:
$
Total interest amount:
$
Location
County
Essex
Elementary School
GOULD
Middle School
W ESSEX
High School
W ESSEX
Listing Courtesy of XIAOXING ZHAO , COMPASS NEW JERSEY, LLC
RealHub Information is provided exclusively for consumers' personal, non-commercial use, and it may not be used for any purpose other than to identify prospective properties consumers may be interested in purchasing. All information deemed reliable but not guaranteed and should be independently verified. All properties are subject to prior sale, change or withdrawal. RealHub website owner shall not be responsible for any typographical errors, misinformation, misprints and shall be held totally harmless.

FOUNDER
Patrick Bolger
Call Patrick today to schedule a private showing.

* Listings on this website come from the FMLS IDX Compilation and may be held by brokerage firms other than the owner of this website. The listing brokerage is identified in any listing details. Information is deemed reliable but is not guaranteed. If you believe any FMLS listing contains material that infringes your copyrighted work please click here to review our DMCA policy and learn how to submit a takedown request.© 2024 FMLS.
Related Properties
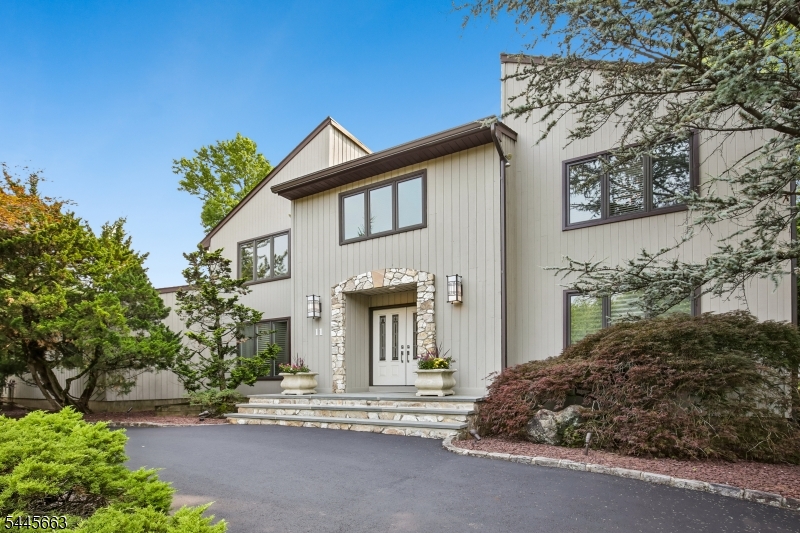
North Caldwell Boro
11 Maywood Ct
6 Beds
3 Baths
N/A
$1,650,000
MLS#: 4040910
North Caldwell Boro
66 Beachmont Terrace
5 Beds
5 Baths
N/A
$1,799,000
MLS#: 4031951
