Property
Beds
6
Full Baths
3
1/2 Baths
1
Year Built
1984
Sq.Footage
N/A
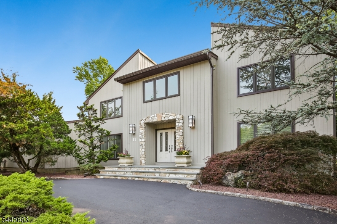
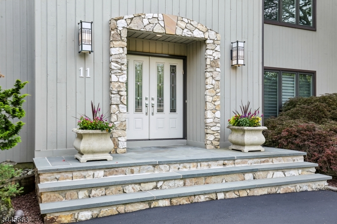
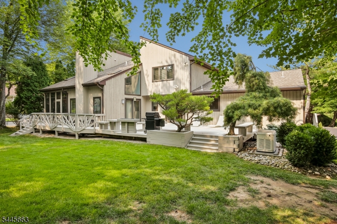
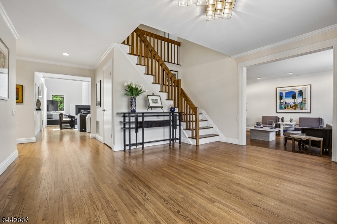
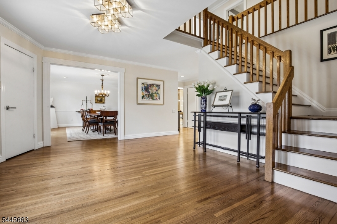
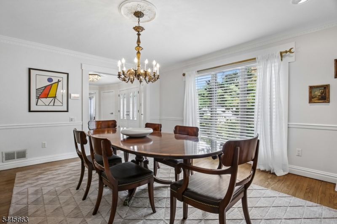
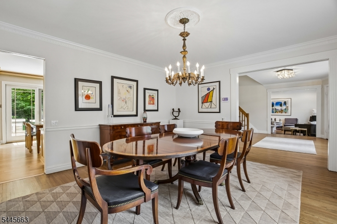
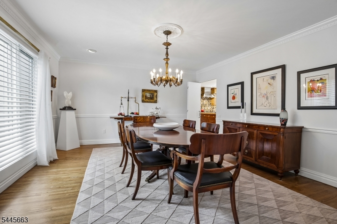
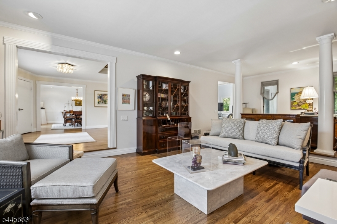
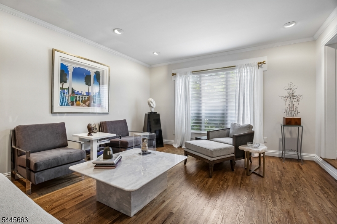
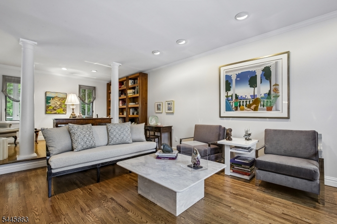
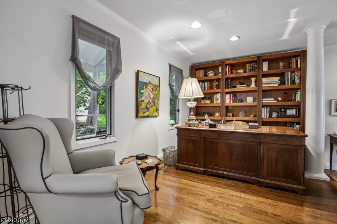
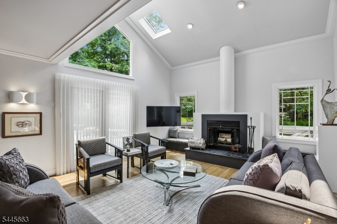
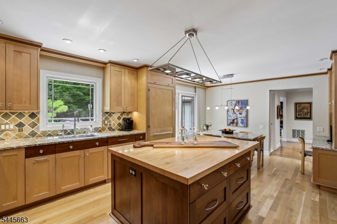
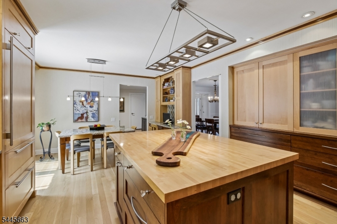
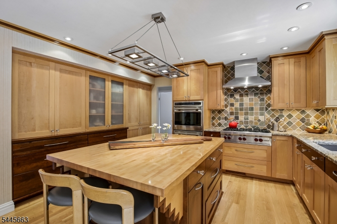
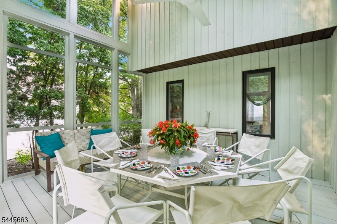
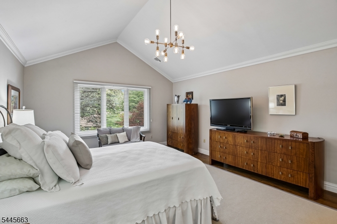
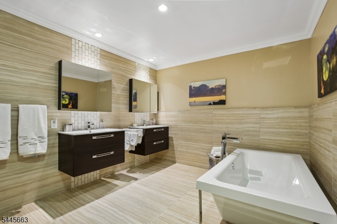
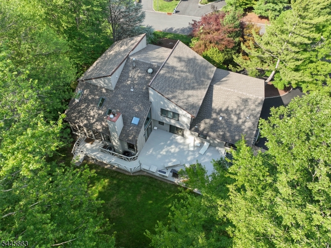
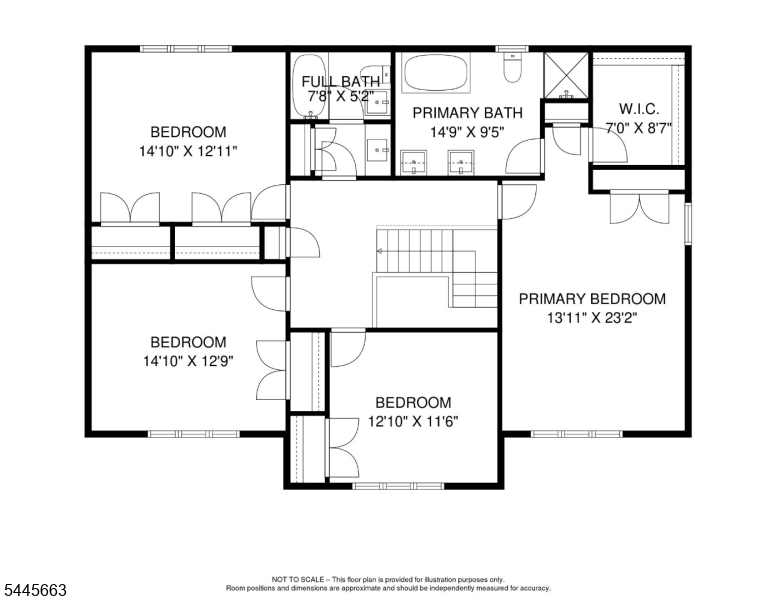
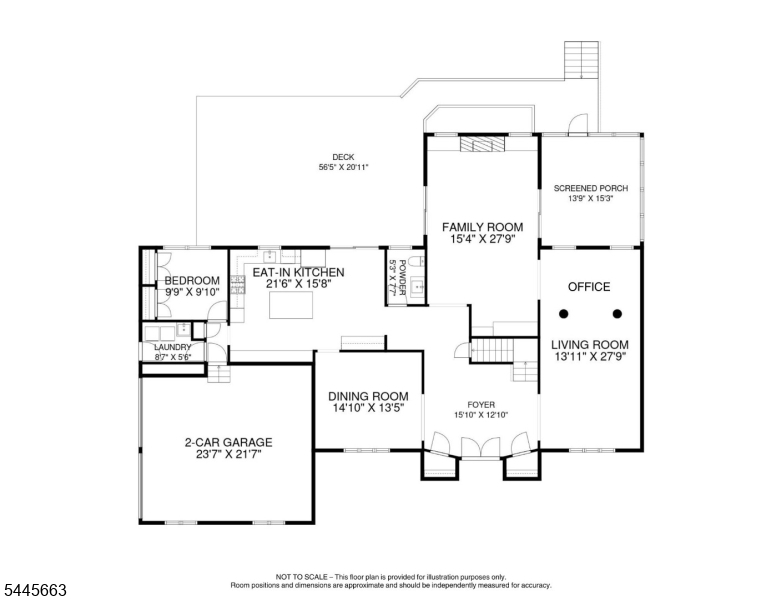
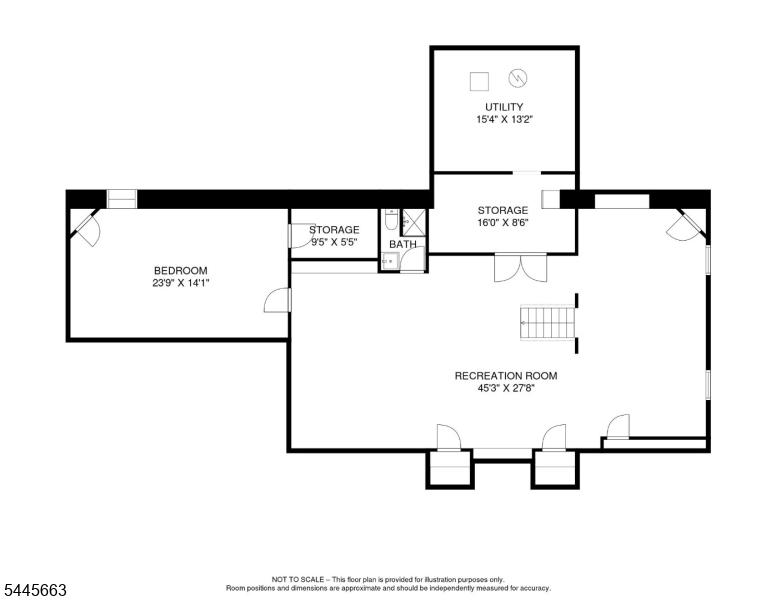
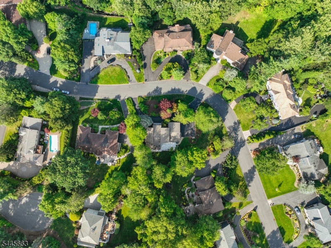
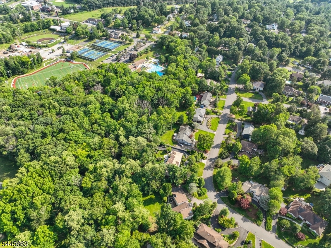
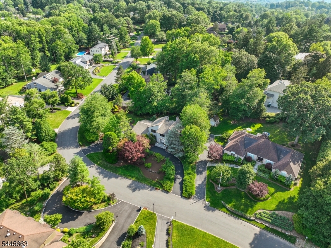
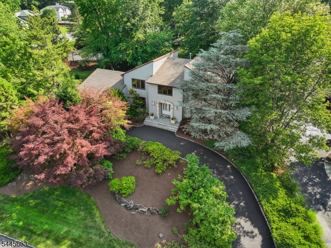
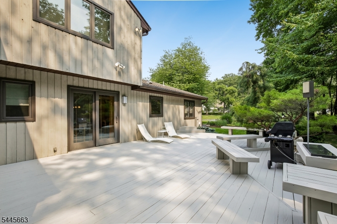
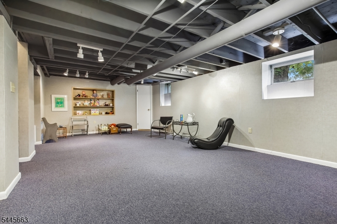
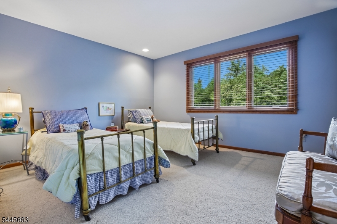
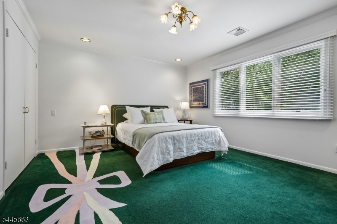
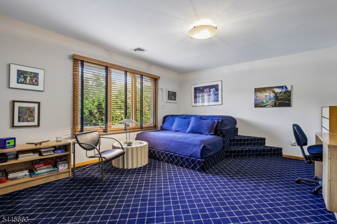
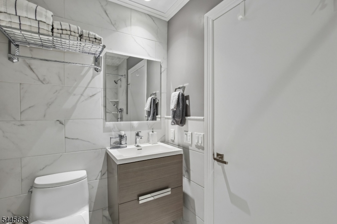
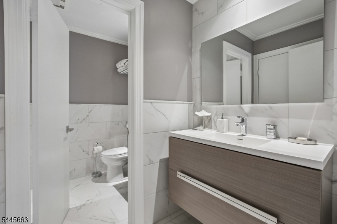
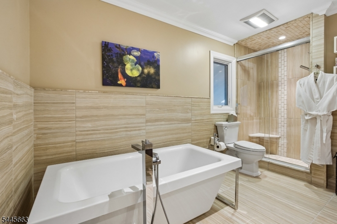
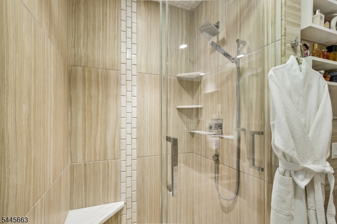
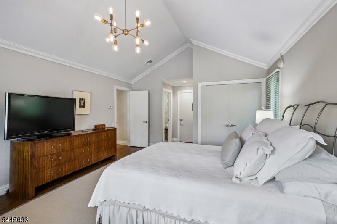
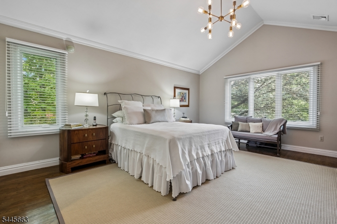
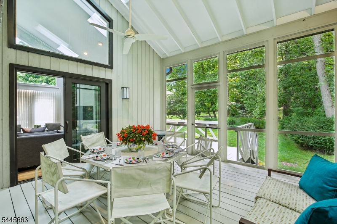
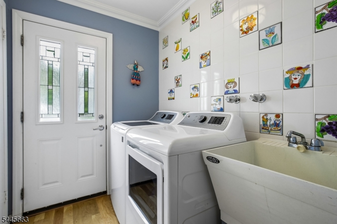
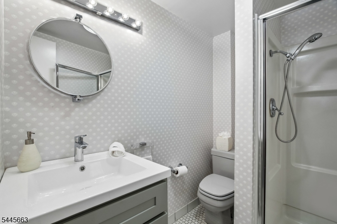
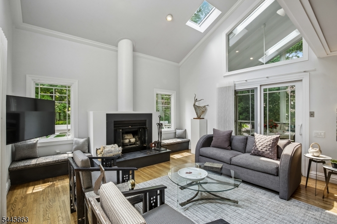
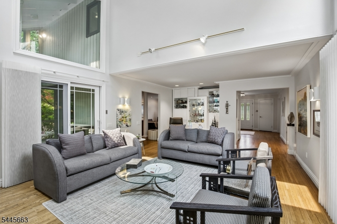
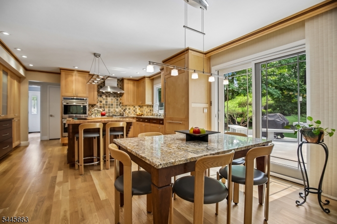
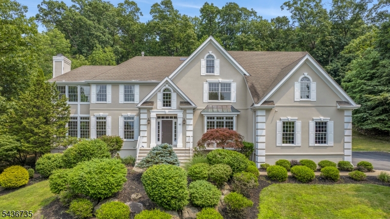
A designer-curated Custom Contemporary Colonial style home offering 6 bedrooms and 3.1 baths around 3500 Sq Ft w/o basement, defined by impeccable craftsmanship and timeless elegance. Rich custom oak hardwood flooring and extensive millwork including elegant crown moldings upgraded baseboards and trim, create a sophisticated, cohesive aesthetic throughout. Interior doors are enhanced with premium hardware. The one of a kind eat-in kitchen is a true statement space, showcasing abundant handcrafted shaker-style cabinetry crafted from lacewood and walnut, a striking slate backsplash with decorative metal inlays, granite countertops, high-end stainless steel appliances, and a substantial butcher block island with seating. A thoughtfully designed first floor includes a bedroom and a laundry room for added convenience. The primary suite serves as a luxurious retreat with three closets, including a walk-in, and a spa-inspired bath with a custom soaking tub and oversized shower. Entertain with ease in the screened-in porch with skylight and ambient lighting, or extend gatherings outdoors to the expansive yard and deck with integrated grill and dining area. Additional highlights include Pella windows, built-in garage storage, house generator, and professionally landscaped grounds with irrigation and lighting. The exterior is finished with cedar siding and stone accents, complemented by aluminum soffits and trim. A circular driveway enhances curb appeal and provides ample parking.
Features & Amenities
Interior
-
Other Interior Features
Cathedral Ceiling(s), Eat-in Kitchen, Kitchen Island, Walk-In Closet(s), Entrance Foyer, Pantry
-
Total Bedrooms
6
-
Bathrooms
3
-
1/2 Bathrooms
1
-
Basement YN
YES
-
Fireplace YN
YES
-
Heating YN
YES
-
Heating
Forced Air
-
Pet friendly
N/A
Exterior
-
Garage
Yes
-
Garage spaces
2
-
Construction Materials
Stone
-
Other Exterior Features
Barbecue
-
Parking
Circular Driveway, Attached
-
Patio and Porch Features
Deck
-
Pool
No
Area & Lot
-
Lot Features
Cul-De-Sac
-
Lot Size(acres)
0.67
-
Property Type
Residential
-
Property Sub Type
Single Family Residence
-
Architectural Style
Colonial
Price
-
Sales Price
$1,650,000
-
Tax Amount
$21,185
-
Sq. Footage
N/A
-
Price/SqFt
N/A
HOA
-
Association
No
Property Resources
-
Horse Property
NO
School District
-
Elementary School
GRANDVIEW
-
Middle School
GOULD
-
High School
W ESSEX
Property Features
-
Ownership
Fee Simple
-
Sewer
Public Sewer
-
Tax Lot
*
-
Water Source
Public
Schedule a Showing
Showing scheduled successfully.
Mortgage calculator
Estimate your monthly mortgage payment, including the principal and interest, property taxes, and HOA. Adjust the values to generate a more accurate rate.
Your payment
Principal and Interest:
$
Property taxes:
$
HOA fees:
$
Total loan payment:
$
Total interest amount:
$
Location
County
Essex
Elementary School
GRANDVIEW
Middle School
GOULD
High School
W ESSEX
Listing Courtesy of RONNA SCHECKMAN , EXODUS REAL ESTATE
RealHub Information is provided exclusively for consumers' personal, non-commercial use, and it may not be used for any purpose other than to identify prospective properties consumers may be interested in purchasing. All information deemed reliable but not guaranteed and should be independently verified. All properties are subject to prior sale, change or withdrawal. RealHub website owner shall not be responsible for any typographical errors, misinformation, misprints and shall be held totally harmless.

FOUNDER
Patrick Bolger
Call Patrick today to schedule a private showing.

* Listings on this website come from the FMLS IDX Compilation and may be held by brokerage firms other than the owner of this website. The listing brokerage is identified in any listing details. Information is deemed reliable but is not guaranteed. If you believe any FMLS listing contains material that infringes your copyrighted work please click here to review our DMCA policy and learn how to submit a takedown request.© 2024 FMLS.
Related Properties
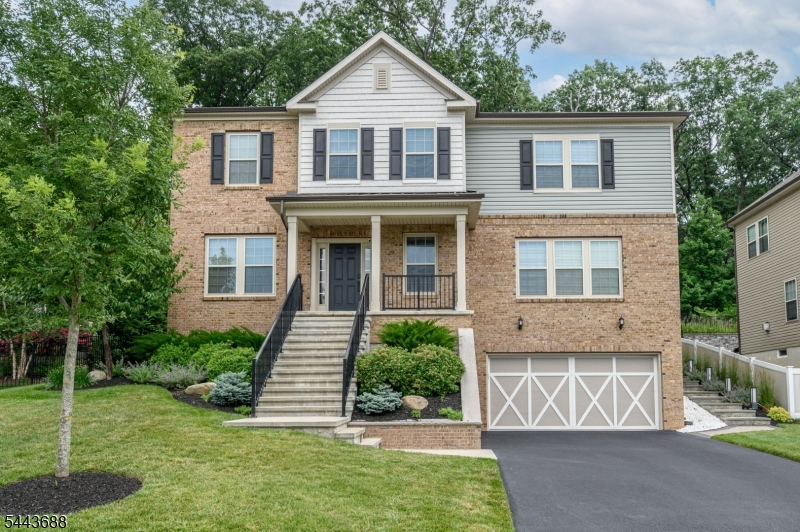
North Caldwell Boro
22 Hilltop Dr
4 Beds
2 Baths
3,736 Sq.Ft.
$1,500,000
MLS#: 4039592
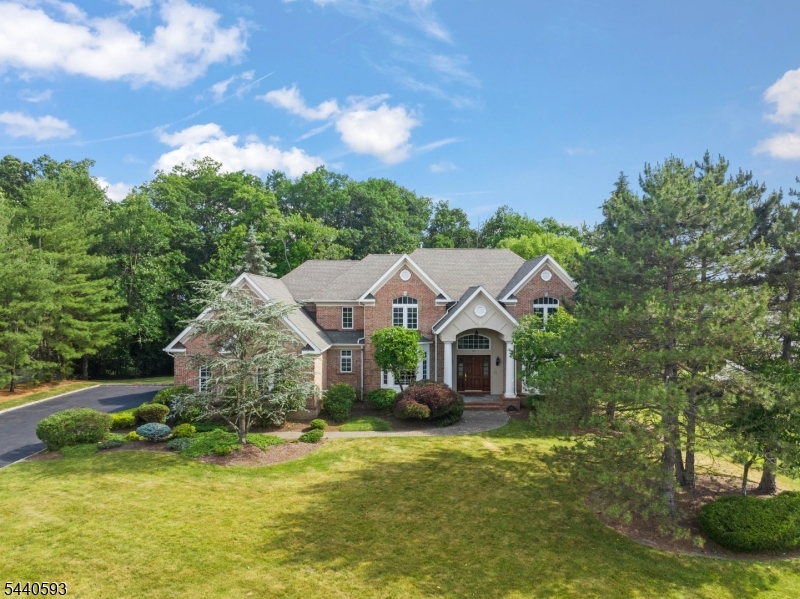
North Caldwell Boro
33 Fox Run
5 Beds
5 Baths
N/A
$1,950,000
MLS#: 4036594
North Caldwell Boro
66 Beachmont Terrace
5 Beds
5 Baths
N/A
$1,799,000
MLS#: 4031951
