Property
Beds
3
Full Baths
2
1/2 Baths
None
Year Built
None
Sq.Footage
N/A
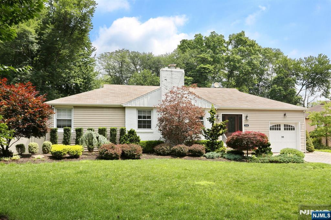
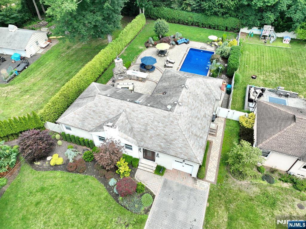
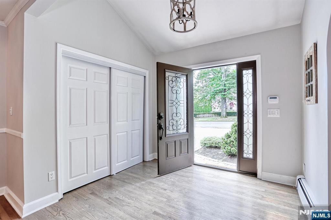
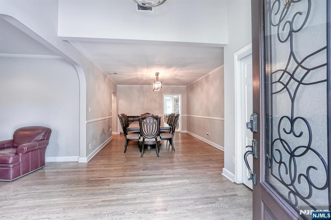
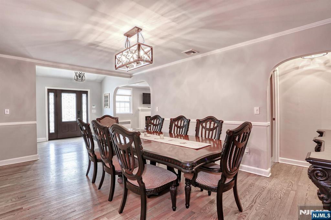
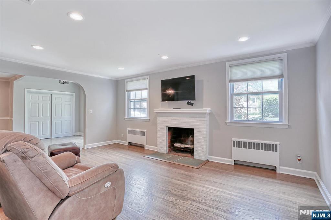
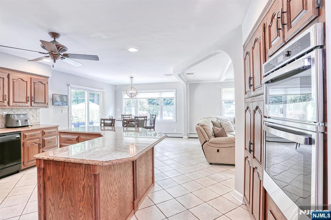
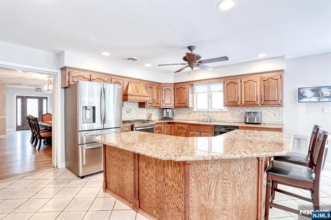
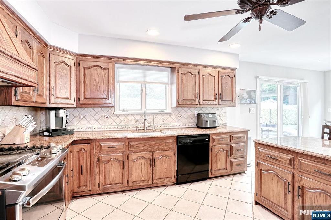
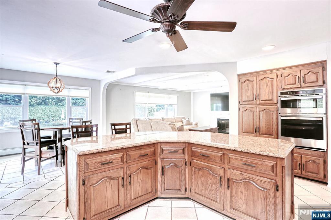
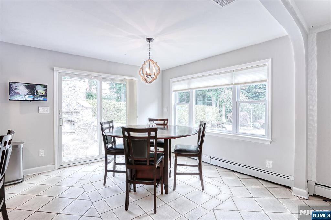
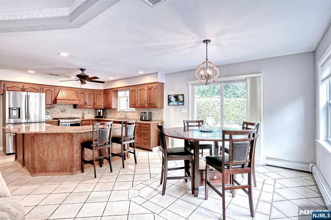
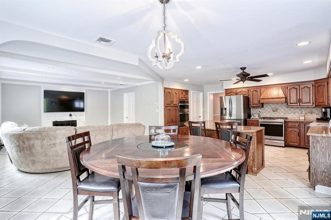
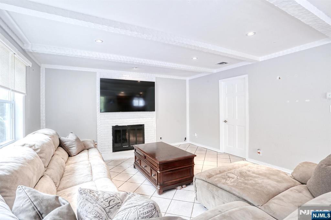
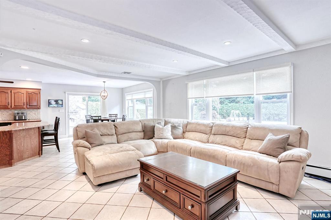
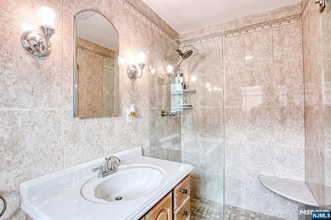
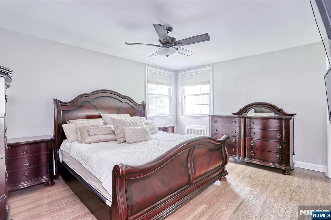
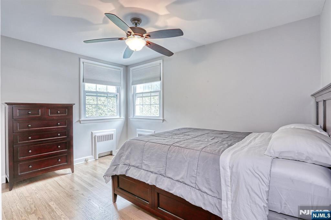
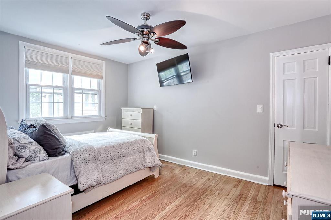
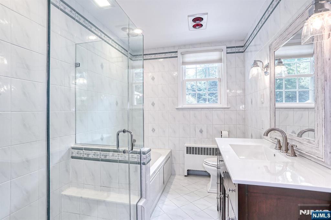
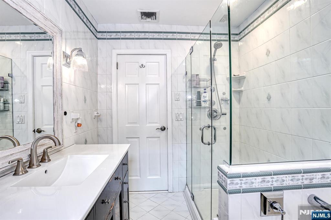
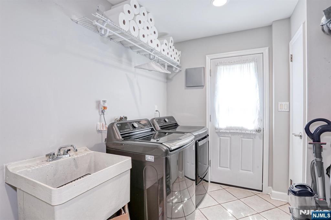
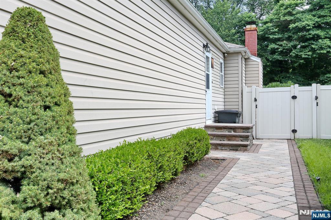
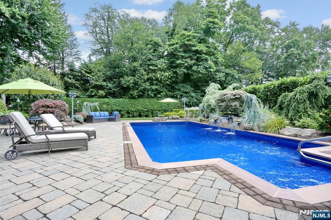
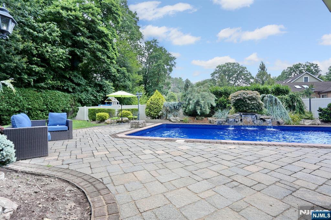
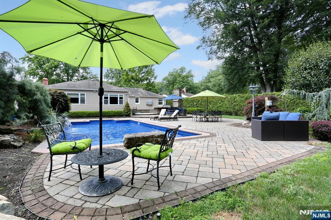
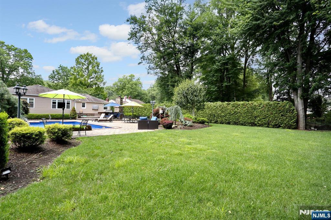
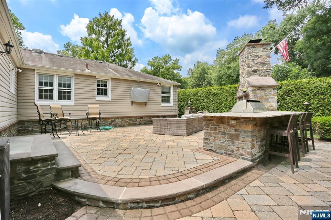
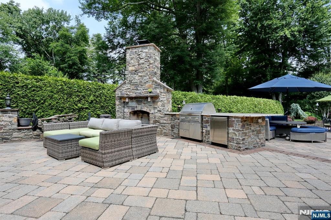
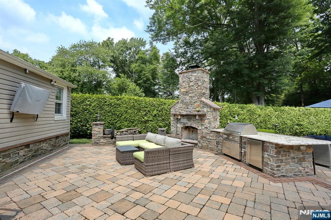
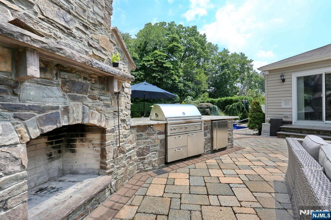
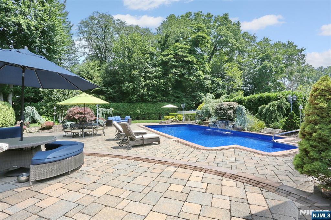
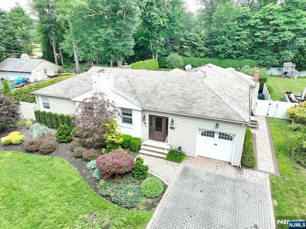
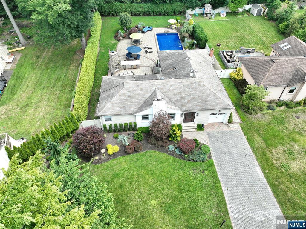
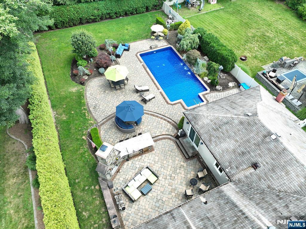
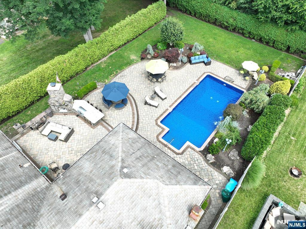
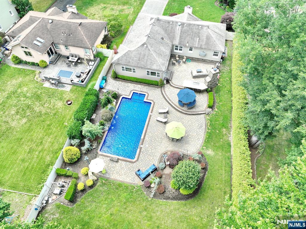
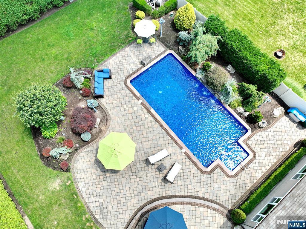
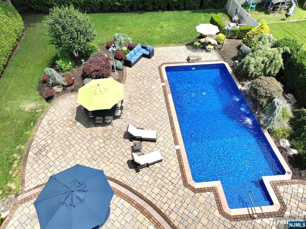
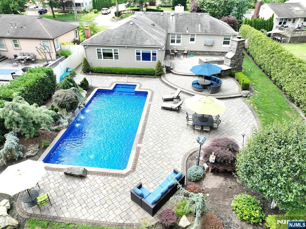
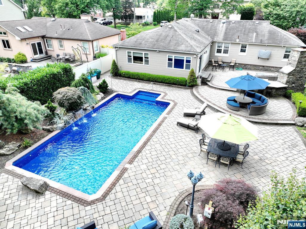
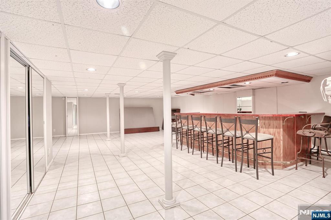
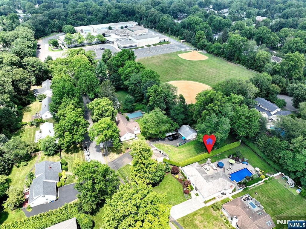
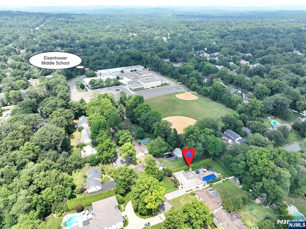
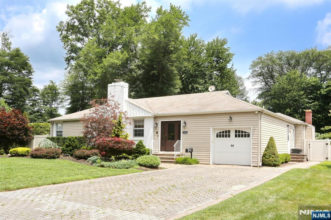
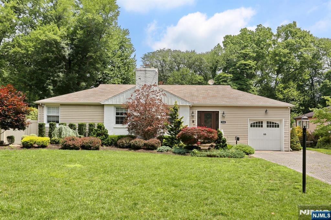
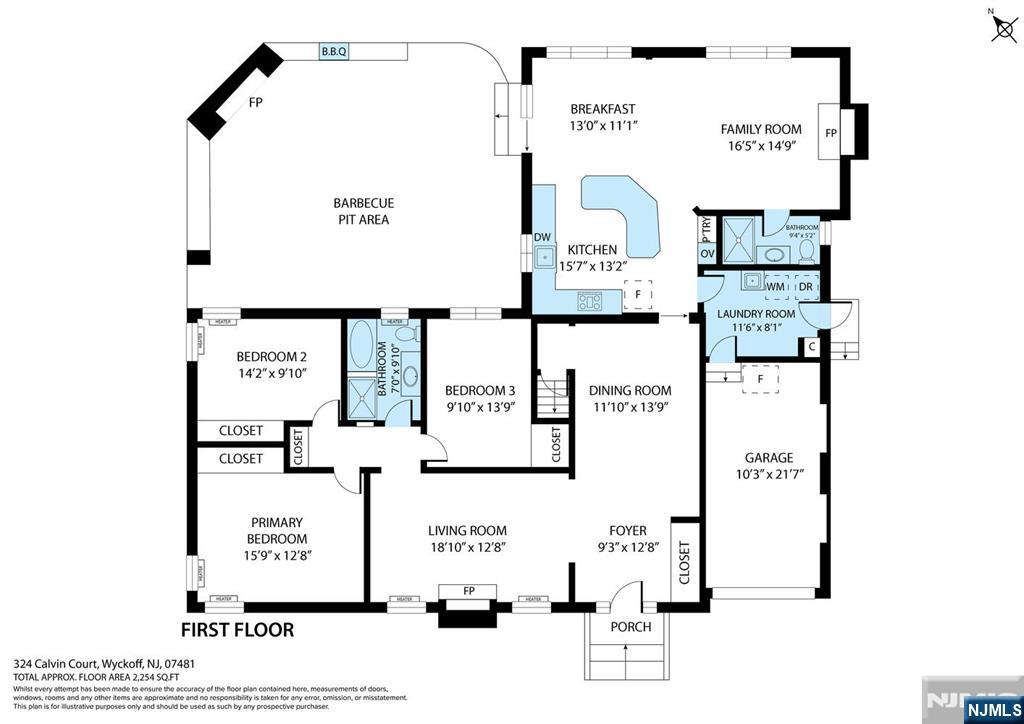
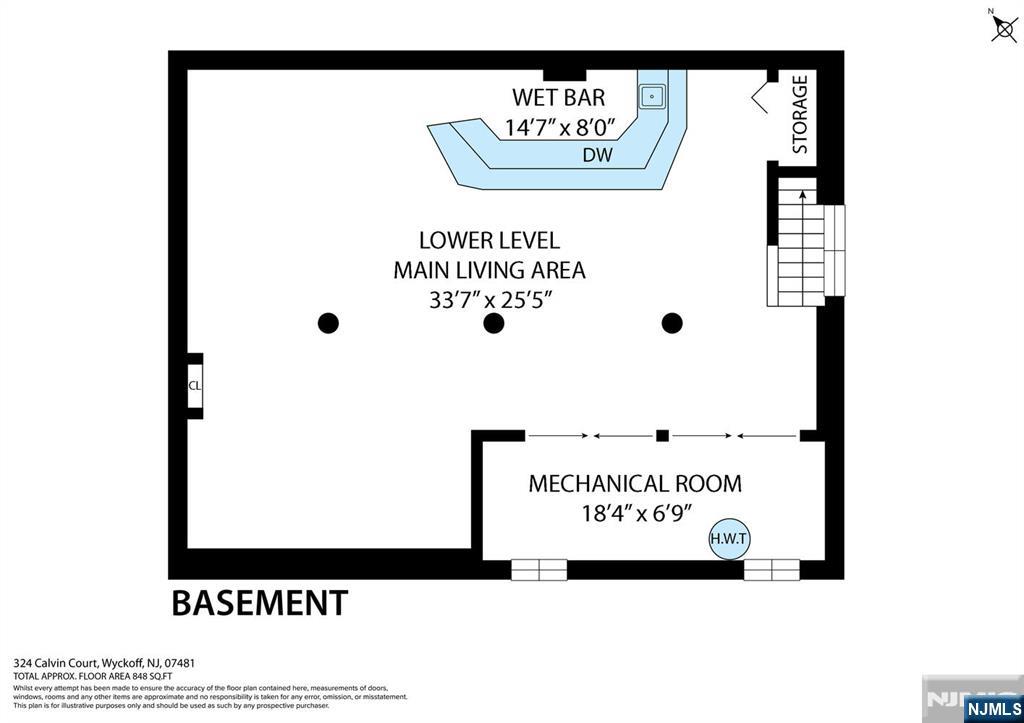
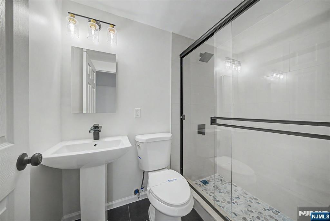
This stunning ranch home in the desirable town of Wyckoff boasts an impressive combination of comfort and luxury! The exterior features a magnificent yard that is truly a private oasis. The centerpiece is a sparkling pool with a cascading waterfall, surrounded by elegant stonework and lush greenery. An outdoor kitchen equipped with modern appliances and granite counters invites alfresco dining, while a cozy fireplace area with an outdoor TV offers a perfect spot for evening gatherings! Inside, the home features three spacious bedrooms and two beautifully renovated full baths, showcasing modern finishes and thoughtful design. The large eat-in kitchen seamlessly flows into the family room, where a charming fireplace creates a warm and inviting atmosphere. Adjacent to the family room, a formal dining room provides an elegant setting for special occasions, while a separate living room offers additional space including the second indoor fireplace. Refinished hardwood floors run throughout the home, adding a touch of warmth and sophistication. A convenient mudroom with laundry facilities and ample storage ensures that daily life is organized and efficient. The full finished basement is a highlight, featuring a stylish bar. Overall, this Wyckoff ranch home combines modern amenities with a beautiful outdoor space, making it an ideal retreat for anyone seeking comfort, style, and a vibrant community. Being sold as is condition.
Features & Amenities
Interior
-
Other Interior Features
Master Downstairs
-
Total Bedrooms
3
-
Bathrooms
2
-
Basement YN
YES
-
Cooling YN
YES
-
Cooling
Central Air
-
Fireplace YN
YES
-
Heating YN
YES
-
Heating
Natural Gas, Hot Water, Radiant Floor
-
Pet friendly
N/A
Exterior
-
Garage
No
-
Construction Materials
Brick, Vinyl Siding
-
Parking
Attached
-
Pool
Yes
-
Pool Features
In Ground
-
View
None
Area & Lot
-
Property Type
Residential
-
Property Sub Type
Ranch
-
Architectural Style
None
Price
-
Sales Price
$899,000
-
Tax Amount
$14,036
-
Sq. Footage
N/A
-
Price/SqFt
N/A
HOA
-
Association
No
School District
-
Elementary School
N/A
-
Middle School
N/A
-
High School
N/A
Property Features
-
Ownership
Private
Schedule a Showing
Showing scheduled successfully.
Mortgage calculator
Estimate your monthly mortgage payment, including the principal and interest, property taxes, and HOA. Adjust the values to generate a more accurate rate.
Your payment
Principal and Interest:
$
Property taxes:
$
HOA fees:
$
Total loan payment:
$
Total interest amount:
$
Location
County
BERGEN
Elementary School
Middle School
High School
Listing Courtesy of Suzy L. Milazzo , Coldwell Banker, Ridgewood
RealHub Information is provided exclusively for consumers' personal, non-commercial use, and it may not be used for any purpose other than to identify prospective properties consumers may be interested in purchasing. All information deemed reliable but not guaranteed and should be independently verified. All properties are subject to prior sale, change or withdrawal. RealHub website owner shall not be responsible for any typographical errors, misinformation, misprints and shall be held totally harmless.

FOUNDER
Patrick Bolger
Call Patrick today to schedule a private showing.

* Listings on this website come from the FMLS IDX Compilation and may be held by brokerage firms other than the owner of this website. The listing brokerage is identified in any listing details. Information is deemed reliable but is not guaranteed. If you believe any FMLS listing contains material that infringes your copyrighted work please click here to review our DMCA policy and learn how to submit a takedown request.© 2024 FMLS.
Related Properties
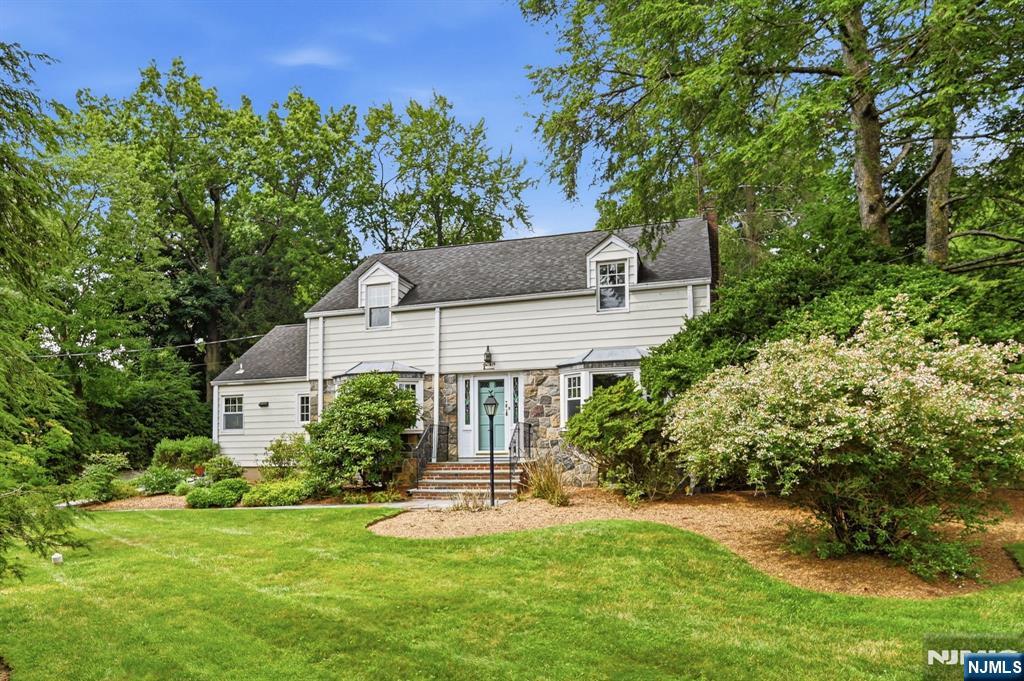
Wyckoff
419 Sicomac Avenue
4 Beds
2 Baths
N/A
$999,000
MLS#: 26025579
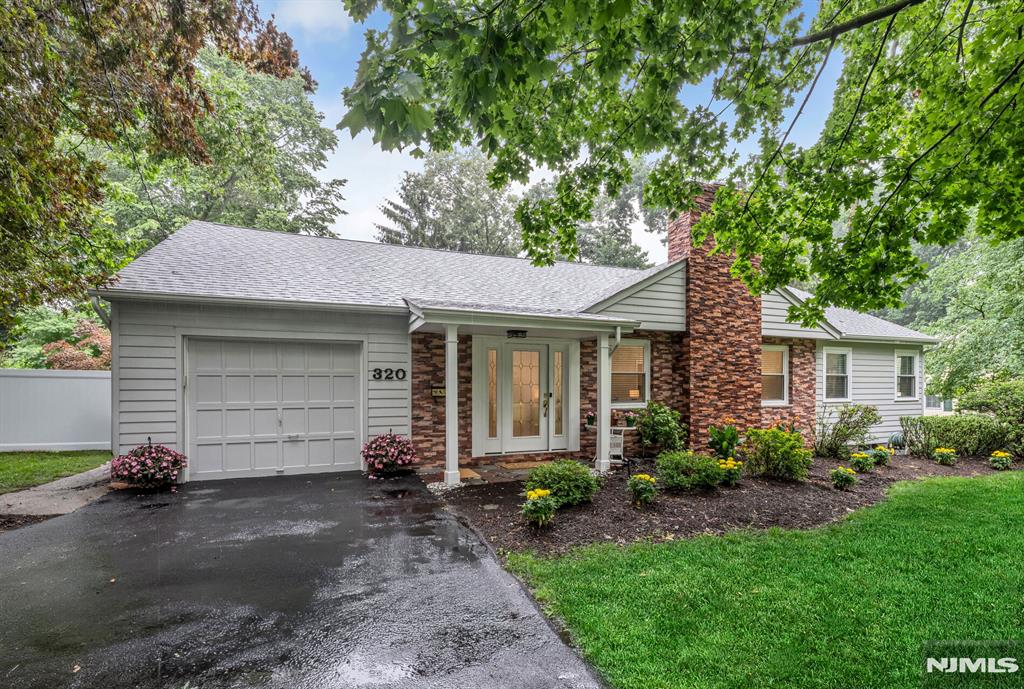
Wyckoff
320 Monroe Avenue
3 Beds
3 Baths
N/A
$1,049,900
MLS#: 26025410
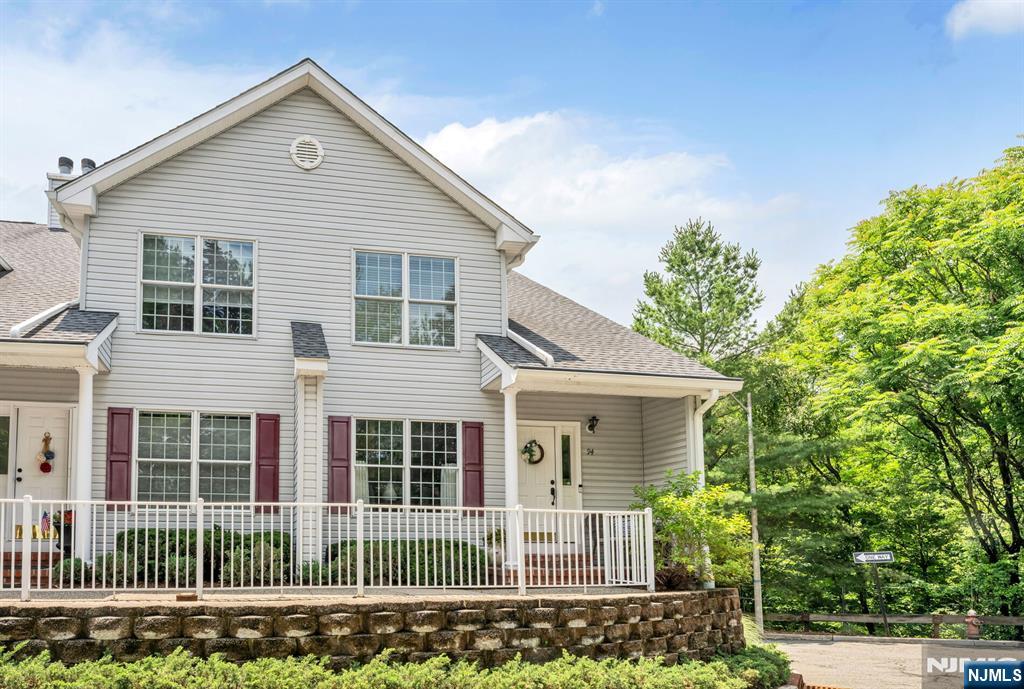
Wyckoff
94 Heather Lane
2 Beds
2 Baths
1,760 Sq.Ft.
$775,000
MLS#: 26023685
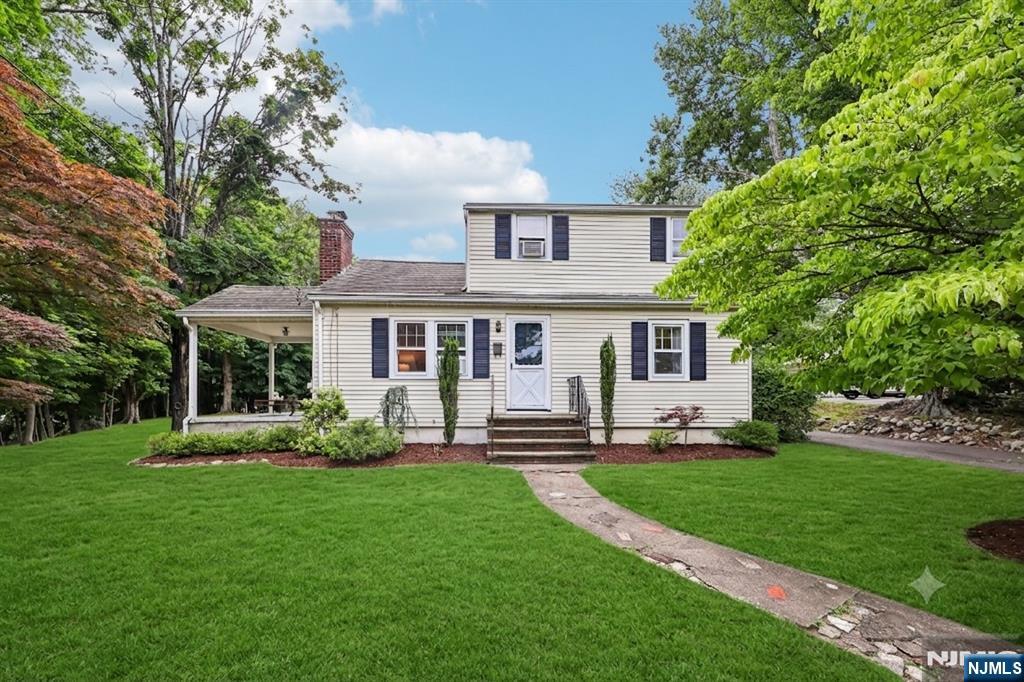
Wyckoff
3 Madison Heights
3 Beds
1 Baths
N/A
$779,000
MLS#: 26023435
Wyckoff
433 Louisa Avenue
4 Beds
4 Baths
N/A
$999,000
MLS#: 26019368
Wyckoff
520 Lafayette Avenue
4 Beds
2 Baths
N/A
$999,000
MLS#: 26013113
