Features & Amenities

Interior

  • Other Interior Features

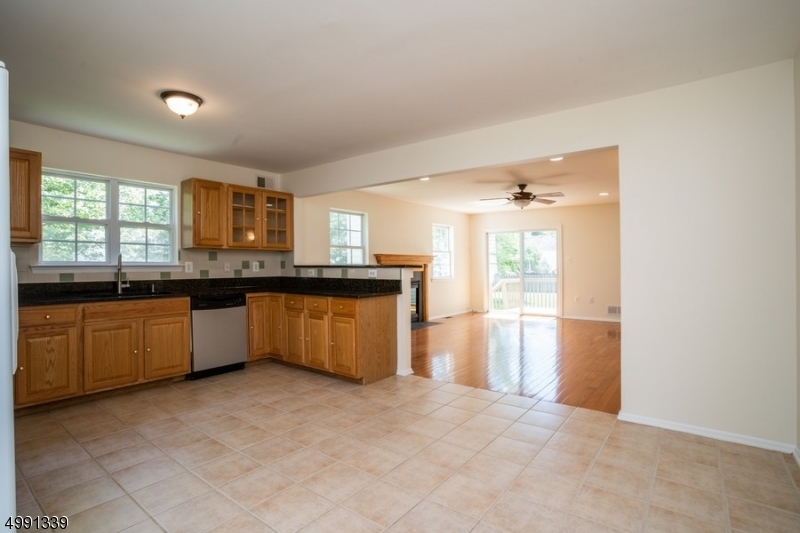
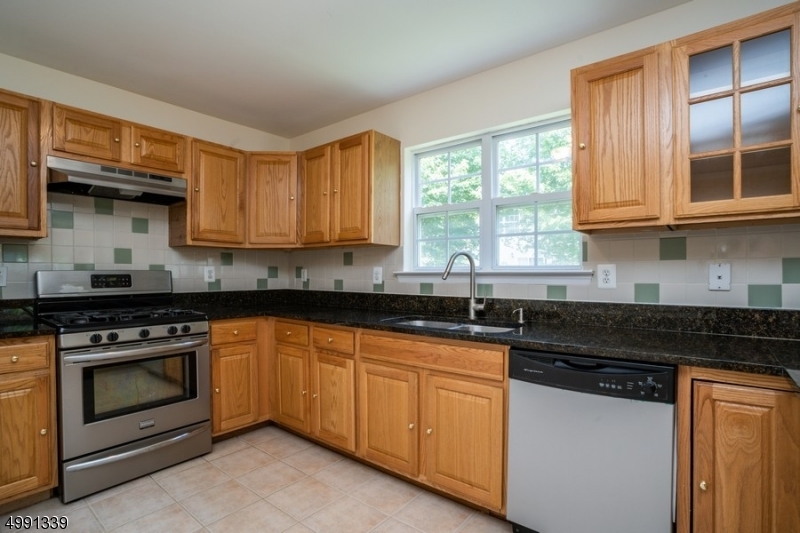
    Eat-in Kitchen

  • Total Bedrooms

    4

  • Bathrooms

    2

  • 1/2 Bathrooms

    1

  • Basement YN

    YES

  • Cooling YN

    YES

  • Cooling

    Central Air

  • Fireplace YN

    YES

  • Pet friendly

    N/A

Exterior

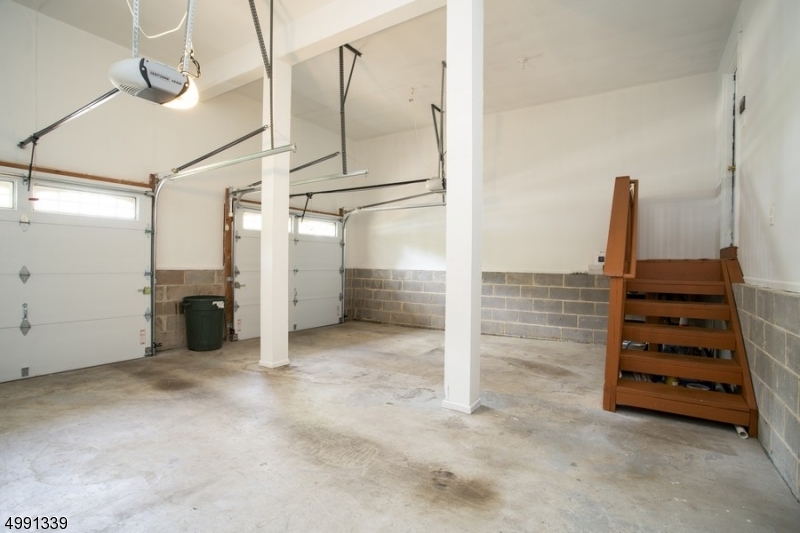
  • Garage

    Yes

  • Garage spaces

    2

  • Construction Materials

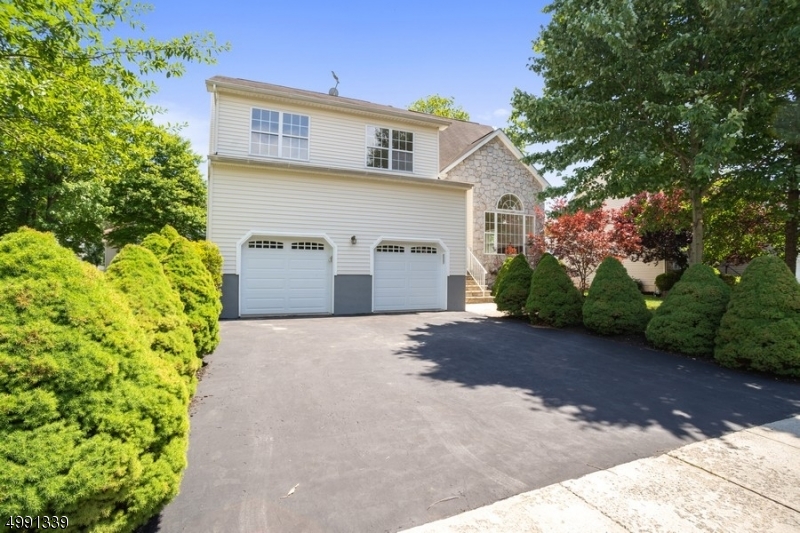
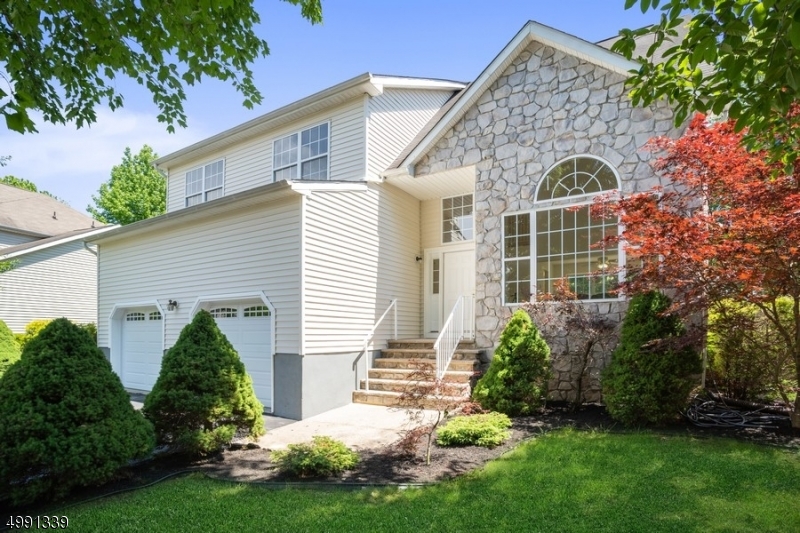
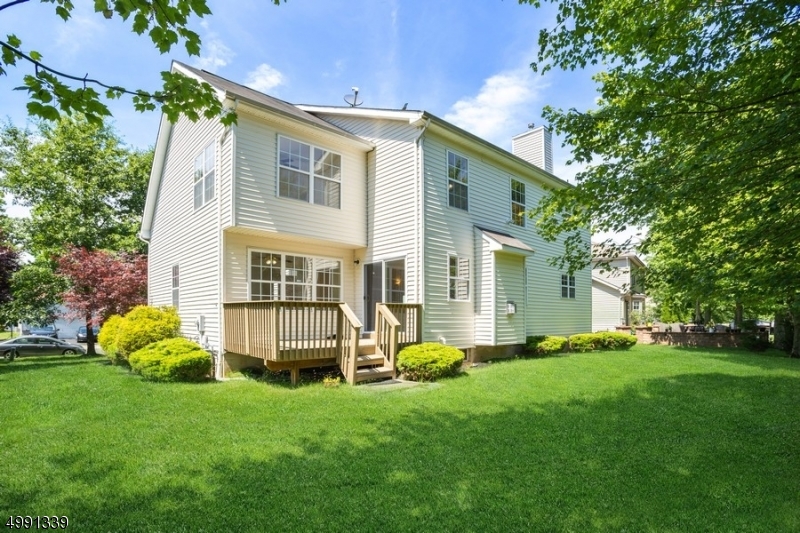
    Stone, Vinyl Siding

  • Parking

    Attached

  • Patio and Porch Features

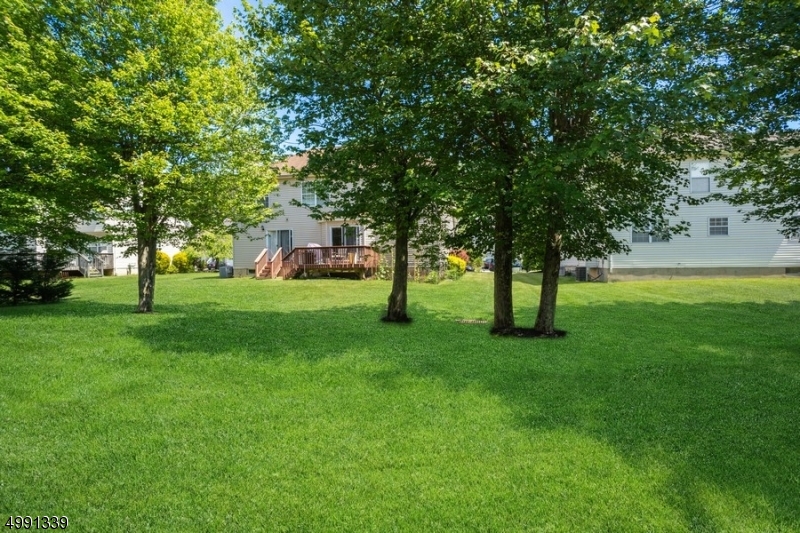
    Deck

  • Pool

    No

Area & Lot

  • Lot Features

    Cul-De-Sac

  • Lot Size(acres)

    0.18

  • Property Type

    Residential

  • Property Sub Type

    Single Family Residence

  • Architectural Style

    Colonial

Price

  • Sales Price

    $595,000

  • Tax Amount

    $12,712

  • Sq. Footage

    N/A

  • Price/SqFt

    N/A

HOA

  • Association

    YES

  • Association Fee

    $192

  • Association Fee Frequency

    Annually

  • Association Fee Includes

    N/A

Property Resources

  • Horse Property

    NO

School District

  • Elementary School

    N/A

  • Middle School

    N/A

  • High School

    N/A

Property Features

  • Ownership

    Fee Simple

  • Sewer

    Public Sewer

  • Tax Lot

    *

  • Water Source

    Public

Schedule a Showing

Showing scheduled successfully.

<
>
IN PERSON
VIA CHAT

What is 3 + 4 ?


Change time

Mortgage calculator

Estimate your monthly mortgage payment, including the principal and interest, property taxes, and HOA. Adjust the values to generate a more accurate rate.

Your payment

Principal and Interest:

$

Property taxes:

$

HOA fees:

$

Total loan payment:

$

Total interest amount:

$

Location

County

Middlesex

Elementary School

Middle School

High School

Listing Courtesy of GORDON CRAWFORD, KELLER WILLIAMS METROPOLITAN

RealHub Information is provided exclusively for consumers' personal, non-commercial use, and it may not be used for any purpose other than to identify prospective properties consumers may be interested in purchasing. All information deemed reliable but not guaranteed and should be independently verified. All properties are subject to prior sale, change or withdrawal. RealHub website owner shall not be responsible for any typographical errors, misinformation, misprints and shall be held totally harmless.

Agent Patrick Bolger

FOUNDER

Patrick Bolger

Call Patrick today to schedule a private showing.


* Listings on this website come from the FMLS IDX Compilation and may be held by brokerage firms other than the owner of this website. The listing brokerage is identified in any listing details. Information is deemed reliable but is not guaranteed. If you believe any FMLS listing contains material that infringes your copyrighted work please click here to review our DMCA policy and learn how to submit a takedown request.© 2024 FMLS.
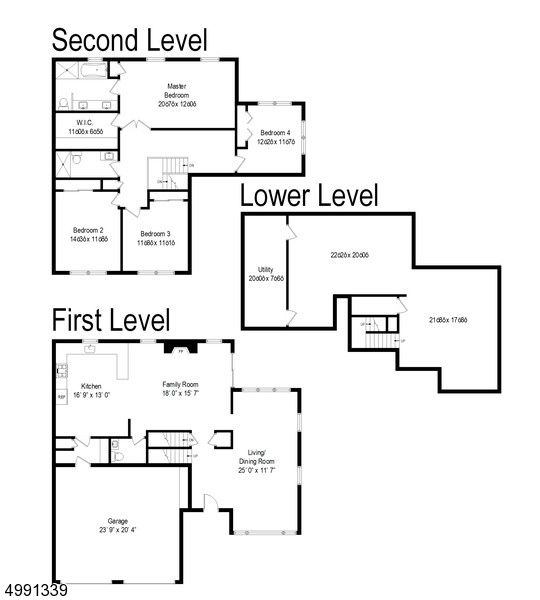
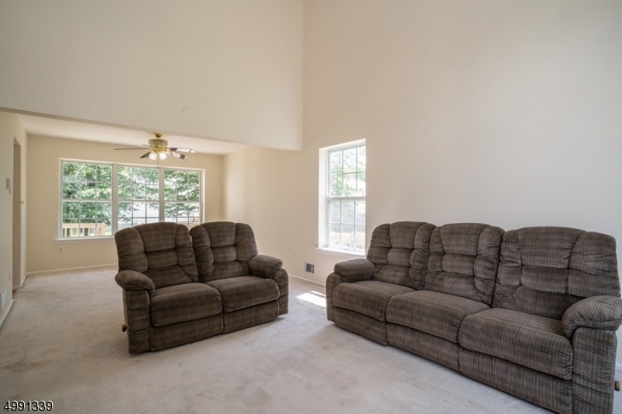
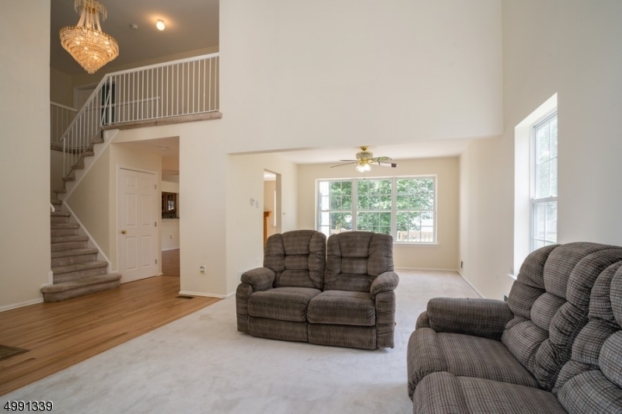
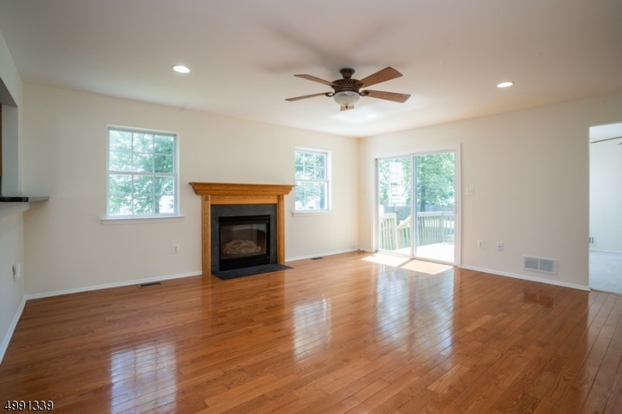
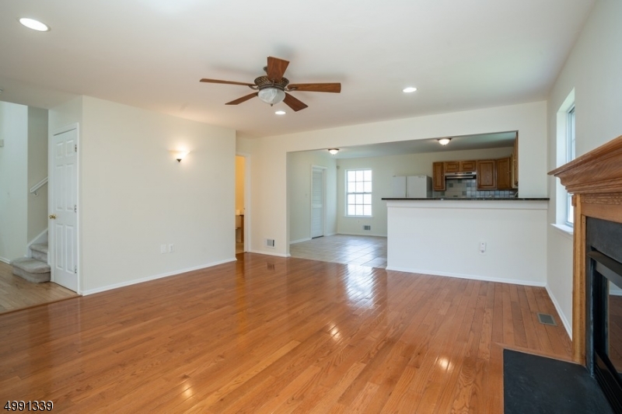
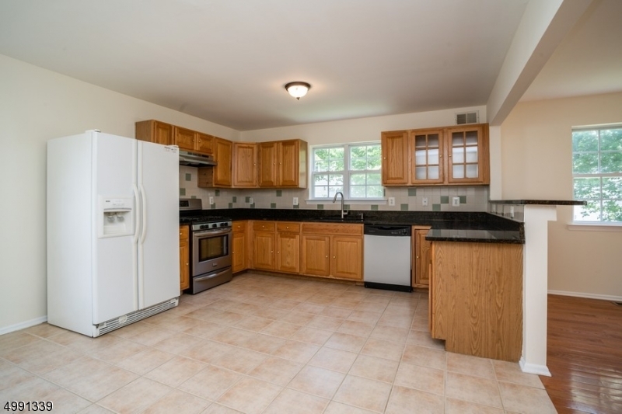
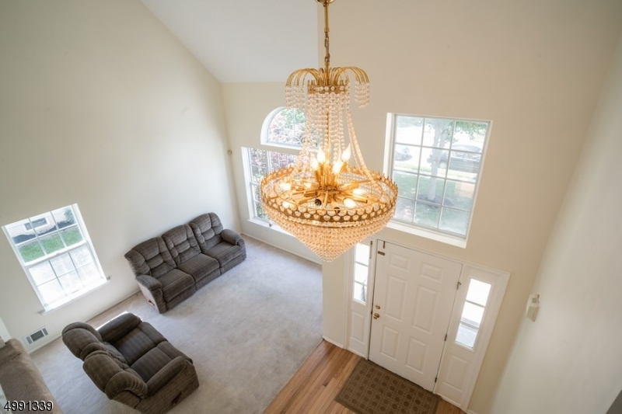
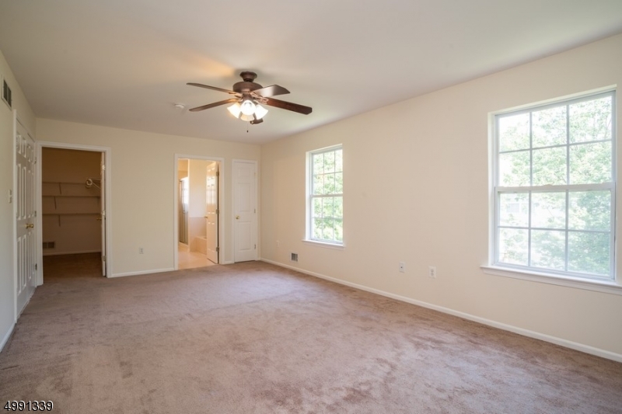
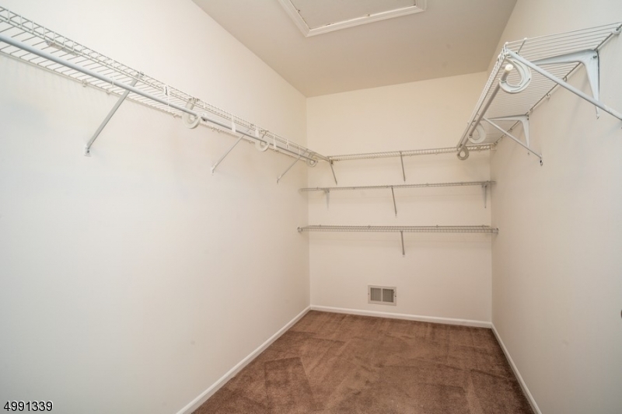
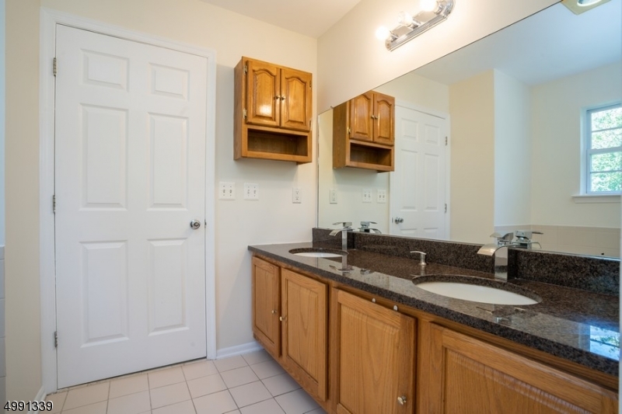
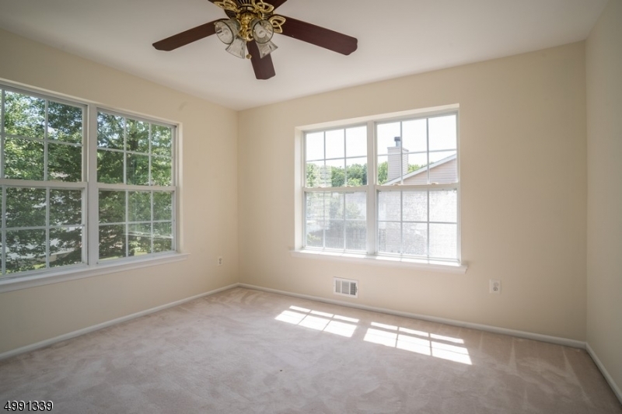
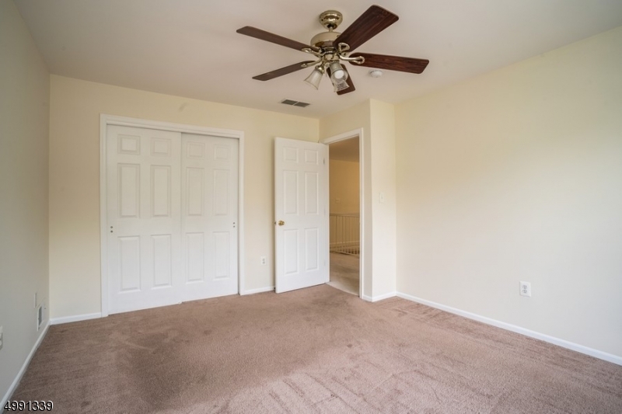
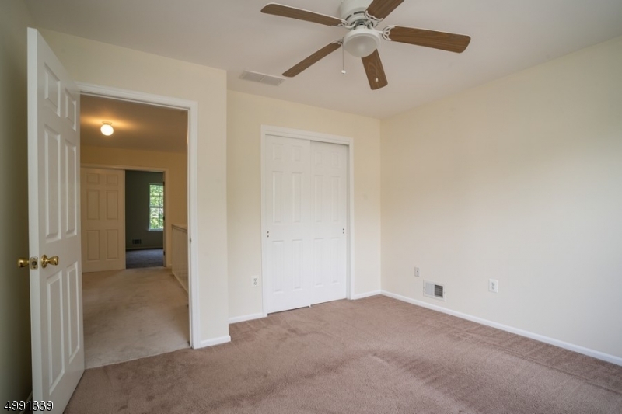
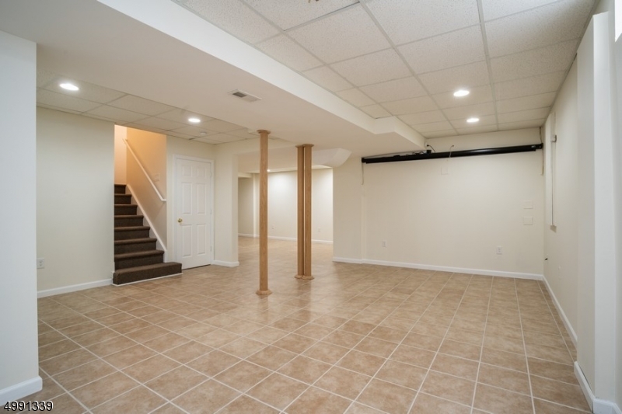
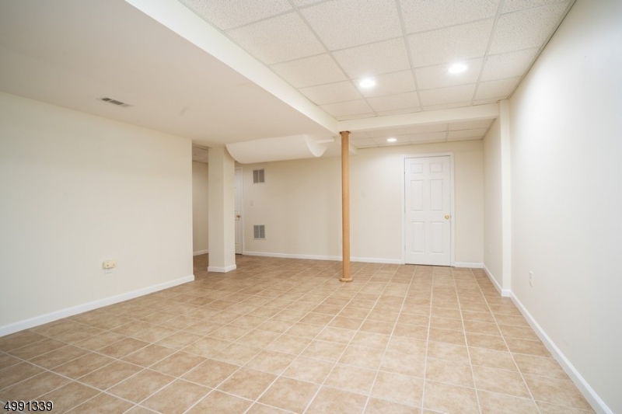
Spacious Colonial situated on a quiet cul-de-sac street in the enviable Beekman Manor community in Kendall Park, close to Blue Ribbon South Brunswick schools, restaurants, shops & transportation. Freshly renovated and painted thru-out in pristine condition inside and out, this north-facing Hunter model home feat. an open, airy design, lots of natural light, new carpet on the stairs, hallway & master bedroom lv/dr & great entertaining spaces. 2-story foyer opens to an expansive LR/DR with cathedral ceiling. Family rm showcases a gas fireplace. The large eat-in kitchen feat. granite counters, ample cabinetry. The 2nd floor includes a master suite with walk-in closet & sumptuous private bath, plus 3 additional bedrooms & a full hallway bath. Fully finished lower level with high ceilings & storage. Must see!

32 GREYHOUND CT

Message successfully sent.

What would you like to know?

What is 3 + 4 ?

I agree to receive email communication and understand I can unsubscribe at any time.

I agree to be contacted by KW Metropolitan via call, email, and text for real estate services. To opt out, you can reply 'stop' at any time or reply 'help' for assistance. You can also click the unsubscribe link in the emails. Message and data rates may apply. Message frequency may vary. Privacy Policy

Related Properties

Nestled on nearly half an acre in the desirable Dayton section of S Brunswick, this spacious 4 bdrm, 2 full bath home offers 2,281 sqft of comfortable living space, a versatile layout, and a wonderful combo of privacy and convenience. The first level features 2 bdrms and 1 full bath with radiant floor, along with a large, light-filled living room with a picture window and a dining room ideal for gatherings. The updated kitchen features attractive cabinetry, quality appliances, and the added comfort of radiant heat beneath the flooring. A bright sunroom provides additional living space, while a bonus screened-in porch off the side of the home is perfect for enjoying the outdoors. Upstairs, you'll find 2 addtl bdrms, a 2nd full bath, and a comfortable den area offering flexibility as a home office, playroom, reading nook, or additional lounge space. Laundry adds everyday convenience. Outside, enjoy a large driveway, 2-car garage, storage shed, privacy fencing and a spacious yard with plenty of room for entertaining, gardening, recreation, or relaxing. Enjoy all that S Brunswick has to offer, including highly regarded schools, parks, trails, recreation, and a strong sense of community. Convenient to Rts 1, 130 and 27, the NJ Tpk, Princeton, shopping, dining, major employment centers, and nearby NJ Transit stations, all while enjoying the peaceful suburban setting that makes Dayton such a desirable place to call home.. 409 Ridge Road offers the space, versatility, and location!
#4046641

South Brunswick Twp.

409 RIDGE ROAD

4 Beds

2 Baths

2,281 Sq.Ft.

$675,000

MLS#: 4046641

Beautifully upgraded Barrington model townhome in the highly desirable Summerfield community, offering 3 bedrooms, 2.5 bathrooms, a fully finished basement, and an attached garage. Featuring a large living room with hardwood flooring and recessed lighting, along with a formal dining room showcasing hardwood floors, recessed lighting, and an upgraded chandelier. The updated kitchen boasts refaced cabinetry (2022), quartz countertops, a stylish backsplash, hood vent, built-in microwave, ceramic tile flooring, center island, and stainless steel appliances. The family room offers hardwood flooring, recessed lighting, and a ceiling fan. Hardwood stairs lead to the second floor, where laminate flooring (2022) extends throughout. The spacious primary suite features a cathedral ceiling, recessed lighting, ceiling fan, an oversized walk-in closet, and an en-suite bathroom with double sinks, ceramic tile flooring, a soaking tub, and a separate shower. Two additional bedrooms include recessed lighting, while the updated hall bathroom offers ceramic tile flooring, a newer vanity with granite countertop, updated mirror, and modern light fixture. A conveniently located second-floor laundry room includes upgraded LG washer and dryer. The fully finished basement with Berber carpeting provides exceptional additional living space, perfect for a recreation or media room, along with a separate room ideal for a home office or gym. One Year Home Warranty Included!
#4038748

South Brunswick Twp.

1604 Yarrow Cir

3 Beds

2 Baths

1,842 Sq.Ft.

$699,990

MLS#: 4038748

 - property

Send a message

Message successfully sent.

Your message

What is 3 + 4 ?

Reason for contacting?

I agree to receive email communication and understand I can unsubscribe at any time.

I agree to be contacted by KW Metropolitan via call, email, and text for real estate services. To opt out, you can reply 'stop' at any time or reply 'help' for assistance. You can also click the unsubscribe link in the emails. Message and data rates may apply. Message frequency may vary. Privacy Policy

Sign Out

Virtual Assistant

Would you like to take the next step with this property? We can help you schedule a showing or virtual tour, or send you more details.

Yes, I would like more information.

Thank You for Your Reply, One of Our Agents will contact you as soon as possible

No, maybe later.

Thank you, you can always contact me via email, phone number or through the contact form.

Realhub AI

Lucy - Your AI-Powered Realtor

Update Your Temporary Password

Personalize your search

Enter your email and we'll notify you immediately when new listings match what you're looking for.

or enter email address

Already have an account ? Login here

Continue your home search

I agree to receive communications and understand I can unsubscribe at any time.

I agree to be contacted by KW Metropolitan via call, email, and text for real estate services. To opt out, you can reply 'stop' at any time or reply 'help' for assistance. You can also click the unsubscribe link in the emails. Message and data rates may apply. Message frequency may vary. Privacy Policy

Already have an account ? Login here

We use cookies

We use cookies primarily for analytics to enhance your experience. By accepting, you agree to our use of these cookies. You can manage your preferences or learn more about our cookies policy.