


Property
Beds
4
Full Baths
2
1/2 Baths
None
Year Built
1950
Sq.Footage
2,281
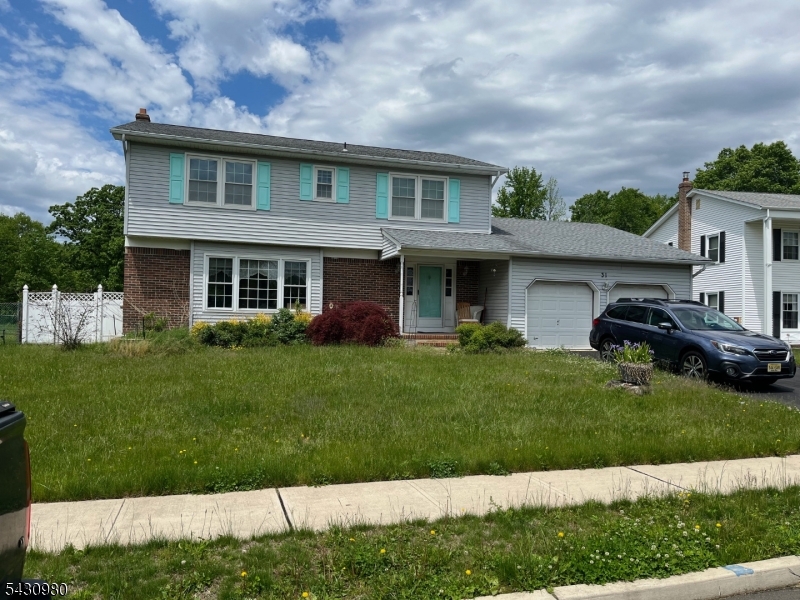
Nestled on nearly half an acre in the desirable Dayton section of S Brunswick, this spacious 4 bdrm, 2 full bath home offers 2,281 sqft of comfortable living space, a versatile layout, and a wonderful combo of privacy and convenience. The first level features 2 bdrms and 1 full bath with radiant floor, along with a large, light-filled living room with a picture window and a dining room ideal for gatherings. The updated kitchen features attractive cabinetry, quality appliances, and the added comfort of radiant heat beneath the flooring. A bright sunroom provides additional living space, while a bonus screened-in porch off the side of the home is perfect for enjoying the outdoors. Upstairs, you'll find 2 addtl bdrms, a 2nd full bath, and a comfortable den area offering flexibility as a home office, playroom, reading nook, or additional lounge space. Laundry adds everyday convenience. Outside, enjoy a large driveway, 2-car garage, storage shed, privacy fencing and a spacious yard with plenty of room for entertaining, gardening, recreation, or relaxing. Enjoy all that S Brunswick has to offer, including highly regarded schools, parks, trails, recreation, and a strong sense of community. Convenient to Rts 1, 130 and 27, the NJ Tpk, Princeton, shopping, dining, major employment centers, and nearby NJ Transit stations, all while enjoying the peaceful suburban setting that makes Dayton such a desirable place to call home.. 409 Ridge Road offers the space, versatility, and location!
Features & Amenities
Interior
-
Other Interior Features
Eat-in Kitchen
-
Total Bedrooms
4
-
Bathrooms
2
-
Basement YN
YES
-
Cooling YN
YES
-
Cooling
Central Air, Zoned
-
Heating YN
YES
-
Heating
Forced Air, Radiant
-
Pet friendly
Yes
Exterior
-
Garage
Yes
-
Garage spaces
2
-
Construction Materials
Brick, Vinyl Siding
-
Parking
Detached
-
Patio and Porch Features
Patio
-
Pool
No
Area & Lot
-
Lot Features
Level
-
Lot Size(acres)
0.41
-
Property Type
Residential
-
Property Sub Type
Single Family Residence
-
Architectural Style
Custom Home
Price
-
Sales Price
$675,000
-
Tax Amount
$11,328
-
Zoning
PRD1
-
Sq. Footage
2,281
-
Price/SqFt
$295
HOA
-
Association
No
Property Resources
-
Horse Property
NO
School District
-
Elementary School
INDIAN FLDS
-
Middle School
N/A
-
High School
S.BRUNSWIK
Property Features
-
Ownership
Fee Simple
-
Sewer
Public Sewer
-
Tax Lot
*
-
Water Source
Public
Schedule a Showing
Showing scheduled successfully.
Mortgage calculator
Estimate your monthly mortgage payment, including the principal and interest, property taxes, and HOA. Adjust the values to generate a more accurate rate.
Your payment
Principal and Interest:
$
Property taxes:
$
HOA fees:
$
Total loan payment:
$
Total interest amount:
$
Location
County
Middlesex
Elementary School
INDIAN FLDS
Middle School
High School
S.BRUNSWIK
Listing Courtesy of MARY K. SHEERAN, KELLER WILLIAMS METROPOLITAN
RealHub Information is provided exclusively for consumers' personal, non-commercial use, and it may not be used for any purpose other than to identify prospective properties consumers may be interested in purchasing. All information deemed reliable but not guaranteed and should be independently verified. All properties are subject to prior sale, change or withdrawal. RealHub website owner shall not be responsible for any typographical errors, misinformation, misprints and shall be held totally harmless.

FOUNDER
Patrick Bolger
Call Patrick today to schedule a private showing.

* Listings on this website come from the FMLS IDX Compilation and may be held by brokerage firms other than the owner of this website. The listing brokerage is identified in any listing details. Information is deemed reliable but is not guaranteed. If you believe any FMLS listing contains material that infringes your copyrighted work please click here to review our DMCA policy and learn how to submit a takedown request.© 2024 FMLS.
Related Properties

South Brunswick Twp.
401 Harvest Ln
3 Beds
2 Baths
N/A
$649,999
MLS#: 4044288
South Brunswick Twp.
31 Junction Pond Ln
4 Beds
2 Baths
N/A
$775,000
MLS#: 4027743
