Features & Amenities

Interior

  • Total Bedrooms

    4

  • Bathrooms

    3

  • Basement YN

    YES

  • Cooling YN

    YES

  • Cooling

    Window Unit(s)

  • Heating YN

    YES

  • Heating

    Natural Gas, Hot Water, Radiant Floor

  • Pet friendly

    N/A

Exterior

  • Garage

    No

  • Construction Materials

    Brick

  • Pool

    No

  • View

    None

Area & Lot

  • Property Type

    Residential

  • Property Sub Type

    Townhouse

Price

  • Sales Price

    $1,899,999
  • Tax Amount

    $22,523

  • Sq. Footage

    N/A

  • Price/SqFt

    N/A

HOA

  • Association

    No

School District

  • Elementary School

    N/A

  • Middle School

    N/A

  • High School

    N/A

Property Features

  • Ownership

    Private

Schedule a Showing

Showing scheduled successfully.

<
>
IN PERSON
VIA CHAT

What is 3 + 4 ?


Change time

Mortgage calculator

Estimate your monthly mortgage payment, including the principal and interest, property taxes, and HOA. Adjust the values to generate a more accurate rate.

Your payment

Principal and Interest:

$

Property taxes:

$

HOA fees:

$

Total loan payment:

$

Total interest amount:

$

Location

County

HUDSON

Elementary School

Middle School

High School

Listing Courtesy of Nancy Chu, Keller Williams Realty - NJ Metro Group

RealHub Information is provided exclusively for consumers' personal, non-commercial use, and it may not be used for any purpose other than to identify prospective properties consumers may be interested in purchasing. All information deemed reliable but not guaranteed and should be independently verified. All properties are subject to prior sale, change or withdrawal. RealHub website owner shall not be responsible for any typographical errors, misinformation, misprints and shall be held totally harmless.

Agent Patrick Bolger

FOUNDER

Patrick Bolger

Call Patrick today to schedule a private showing.


* Listings on this website come from the FMLS IDX Compilation and may be held by brokerage firms other than the owner of this website. The listing brokerage is identified in any listing details. Information is deemed reliable but is not guaranteed. If you believe any FMLS listing contains material that infringes your copyrighted work please click here to review our DMCA policy and learn how to submit a takedown request.© 2024 FMLS.
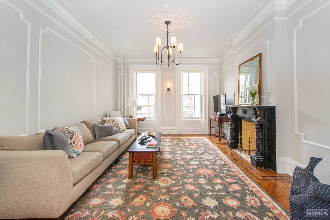
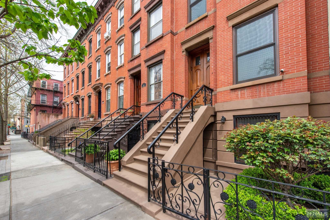
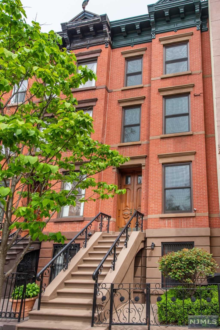
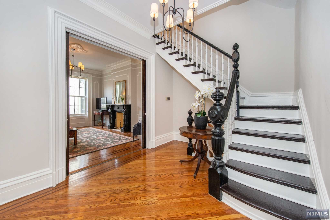
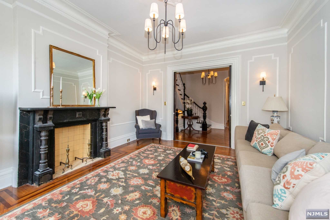
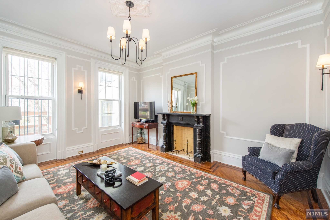
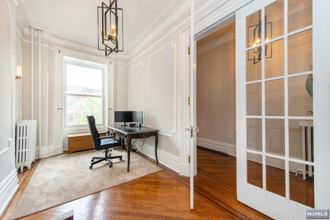
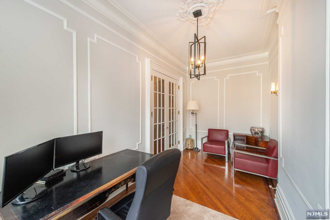
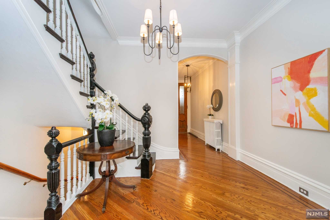
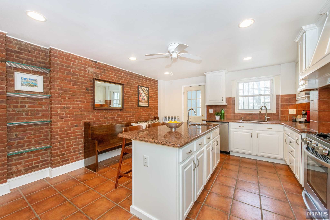
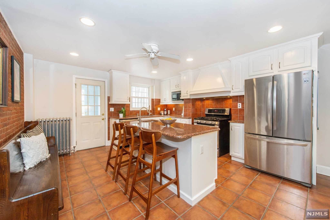
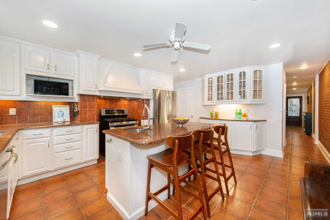
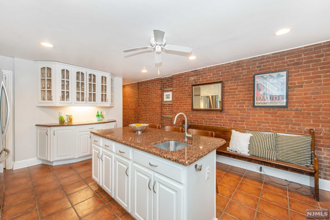
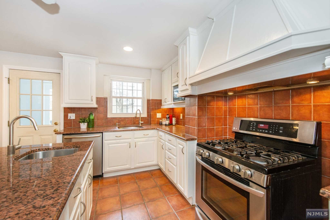
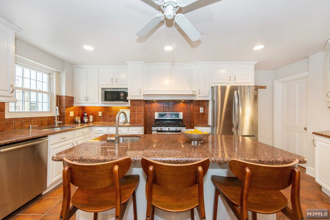
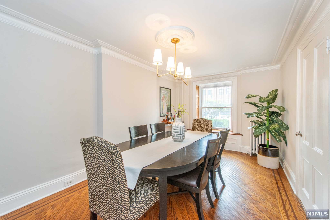
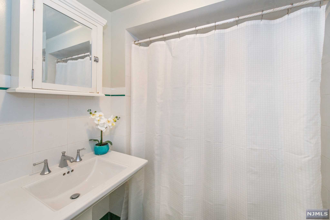
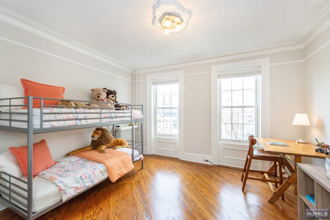
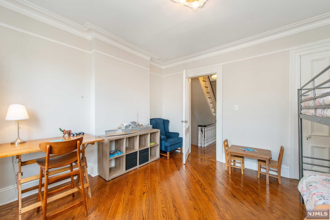
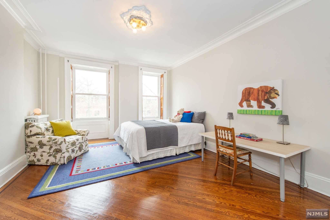
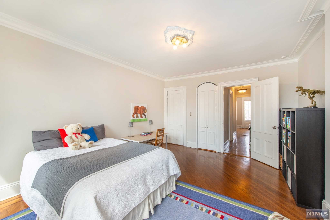
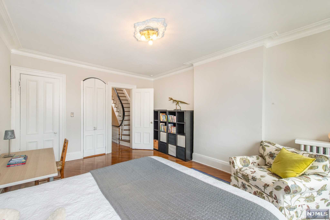
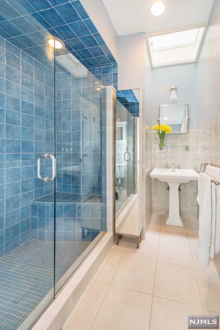
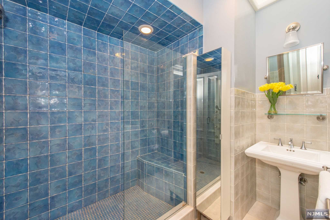
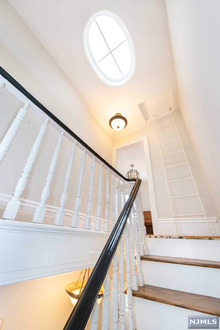
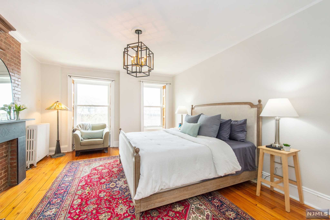
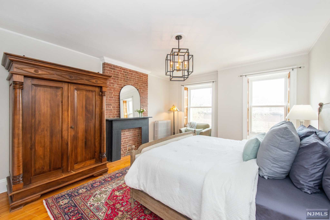
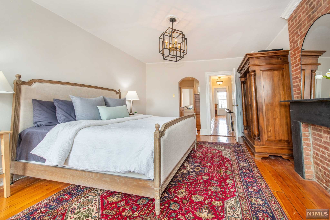
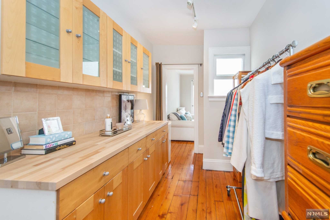
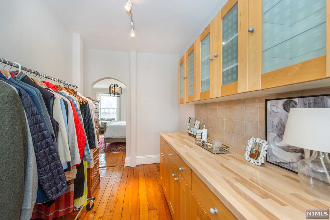
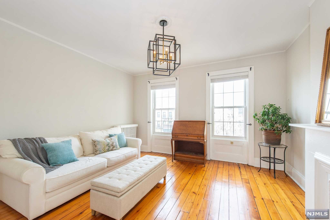
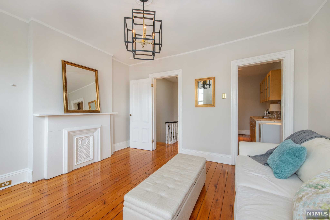
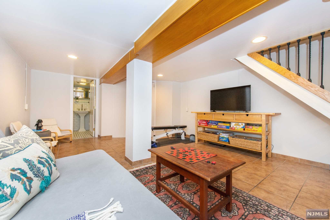
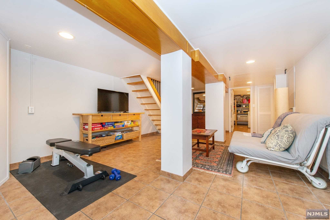
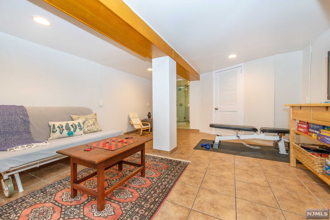
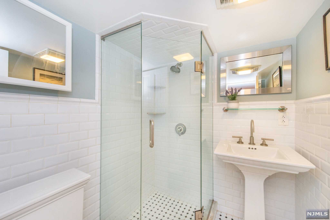
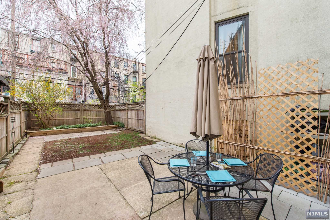
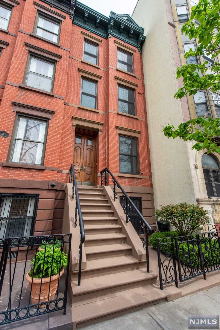
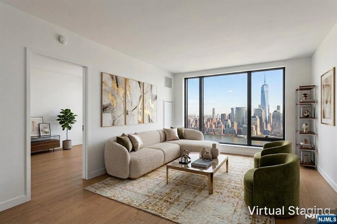
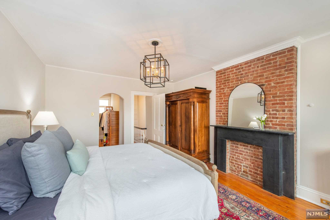
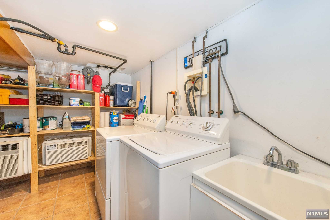
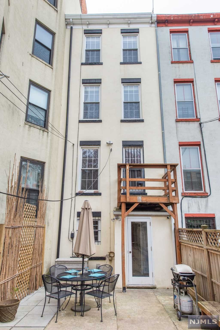
Up the wide stairs & thru substantial double doors, this stunning brick fa ade brownstone in the Van Vorst Neighborhood of happening Downtown JC is sure to please; historic details on this immaculate home have been impeccably preserved & restored. Mere blocks from Van Vorst Park & Grove Street Path station to NYC, this commuter friendly location provides access to shops/restaurants /schools/JC Medical Center/Jersey Ave light rail. W/Original wood flooring, ribbon trim & moldings thru-out, this spacious home provides 5 levels of living/entertaining/storage space galore. 1st fl boasts spacious living room & sunny den (now home office). Upstairs features 2 large bedrooms/full bath. 3rd floor houses 2 peaceful bedrooms/storage area (possible bathroom/laundry). Grd fl has classic kitchen w/high end stainless steel appliances, lots of cabinetry/countertop, formal dining room & full bath. Decorative fireplaces, fin bsmt den/bath/laundry/utilities, patio & cozy yard make this the ONE!

310 Montgomery Street

Message successfully sent.

What would you like to know?

What is 3 + 4 ?

I agree to receive email communication and understand I can unsubscribe at any time.

I agree to be contacted by KW Metropolitan via call, email, and text for real estate services. To opt out, you can reply 'stop' at any time or reply 'help' for assistance. You can also click the unsubscribe link in the emails. Message and data rates may apply. Message frequency may vary. Privacy Policy

Related Properties

New on site 3 days ago
Breathtaking, unobstructed views of the Hoboken waterfront and Manhattan skyline
#26033573

Jersey City

107 Mountain Road

4 Beds

3 Baths

N/A

$2,199,000

MLS#: 26033573

LOCATION. SCALE. CONTROL. UPSIDEAn exceptional bulk sale opportunity is now available at 344 Paterson Plank Rd in Jersey City Heights, offering Unit 2 and the Penthouse togetherLocated in a PRIME LOCATION near the Congress St / 9th Street Light Rail, NJ Transit, Hoboken, Downtown Jersey City, restaurants, cafes, parks, & major commuter access, this offering is built for a buyer looking beyond a single-unit purchaseThe bulk sale includes 2 full-floor condominium residences totaling approximately 2,950 combined sq ft. Unit 2 offers approximately 1,400 sq ft, & the PH offers approximately 1,530 sq ft. Together, the two units provide majority ownership in the buildingUnit 2 features a large balcony, two oversized bedrooms, direct private elevator entry, NYC skyline views, 1-car parking, and a multi-level layout. The PH adds a high-end top-floor residence with direct private elevator entry, NYC skyline views, custom finishes, 3 bedrooms, a den, 2 full bathrooms, and 1-car parking.The BIGGER PLAY is the upside. A buyer may explore multiple value-creation paths, including holding & repositioning both residences, renovating & reselling separately, reconfiguring each full floor into 2 units, or building above the PH & expanding the property.Architectural plans for the 1st phase of the build-up are attached. The property also benefits from easement access to Palisade Ave, adding another strategic feature to the offeringPlans & supporting documents are available for review
#4049547

Jersey City

344 Paterson Plank Rd PH

3 Beds

2 Baths

1,530 Sq.Ft.

$1,950,000

MLS#: 4049547

LOCATION. SCALE. CONTROL. UPSIDE.An exceptional bulk sale opportunity is now available at 344 Paterson Plank Road in Jersey City Heights, offering Unit 2 and the Penthouse together.Located in a PRIME LOCATION near the Congress St / 9th St Light Rail, NJ Transit, Hoboken, Downtown Jersey City, restaurants, cafes, parks, & major commuter access, this offering is built for a buyer looking beyond a single-unit purchase.The bulk sale includes 2 full-floor condominium residences totaling approximately 2,950 combined sq ft. Unit 2 offers approximately 1,400 sq ft, & the PH offers approximately 1,530 sq ft. Together, the two units provide majority ownership in the building.Unit 2 features a large balcony, 2 oversized bedrooms, direct private elevator entry, NYC skyline views, 1-car parking, & a multi-level layout. The PH adds a high-end top-floor residence with direct private elevator entry, NYC skyline views, custom finishes, 3 bedrooms, a den, 2 full bathrooms, & 1-car parking.The bigger play is the upside. A buyer may explore multiple value-creation paths, including holding & repositioning both residences, renovating & reselling separately, reconfiguring each full floor into 2 units, or building above the PH & expanding the propertyArchitectural plans for the first phase of the build-up are attached. The property also benefits from easement access to Palisade Avenue, adding another strategic feature to the offeringPlans & supporting documents are available for review
#4049303

Jersey City

344 Paterson Plank Rd 2

2 Beds

1 Baths

1,400 Sq.Ft.

$1,950,000

MLS#: 4049303

Residence 605 at Park & Shore presents a rare opportunity to own a northeast corner residence in Jersey City's premier waterfront community. Offering 1,235 SF of light-filled interior space complemented by an exceptional 356 SF private terrace, this home seamlessly blends refined design with effortless indoor-outdoor living. As a true extension of the living space, the terrace is ideal for al fresco dining or relaxation while enjoying partial views of the Hudson River and the NYC skyline, including the Empire State Building. Ideally positioned on the same level as the private outdoor putting green, the home offers a unique sense of openness and tranquility. Wraparound floor-to-ceiling windows fill the home with natural light. The chef’s kitchen features a Madreperola Quartzite waterfall island, custom millwork, integrated Bosch appliances, and a vented exhaust hood. The primary suite includes a walk-in closet and a marble bath with a custom vanity and frameless glass shower. Complete with in-unit W/D, central A/C, and smart keyless entry. Park & Shore offers a 24-hr concierge, year-round indoor heated pool, fitness center, yoga studio, spa, golf simulator, kids' playroom, wine lounge, co-working spaces, and a rooftop sky lounge. Perfectly located along the Newport waterfront adjacent to Newport Green Park, moments from PATH trains, Hoboken Terminal, HBLR, dining, and easy access to Manhattan.
#26028935

Jersey City

75 Park Lane

2 Beds

2 Baths

N/A

$1,550,000

MLS#: 26028935

Spacious and elegantly designed two-bedroom, two-bathroom residence with parking, located at 99 Hudson St. This home features a bright, open-concept layout, highlighted by beautiful views of the New York City skyline. The modern kitchen is thoughtfully designed with abundant cabinetry and equipped with high-end appliances. The primary suite offers two generous closets and a luxurious en-suite bathroom. The second bedroom is well-proportioned and includes a sizable walk-in closet. Residents are welcomed by a stunning lobby, complete with a 24-hour doorman and concierge services that provide a true hotel-like experience.Enjoy the expansive outdoor swimming pool, host gatherings with outdoor grilling and dining areas, or spend time in the game room, lounge, or library. The thoughtfully curated amenities also includes private cabanas, a landscaped lawn, the Hudson Club Room with dining and lounge areas, a demonstration kitchen, business center, children’s playroom, screening room, golf simulator, and an outdoor dog run. For wellness and relaxation, residents have access to a full-service spa facility featuring a hot tub, dry sauna, steam room, and reservable massage treatment rooms. Perfectly positioned along the waterfront, 99 Hudson offers a lifestyle that blends luxury, convenience, and community. Conveniently located 3 blocks from the Exchange Place Path station and the Ferry.
#26015049

Jersey City

99 Hudson Street 5408

2 Beds

2 Baths

1,273 Sq.Ft.

$1,650,000

MLS#: 26015049

 - property

Send a message

Message successfully sent.

Your message

What is 3 + 4 ?

Reason for contacting?

I agree to receive email communication and understand I can unsubscribe at any time.

I agree to be contacted by KW Metropolitan via call, email, and text for real estate services. To opt out, you can reply 'stop' at any time or reply 'help' for assistance. You can also click the unsubscribe link in the emails. Message and data rates may apply. Message frequency may vary. Privacy Policy

Sign Out

Virtual Assistant

Would you like to take the next step with this property? We can help you schedule a showing or virtual tour, or send you more details.

Yes, I would like more information.

Thank You for Your Reply, One of Our Agents will contact you as soon as possible

No, maybe later.

Thank you, you can always contact me via email, phone number or through the contact form.

Realhub AI

Lucy - Your AI-Powered Realtor

Update Your Temporary Password

Personalize your search

Enter your email and we'll notify you immediately when new listings match what you're looking for.

or enter email address

Already have an account ? Login here

Continue your home search

I agree to receive communications and understand I can unsubscribe at any time.

I agree to be contacted by KW Metropolitan via call, email, and text for real estate services. To opt out, you can reply 'stop' at any time or reply 'help' for assistance. You can also click the unsubscribe link in the emails. Message and data rates may apply. Message frequency may vary. Privacy Policy

Already have an account ? Login here

We use cookies

We use cookies primarily for analytics to enhance your experience. By accepting, you agree to our use of these cookies. You can manage your preferences or learn more about our cookies policy.