


Property
Beds
3
Full Baths
2
1/2 Baths
None
Year Built
1908
Sq.Footage
1,530
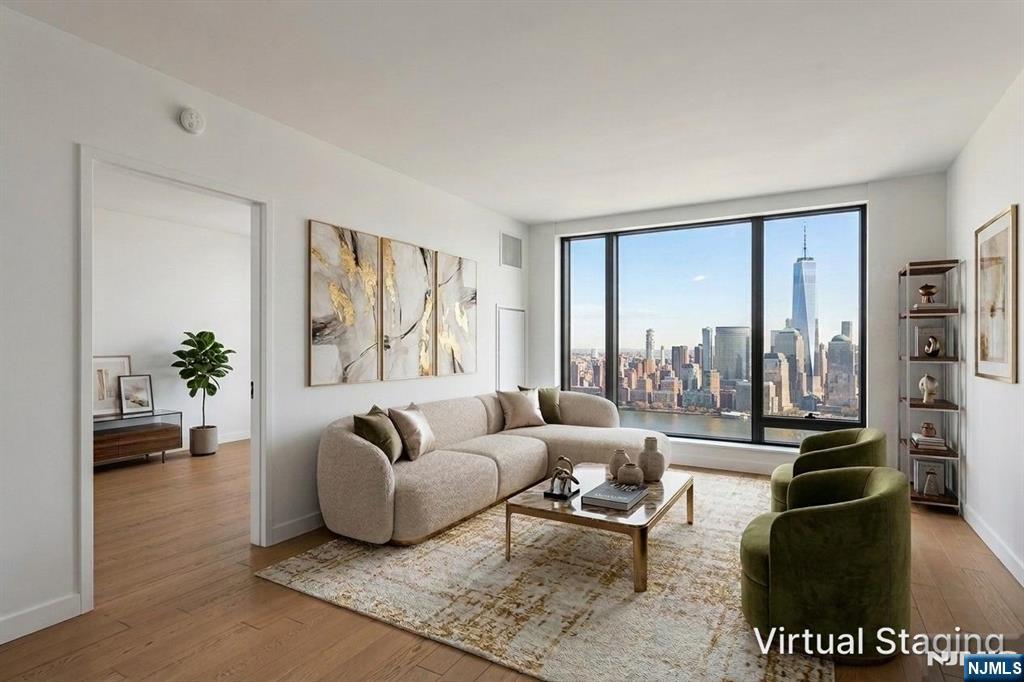
LOCATION. SCALE. CONTROL. UPSIDEAn exceptional bulk sale opportunity is now available at 344 Paterson Plank Rd in Jersey City Heights, offering Unit 2 and the Penthouse togetherLocated in a PRIME LOCATION near the Congress St / 9th Street Light Rail, NJ Transit, Hoboken, Downtown Jersey City, restaurants, cafes, parks, & major commuter access, this offering is built for a buyer looking beyond a single-unit purchaseThe bulk sale includes 2 full-floor condominium residences totaling approximately 2,950 combined sq ft. Unit 2 offers approximately 1,400 sq ft, & the PH offers approximately 1,530 sq ft. Together, the two units provide majority ownership in the buildingUnit 2 features a large balcony, two oversized bedrooms, direct private elevator entry, NYC skyline views, 1-car parking, and a multi-level layout. The PH adds a high-end top-floor residence with direct private elevator entry, NYC skyline views, custom finishes, 3 bedrooms, a den, 2 full bathrooms, and 1-car parking.The BIGGER PLAY is the upside. A buyer may explore multiple value-creation paths, including holding & repositioning both residences, renovating & reselling separately, reconfiguring each full floor into 2 units, or building above the PH & expanding the property.Architectural plans for the 1st phase of the build-up are attached. The property also benefits from easement access to Palisade Ave, adding another strategic feature to the offeringPlans & supporting documents are available for review
Features & Amenities
Interior
-
Other Interior Features
Breakfast Bar, Eat-in Kitchen, Elevator, Kitchen Island
-
Total Bedrooms
3
-
Bathrooms
2
-
Cooling YN
YES
-
Cooling
Central Air, Zoned
-
Heating YN
YES
-
Heating
Forced Air, Zoned
-
Pet friendly
N/A
Exterior
-
Garage
No
-
Construction Materials
Brick
-
Other Exterior Features
Barbecue
-
Patio and Porch Features
Patio
-
Pool
No
Area & Lot
-
Property Type
Residential
-
Property Sub Type
Condominium
-
Architectural Style
One Floor Unit
Price
-
Sales Price
$1,950,000
-
Tax Amount
$13,321
-
Sq. Footage
1,530
-
Price/SqFt
$1,274
HOA
-
Association
YES
-
Association Fee
$373
-
Association Fee Frequency
Monthly
-
Association Fee Includes
N/A
Property Resources
-
Horse Property
NO
School District
-
Elementary School
N/A
-
Middle School
N/A
-
High School
N/A
Property Features
-
Ownership
Condominium
-
Tax Lot
*
Schedule a Showing
Showing scheduled successfully.
Mortgage calculator
Estimate your monthly mortgage payment, including the principal and interest, property taxes, and HOA. Adjust the values to generate a more accurate rate.
Your payment
Principal and Interest:
$
Property taxes:
$
HOA fees:
$
Total loan payment:
$
Total interest amount:
$
Location
County
Hudson
Elementary School
Middle School
High School
Listing Courtesy of SIMRAN MEHRA, NEIGHBORLY REALTY
RealHub Information is provided exclusively for consumers' personal, non-commercial use, and it may not be used for any purpose other than to identify prospective properties consumers may be interested in purchasing. All information deemed reliable but not guaranteed and should be independently verified. All properties are subject to prior sale, change or withdrawal. RealHub website owner shall not be responsible for any typographical errors, misinformation, misprints and shall be held totally harmless.

FOUNDER
Patrick Bolger
Call Patrick today to schedule a private showing.

* Listings on this website come from the FMLS IDX Compilation and may be held by brokerage firms other than the owner of this website. The listing brokerage is identified in any listing details. Information is deemed reliable but is not guaranteed. If you believe any FMLS listing contains material that infringes your copyrighted work please click here to review our DMCA policy and learn how to submit a takedown request.© 2024 FMLS.
Related Properties

Jersey City
107 Mountain Road
4 Beds
3 Baths
N/A
$2,199,000
MLS#: 26033573

Jersey City
344 Paterson Plank Rd 2
2 Beds
1 Baths
1,400 Sq.Ft.
$1,950,000
MLS#: 4049303
Jersey City
99 Hudson Street 5408
2 Beds
2 Baths
1,273 Sq.Ft.
$1,650,000
MLS#: 26015049
