Features & Amenities

Interior

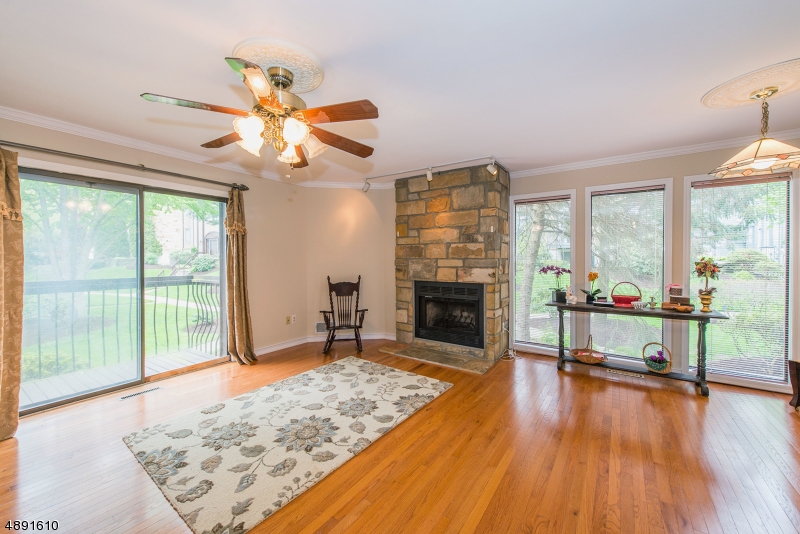
  • Other Interior Features

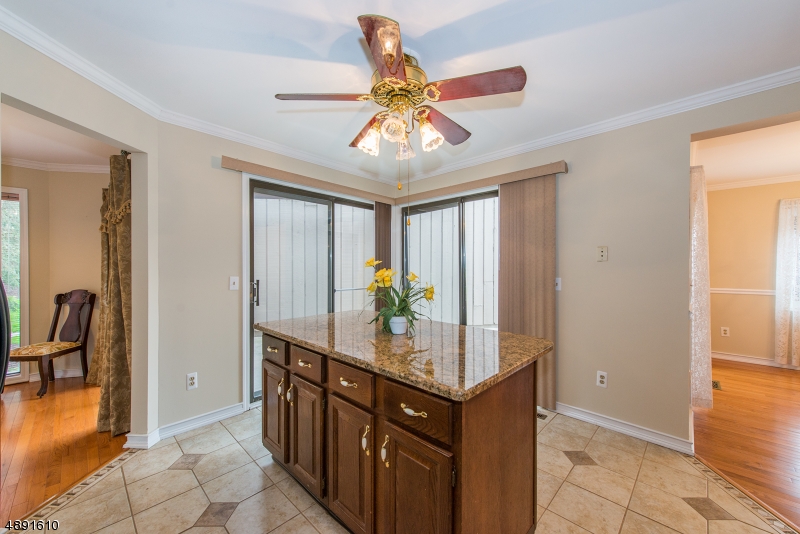
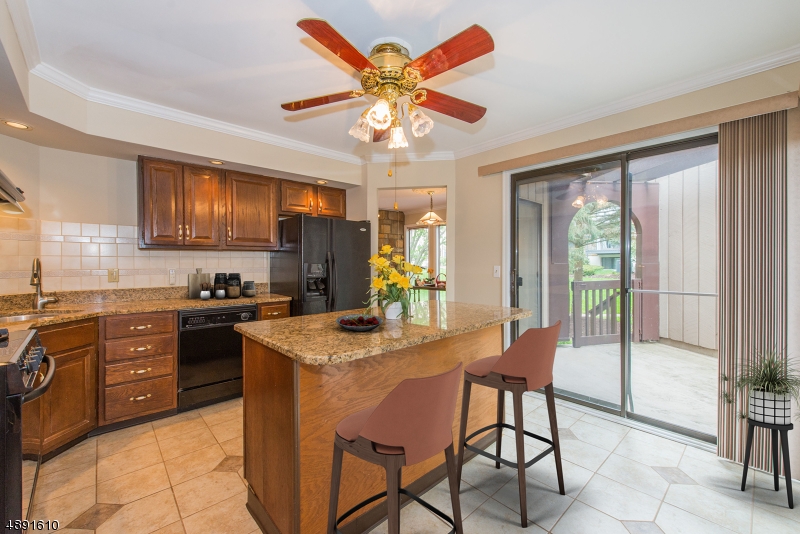
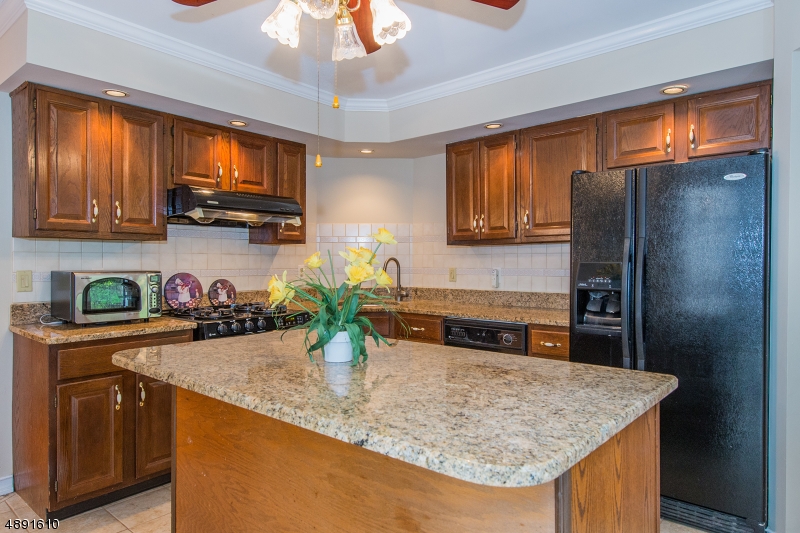
    Kitchen Island

  • Total Bedrooms

    3

  • Bathrooms

    2

  • 1/2 Bathrooms

    1

  • Basement YN

    YES

  • Cooling YN

    YES

  • Cooling

    Central Air

  • Fireplace YN

    YES

  • Heating YN

    YES

  • Heating

    Forced Air

  • Pet friendly

    Yes

Exterior

  • Garage

    Yes

  • Garage spaces

    2

  • Construction Materials

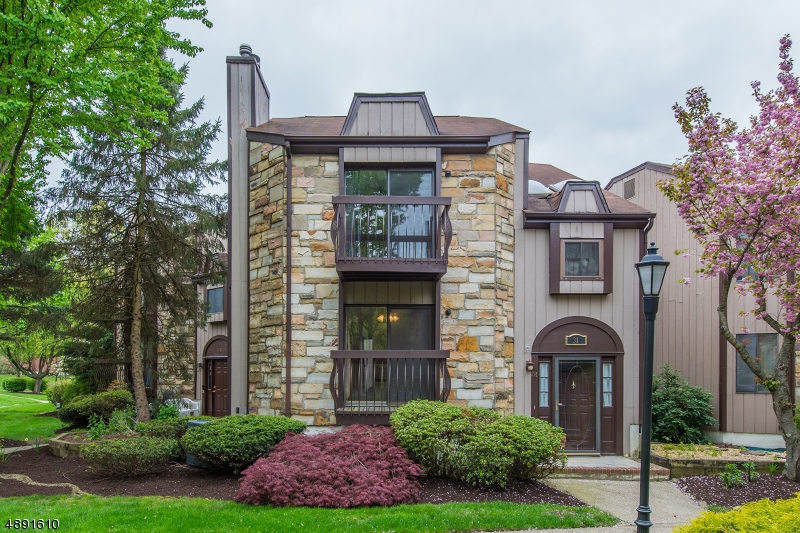
    Stone

  • Parking

    Attached

  • Patio and Porch Features

    Deck

  • Pool

    No

Area & Lot

  • Lot Features

    Level, Open Lot

  • Lot Size(acres)

    0.04

  • Property Type

    Residential

  • Property Sub Type

    Townhouse

  • Architectural Style

    Townhouse-End Unit

Price

  • Sales Price

    $259,900

  • Tax Amount

    $6,410

  • Zoning

    RES PUD

  • Sq. Footage

    N/A

  • Price/SqFt

    N/A

HOA

  • Association

    YES

  • Association Fee

    $261

  • Association Fee Frequency

    Monthly

  • Association Fee Includes

    N/A

Property Resources

  • Horse Property

    NO

School District

  • Elementary School

    Flocktown

  • Middle School

    Long Valley

  • High School

    W.M. Central

Property Features

  • Ownership

    Fee Simple

  • Sewer

    Public Sewer

  • Tax Lot

    *

  • Water Source

    Public

Schedule a Showing

Showing scheduled successfully.

<
>
IN PERSON
VIA CHAT

What is 3 + 4 ?


Change time

Mortgage calculator

Estimate your monthly mortgage payment, including the principal and interest, property taxes, and HOA. Adjust the values to generate a more accurate rate.

Your payment

Principal and Interest:

$

Property taxes:

$

HOA fees:

$

Total loan payment:

$

Total interest amount:

$

Location

County

Morris

Elementary School

Flocktown

Middle School

Long Valley

High School

W.M. Central

Listing Courtesy of KELLY HOLMQUIST, KELLER WILLIAMS METROPOLITAN

RealHub Information is provided exclusively for consumers' personal, non-commercial use, and it may not be used for any purpose other than to identify prospective properties consumers may be interested in purchasing. All information deemed reliable but not guaranteed and should be independently verified. All properties are subject to prior sale, change or withdrawal. RealHub website owner shall not be responsible for any typographical errors, misinformation, misprints and shall be held totally harmless.

Agent Patrick Bolger

FOUNDER

Patrick Bolger

Call Patrick today to schedule a private showing.


* Listings on this website come from the FMLS IDX Compilation and may be held by brokerage firms other than the owner of this website. The listing brokerage is identified in any listing details. Information is deemed reliable but is not guaranteed. If you believe any FMLS listing contains material that infringes your copyrighted work please click here to review our DMCA policy and learn how to submit a takedown request.© 2024 FMLS.
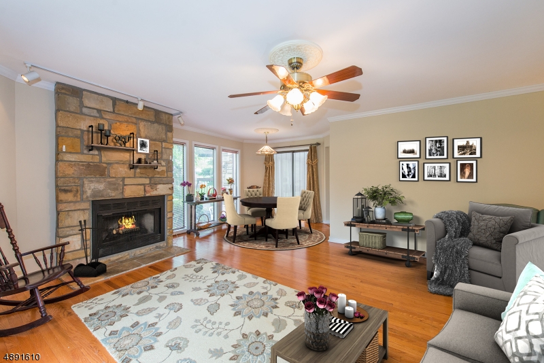
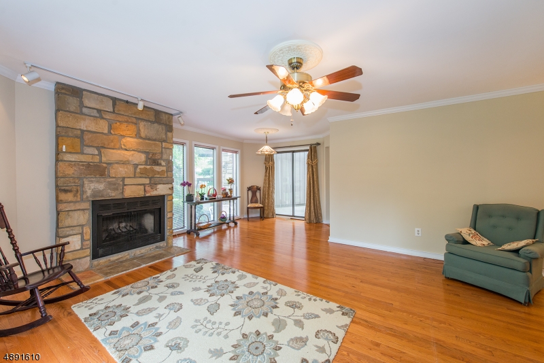
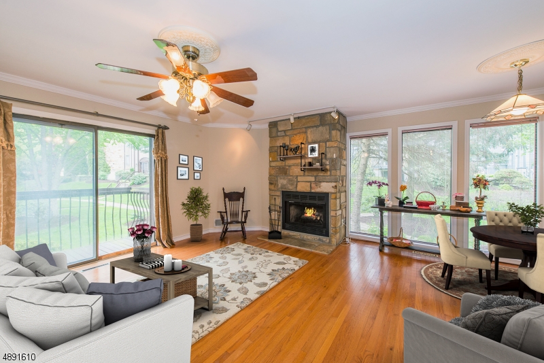
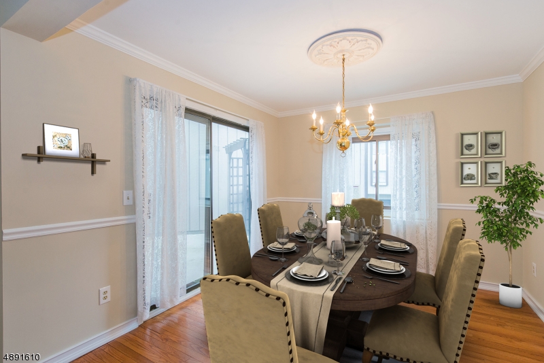
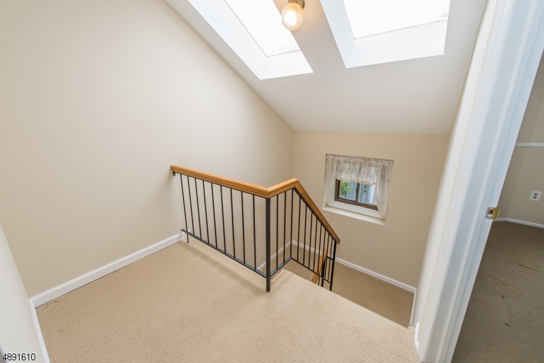
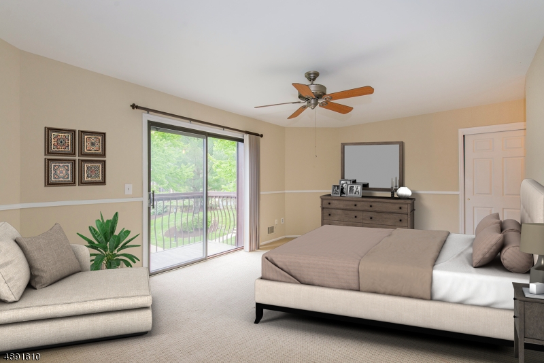
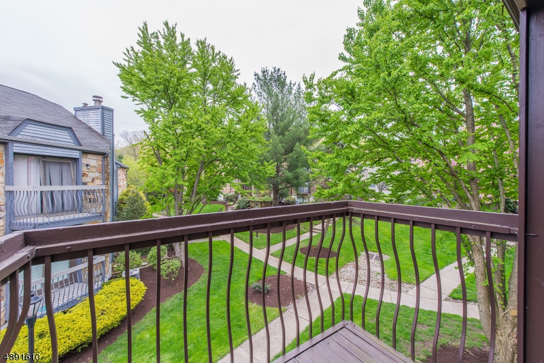
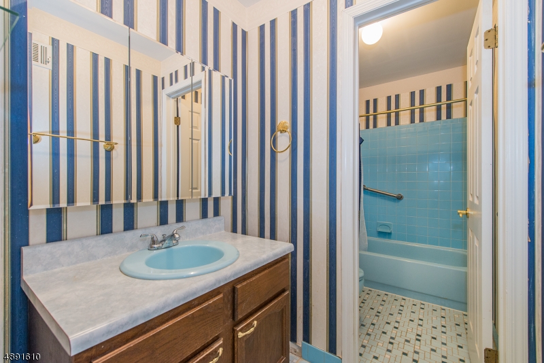
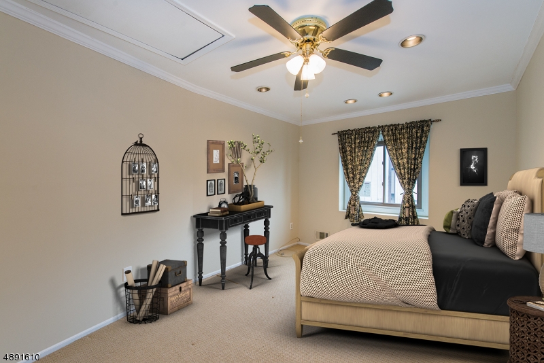
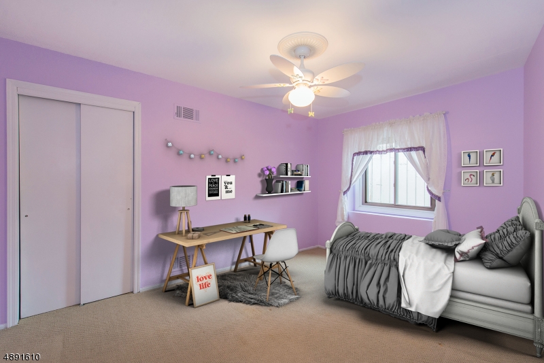
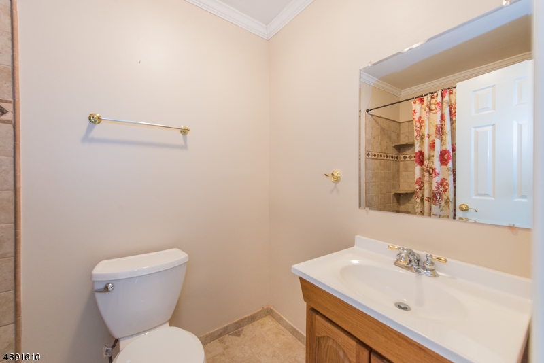
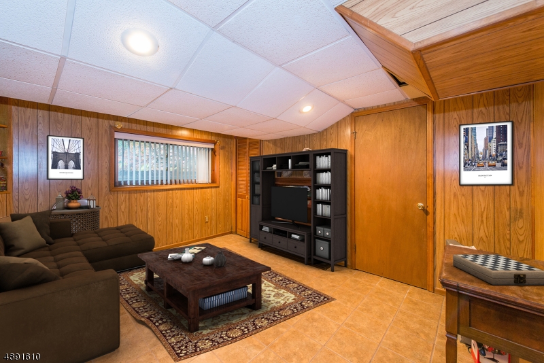
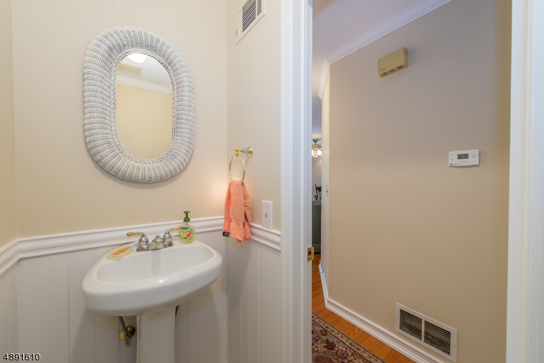
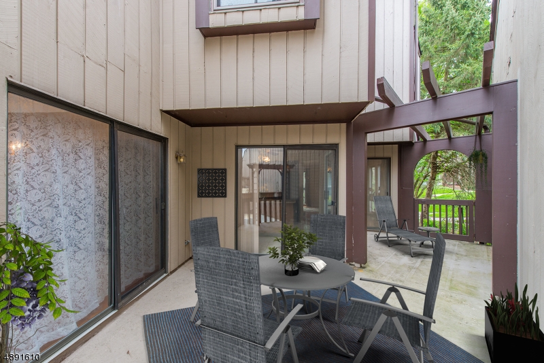
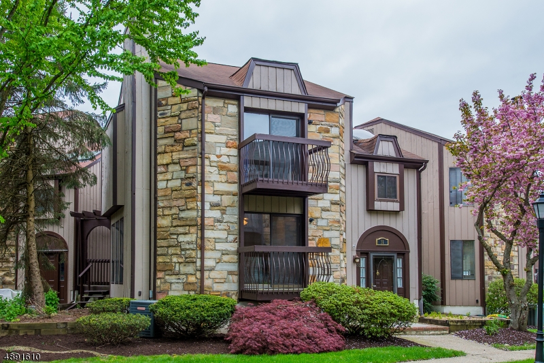
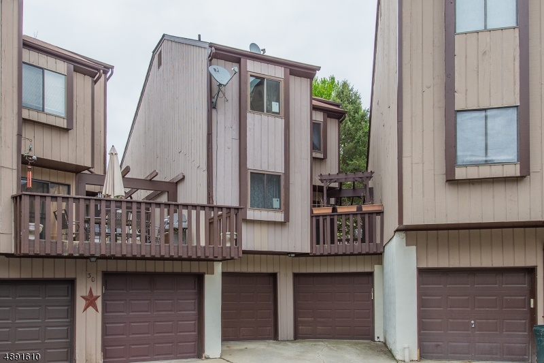
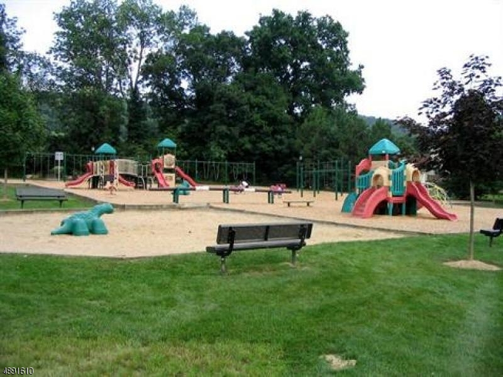
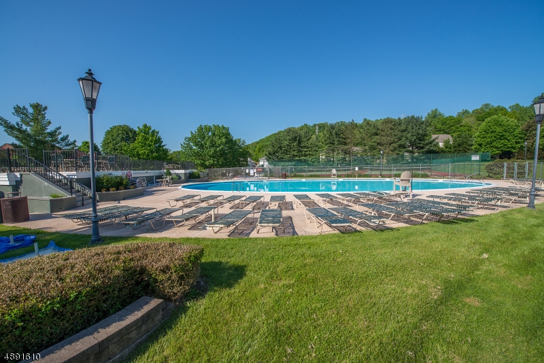
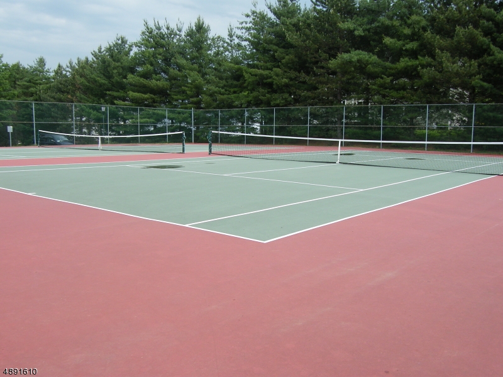
Live every season to its fullest when you don't have to worry about pesky yard work or snow removal. Patio-style townhome in Hastings Square offers lots of windows, skylights and sliding doors opening onto patios and balconies for abundant natural light. Wood floors and crown molding in the living room and dining room; functional kitchen with granite counters and center island with breakfast bar; wood burning fireplace. Three roomy bedrooms including the master bedroom with private balcony, 2 closets and attached full bathroom; finished basement with family room, laundry, storage and access to the attached 2-car garage. Newer HW heater. Community amenities feature pool, tennis, play ground. Close proximity to Mansfield shopping centers and Hackettstown's vibrant dining and craft brew scene.

31 DELBARTON CT

Message successfully sent.

What would you like to know?

What is 3 + 4 ?

I agree to receive email communication and understand I can unsubscribe at any time.

I agree to be contacted by KW Metropolitan via call, email, and text for real estate services. To opt out, you can reply 'stop' at any time or reply 'help' for assistance. You can also click the unsubscribe link in the emails. Message and data rates may apply. Message frequency may vary. Privacy Policy

Related Properties

Welcome home to this newer manufactured home nestled in the desirable Sherwood Village community of Long Valley! From the moment you arrive, you'll appreciate the inviting front deck & paver walkway. The spacious front porch is the perfect spot to enjoy your morning coffee while taking in the peaceful, tree-lined surroundings.Step inside to a bright & airy feel  large architectural windows bringing in an abundance of natural light. The open-concept layout offers a seamless flow between the living, dining & kitchen areas, making everyday living & entertaining perfect.The modern kitchen features ss appliances & plenty of room to prepare meals & gather. A slider leads to a gravel patio, providing an additional outdoor space perfect for entertaining. A storage shed with electricity offers convenience,  whole house generator.This home features 3 bed & 2 full bath offering comfortable accommodations & plenty of space for guests, a home office, or everyday living. With newer construction, modern finishes & inviting indoor & outdoor spaces, this home offers an easy, low-maintenance lifestyle.Located in scenic Long Valley, Sherwood Village offers a tranquil countryside setting while remaining conveniently close to shopping, local farms, outdoor trails & major commuting routes.A ground lease is required  per month & includes water, sewer, trash  & snow removal. There are no property taxes. Pets are permitted, subject to breed restrictions & immunization records.
#4051605

Washington Twp.

65 Sherwood Park

3 Beds

2 Baths

N/A

$227,000

MLS#: 4051605

A BLANK CANVAS WITH AN EXCEPTIONAL VIEW! This spacious 2-bedroom, 2.5-bath Fairway Greens townhome offers an exciting opportunity to create a home that reflects your personal style. The true standout is the setting: sweeping views across the beautifully maintained golf course, framed by mature evergreens and a peaceful, tree-lined backdrop. Enjoy the scenery from two levels of outdoor living: a private upper deck perfect for morning coffee or evening relaxation, and a covered walk-out patio offering a shaded retreat at ground level. Inside, every wall and ceiling has been prepared with premium Zinsser primer, and wallpaper has been removed from all three bathrooms. The living and dining rooms feature brand-new wall-to-wall carpeting, while the remaining flooring is ready for the next owner to select to match their vision for the home. The kitchen also features a brand-new gas range and coordinating range hood. With much of the time-consuming preparation already completed, buyers can focus on choosing the colors, flooring, finishes, and improvements they truly want. Community amenities include an outdoor pool, tennis courts, and green spaces. Bring your ideas, embrace the view, and bring this value-priced blank canvas to life!
#4050061

Washington Twp.

18 Pinehurst Dr

2 Beds

2 Baths

2,011 Sq.Ft.

$309,999

MLS#: 4050061

Welcome to 7 William Paca Building, a beautifully renovated second-floor condo in The Clusters at Washington. Offering approximately 1,250 sq. ft. of comfortable, single-level living, this move-in-ready home features 2 spacious bedrooms and 2 fully renovated bathrooms. The bright, inviting layout includes a generous living room, distinctive dining area and custom kitchen with quality cabinetry, granite countertops and premium appliances. Thoughtful improvements throughout include upgraded flooring, custom doors and closets, modern lighting and sound-reducing enhancements. Additional conveniences include in-unit laundry, a private balcony and assigned parking. Attractive property taxes and a reasonable condo fee help keep ownership costs manageable. The fee includes water, landscaping and snow removal. Residents enjoy an outdoor pool, tennis and basketball courts, clubhouse, picnic area and beautifully maintained common grounds. Conveniently situated near shopping, dining, healthcare, recreation, Route 42 and the Atlantic City Expressway. Stylish, spacious and ready to enjoy!
#4050223

Washington Twp.

7 William Paca Bldg

2 Beds

2 Baths

1,250 Sq.Ft.

$289,900

MLS#: 4050223

Handyman Special! Instant Equity To Be Earned! Welcome to 15 Roosevelt Avenue in Port Murray, NJ, offering a fantastic opportunity! This home needs some TLC but has incredible potential. The exterior features a private driveway, an oversized 2-car garage, a large deck, and a peaceful neighborhood setting. The main level offers a lovely living room, spacious dining area, nicely sized kitchen, three bedrooms, and one full bathroom. The second level features a large fourth bedroom along with additional living space. The lower level includes a full basement, perfect for storage or ready to be finished for even more living space and added value. The home is being sold in as-is condition, and the seller will make no repairs. The property will require a new septic system, and it has been priced accordingly. Opportunities like this are becoming increasingly rare in today's market, making this an exceptional value-add investment. Location is key! Situated in Washington Township, Morris County, this home offers the perfect combination of privacy, convenience, and access to highly rated schools, including West Morris Central High School. Enjoy being just minutes from shopping, dining, and major highways, while also taking advantage of all that Long Valley has to offer, including fresh air, golf courses, and outdoor recreation at Hacklebarney State Park with hiking, biking, and fishing. This home has so much to offer and won't last long. Call today to schedule your private showing!
#4047333

Washington Twp.

15 Roosevelt Ave

4 Beds

1 Baths

N/A

$269,777

MLS#: 4047333

 - property

Send a message

Message successfully sent.

Your message

What is 3 + 4 ?

Reason for contacting?

I agree to receive email communication and understand I can unsubscribe at any time.

I agree to be contacted by KW Metropolitan via call, email, and text for real estate services. To opt out, you can reply 'stop' at any time or reply 'help' for assistance. You can also click the unsubscribe link in the emails. Message and data rates may apply. Message frequency may vary. Privacy Policy

Sign Out

Virtual Assistant

Would you like to take the next step with this property? We can help you schedule a showing or virtual tour, or send you more details.

Yes, I would like more information.

Thank You for Your Reply, One of Our Agents will contact you as soon as possible

No, maybe later.

Thank you, you can always contact me via email, phone number or through the contact form.

Realhub AI

Lucy - Your AI-Powered Realtor

Update Your Temporary Password

Personalize your search

Enter your email and we'll notify you immediately when new listings match what you're looking for.

or enter email address

Already have an account ? Login here

Continue your home search

I agree to receive communications and understand I can unsubscribe at any time.

I agree to be contacted by KW Metropolitan via call, email, and text for real estate services. To opt out, you can reply 'stop' at any time or reply 'help' for assistance. You can also click the unsubscribe link in the emails. Message and data rates may apply. Message frequency may vary. Privacy Policy

Already have an account ? Login here

We use cookies

We use cookies primarily for analytics to enhance your experience. By accepting, you agree to our use of these cookies. You can manage your preferences or learn more about our cookies policy.