


Property
Beds
2
Full Baths
2
1/2 Baths
1
Year Built
1987
Sq.Footage
2,011
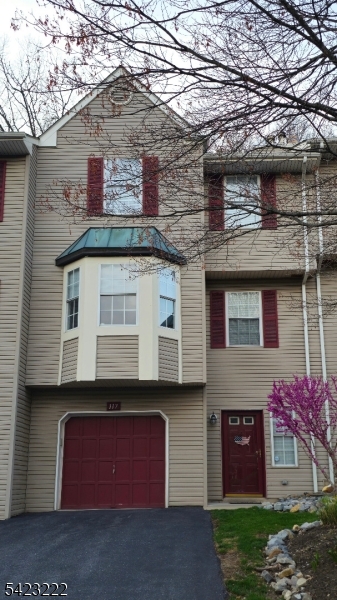
A BLANK CANVAS WITH AN EXCEPTIONAL VIEW! This spacious 2-bedroom, 2.5-bath Fairway Greens townhome offers an exciting opportunity to create a home that reflects your personal style. The true standout is the setting: sweeping views across the beautifully maintained golf course, framed by mature evergreens and a peaceful, tree-lined backdrop. Enjoy the scenery from two levels of outdoor living: a private upper deck perfect for morning coffee or evening relaxation, and a covered walk-out patio offering a shaded retreat at ground level. Inside, every wall and ceiling has been prepared with premium Zinsser primer, and wallpaper has been removed from all three bathrooms. The living and dining rooms feature brand-new wall-to-wall carpeting, while the remaining flooring is ready for the next owner to select to match their vision for the home. The kitchen also features a brand-new gas range and coordinating range hood. With much of the time-consuming preparation already completed, buyers can focus on choosing the colors, flooring, finishes, and improvements they truly want. Community amenities include an outdoor pool, tennis courts, and green spaces. Bring your ideas, embrace the view, and bring this value-priced blank canvas to life!
Features & Amenities
Interior
-
Other Interior Features
Eat-in Kitchen, Walk-In Closet(s), Entrance Foyer
-
Total Bedrooms
2
-
Bathrooms
2
-
1/2 Bathrooms
1
-
Basement YN
YES
-
Cooling YN
YES
-
Cooling
Central Air, Zoned
-
Fireplace YN
YES
-
Heating YN
YES
-
Heating
Forced Air, Zoned
-
Pet friendly
N/A
Exterior
-
Garage
Yes
-
Garage spaces
1
-
Construction Materials
Vinyl Siding
-
Other Exterior Features
Tennis Court(s)
-
Parking
Attached
-
Patio and Porch Features
Deck
-
Pool
No
Area & Lot
-
Lot Features
On Golf Course
-
Property Type
Residential
-
Property Sub Type
Townhouse
-
Architectural Style
Townhouse-Interior
Price
-
Sales Price
$309,999
-
Tax Amount
$7,355
-
Zoning
VR
-
Sq. Footage
2,011
-
Price/SqFt
$154
HOA
-
Association
YES
-
Association Fee
$450
-
Association Fee Frequency
Monthly
-
Association Fee Includes
N/A
Property Resources
-
Horse Property
NO
School District
-
Elementary School
BRASS CSTL
-
Middle School
WARRNHILLS
-
High School
WARRNHILLS
Property Features
-
Ownership
Condominium
-
Sewer
Public Sewer
-
Tax Lot
*
-
Water Source
Public
Schedule a Showing
Showing scheduled successfully.
Mortgage calculator
Estimate your monthly mortgage payment, including the principal and interest, property taxes, and HOA. Adjust the values to generate a more accurate rate.
Your payment
Principal and Interest:
$
Property taxes:
$
HOA fees:
$
Total loan payment:
$
Total interest amount:
$
Location
County
Warren
Elementary School
BRASS CSTL
Middle School
WARRNHILLS
High School
WARRNHILLS
Listing Courtesy of JESSICA LAUREN ECKERT, RE/MAX SUPREME
RealHub Information is provided exclusively for consumers' personal, non-commercial use, and it may not be used for any purpose other than to identify prospective properties consumers may be interested in purchasing. All information deemed reliable but not guaranteed and should be independently verified. All properties are subject to prior sale, change or withdrawal. RealHub website owner shall not be responsible for any typographical errors, misinformation, misprints and shall be held totally harmless.

FOUNDER
Patrick Bolger
Call Patrick today to schedule a private showing.

* Listings on this website come from the FMLS IDX Compilation and may be held by brokerage firms other than the owner of this website. The listing brokerage is identified in any listing details. Information is deemed reliable but is not guaranteed. If you believe any FMLS listing contains material that infringes your copyrighted work please click here to review our DMCA policy and learn how to submit a takedown request.© 2024 FMLS.
Related Properties

Washington Twp.
7 William Paca Bldg
2 Beds
2 Baths
1,250 Sq.Ft.
$289,900
MLS#: 4050223

Washington Twp.
15 Roosevelt Ave
4 Beds
1 Baths
N/A
$275,000
MLS#: 4047333
Washington Twp.
117 Pinehurst Dr
2 Beds
2 Baths
1,753 Sq.Ft.
$320,000
MLS#: 4021755
