Property
Beds
4
Full Baths
3
1/2 Baths
1
Year Built
1988
Sq.Footage
3,976
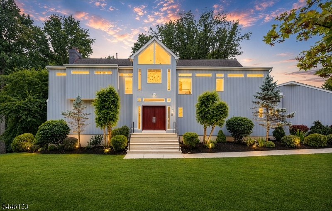
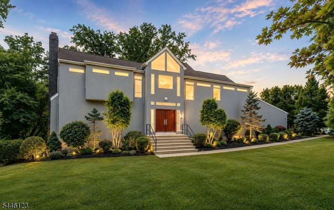
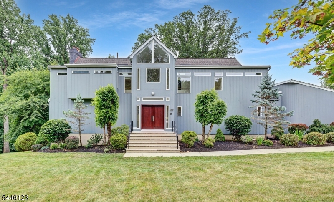
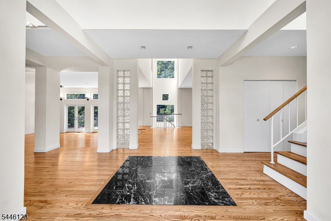
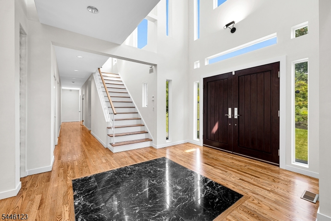
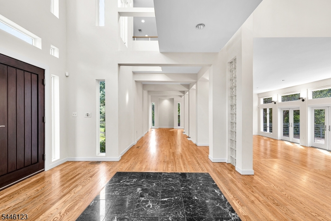
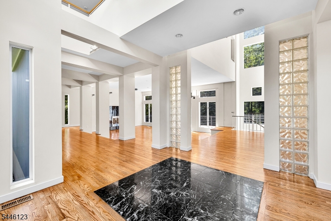
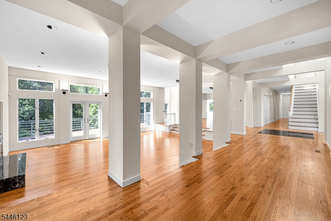
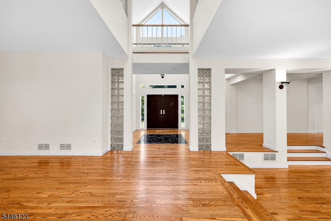
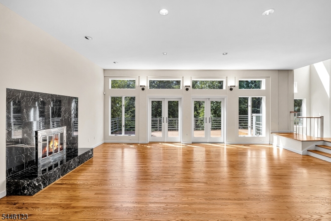
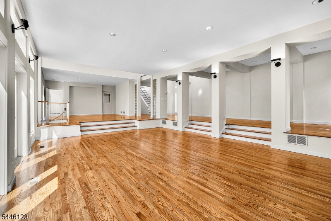
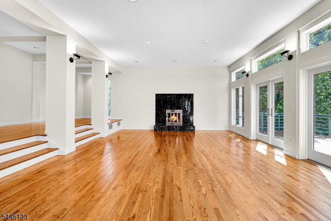
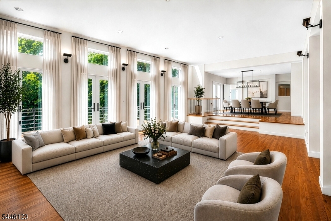
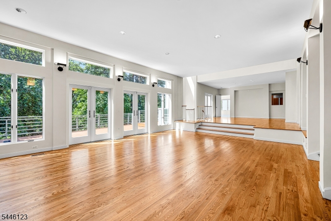
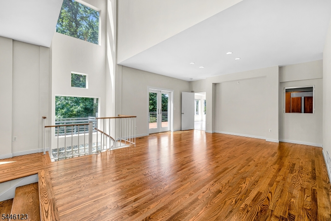
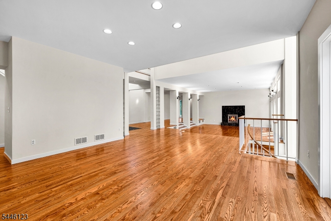
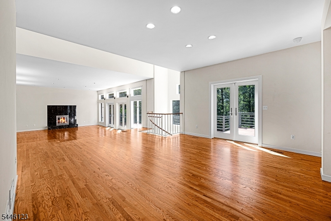
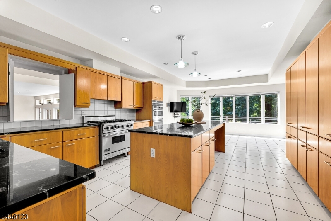
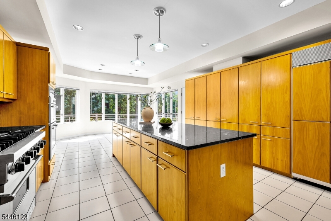
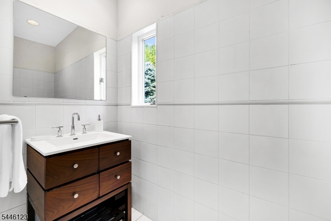
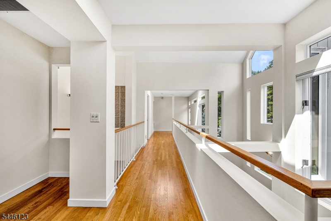
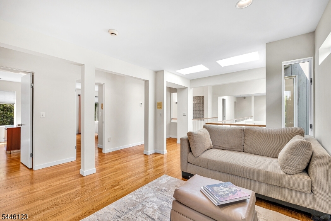
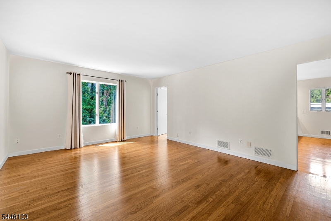
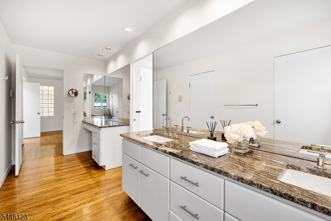
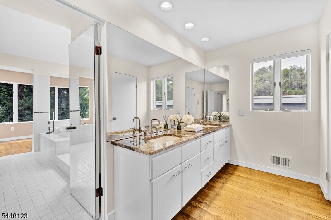
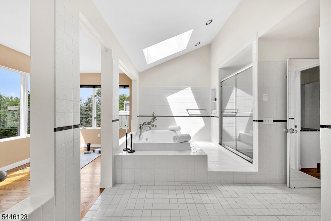
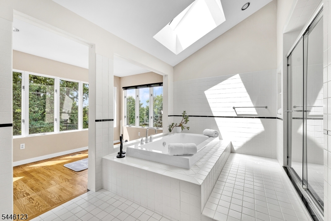
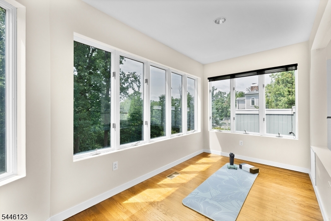
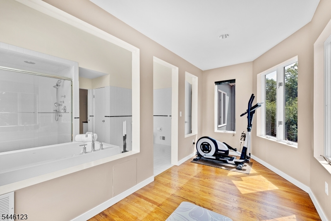
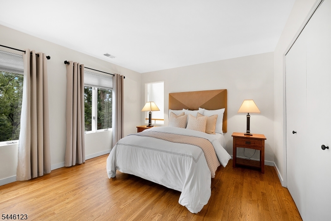
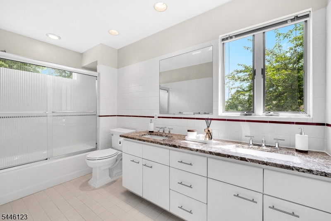
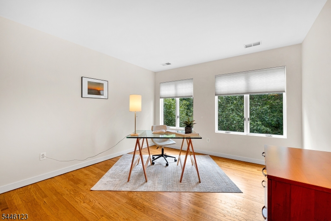
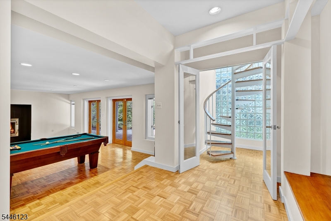
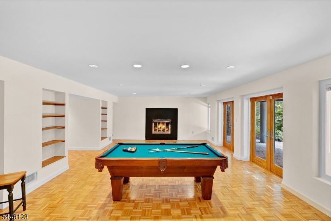
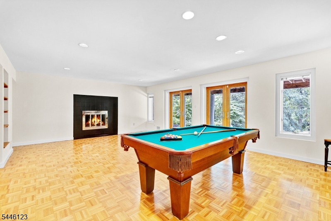
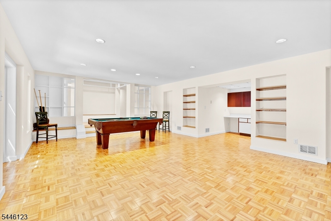
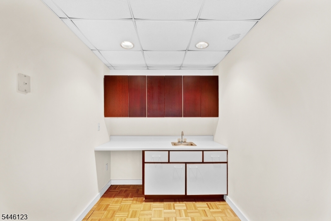
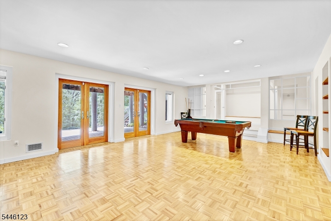
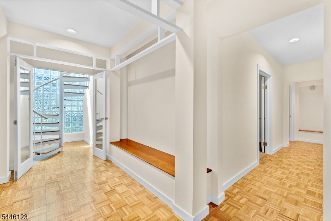
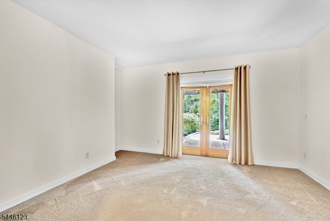
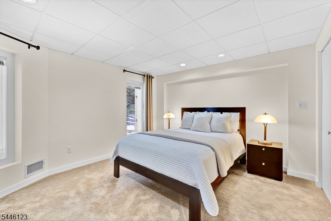
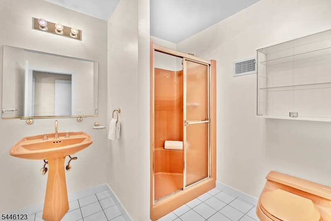
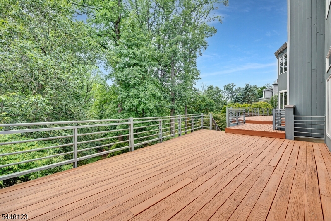
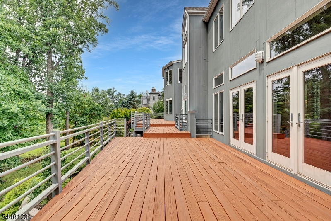
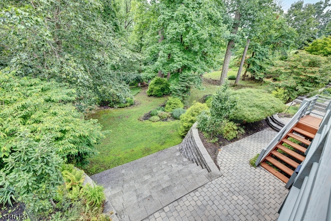
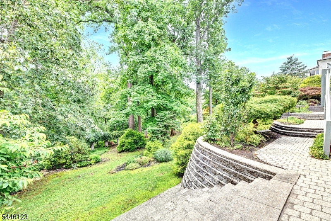
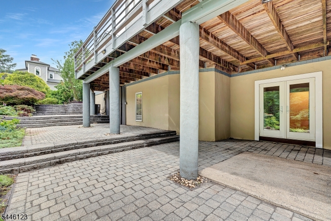
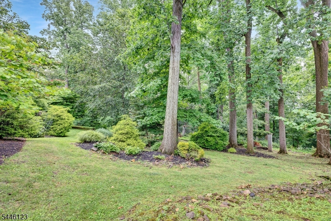
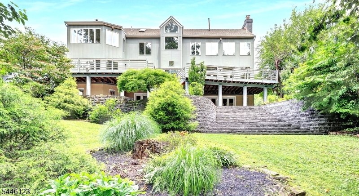
A stunning custom modern residence, inspired by the organic architectural philosophy of Frank Lloyd Wright and masterfully crafted by the renowned firm Skidmore, Owings & Merrill. This hidden jewel, nestled along a tranquil mountain ridge, offers a rare blend of sculptural modernism, natural warmth, and breathtaking views of a lush green wonderland, soaring two-story foyer, where wall-to-wall windows flood the space with natural light, frame sweeping vistas of the surrounding landscape. Unique architectural details abound, including a Gallery/Reading Nook accented with elegant columns overlooking the expansive living and dining rooms an inspiring space for art & reflection. The huge chef's kitchen opens to expansive wrap-around deck, creating seamless indoor-outdoor flow & inviting you to indulge in the home's soothing, serene setting. The primary suite, perched on the second floor, has exquisite spa-like bath. A dedicated morning yoga room captures the sunrise, peaceful retreat to begin each day. Two additional bedrooms, a full bath, and cozy loft for intimate gatherings complete the upper level. Features two entrances to the lower level, where large windows, French doors, and glass-block wall brings in exceptional natural light. This posh, versatile space includes an elegant bedroom, office, full bath, and a great room with FP and wet bar A true architectural treasure, this residence offers modern luxury, timeless inspiration, and a setting that feels worlds away.
Features & Amenities
Interior
-
Other Interior Features
Cathedral Ceiling(s), Eat-in Kitchen, Kitchen Island, Walk-In Closet(s), Entrance Foyer, Pantry
-
Total Bedrooms
4
-
Bathrooms
3
-
1/2 Bathrooms
1
-
Basement YN
YES
-
Cooling YN
YES
-
Cooling
Central Air
-
Fireplace YN
YES
-
Heating YN
YES
-
Heating
Forced Air
-
Pet friendly
N/A
Exterior
-
Garage
Yes
-
Garage spaces
3
-
Construction Materials
Wood Siding
-
Parking
Attached
-
Patio and Porch Features
Deck, Patio
-
Pool
No
Area & Lot
-
Lot Features
Cul-De-Sac
-
Lot Size(acres)
1.51
-
Property Type
Residential
-
Property Sub Type
Single Family Residence
-
Architectural Style
Contemporary
Price
-
Sales Price
$1,450,000
-
Tax Amount
$18,396
-
Sq. Footage
3,976
-
Price/SqFt
$364
HOA
-
Association
No
Property Resources
-
Horse Property
NO
School District
-
Elementary School
A TOMASO
-
Middle School
MIDDLE
-
High School
WHRHS
Property Features
-
Ownership
Fee Simple
-
Sewer
Public Sewer
-
Tax Lot
*
-
Water Source
Public
Schedule a Showing
Showing scheduled successfully.
Mortgage calculator
Estimate your monthly mortgage payment, including the principal and interest, property taxes, and HOA. Adjust the values to generate a more accurate rate.
Your payment
Principal and Interest:
$
Property taxes:
$
HOA fees:
$
Total loan payment:
$
Total interest amount:
$
Location
County
Somerset
Elementary School
A TOMASO
Middle School
MIDDLE
High School
WHRHS
Listing Courtesy of CHRIS JOO , KELLER WILLIAMS TOWNE SQUARE REAL
RealHub Information is provided exclusively for consumers' personal, non-commercial use, and it may not be used for any purpose other than to identify prospective properties consumers may be interested in purchasing. All information deemed reliable but not guaranteed and should be independently verified. All properties are subject to prior sale, change or withdrawal. RealHub website owner shall not be responsible for any typographical errors, misinformation, misprints and shall be held totally harmless.

FOUNDER
Patrick Bolger
Call Patrick today to schedule a private showing.

* Listings on this website come from the FMLS IDX Compilation and may be held by brokerage firms other than the owner of this website. The listing brokerage is identified in any listing details. Information is deemed reliable but is not guaranteed. If you believe any FMLS listing contains material that infringes your copyrighted work please click here to review our DMCA policy and learn how to submit a takedown request.© 2024 FMLS.
Related Properties
Warren Twp.
15 Mattben Dr
5 Beds
4 Baths
4,620 Sq.Ft.
$1,495,000
MLS#: 4040927
Warren Twp.
98 King George Rd
5 Beds
4 Baths
4,300 Sq.Ft.
$1,380,000
MLS#: 4040282
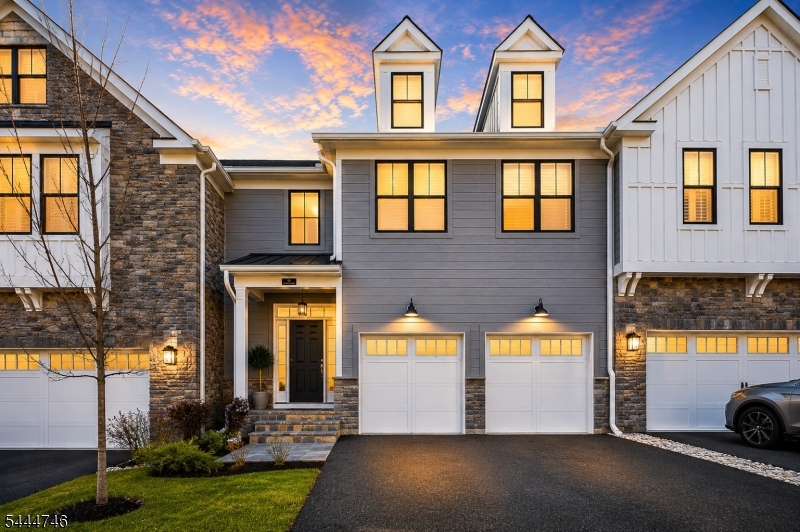
Warren Twp.
14 Chelsea Rd
3 Beds
3 Baths
2,623 Sq.Ft.
$1,350,000
MLS#: 4038953
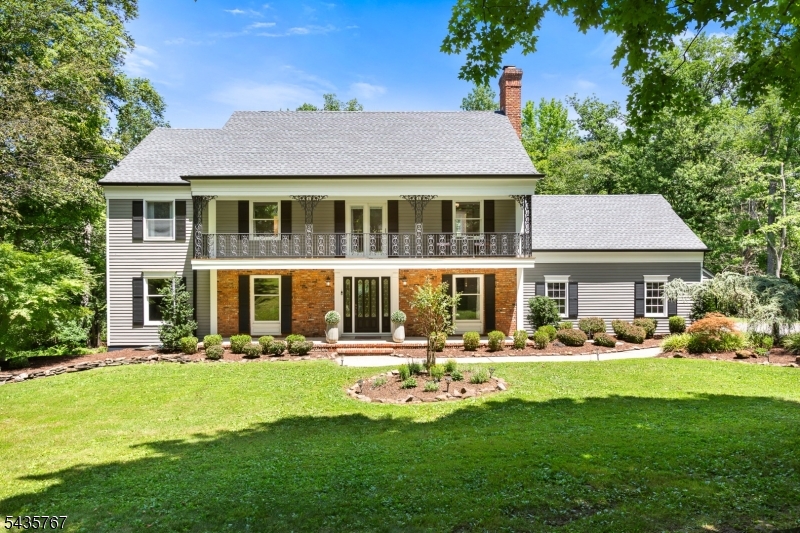
Warren Twp.
17 Sandalwood Dr
5 Beds
2 Baths
97,138 Sq.Ft.
$1,349,000
MLS#: 4038611
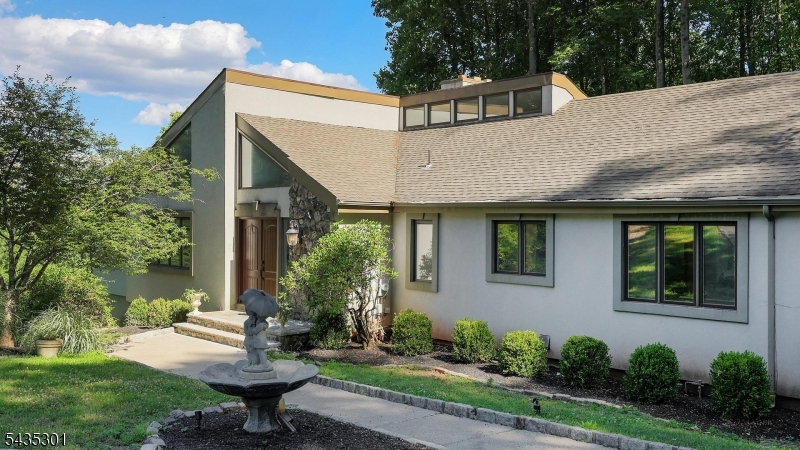
Warren Twp.
2 Springdale Ln
4 Beds
3 Baths
N/A
$1,499,000
MLS#: 4038478
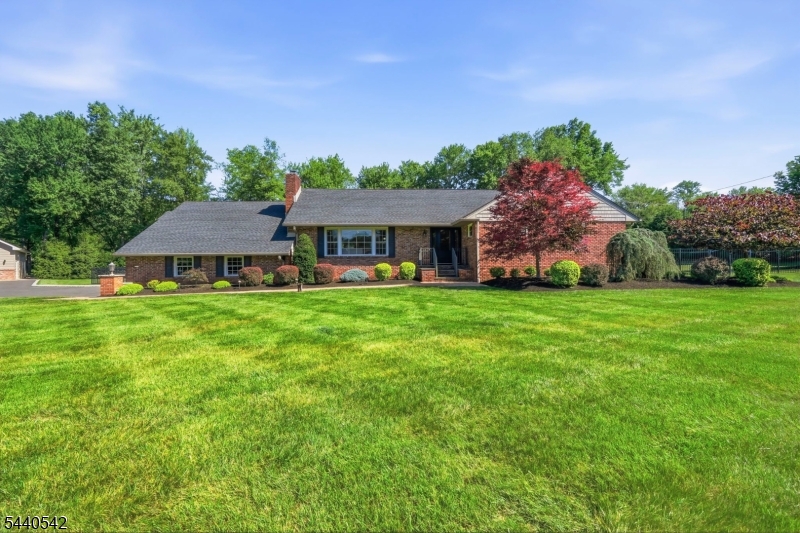
Warren Twp.
65 Washington Valley Rd
3 Beds
3 Baths
N/A
$1,525,000
MLS#: 4037130
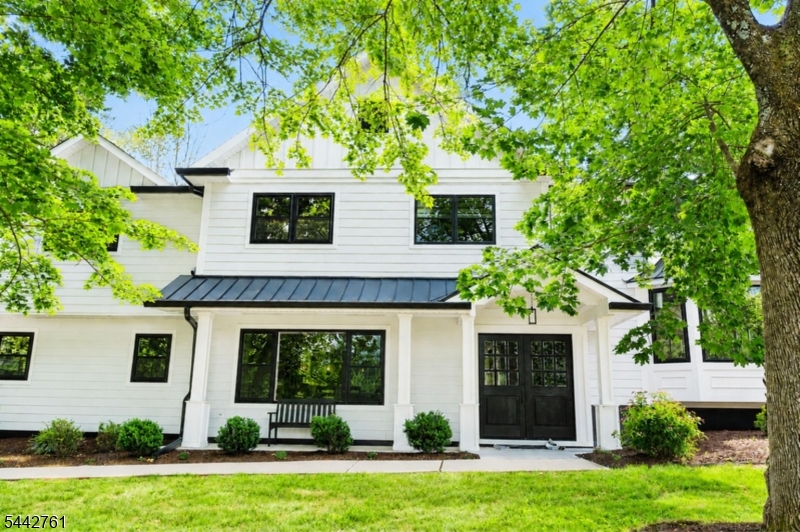
Warren Twp.
50 Mountain Ave
4 Beds
2 Baths
N/A
$1,649,000
MLS#: 4037311
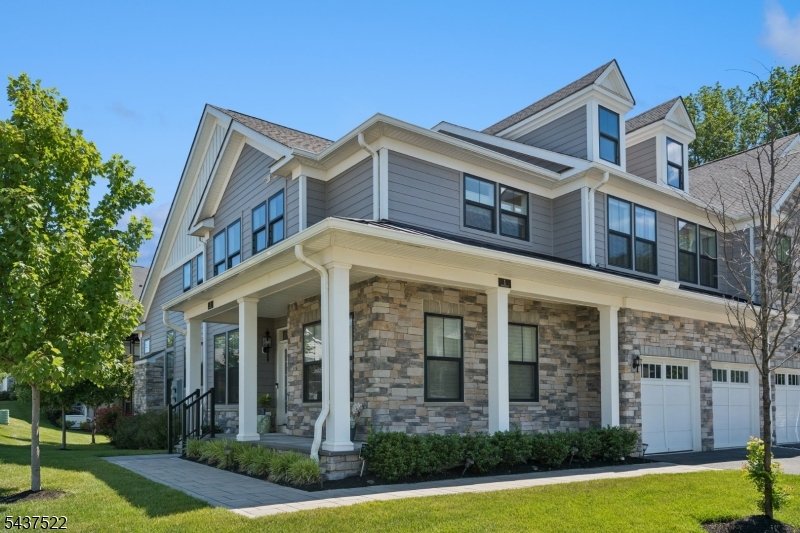
Warren Twp.
1 Beacon Pl
3 Beds
4 Baths
3,140 Sq.Ft.
$1,591,900
MLS#: 4036514
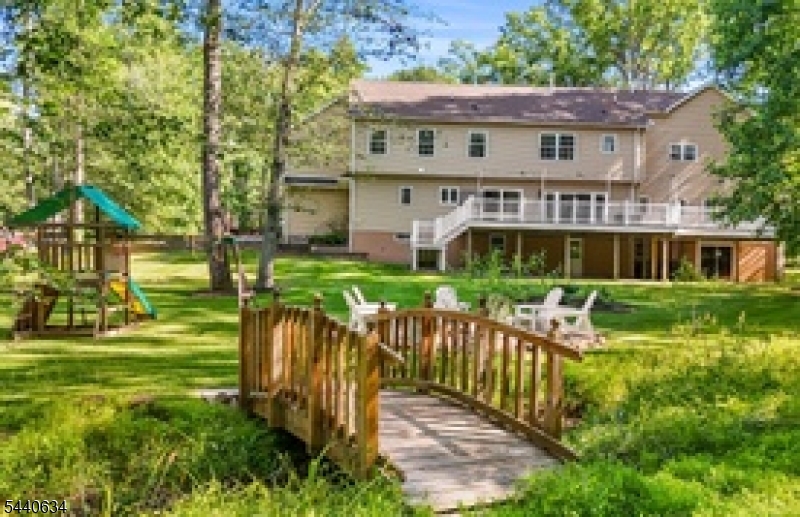
Warren Twp.
21 Angus Ln
6 Beds
4 Baths
4,820 Sq.Ft.
$1,550,000
MLS#: 4035284
