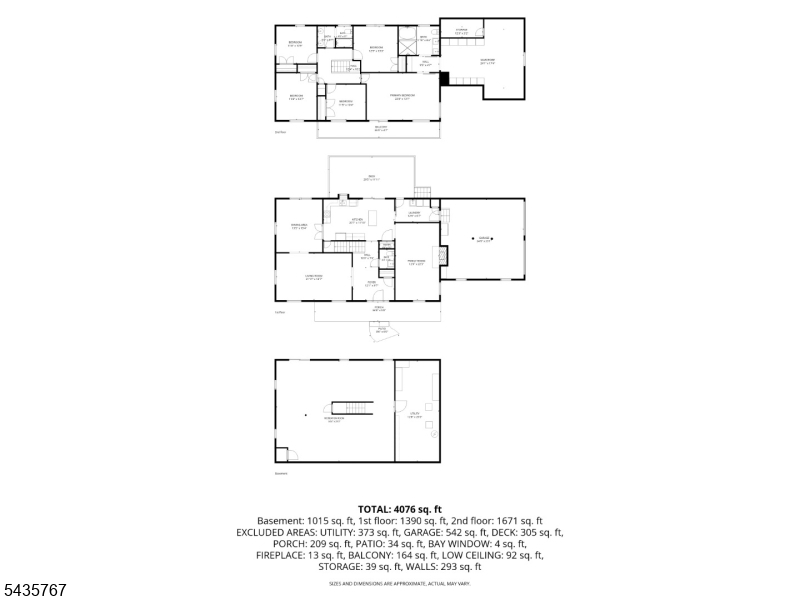
Features & Amenities

Interior

  • Total Bedrooms

    5

  • Bathrooms

    2

  • 1/2 Bathrooms

    1

  • Basement YN

    YES

  • Cooling YN

    YES

  • Cooling

    Central Air, Zoned

  • Fireplace YN

    YES

  • Heating YN

    YES

  • Heating

    Forced Air, Zoned

  • Pet friendly

    N/A

Exterior

  • Garage

    Yes

  • Garage spaces

    2

  • Construction Materials

    Brick

  • Parking

    Attached

  • Patio and Porch Features

    Deck

  • Pool

    No

Area & Lot

  • Lot Size(acres)

    2.23

  • Property Type

    Residential

  • Property Sub Type

    Condominium

  • Architectural Style

    Colonial

Price

  • Sales Price

    $1,349,000

  • Tax Amount

    $16,379

  • Sq. Footage

    97,138

  • Price/SqFt

    $13

HOA

  • Association

    No

Property Resources

  • Horse Property

    NO

School District

  • Elementary School

    N/A

  • Middle School

    N/A

  • High School

    N/A

Property Features

  • Ownership

    Condominium

  • Sewer

    Public Sewer

  • Tax Lot

    *

  • Water Source

    Public

Schedule a Showing

Showing scheduled successfully.

<
>
IN PERSON
VIA CHAT

What is 3 + 4 ?


Change time

Mortgage calculator

Estimate your monthly mortgage payment, including the principal and interest, property taxes, and HOA. Adjust the values to generate a more accurate rate.

Your payment

Principal and Interest:

$

Property taxes:

$

HOA fees:

$

Total loan payment:

$

Total interest amount:

$

Location

County

Somerset

Elementary School

Middle School

High School

Listing Courtesy of MINA GREISS , ALEXANDER ANDERSON REAL ESTATE

RealHub Information is provided exclusively for consumers' personal, non-commercial use, and it may not be used for any purpose other than to identify prospective properties consumers may be interested in purchasing. All information deemed reliable but not guaranteed and should be independently verified. All properties are subject to prior sale, change or withdrawal. RealHub website owner shall not be responsible for any typographical errors, misinformation, misprints and shall be held totally harmless.

Agent Patrick Bolger

FOUNDER

Patrick Bolger

Call Patrick today to schedule a private showing.


* Listings on this website come from the FMLS IDX Compilation and may be held by brokerage firms other than the owner of this website. The listing brokerage is identified in any listing details. Information is deemed reliable but is not guaranteed. If you believe any FMLS listing contains material that infringes your copyrighted work please click here to review our DMCA policy and learn how to submit a takedown request.© 2024 FMLS.
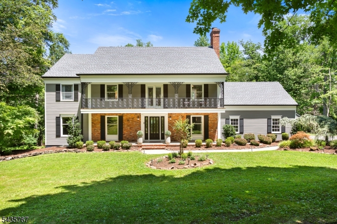
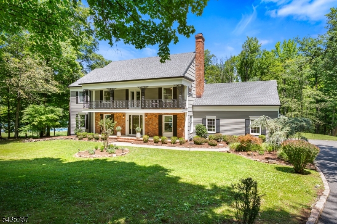
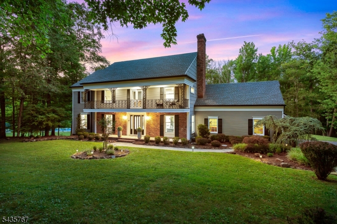
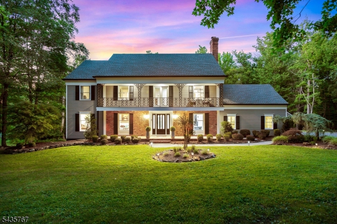
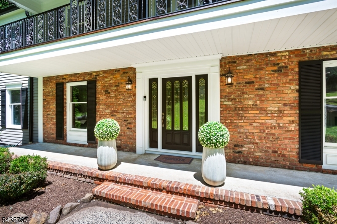
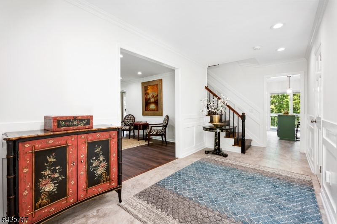
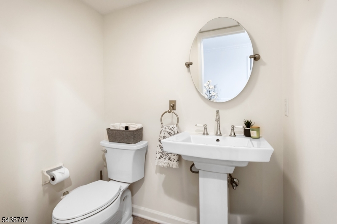
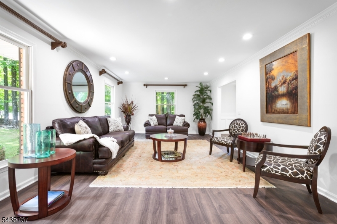
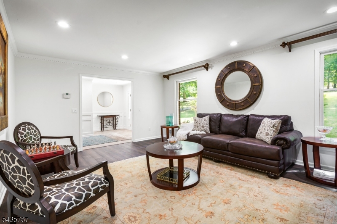
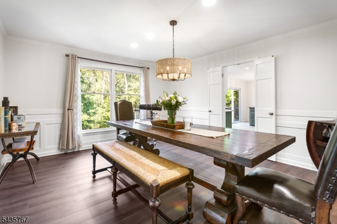
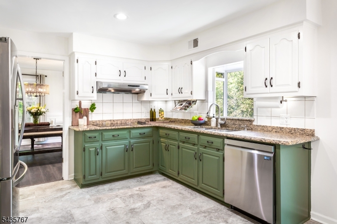
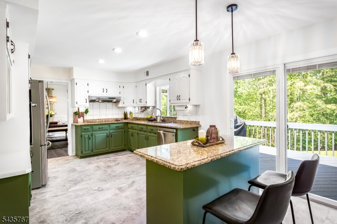
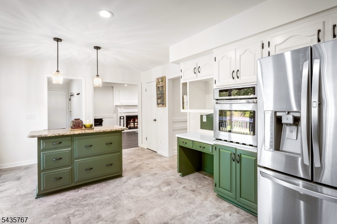
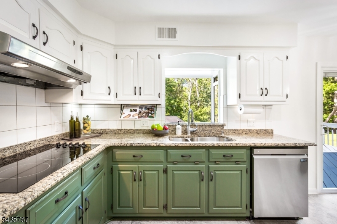
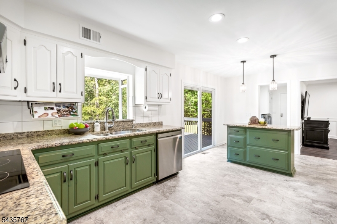
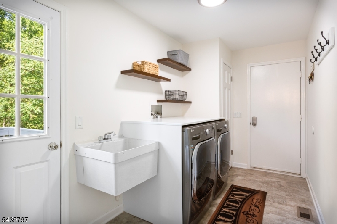
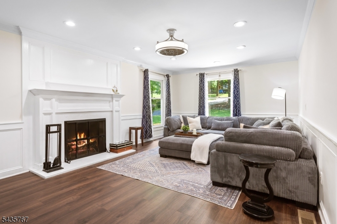
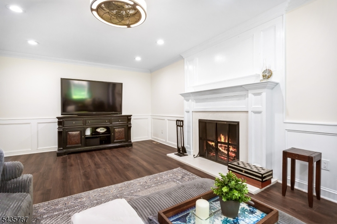
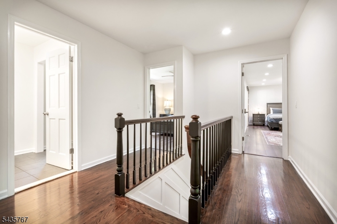
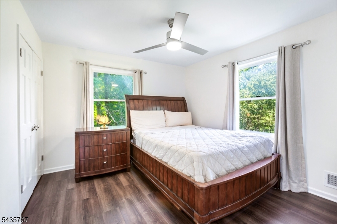
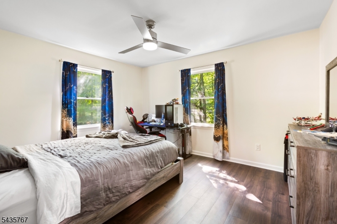
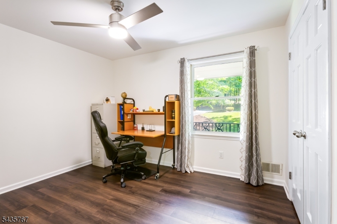
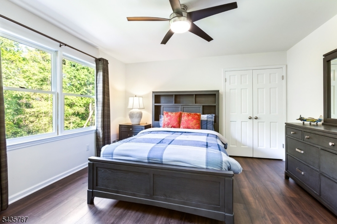
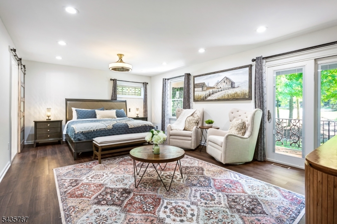
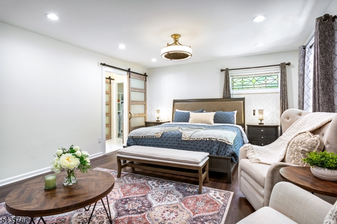
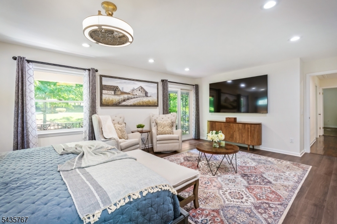
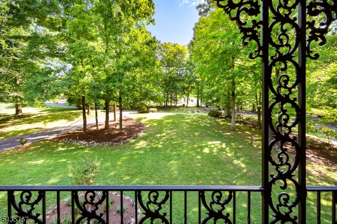
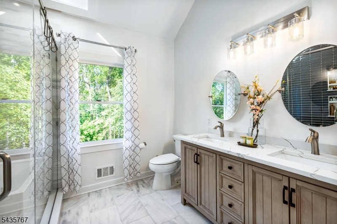
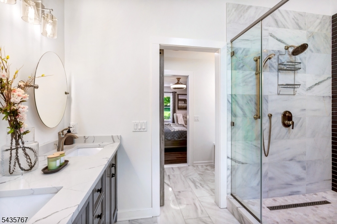
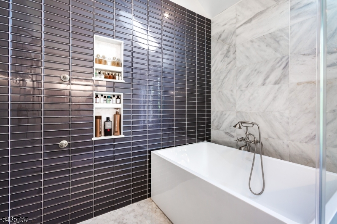
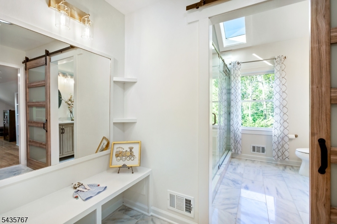
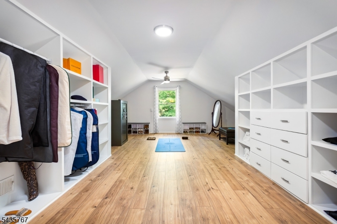
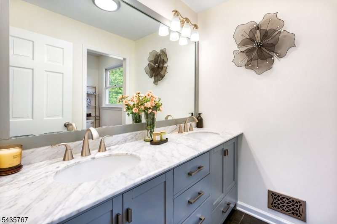
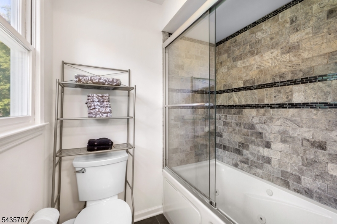
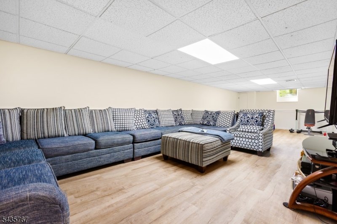
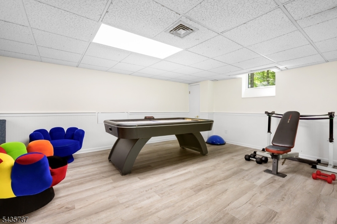
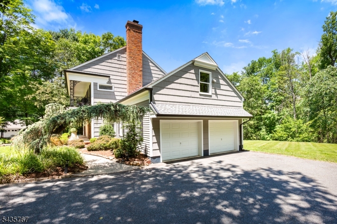
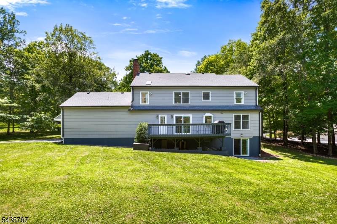
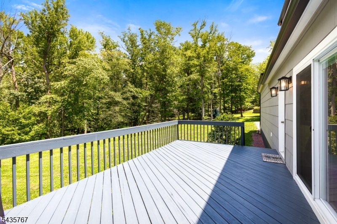
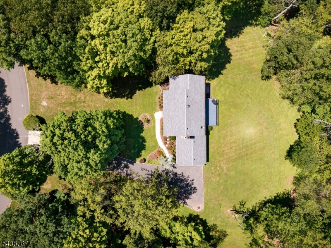
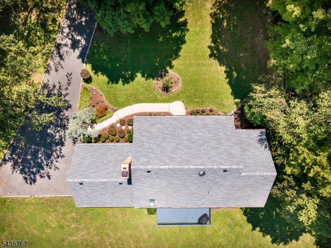
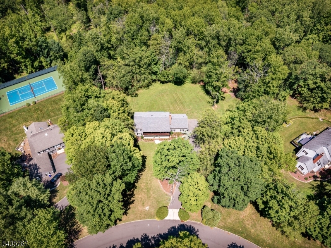
Welcome to 17 Sandalwood Drive, a custom Colonial residence set on 2.24 acres of professionally landscaped grounds in one of Warren Township's most desirable neighborhoods. Distinguished by a full-width covered front porch and second-story veranda, this exceptional 16-room home offers the perfect blend of classic architecture, generous living spaces, and modern comfort.Featuring 5 bedrooms, 2 full and 1 half baths, the floor plan is ideal for everyday living and entertaining. The first floor offers a welcoming foyer, formal living and dining rooms, an inviting family room with fireplace, and a sun-filled eat-in kitchen with solid wood cabinetry and a center island. Sliding glass doors lead to the expansive deck and private backyard. The attached two-car garage provides generous space for vehicles and storage, with an adjoining mudroom/laundry room.Upstairs, the spacious primary suite features a private sitting area with balcony access, a large walk-in closet, and a bright ensuite bath with a wet-room design. Four additional generously sized bedrooms and a full hall bath complete the second level. The finished lower level offers flexible living space ideal for a recreation room, home office, or fitness area.Recent improvements include a new roof (2023) and central vacuum system maintenance (2026). Conveniently located near major highways, shopping, dining, parks, and Warren's top-rated schools, this home offers privacy, and exceptional space.

17 Sandalwood Dr

Message successfully sent.

What would you like to know?

What is 3 + 4 ?

I agree to receive email communication and understand I can unsubscribe at any time.

I agree to be contacted by KW Metropolitan via call, email, and text for real estate services. To opt out, you can reply 'stop' at any time or reply 'help' for assistance. You can also click the unsubscribe link in the emails. Message and data rates may apply. Message frequency may vary. Privacy Policy

Related Properties

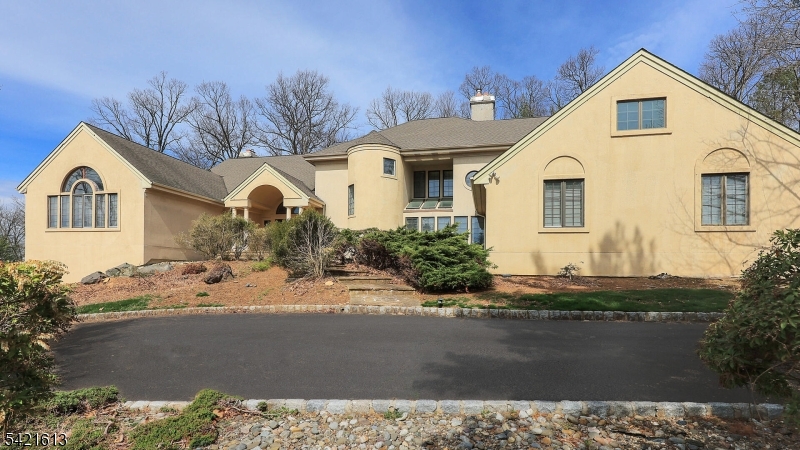
Don't miss out on a once in a lifetime opportunity to move to desirable Warren Township! This Colonial has so much to offer! As you enter, you're greeted by a breathtaking two-story foyer, flanked on one side by a formal living room and on the other a formal dining room. Continue to find a spacious family room WITH fireplace, perfect for gatherings and hosting events! The large kitchen with center island is a chef's dream! It offers sliding doors that lead to the large deck! Rounding out the first floor is an office, a first floor bedroom with connecting full bath, and a half bathroom for your guests! Upstairs, you will find 4 well appointed bedrooms, including a primary suite with its own sitting area, luxurious bathroom, and walk-in closet! The 2nd floor boasts two other full bathrooms, a laundry room, and a bonus den! But that's not all! There is a full walk-out basement just waiting to be finished! Did I mention the 3 car garage? All of this on a private dead-end road! Make your appointment today!
#4040927

Warren Twp.

15 Mattben Dr

5 Beds

4 Baths

4,620 Sq.Ft.

$1,495,000

MLS#: 4040927

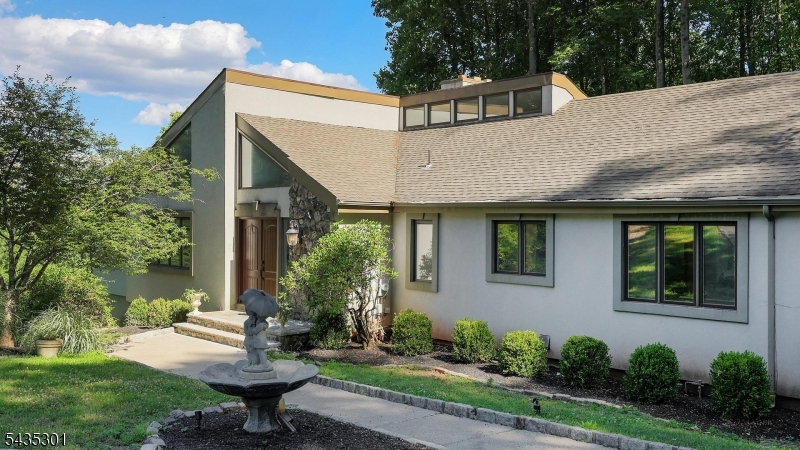
A stunning custom modern residence, inspired by the organic architectural philosophy of Frank Lloyd Wright and masterfully crafted by the renowned firm Skidmore, Owings & Merrill. This hidden jewel, nestled along a tranquil mountain ridge, offers a rare blend of sculptural modernism, natural warmth, and breathtaking views of a lush green wonderland, soaring two-story foyer, where wall-to-wall windows flood the space with natural light, frame sweeping vistas of the surrounding landscape. Unique architectural details abound, including a Gallery/Reading Nook accented with elegant columns overlooking the expansive living and dining rooms an inspiring space for art & reflection. The huge chef's kitchen opens to expansive wrap-around deck, creating seamless indoor-outdoor flow & inviting you to indulge in the home's soothing, serene setting. The primary suite, perched on the second floor, has exquisite spa-like bath. A dedicated morning yoga room captures the sunrise, peaceful retreat to begin each day. Two additional bedrooms, a full bath, and cozy loft for intimate gatherings complete the upper level. Features two entrances to the lower level, where large windows, French doors, and glass-block wall brings in exceptional natural light. This posh, versatile space includes an elegant bedroom, office, full bath, and a great room with FP and wet bar  A true architectural treasure, this residence offers modern luxury, timeless inspiration, and a setting that feels worlds away.
#4040459

Warren Twp.

30 Ellsworth Dr

4 Beds

3 Baths

3,976 Sq.Ft.

$1,450,000

MLS#: 4040459

A long private driveway sets the stage for this exceptional custom Colonial, beautifully rebuilt in 2020 and nestled on 1.5 private acres. Set well back from the road, the home offers a rare sense of privacy while remaining just minutes from Warren Township's shopping, dining, parks, and major commuting routes. Offering over 4,200 sq. ft. of thoughtfully designed living space, this home features 5 spacious bedrooms and 4 full baths, including a desirable first-floor guest suite. Expansive windows fill the home with natural light, highlighting soaring ceilings, timeless finishes, and meticulous craftsmanship throughout. Tesla Charger inside the garage, 22 kW Generac generator covering the full house, including a/c + heating, entrance landscaping with lights on the driveway. A whole-house generator provides added peace of mind, while the home's thoughtful design offers the perfect balance of elegance, comfort, privacy, and everyday functionality.
#4040282

Warren Twp.

98 King George Rd

5 Beds

4 Baths

4,300 Sq.Ft.

$1,380,000

MLS#: 4040282

Available fully furnished and turn-key, experience refined, modern living in this stunning Eldon Model multi-level townhouse. The open-concept main floor is designed for effortless entertaining, seamlessly blending a sunlit family room complete with custom built-ins with a gourmet kitchen that boasts premium Jenn Air appliances, a center island, and a wine refrigerator. Light-toned hardwood floors unite the space, leading to a private walkout deck that extends your living area outdoors. Retreat to the upper level, where the primary suite offers a spa-inspired bathroom and dual custom walk-in closets. Two additional bedrooms with custom storage, a versatile loft perfect for an office or media room, and a fully finished basement with a full bath provide unmatched flexibility.  Ideally situated in the highly sought-after community of Warren, this home places you in a renowned Blue Ribbon school district. Residents enjoy a perfect balance of privacy and convenience, with an easy commute of under 45 minutes to Manhattan and quick access to the premier shopping and dining destinations of Summit, Short Hills, Morristown, and Westfield all within 30 minutes. With soaring ceilings, a two-car garage, and curated contemporary finishes throughout, this home is the pinnacle of sophisticated, low-maintenance luxury.
#4038953

Warren Twp.

14 Chelsea Rd

3 Beds

3 Baths

2,623 Sq.Ft.

$1,350,000

MLS#: 4038953

Welcome to this beautifully maintained ranch nestled on a peaceful cul-de-sac and surrounded by a tranquil wooded setting. Filled with abundant natural light, this warm and inviting home offers an airy open feel throughout. The main level features three generously sized bedrooms, providing the convenience of one-floor living. The living and dining rooms showcase beautiful hardwood floors, while the spacious living room is anchored by a stunning floor-to-ceiling stone fireplace that creates a warm and inviting focal point. The walkout lower level offers exceptional additional living space with a large game room, wet bar, and an additional bedroom that can easily serve as a home office, guest suite, or private retreat. Step outside to enjoy the brand new deck (2026), perfect for relaxing or entertaining while overlooking the peaceful wooded surroundings. Additional updates include a resurfaced driveway, enhancing both curb appeal and functionality. Combining spacious living, thoughtful updates, and a desirable cul-de-sac location, this exceptional home offers the perfect blend of privacy, comfort, and convenience.
#4038478

Warren Twp.

2 Springdale Ln

4 Beds

3 Baths

N/A

$1,499,000

MLS#: 4038478

Where comfort, space, and an exceptional location come together. Nestled in one of Warren Township's most desirable neighborhoods, this spacious Country Colonial  home offers 4 bedrooms, 3.5 bathrooms, and a bonus entertainment room with its own full bath, ideal for guests, or a home office. Set on approximately 1.5 acres, the possibilities are endless. The property features an attached 3-car garage, parking for more than 10 vehicles, and generous indoor and outdoor living spaces. Natural light fills the home through multiple skylights, creating a bright and inviting atmosphere throughout. Whether you're looking to move right in or customize it to your personal style, this home offers incredible potential in a highly sought-after location. Sold Strictly as-is
#4037711

Warren Twp.

66 Mount Horeb Rd

4 Beds

3 Baths

N/A

$1,150,000

MLS#: 4037711

Welcome to this rare opportunity in Warren set on 2.33 acres of picturesque property. This homes provides one level living offering the perfect blend of comfort, style & modern conveniences. Step inside to discover this move-in ready home featuring 3 bedrooms, 3 full baths, finished full basement with office, rec room, full bath & flex room with closet, large storage room with many possibilities. Outdoor resort living with an attached covered patio, outside kitchen with stainless steel appliances, oversize bar, granite counter top, 2 refrigerators, 2 built-in garbages, 2 cooking burners, drawers, wood burning fireplace, built-in ice bucket & an oversized heated in-ground pool with large waterfall, fenced in yard with matured trees.The heart of this home is the open concept where gatherings are effortlessly hosted & memories are made. Kitchen provides 6 burner Viking gas range, granite counter top, oversized refrigerator & freezer, breakfast bar, newer dishwasher & glass sliders to the upper patio. Harwood floors & recess lights throughout, Living room features wood burning fireplace with custom book shelves for additional storage. The mudroom/laundry room offers walls of windows, glass slider to the patio, upper & lower custom white shaker cabinets, quartz counter top, tile floors, built in new washer & dryer, floating shelves & farm sink. Primary bedroom provides, full bath with stall shower & walk-in closet, and 2 additional bedroom with main bath  complete level one.
#4037130

Warren Twp.

65 Washington Valley Rd

3 Beds

3 Baths

N/A

$1,525,000

MLS#: 4037130

VERY RARE FIND!!  This Bexley Grand end-unit in the highly sought-after Villas at Warren offers exceptional sophistication & casual elegance that's warm yet inviting; & this unit is w/out question located on the best possible corner property w/a wrap-around porch leading into an open floor plan featuring dramatic soaring 2-story entry foyer w/endless soaring views of the amazing loft on the upper level as well as borderless DR, dbl door private entry to main level flex room w/stunning custom-built ins extremely versatile. a jaw dropping gigantic open chef's gourmet kitchen w/prof grade appl gigantic Quartz Island w/extensive custom cabinetry & paneled frig, & completely open striking 12' tray ceiling, gas FP, oversized windows w/transoms stream so much light & access to private deck an entertainer's dream.  Another amazing feature is dual primary suites(1st & 2nd flr).  Stunning tray ceiling, spa like bath w/shower w/bench & breathtaking boutique style custom closets!  Garage access/custom laundry/mud room & PR complete the main level. The upper level offers an open loft, WIC, 2nd en-suite w/soaking tub & the 3rd bedroom & main bath-the space will astound; & there's still more-the LL presents an enormous rec room, full bath & 2 storage rooms!   An original owner unit w/tons of upgrades, & EV charger! Conveniently located close to town & Rt 78-- You will love everything about life at the Villas at Warren-a community celebrated for its elegance, ease & refined lifestyle.CC
#4036514

Warren Twp.

1 Beacon Pl

3 Beds

4 Baths

3,140 Sq.Ft.

$1,591,900

MLS#: 4036514

A true labor of love! This elegant, expanded home, built to a perfect vision by the owners themselves. From drawing, custom tile/ wood work, and years of dedicated effort are evident in this masterful 2010 renovation. Step into the grand marble foyer under a grand chandelier. The flowing main level was masterfully designed. One side is an entertainer's dream from the formal living room that opens to the formal dining. The layout flows perfectly into a custom built eat-in kitchen with a large island, breakfast bar, and a sun drenched breakfast area which opens to a large deck overlooking a private backyard. The other side opens to a spacious family room with a fireplace and a full ensuite on the main floor with own hall for extra privacy. Two half baths and laundry complete the first floor. Upstairs, the primary suite is a true showstopper. It's a private retreat with a custom-built closet, a large sitting area, and a spa-like bath with a double vanity, jetted tub, roomy stall shower. Next door a "Princess suite" with its own gorgeous marble bath. Two additional rooms boast large walk-in closets, additional large bath and a massive sixth bedroom with three closets. A tiled room completes upstairs ready to convert into a bath or add. laundry. The curb appeal is stunning, with custom stonework and landscaping in both the front and back. Plus, the unfinished walkout basement offers incredible potential. Top Rated Schools and located near Rt 22,78, 287, 202  a commuter's dream.
#4035284

Warren Twp.

21 Angus Ln

6 Beds

4 Baths

4,820 Sq.Ft.

$1,550,000

MLS#: 4035284

 - property

Send a message

Message successfully sent.

Your message

What is 3 + 4 ?

Reason for contacting?

I agree to receive email communication and understand I can unsubscribe at any time.

I agree to be contacted by KW Metropolitan via call, email, and text for real estate services. To opt out, you can reply 'stop' at any time or reply 'help' for assistance. You can also click the unsubscribe link in the emails. Message and data rates may apply. Message frequency may vary. Privacy Policy

Sign Out

Virtual Assistant

Would you like to take the next step with this property? We can help you schedule a showing or virtual tour, or send you more details.

Yes, I would like more information.

Thank You for Your Reply, One of Our Agents will contact you as soon as possible

No, maybe later.

Thank you, you can always contact me via email, phone number or through the contact form.

Realhub AI

Lucy - Your AI-Powered Realtor

Update Your Temporary Password

Personalize your search

Enter your email and we'll notify you immediately when new listings match what you're looking for.

or enter email address

Already have an account ? Login here

Continue your home search

I agree to receive communications and understand I can unsubscribe at any time.

I agree to be contacted by KW Metropolitan via call, email, and text for real estate services. To opt out, you can reply 'stop' at any time or reply 'help' for assistance. You can also click the unsubscribe link in the emails. Message and data rates may apply. Message frequency may vary. Privacy Policy

Already have an account ? Login here

We use cookies

We use cookies primarily for analytics to enhance your experience. By accepting, you agree to our use of these cookies. You can manage your preferences or learn more about our cookies policy.