


Property
Beds
3
Full Baths
3
1/2 Baths
1
Year Built
2024
Sq.Footage
2,623
Built just two years ago, this Eldon Model multi-level townhouse features a 20-Year Tax Abatement and an 8-Year Transferable Homeowners Warranty, combining exceptional long-term value with modern luxury. Designed for effortless living and entertaining, the open-concept main floor seamlessly connects a sunlit family room?built with custom cabinetry?to a gourmet kitchen equipped with premium JennAir appliances, a center island, and a dedicated wine refrigerator. Light-toned hardwood floors run throughout the main level, leading to a private deck for outdoor living. The upper level includes a primary suite complete with a spa-inspired bath and dual custom walk-in closets, along with two additional bedrooms featuring custom storage and a versatile loft ideal for an office or media room. The fully finished lower level offers a full bath with potential to create a private 4th bedroom suite?perfect for hosting guests. Finished with soaring ceilings, custom contemporary details, security system, front and back cameras, and a two-car garage, this home offers sophisticated, low-maintenance living. Located in the highly rated Warren Township school district, the property offers a commute under 45 minutes to Manhattan, as well as access to dining and shopping in Summit, Short Hills, Morristown, and Westfield.
Features & Amenities
Interior
-
Other Interior Features
Breakfast Bar, Cathedral Ceiling(s), Eat-in Kitchen, Kitchen Island, Walk-In Closet(s), Entrance Foyer, Pantry, High Ceilings
-
Total Bedrooms
3
-
Bathrooms
3
-
1/2 Bathrooms
1
-
Basement YN
YES
-
Cooling YN
YES
-
Cooling
Central Air
-
Fireplace YN
YES
-
Heating YN
YES
-
Heating
Forced Air
-
Pet friendly
Yes
Exterior
-
Garage
Yes
-
Garage spaces
2
-
Parking
Garage Door Opener, Attached
-
Patio and Porch Features
Deck
-
Pool
No
Area & Lot
-
Property Type
Residential
-
Property Sub Type
Townhouse
-
Architectural Style
Townhouse-Interior
Price
-
Sales Price
$1,299,999
-
Tax Amount
$17,217
-
Sq. Footage
2,623
-
Price/SqFt
$495
HOA
-
Association
YES
-
Association Fee
$547
-
Association Fee Frequency
Monthly
-
Association Fee Includes
N/A
Property Resources
-
Horse Property
NO
School District
-
Elementary School
N/A
-
Middle School
N/A
-
High School
N/A
Property Features
-
Ownership
Fee Simple
-
Sewer
Public Sewer
-
Tax Lot
*
-
Water Source
Public
Schedule a Showing
Showing scheduled successfully.
Mortgage calculator
Estimate your monthly mortgage payment, including the principal and interest, property taxes, and HOA. Adjust the values to generate a more accurate rate.
Your payment
Principal and Interest:
$
Property taxes:
$
HOA fees:
$
Total loan payment:
$
Total interest amount:
$
Location
County
Somerset
Elementary School
Middle School
High School
Listing Courtesy of RYAN MCGURL , PROMINENT PROPERTIES SIR
RealHub Information is provided exclusively for consumers' personal, non-commercial use, and it may not be used for any purpose other than to identify prospective properties consumers may be interested in purchasing. All information deemed reliable but not guaranteed and should be independently verified. All properties are subject to prior sale, change or withdrawal. RealHub website owner shall not be responsible for any typographical errors, misinformation, misprints and shall be held totally harmless.

FOUNDER
Patrick Bolger
Call Patrick today to schedule a private showing.

* Listings on this website come from the FMLS IDX Compilation and may be held by brokerage firms other than the owner of this website. The listing brokerage is identified in any listing details. Information is deemed reliable but is not guaranteed. If you believe any FMLS listing contains material that infringes your copyrighted work please click here to review our DMCA policy and learn how to submit a takedown request.© 2024 FMLS.
Related Properties

Warren Twp.
6 Concord Ct
3 Beds
3 Baths
N/A
$1,525,000
MLS#: 4043264

Warren Twp.
20 Gregory Ln
5 Beds
4 Baths
N/A
$1,199,999
MLS#: 4042524

Warren Twp.
21 Round Top Rd
5 Beds
5 Baths
4,075 Sq.Ft.
$1,400,000
MLS#: 4041938

Warren Twp.
10 Berkshire Dr
4 Beds
3 Baths
4,534 Sq.Ft.
$1,299,000
MLS#: 4041270
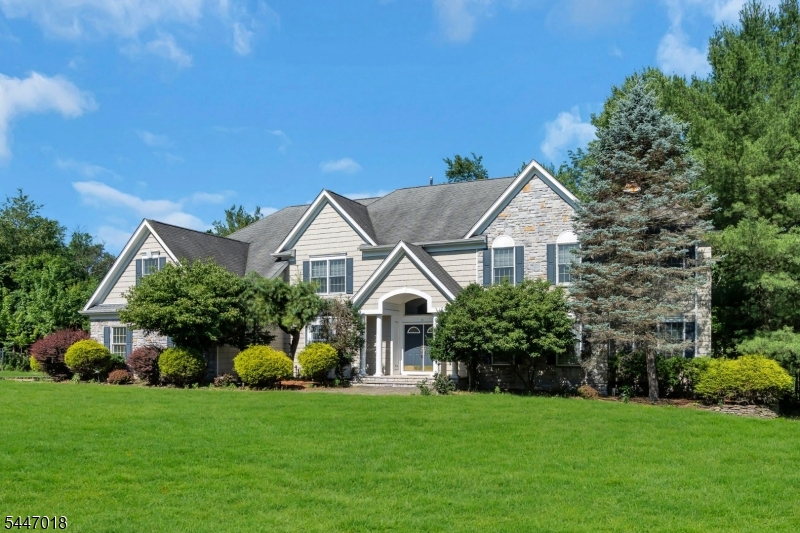
Warren Twp.
15 Mattben Dr
5 Beds
4 Baths
4,620 Sq.Ft.
$1,495,000
MLS#: 4040927
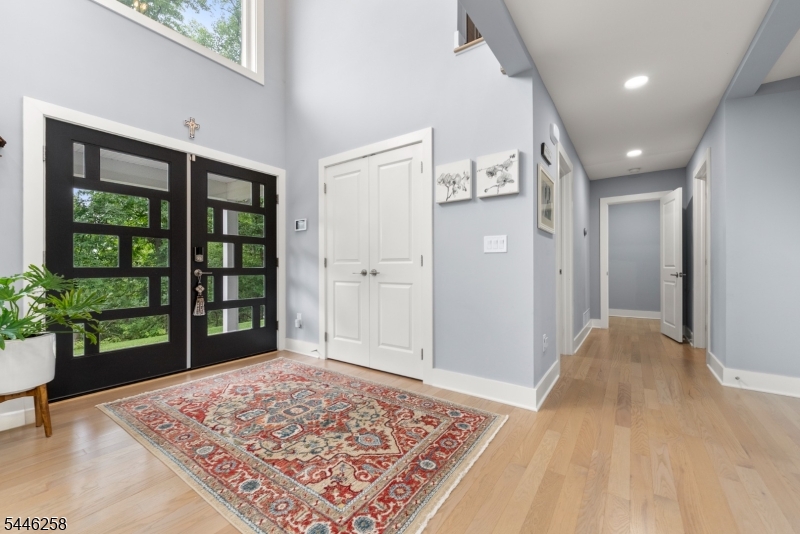
Warren Twp.
98 King George Rd
5 Beds
4 Baths
4,300 Sq.Ft.
$1,380,000
MLS#: 4040282
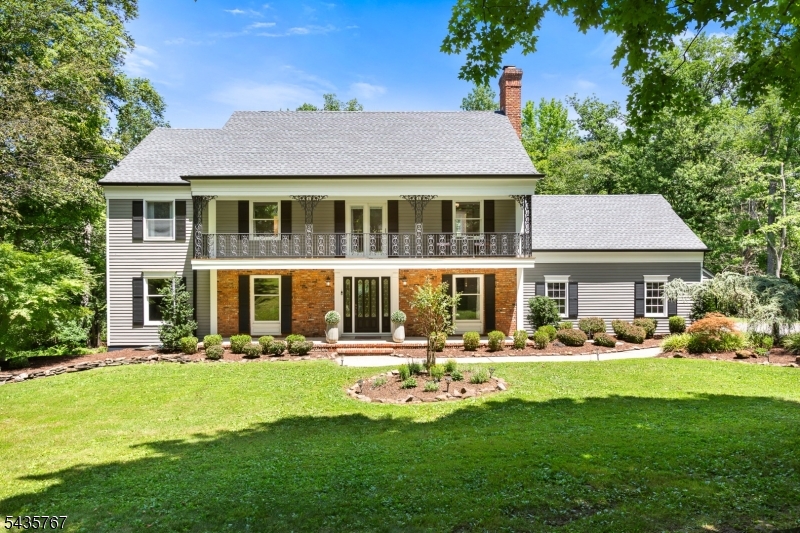
Warren Twp.
17 Sandalwood Dr
5 Beds
2 Baths
97,138 Sq.Ft.
$1,349,000
MLS#: 4038611
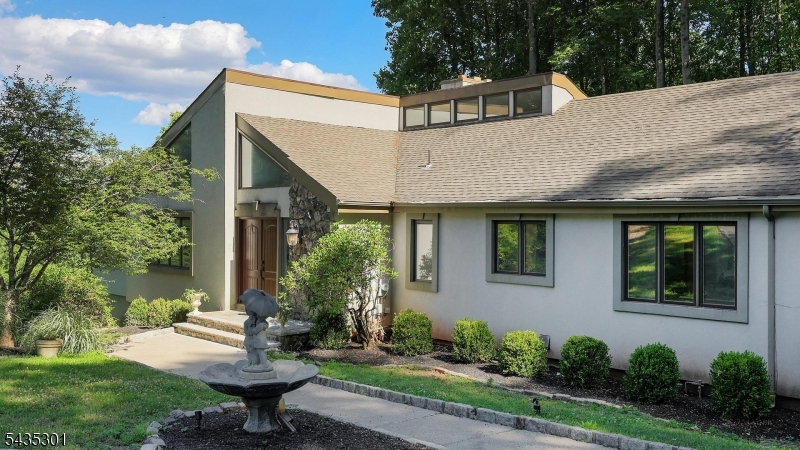
Warren Twp.
2 Springdale Ln
4 Beds
3 Baths
N/A
$1,499,000
MLS#: 4038478
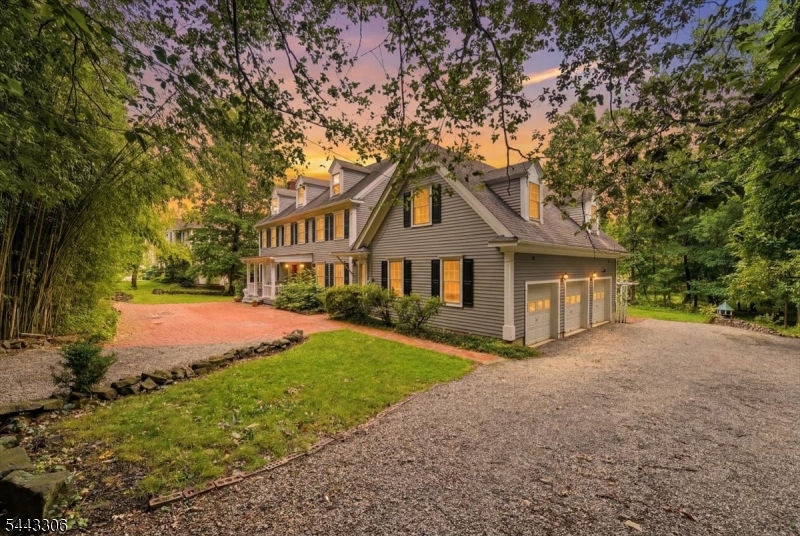
Warren Twp.
66 Mount Horeb Rd
4 Beds
3 Baths
N/A
$1,150,000
MLS#: 4037711
