Features & Amenities

Interior

  • Other Interior Features

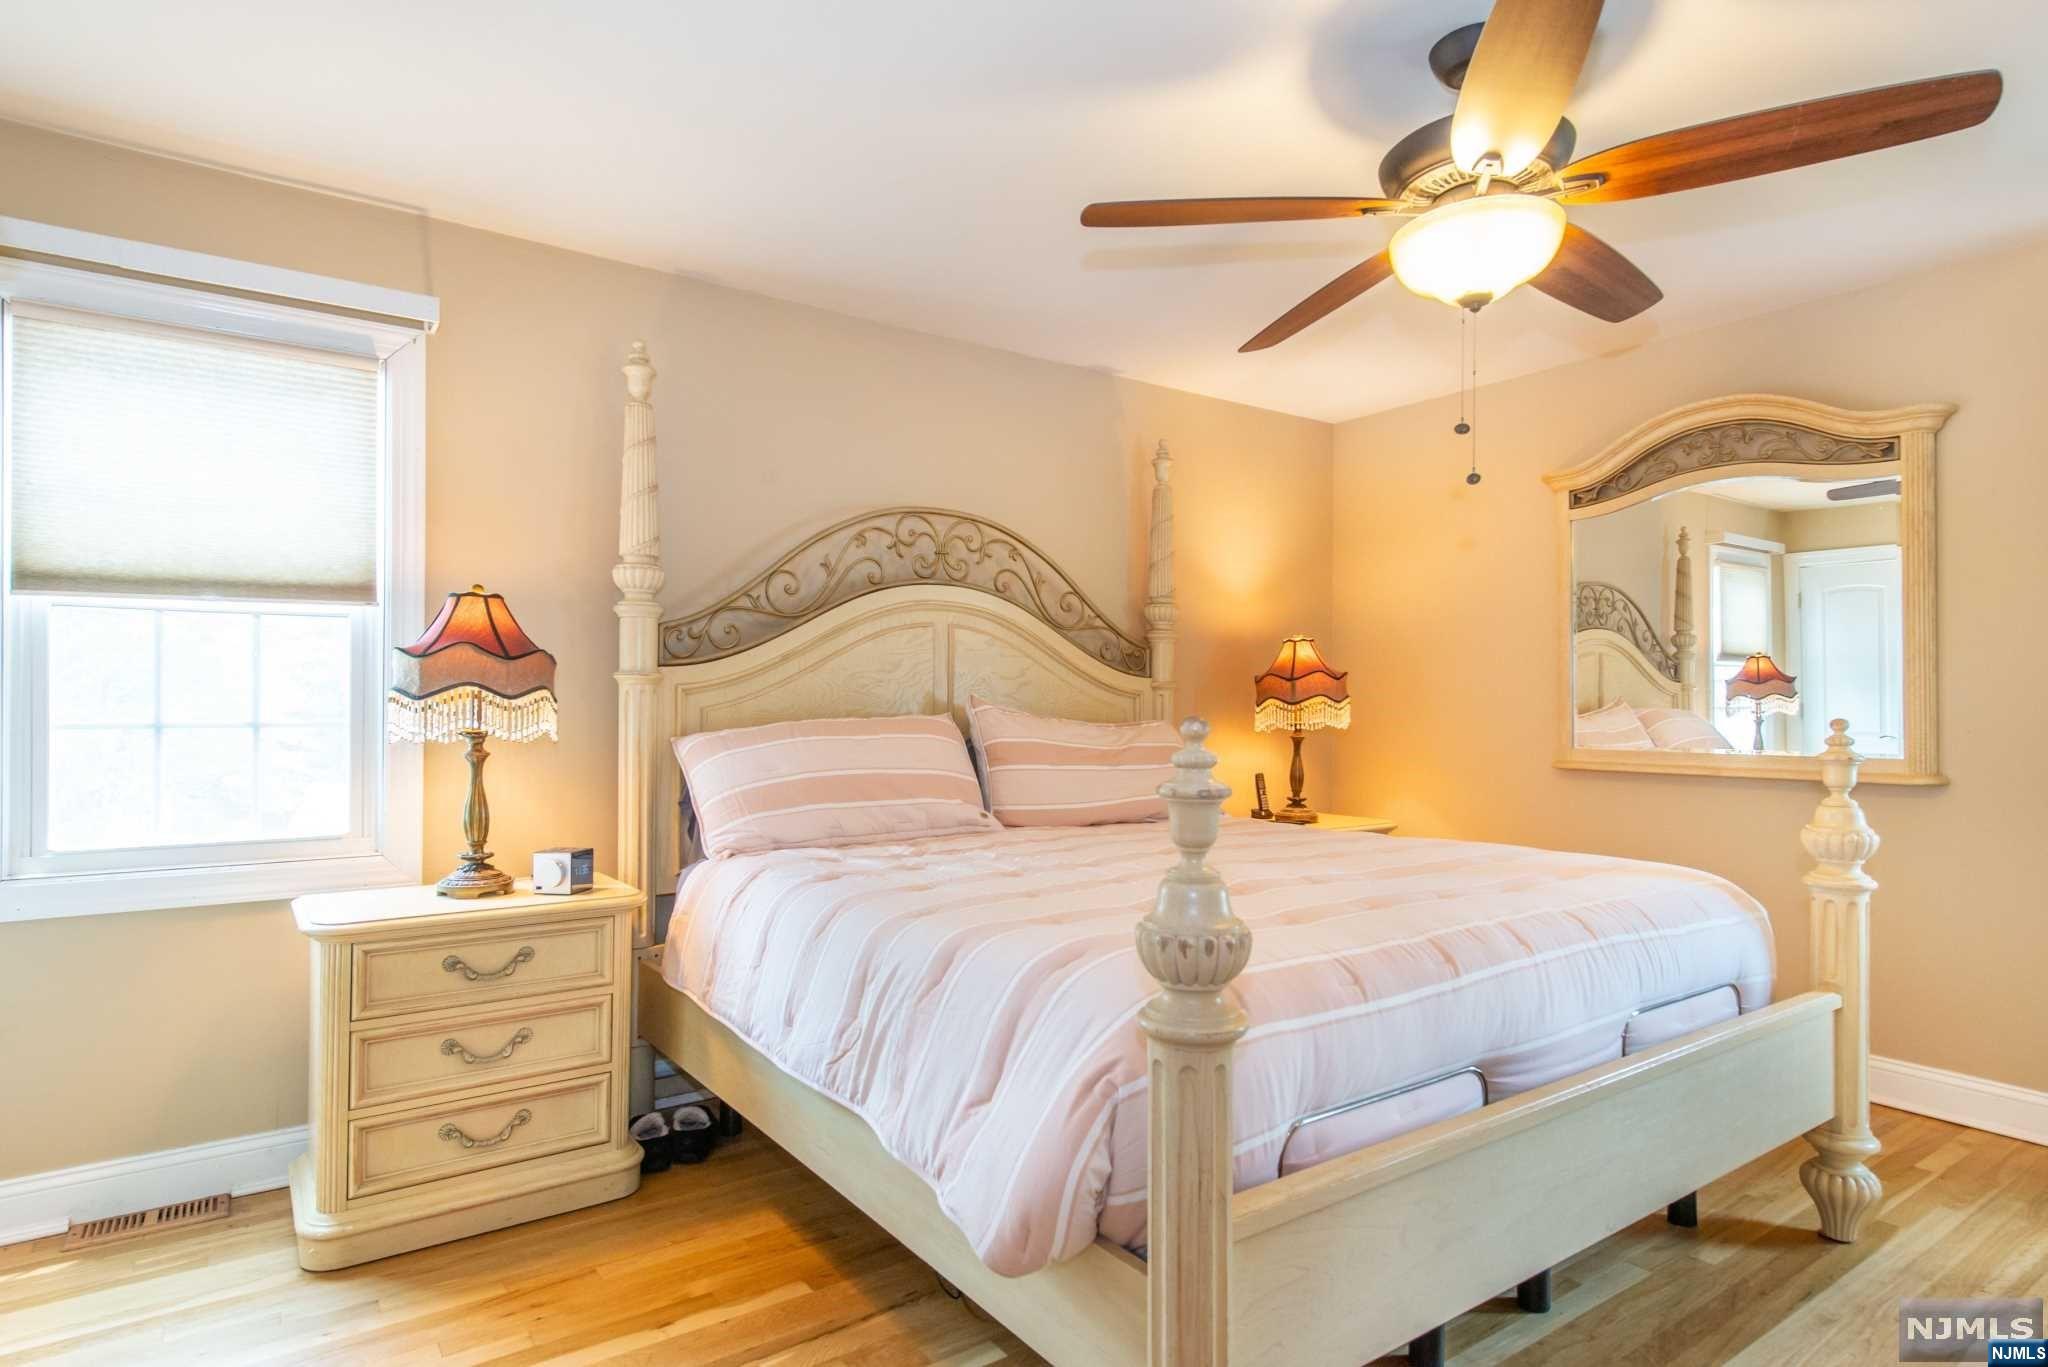
    Master Downstairs

  • Total Bedrooms

    4

  • Bathrooms

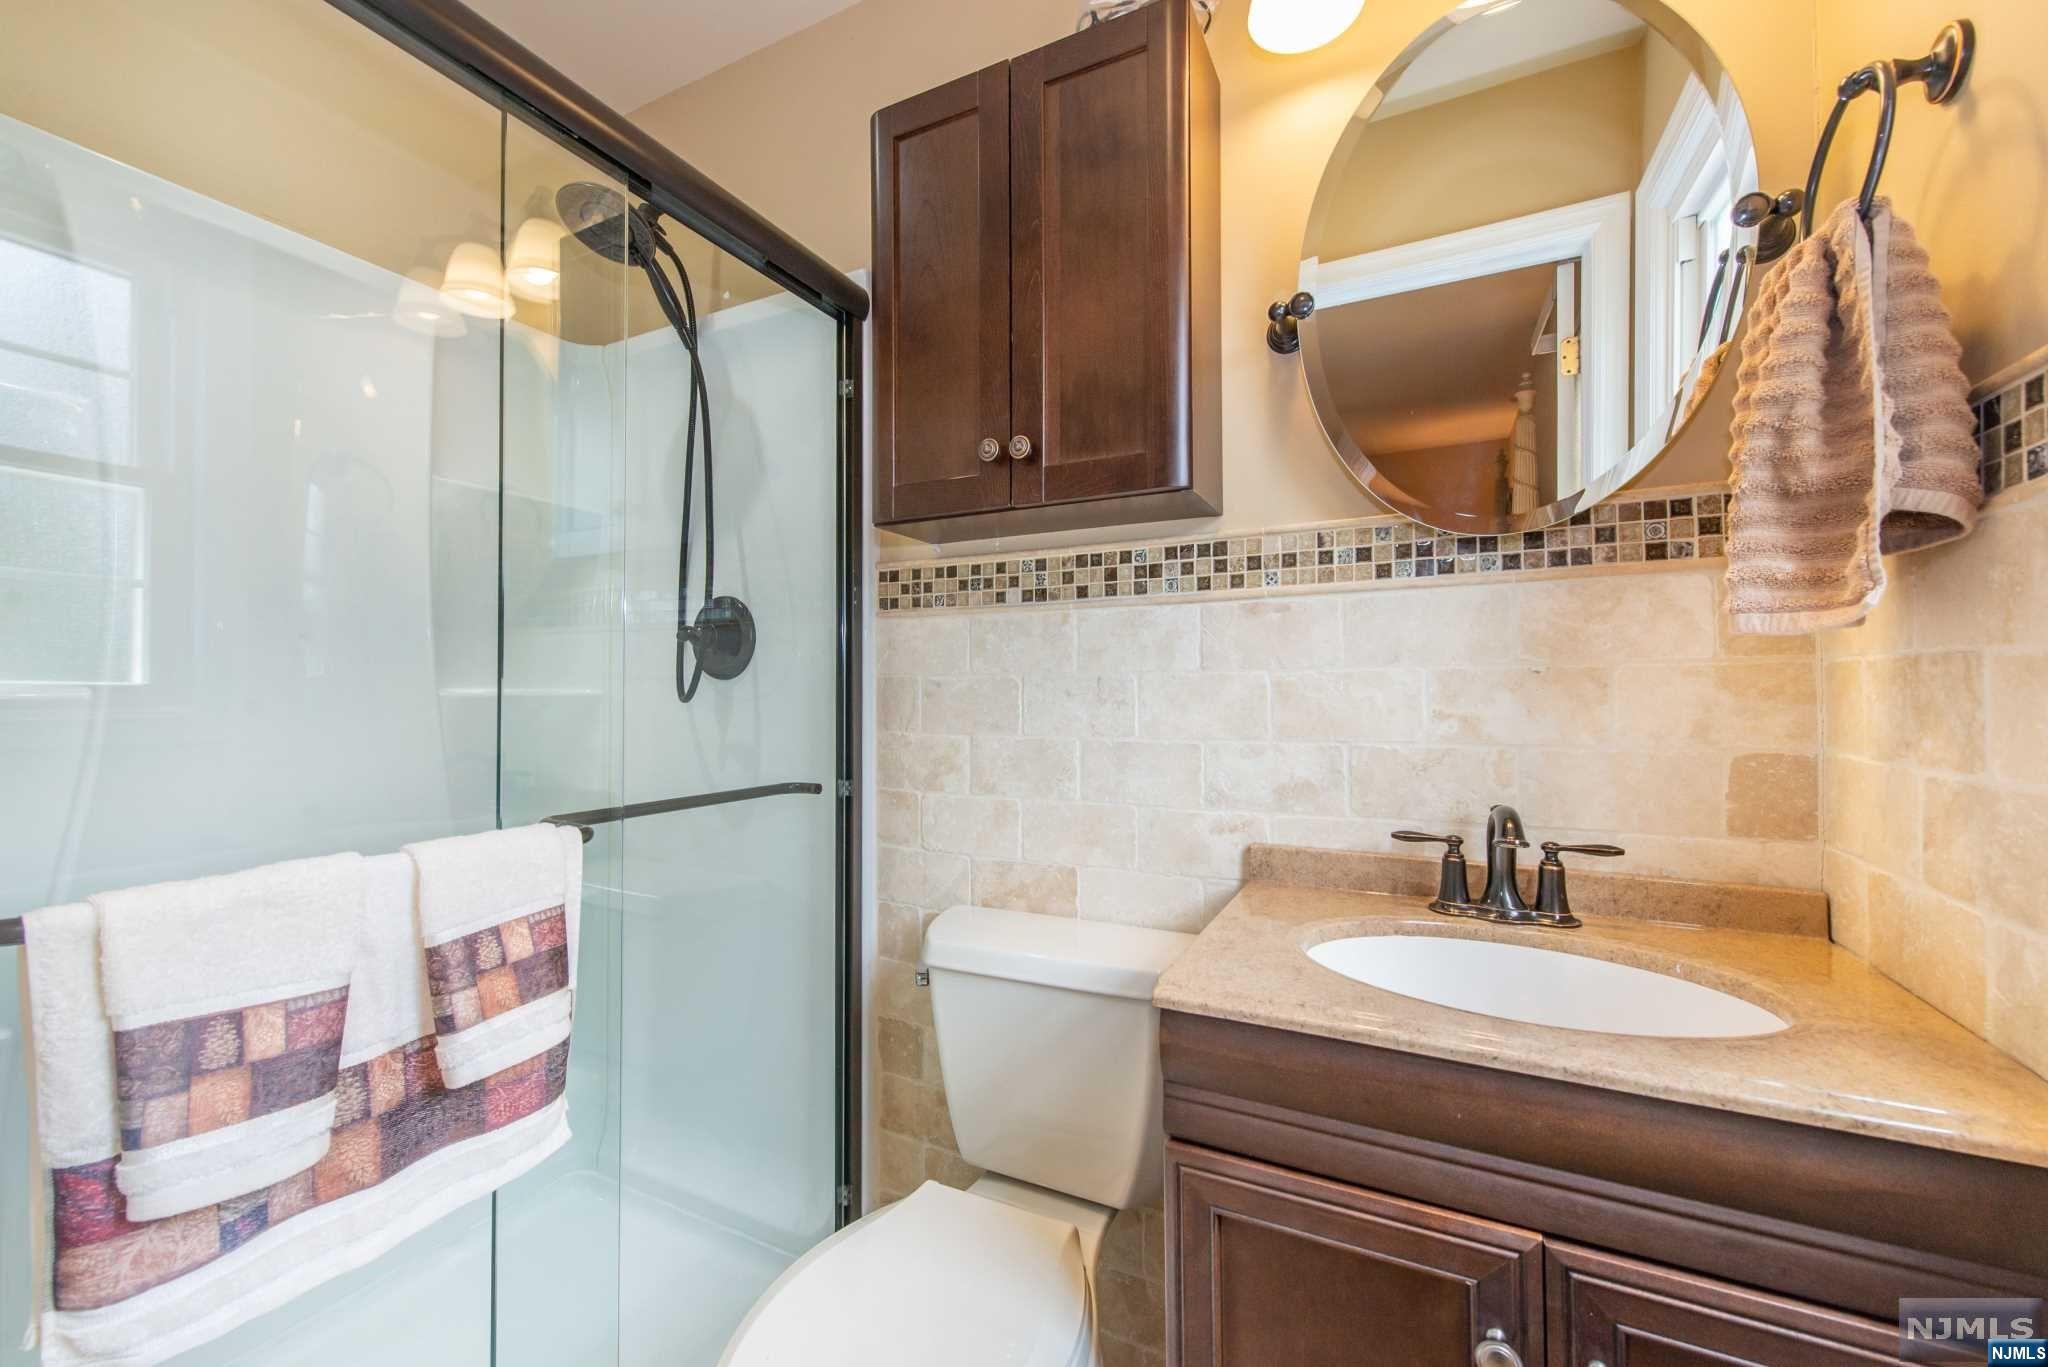
    3

  • Basement YN

    NO

  • Cooling YN

    YES

  • Cooling

    Central Air, Ductless

  • Heating YN

    YES

  • Heating

    Electric, Natural Gas, Radiant

  • Pet friendly

    N/A

Exterior

  • Garage

    Yes

  • Garage spaces

    1

  • Construction Materials

    Vinyl Siding

  • Parking

    Garage Door Opener, Attached

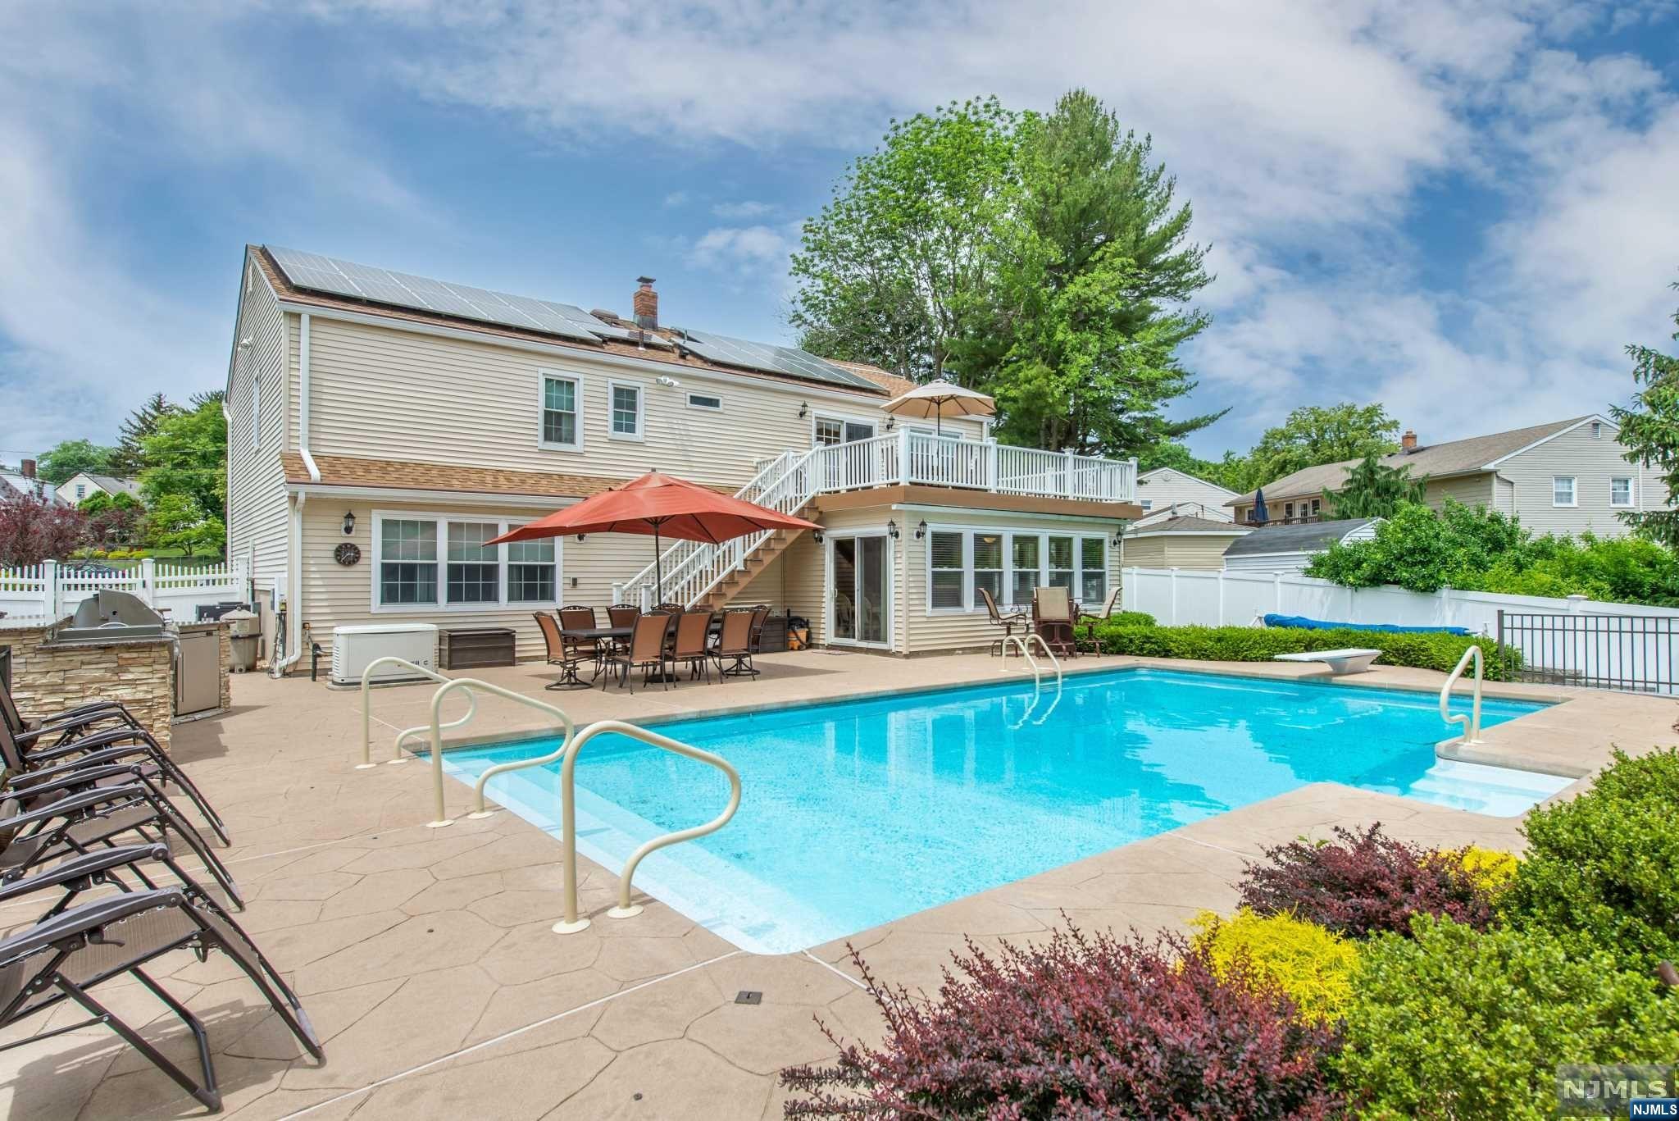
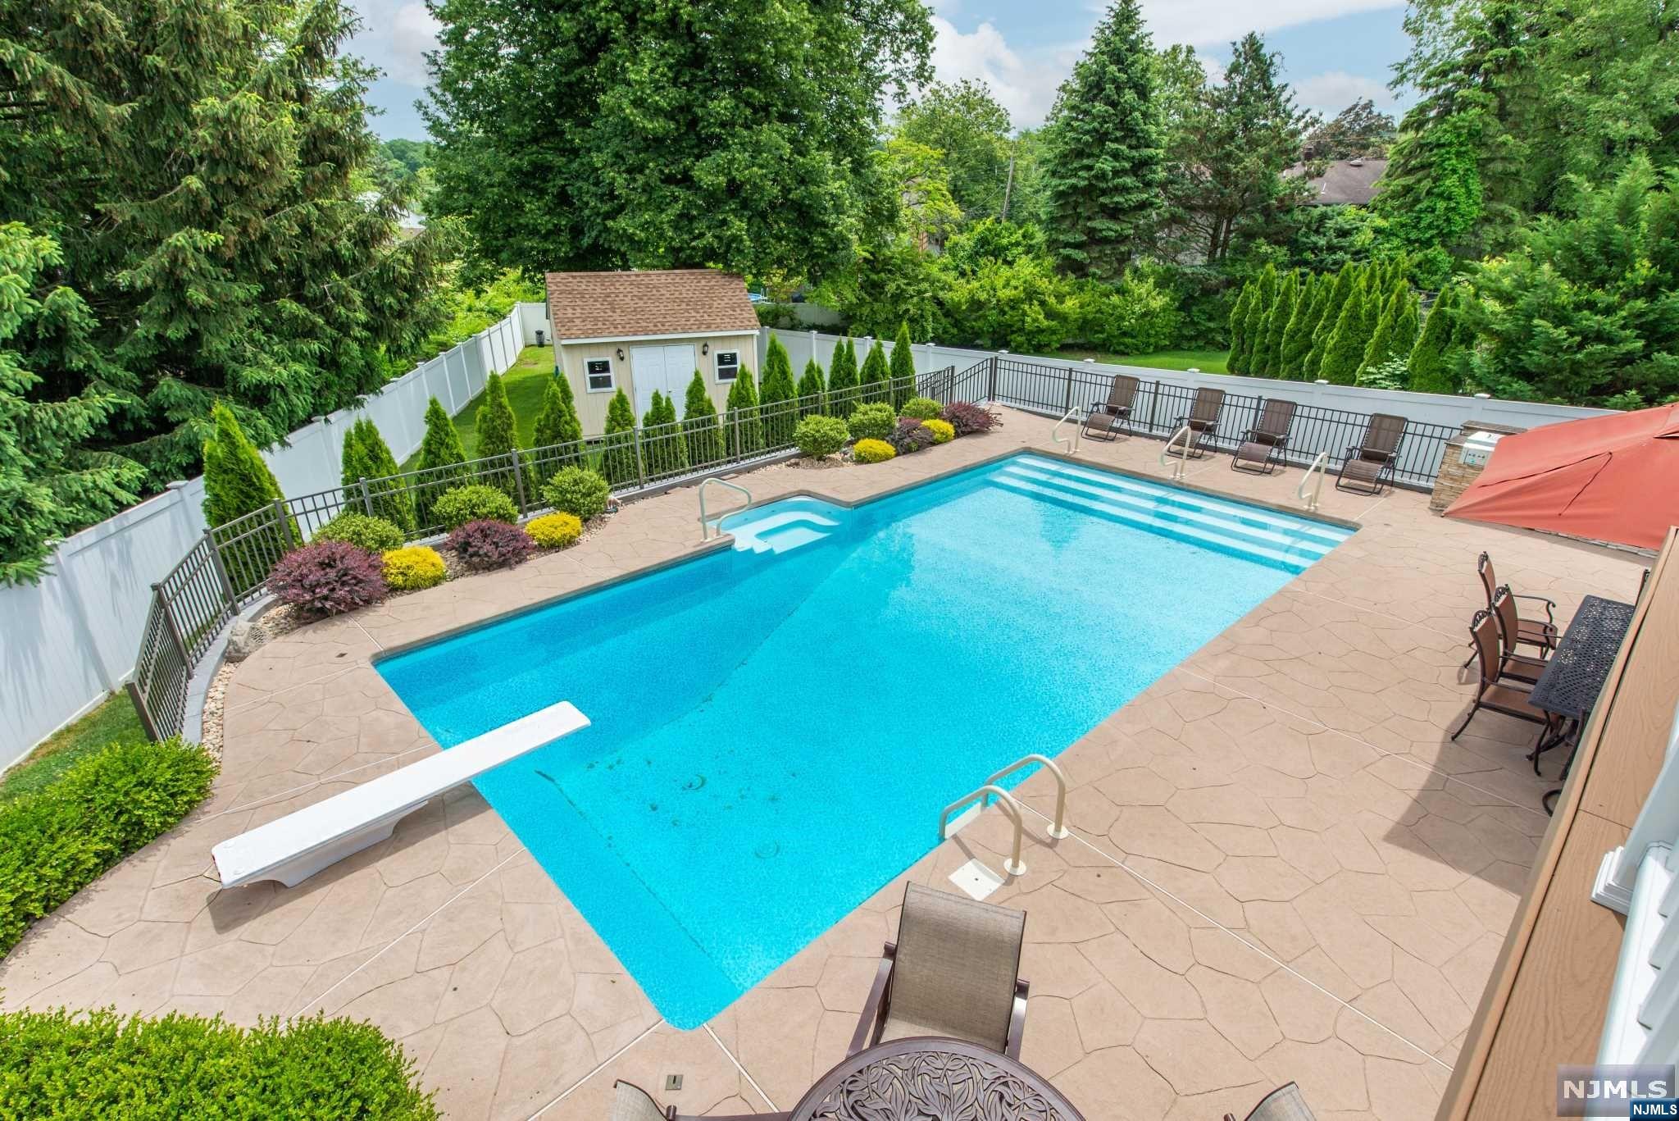
  • Pool

    Yes

  • Pool Features

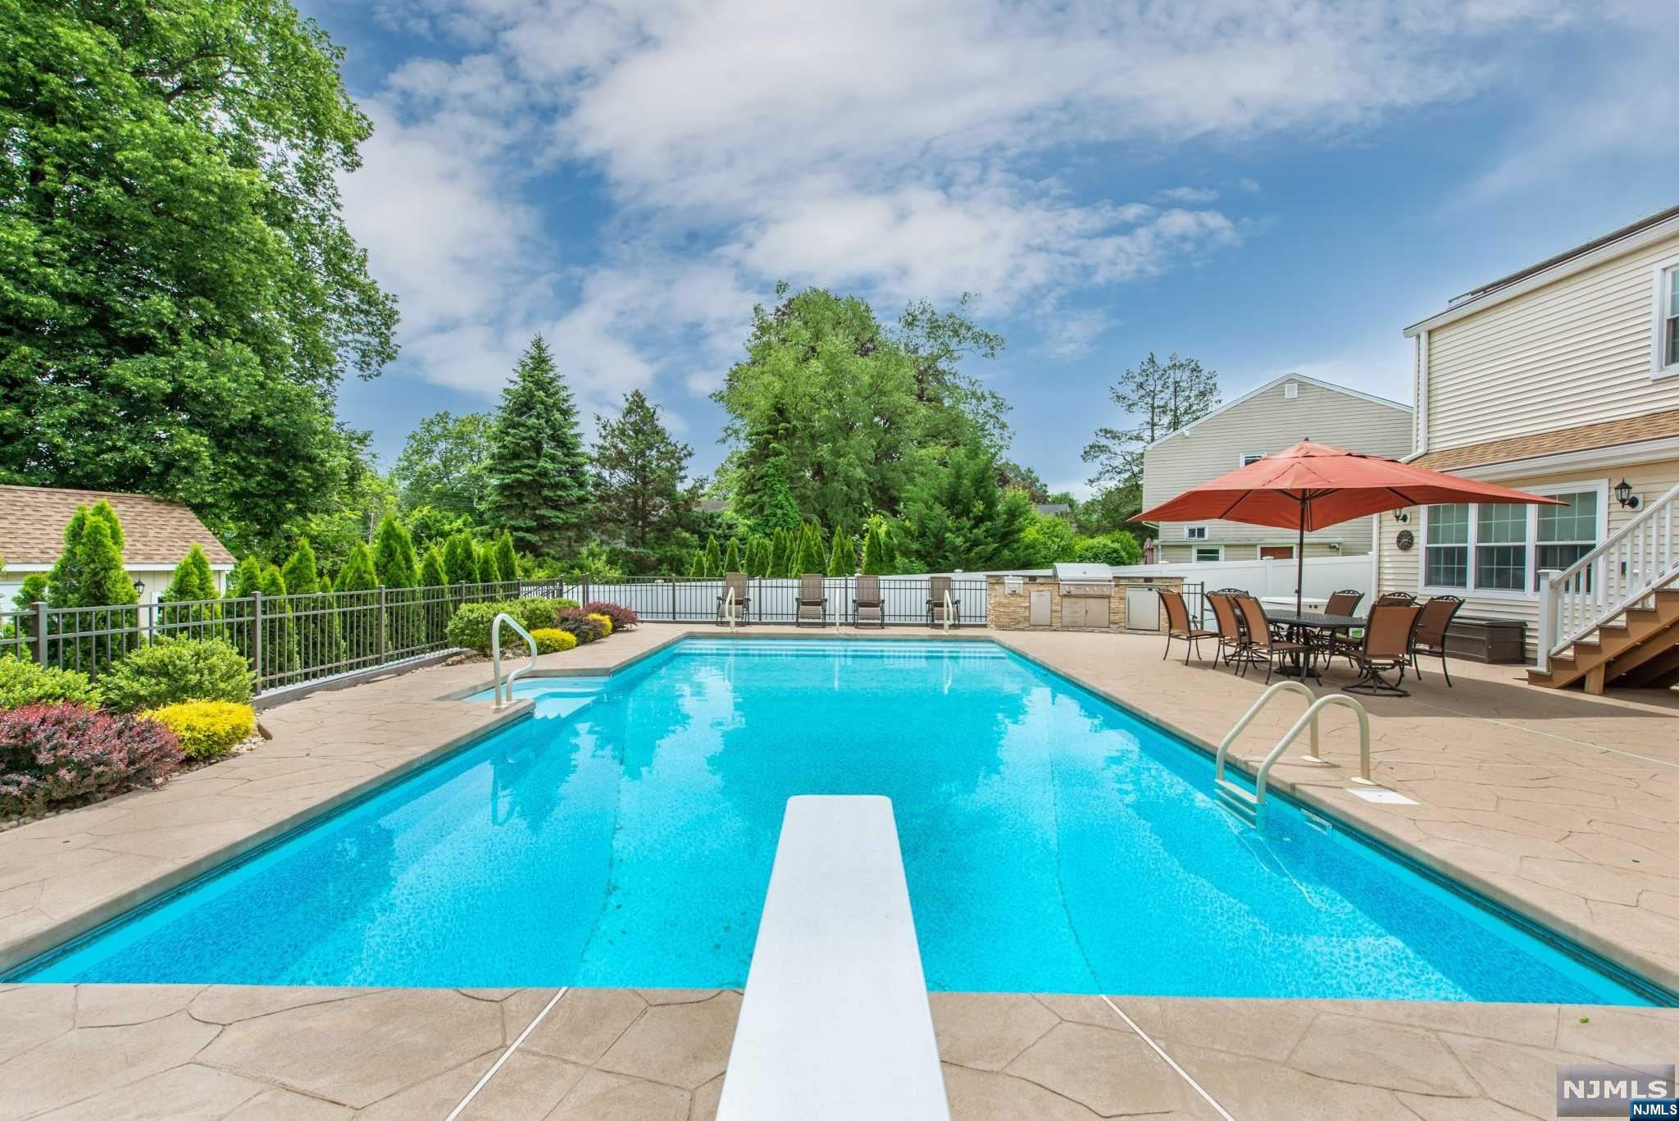
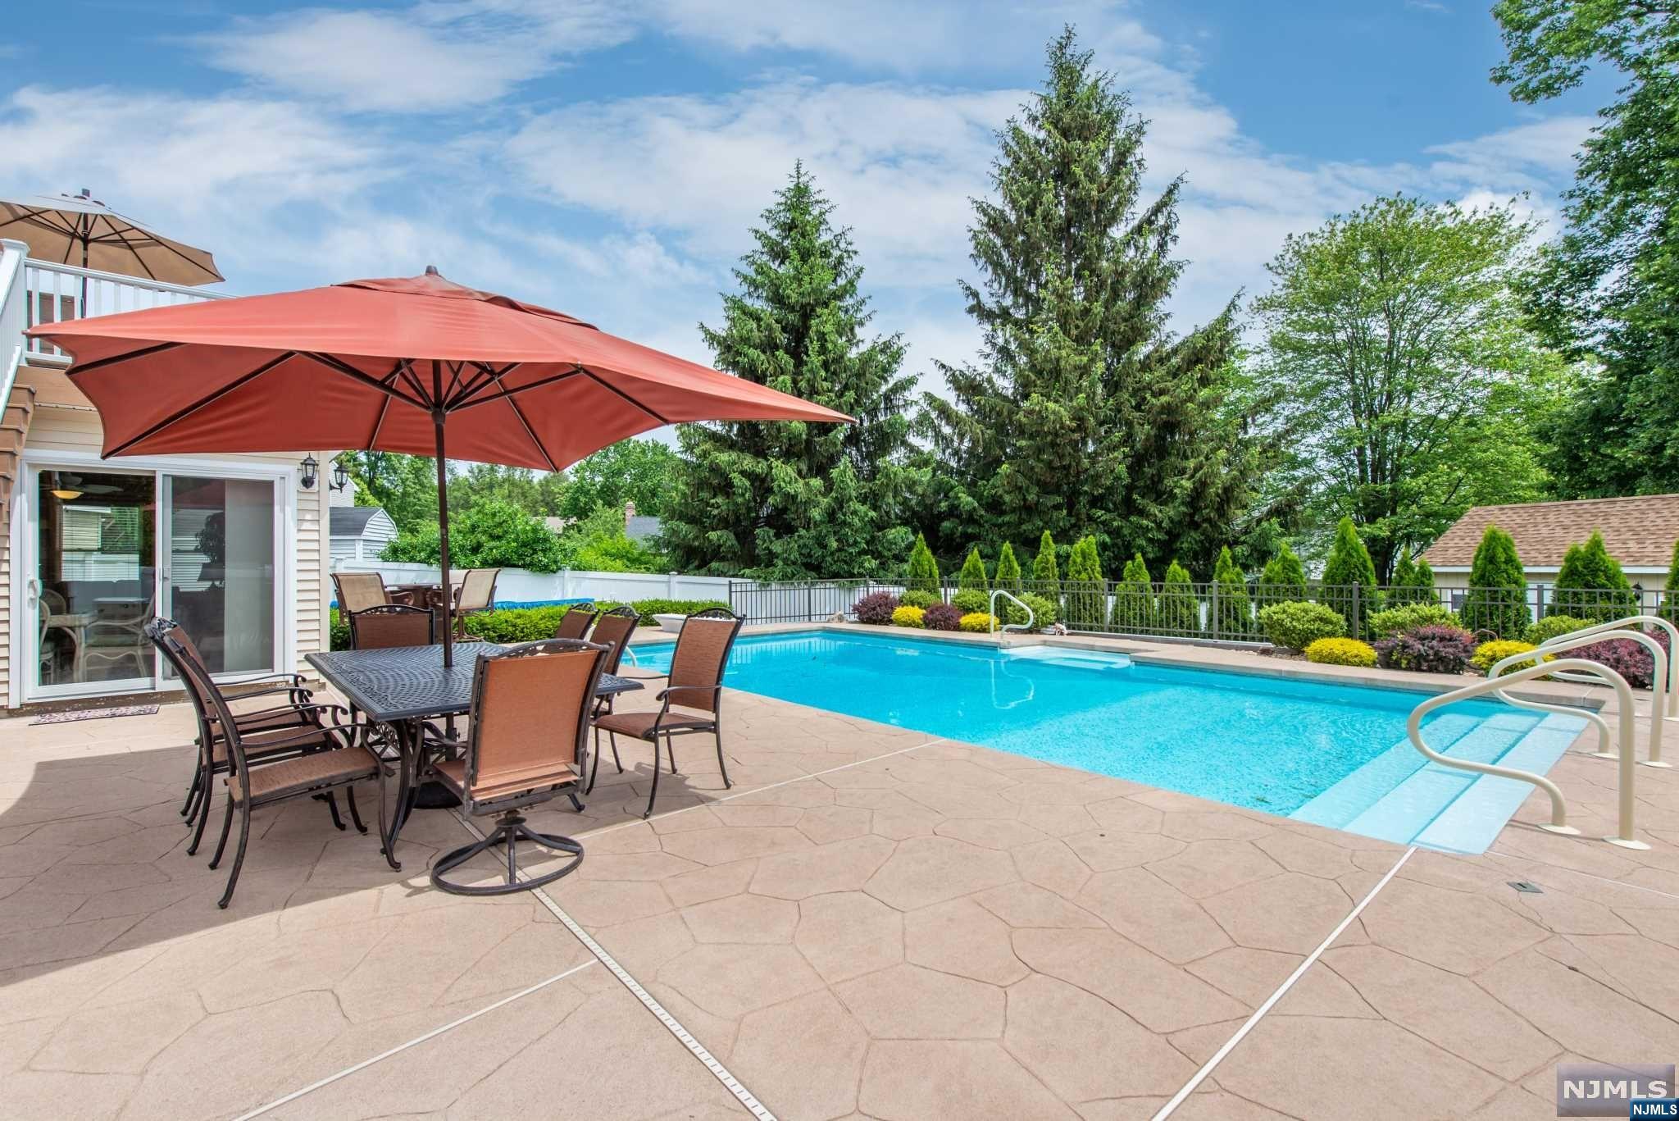
    Heated, In Ground, Liner, Outdoor Pool, Private

  • View

    None

Area & Lot

  • Lot Features

    Cul-De-Sac

  • Property Type

    Residential

  • Property Sub Type

    Single Family Residence

  • Architectural Style

    None

Price

  • Sales Price

    $899,900

  • Tax Amount

    $18,009

  • Sq. Footage

    N/A

  • Price/SqFt

    N/A

HOA

  • Association

    No

School District

  • Elementary School

    F.N. Brown E.S.

  • Middle School

    Henry B Whitehorne

  • High School

    Verona H.S.

Property Features

  • Ownership

    Private

Schedule a Showing

Showing scheduled successfully.

<
>
IN PERSON
VIA CHAT

What is 3 + 4 ?


Change time

Mortgage calculator

Estimate your monthly mortgage payment, including the principal and interest, property taxes, and HOA. Adjust the values to generate a more accurate rate.

Your payment

Principal and Interest:

$

Property taxes:

$

HOA fees:

$

Total loan payment:

$

Total interest amount:

$

Location

County

ESSEX

Elementary School

F.N. Brown E.S.

Middle School

Henry B Whitehorne

High School

Verona H.S.

Listing Courtesy of Lynne Mortimer , Coldwell Banker, Montclair

RealHub Information is provided exclusively for consumers' personal, non-commercial use, and it may not be used for any purpose other than to identify prospective properties consumers may be interested in purchasing. All information deemed reliable but not guaranteed and should be independently verified. All properties are subject to prior sale, change or withdrawal. RealHub website owner shall not be responsible for any typographical errors, misinformation, misprints and shall be held totally harmless.

Agent Patrick Bolger

FOUNDER

Patrick Bolger

Call Patrick today to schedule a private showing.


* Listings on this website come from the FMLS IDX Compilation and may be held by brokerage firms other than the owner of this website. The listing brokerage is identified in any listing details. Information is deemed reliable but is not guaranteed. If you believe any FMLS listing contains material that infringes your copyrighted work please click here to review our DMCA policy and learn how to submit a takedown request.© 2024 FMLS.
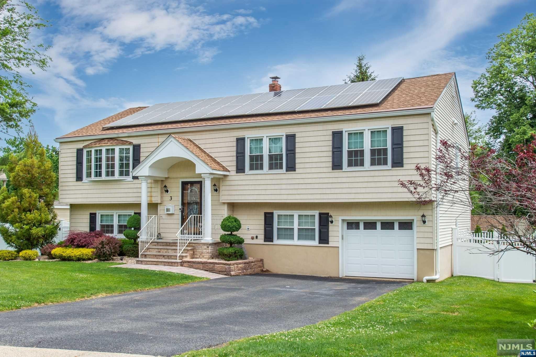
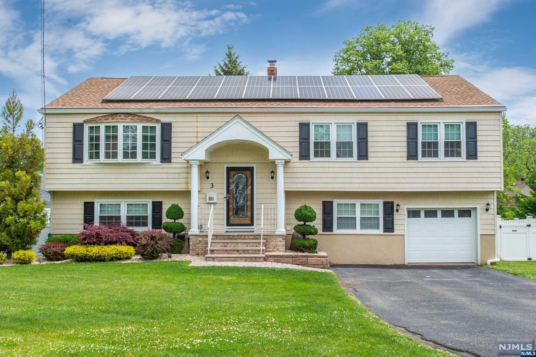
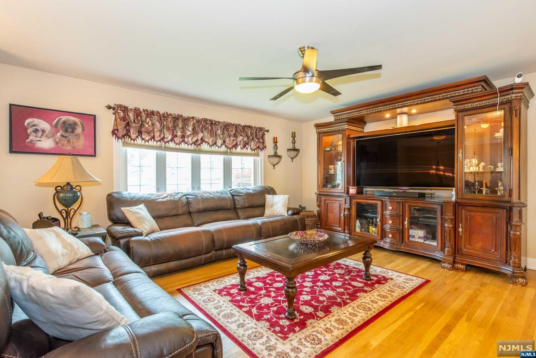
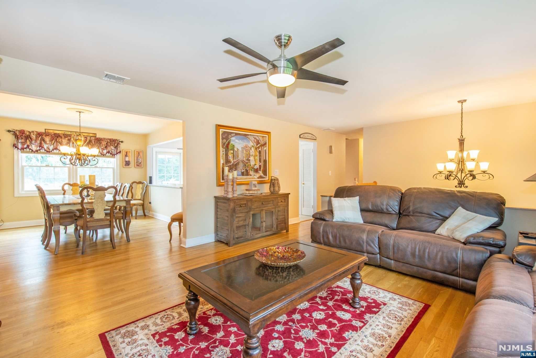
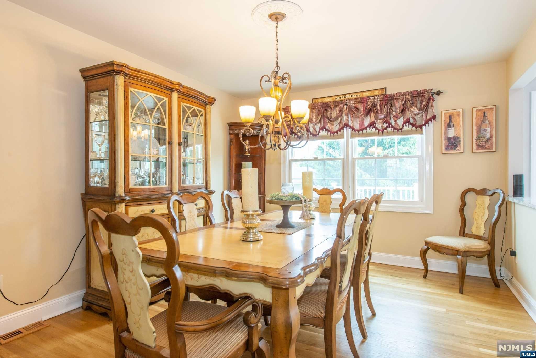
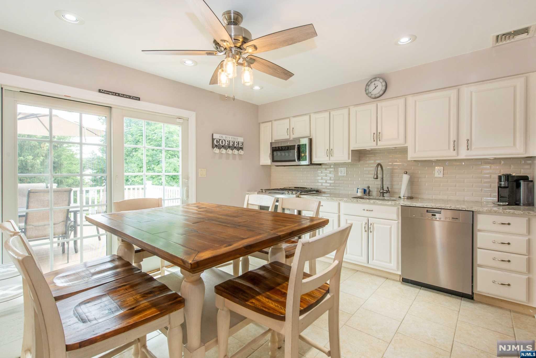
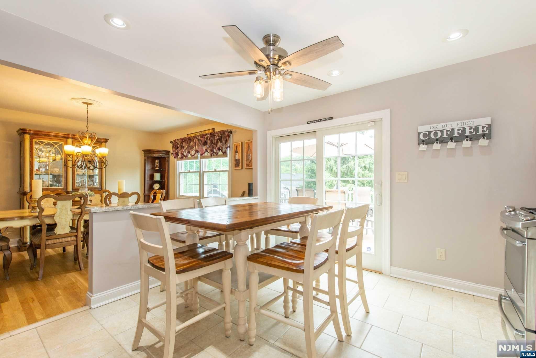
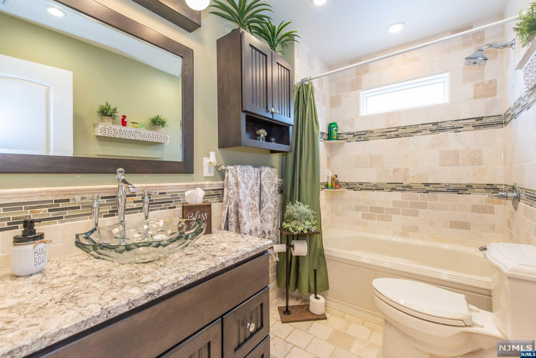
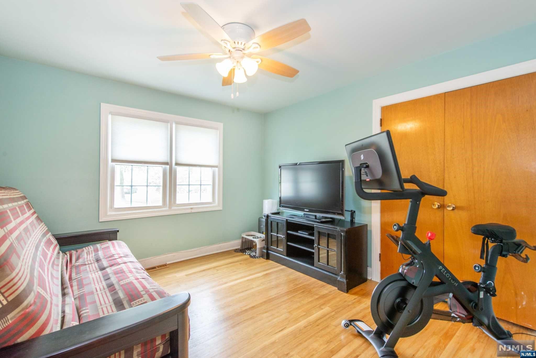
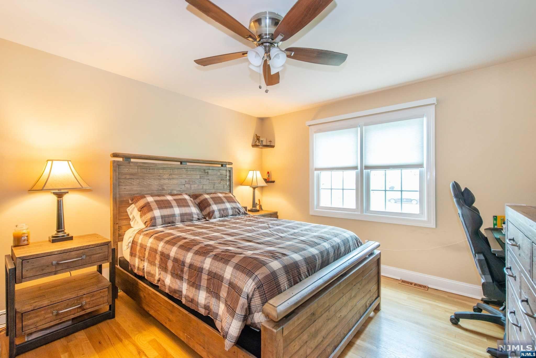
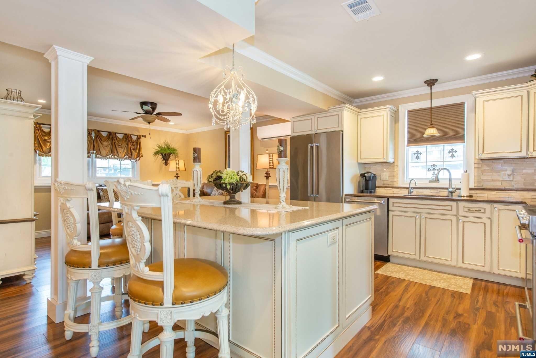
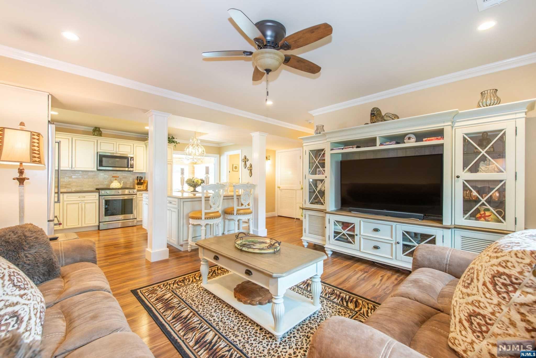
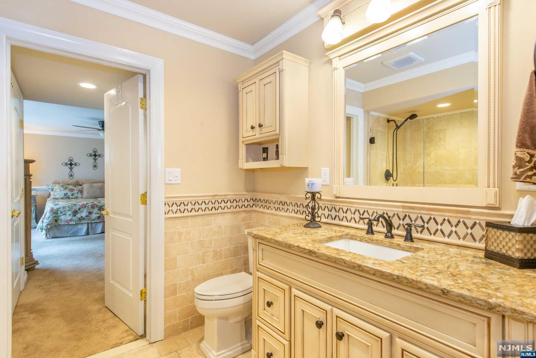
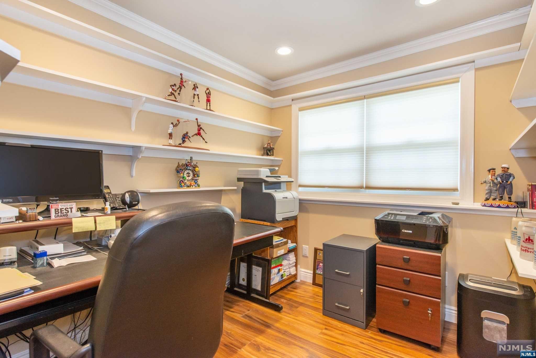
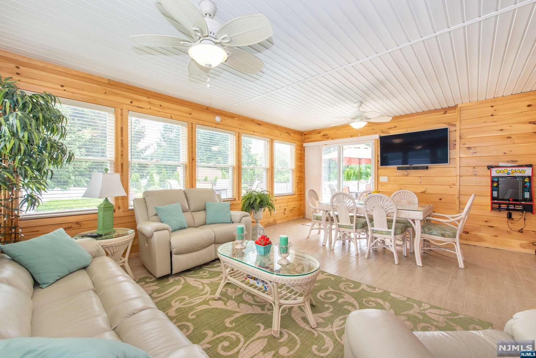
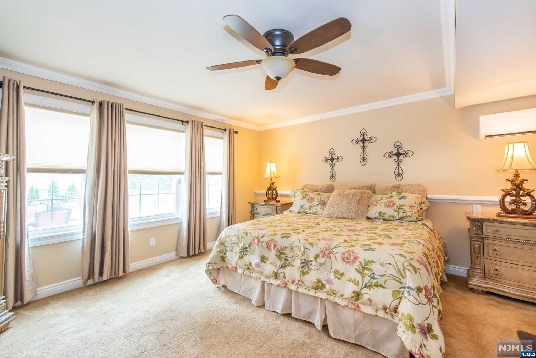
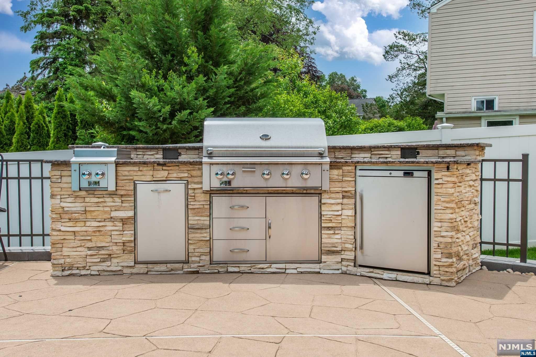
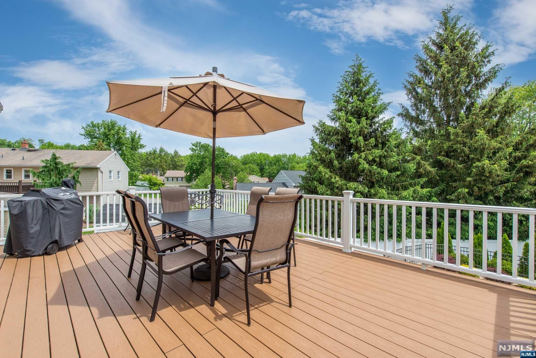
Look no further! Your own private oasis spectacularly located on a cul de sac surrounded by new construction!Renovated in 2016 with salt water in ground pool added & fully equipped outdoor kitchen! Perfect multigenerational living opportunity with nothing spared in upgrades-hardwood floors,custom tile, crown molding & more!State of the art kitchens with Viking, Miele, & GE Profile stainless steel appliances, granite & custom tile backsplashes! Remote office spaces both levels!Radiant heat lower level in bathroom & four season room.State of the art helmut gutters.Owned solar panels provide fabulous energy discounts.Whole house built in generator too!Recent improvements include new hot water heater,kit cabinets,& butcher block cabinets.Absolutely nothing to do-turn key-just unpack,move in, & enjoy year round indoor & outdoor entertainment & relaxation areas!Close to schools,shops,rest,trans!

3 Old Farm Road

Message successfully sent.

What would you like to know?

What is 3 + 4 ?

I agree to receive email communication and understand I can unsubscribe at any time.

I agree to be contacted by KW Metropolitan via call, email, and text for real estate services. To opt out, you can reply 'stop' at any time or reply 'help' for assistance. You can also click the unsubscribe link in the emails. Message and data rates may apply. Message frequency may vary. Privacy Policy

Related Properties

Move right into this beautifully renovated and meticulously maintained 3 bedroom, 2.5 bath, split-level home, nestled on a quiet, highly desirable dead-end street offering minimal traffic, added privacy, and a peaceful neighborhood setting. The stunning eat-in kitchen features a freestanding island with breakfast bar, granite countertops, spacious pantry, and premium GE Cafe appliances, including a double oven and 6-burner cooktop, perfect for everyday living and effortless entertaining. The sun-filled main level offers a bright and inviting living room, a formal dining room, and fully accessible full bath with walk-in shower. Upstairs, the spacious primary bedroom & two additional bedrooms are complemented by a newly renovated bathroom which showcases stylish, modern finishes and exceptional comfort. The finished basement expands the living space with a cozy family room/den & separate home office, ideal for today's flexible lifestyle. Additional highlights include two-zone heating and cooling, newer roof, newer windows, updated insulation, new deck, underground sprinklers, French drains, water-powered sump pump & house alarm system. Ideally located just minutes from Verona's top-rated schools, parks, restaurants, shopping, convenient NYC transportation and the popular, Verona Community Pool. This exceptional home truly has it all! Don't miss this incredible opportunity, schedule your private showing today!
#26027178

Verona

26 Westland Road

3 Beds

2 Baths

N/A

$799,000

MLS#: 26027178

Look no further!This A+ Laning school district colonial will wow you on every angle! With gleaming redone hardwood floors,along with a cozy fireplace & molding & trim throughout, character & charm abound! All complemented by a spectacular updated kitchen/family room/full bathroom addition that boasts cherry wood cabinets,stainless steel appliances,granite countertops, & a breakfast bar-the perfect open floor plan for today's buyer! Three generous sized bedrooms and a recently redone full bathroom await you on second floor.Don't miss the third floor walk up attic for unlimited expansion possibilities!Enjoy coffee or cocktails on your trex deck or enclosed front porch.Full basement affords opportunities for playroom,rec room, exercise room, or office-your pick!Brand new lawn & two car garage.Fully insulated split units throughout the home for your comfort.Just a stone's throw to acclaimed Verona Park,restaurants,shops & NJ Transit bus.A hop,skip jump to all that Montclair has to offer-the Wellmont Theatre,Montclair Film Festival & S Mountain Art Museum.Be in for school to start if desired! This one won't last!
#26027284

Verona

42 Otsego Road

3 Beds

2 Baths

N/A

$769,900

MLS#: 26027284

Welcome to 17 Westland Road, a beautifully maintained, move-in ready home offering the perfect blend of comfort, style, and energy efficiency in one of Verona's most desirable neighborhoods. This rare four-bedroom home features a spacious, thoughtfully designed layout ideal for both everyday living and entertaining. At the heart of the home is a generous kitchen that flows seamlessly into the inviting family room, where a wood-burning fireplace creates a warm and welcoming gathering space. An attached garage adds everyday convenience and additional storage. Step outside to your own private backyard oasis featuring a heated in-ground pool, expansive paver patio, and mature landscaping—an ideal setting for summer entertaining, relaxing and enjoying your own private retreat. Designed with efficiency in mind, this home offers the benefits of energy-conscious living while providing the convenience of true move-in-ready condition. The attractive stucco exterior enhances its timeless curb appeal, and the prime location offers easy access to Verona's vibrant downtown, Verona Park, top-rated schools, shopping, dining, and NYC transportation. With its rare four-bedroom layout, spacious living areas, heated pool, and exceptional location, 17 Westland Road is a truly special opportunity in one of Essex County's most sought-after communities.
#26024882

Verona

17 Westland Road

4 Beds

2 Baths

N/A

$829,900

MLS#: 26024882

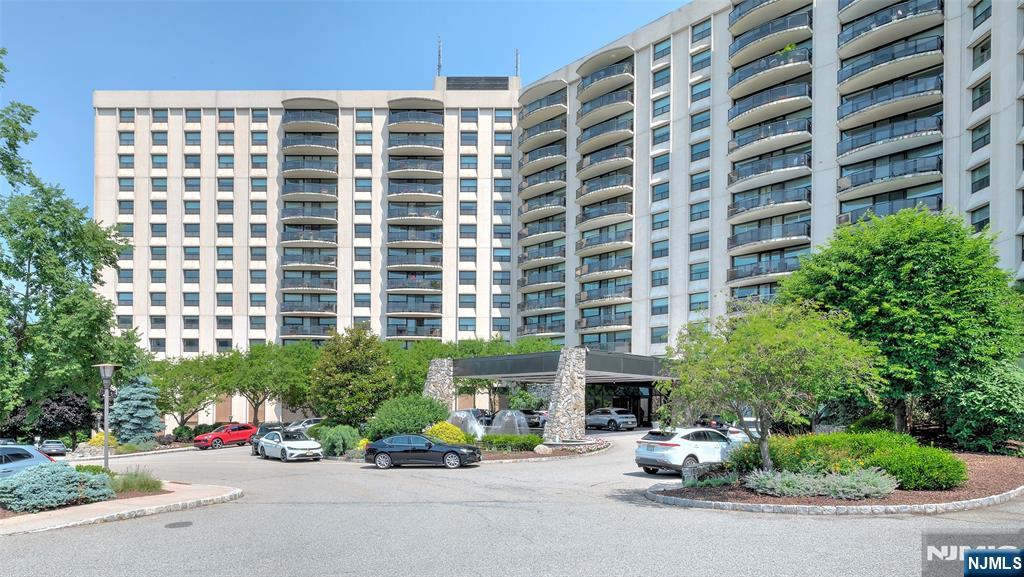
Luxury living at its finest, the Claridge House offers lots of amenities including a heated Olympic pool, picnic area, grills, putting green, sauna, basketball/pickleball court, gym, card room, social room, 24 hour valet car service and doorman. Most utilities are included in your maintenance fee. A built in generator operates for all the residents. This unit is lovingly maintained on the third floor with sunset views over the Morris County mountains. The kitchen has beautiful white cabinetry with stackable laundry and a large sunny eating area. There is plenty of storage with additional cabinets. Newer high end laminate floors flow throughout (except one bedroom - has carpet over the parquet floor). The guest bathroom is just gorgeous...bright and high end. Prime en-suite bathroom has a heat light in the bathtub area and a separate redone dressing area as well as a few walk in closets. The porch is very large and has newly been retiled. This is high end living at its finest . Grounds are very well maintained too.
#26025261

Verona

2 Claridge Drive 3MW

2 Beds

2 Baths

1,758 Sq.Ft.

$850,000

MLS#: 26025261
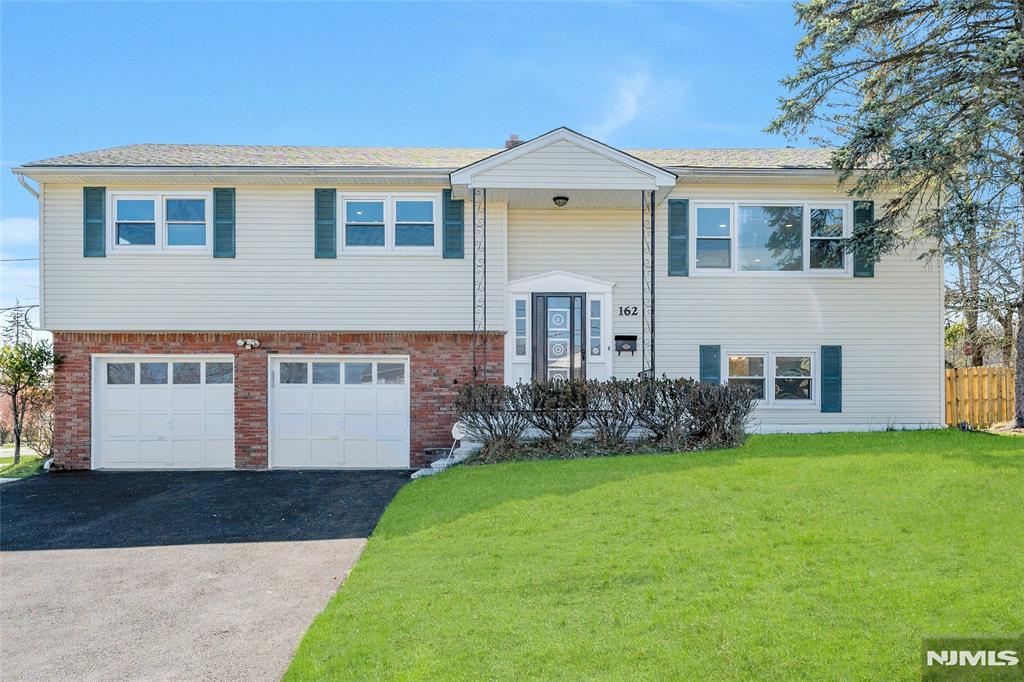
Beautifully updated bright, on-trend, move-in ready 3 BR/3FB Bi-Level Home, on a generous flat fenced lot, in the sought-after Dodd Terrace neighborhood of Verona. Located walking distance to schools and more, this incredibly spacious home features a modern, nicely finished stone and stainless-steel open kitchen with large island, upscale appliances and convenient breakfast bar. Serene primary bedroom with fresh, well-appointed primary bath. Expansive walk-out ground level with den/rec room/sliding doors to the stone patio & backyard, office/guest room, full bath, and 2-car garage. This home has it all!
#26020690

Verona

162 Grove Avenue

3 Beds

3 Baths

N/A

$899,000

MLS#: 26020690

 - property

Send a message

Message successfully sent.

Your message

What is 3 + 4 ?

Reason for contacting?

I agree to receive email communication and understand I can unsubscribe at any time.

I agree to be contacted by KW Metropolitan via call, email, and text for real estate services. To opt out, you can reply 'stop' at any time or reply 'help' for assistance. You can also click the unsubscribe link in the emails. Message and data rates may apply. Message frequency may vary. Privacy Policy

Sign Out

Virtual Assistant

Would you like to take the next step with this property? We can help you schedule a showing or virtual tour, or send you more details.

Yes, I would like more information.

Thank You for Your Reply, One of Our Agents will contact you as soon as possible

No, maybe later.

Thank you, you can always contact me via email, phone number or through the contact form.

Realhub AI

Lucy - Your AI-Powered Realtor

Update Your Temporary Password

Personalize your search

Enter your email and we'll notify you immediately when new listings match what you're looking for.

or enter email address

Already have an account ? Login here

Continue your home search

I agree to receive communications and understand I can unsubscribe at any time.

I agree to be contacted by KW Metropolitan via call, email, and text for real estate services. To opt out, you can reply 'stop' at any time or reply 'help' for assistance. You can also click the unsubscribe link in the emails. Message and data rates may apply. Message frequency may vary. Privacy Policy

Already have an account ? Login here

We use cookies

We use cookies primarily for analytics to enhance your experience. By accepting, you agree to our use of these cookies. You can manage your preferences or learn more about our cookies policy.