


Property
Beds
5
Full Baths
2
1/2 Baths
1
Year Built
None
Sq.Footage
N/A
Beautiful 5 Bed 2.5 Bath Colonial with Finished Basement, Finished Attic & 1 Car Garage in highly desirable Verona could be the one for you! Lovingly owned & maintained, ready & waiting for its new owners to make it their own. Curb appeal gives way to a spacious interior with generous room sizes & tons of natural light. Foyer entry welcomes you in to find a formal living room with dec molding & recessed lighting, along with an elegant formal dining room with hardwood floors that shine. Eat-in-kitchen offers sleek SS appliances, heated tiled flooring, custom backsplash, ample cabinet storage, upgraded counters, & sun soaked dinette space with vaulted ceiling with skylight & slider to the rear deck. Upgraded full bath with accessible stall shower with seat, along with a versatile den (great for a home office) round out the main level of this gem. Head upstairs to find 3 large bedrooms with ample closet storage, along with a 2nd full bath. Finished third floor adds to the living space, holding 2 more private bedrooms. Finished basement holds a multi-use rec room, convenient 1/2 bath, dedicated laundry room, & utilities/storage. Plush, park-like backyard with deck, storage shed, & matured landscaping is partially fenced-in for your privacy & comfort. 1 car garage protects from the elements, & the double wide driveway offers ample guest parking. All in a prime commuter location with easy access to the bus line, major roads, shopping, dining, excellent schools & more.
Features & Amenities
Interior
-
Total Bedrooms
5
-
Bathrooms
2
-
1/2 Bathrooms
1
-
Basement YN
YES
-
Cooling YN
YES
-
Cooling
Wall Unit(s), Window Unit(s)
-
Fireplace YN
YES
-
Heating YN
YES
-
Heating
Natural Gas, Forced Air
-
Pet friendly
N/A
Exterior
-
Garage
Yes
-
Garage spaces
1
-
Construction Materials
Vinyl Siding
-
Parking
Attached
-
Pool
No
Area & Lot
-
Property Type
Residential
-
Property Sub Type
Single Family Residence
-
Architectural Style
Center Stairwell
Price
-
Sales Price
$899,000
-
Tax Amount
$13,996
-
Sq. Footage
N/A
-
Price/SqFt
N/A
HOA
-
Association
No
School District
-
Elementary School
N/A
-
Middle School
N/A
-
High School
N/A
Property Features
-
Ownership
Private
Schedule a Showing
Showing scheduled successfully.
Mortgage calculator
Estimate your monthly mortgage payment, including the principal and interest, property taxes, and HOA. Adjust the values to generate a more accurate rate.
Your payment
Principal and Interest:
$
Property taxes:
$
HOA fees:
$
Total loan payment:
$
Total interest amount:
$
Location
County
ESSEX
Elementary School
Middle School
High School
Listing Courtesy of Robert Dekanski, RE/MAX 1st Advantage
RealHub Information is provided exclusively for consumers' personal, non-commercial use, and it may not be used for any purpose other than to identify prospective properties consumers may be interested in purchasing. All information deemed reliable but not guaranteed and should be independently verified. All properties are subject to prior sale, change or withdrawal. RealHub website owner shall not be responsible for any typographical errors, misinformation, misprints and shall be held totally harmless.

FOUNDER
Patrick Bolger
Call Patrick today to schedule a private showing.

* Listings on this website come from the FMLS IDX Compilation and may be held by brokerage firms other than the owner of this website. The listing brokerage is identified in any listing details. Information is deemed reliable but is not guaranteed. If you believe any FMLS listing contains material that infringes your copyrighted work please click here to review our DMCA policy and learn how to submit a takedown request.© 2024 FMLS.
Related Properties

Verona
63 Fells Road
3 Beds
3 Baths
N/A
$949,000
MLS#: 26033148

Verona
17 Westland Road
4 Beds
2 Baths
N/A
$799,000
MLS#: 26031595

Verona
68 Linden Avenue
3 Beds
2 Baths
N/A
$825,000
MLS#: 26030262
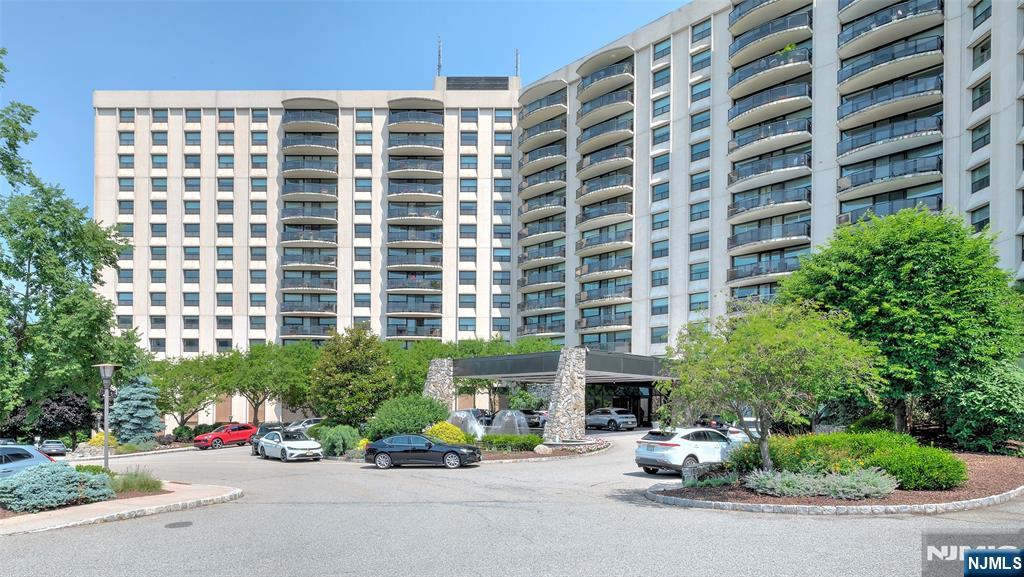
Verona
2 Claridge Drive 3MW
2 Beds
2 Baths
1,758 Sq.Ft.
$850,000
MLS#: 26025261
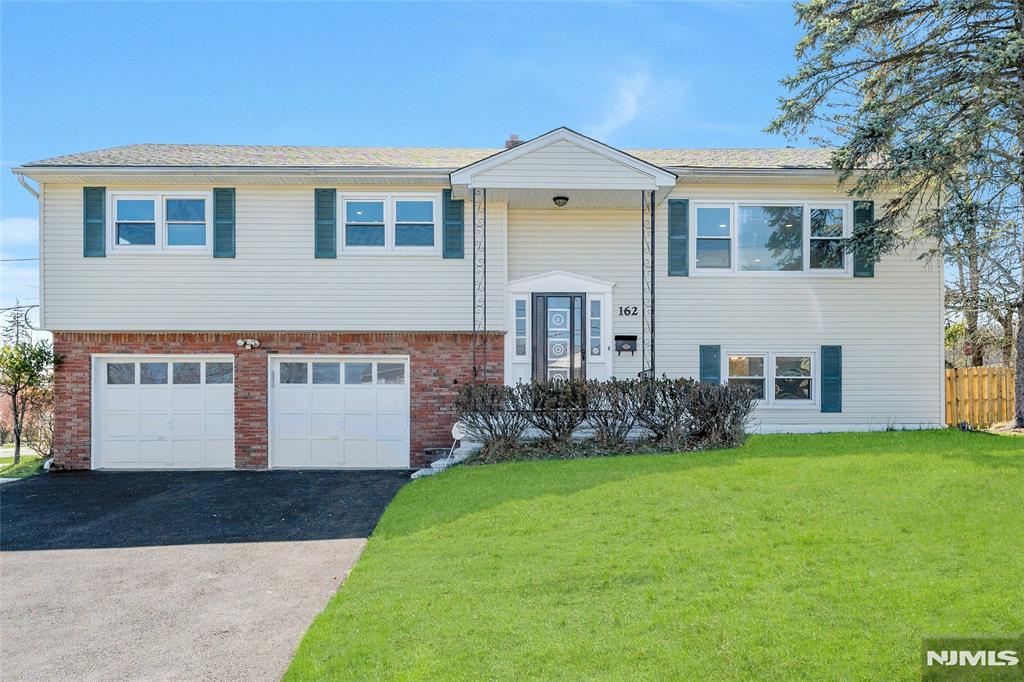
Verona
162 Grove Avenue
4 Beds
3 Baths
N/A
$899,000
MLS#: 26020690
