Property
Beds
2
Full Baths
1
1/2 Baths
None
Year Built
1943
Sq.Footage
N/A
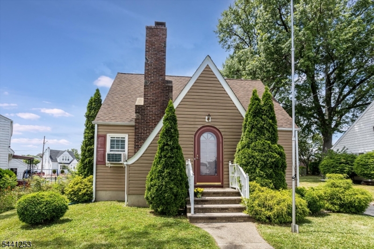
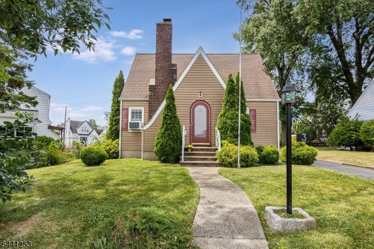
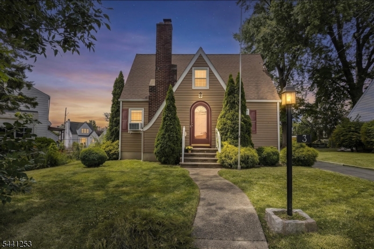
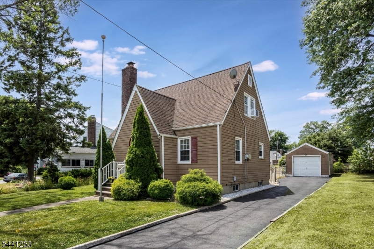
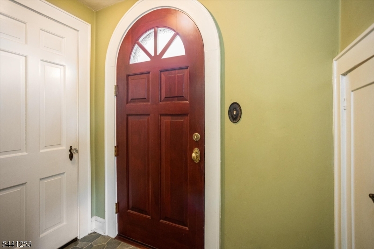
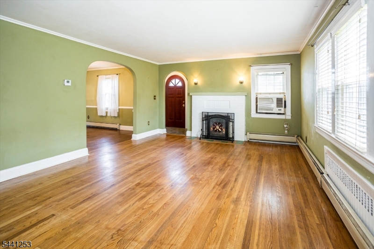
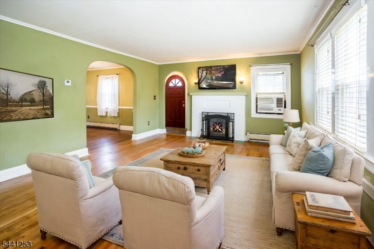
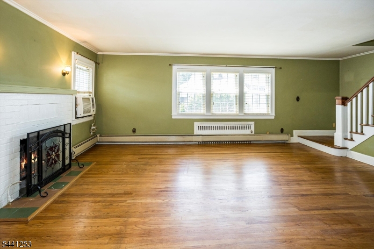
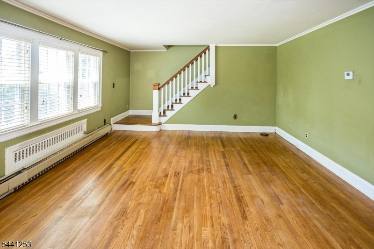
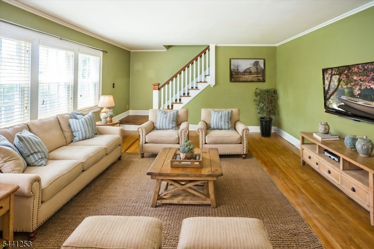
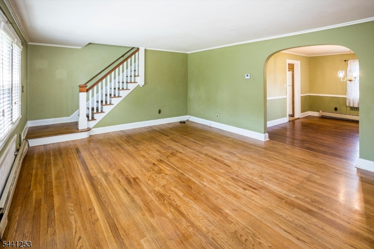
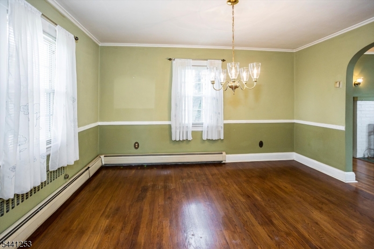
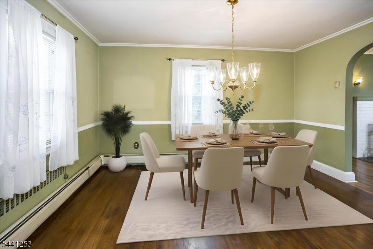
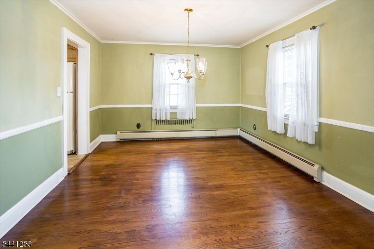
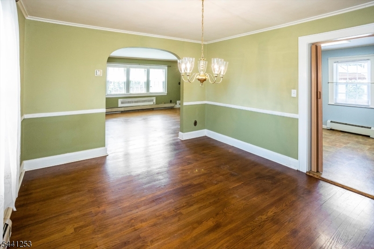
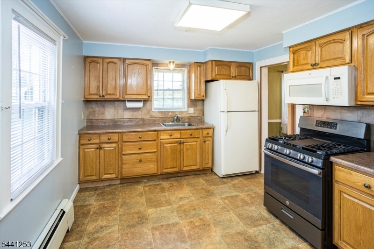
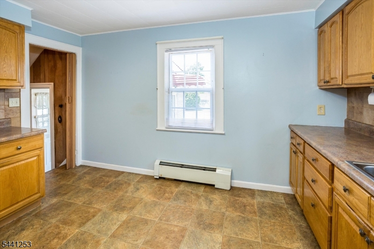
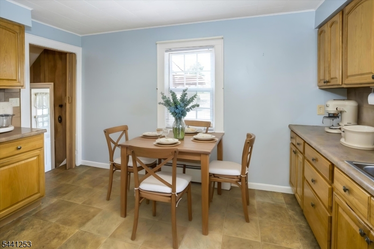
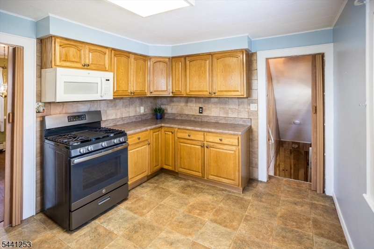
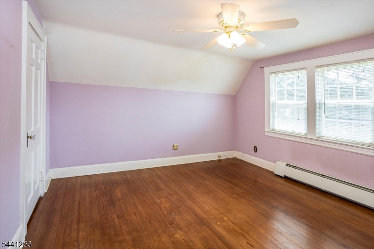
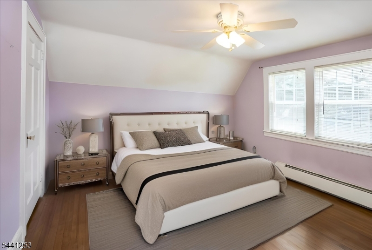
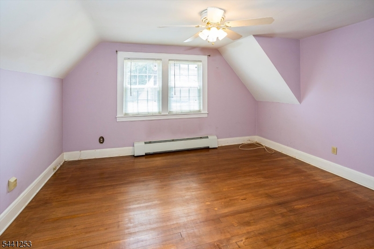
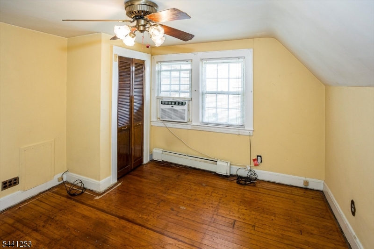
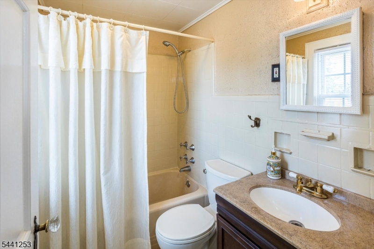
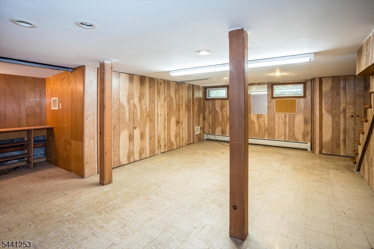
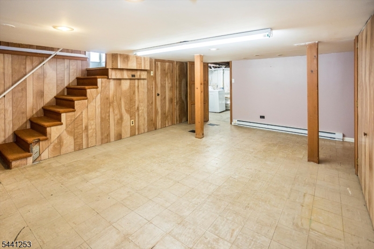
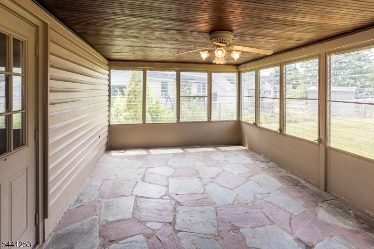
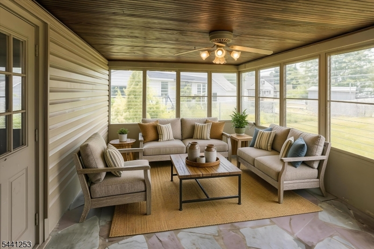
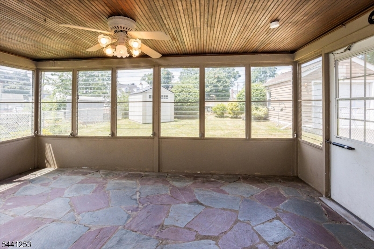
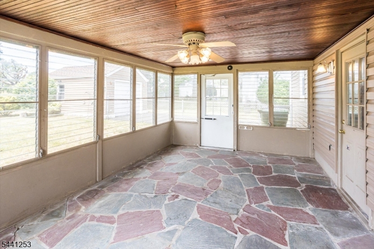
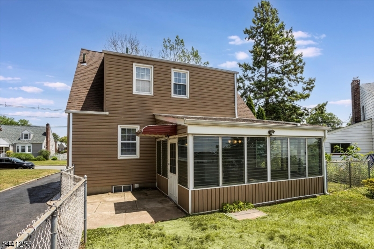
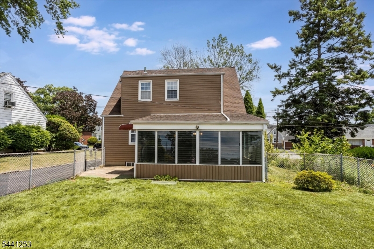
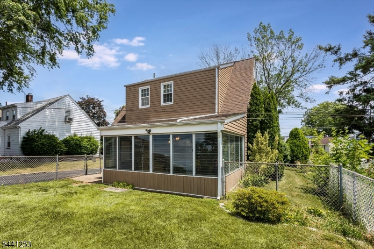
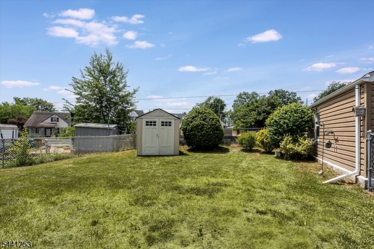
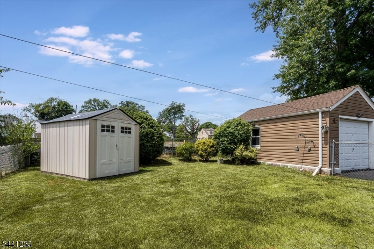
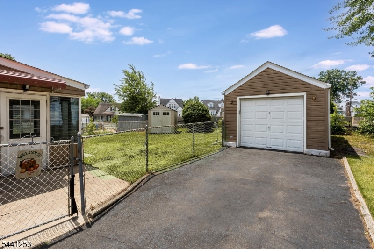
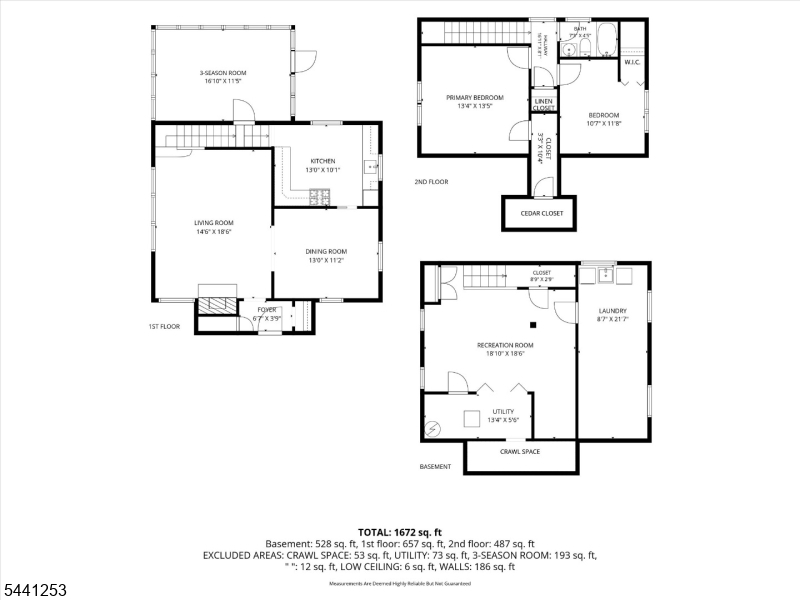
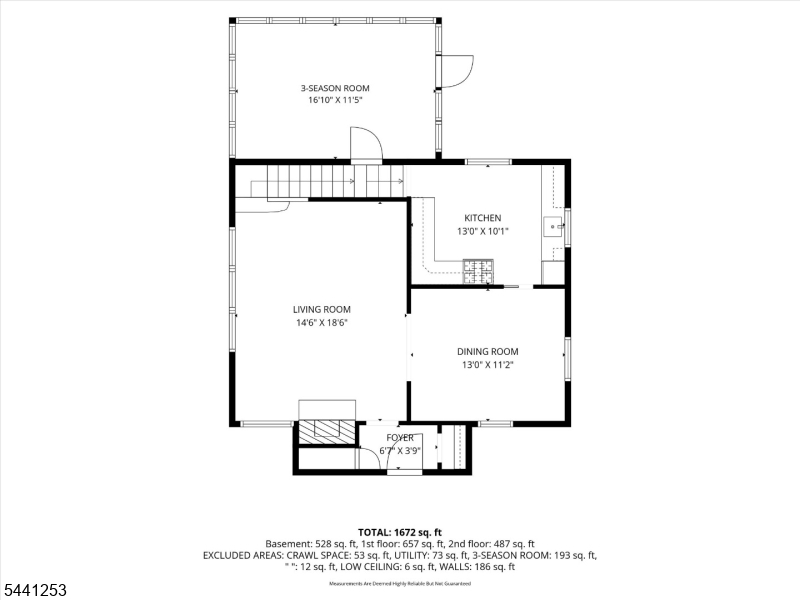
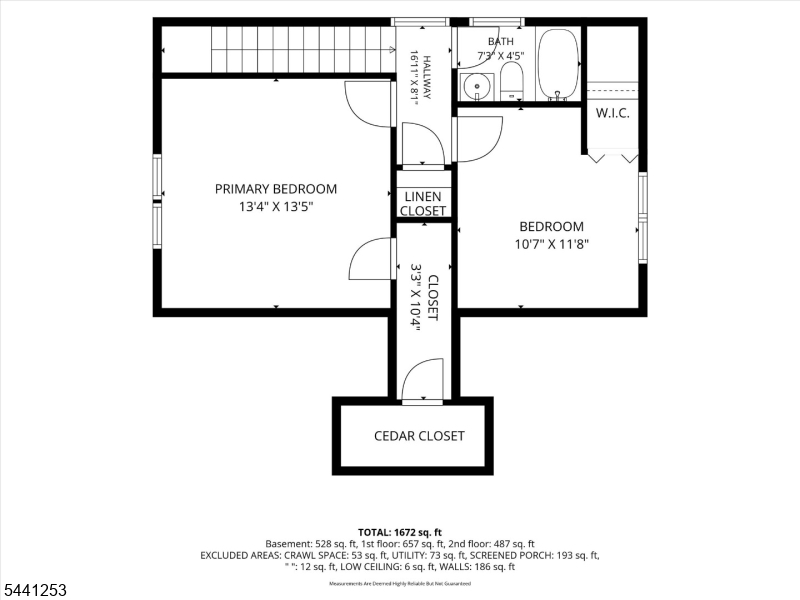
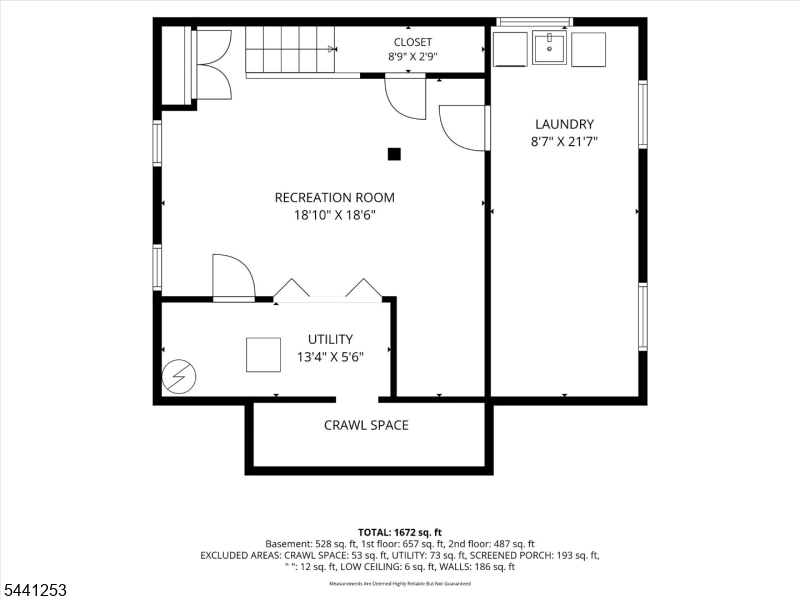
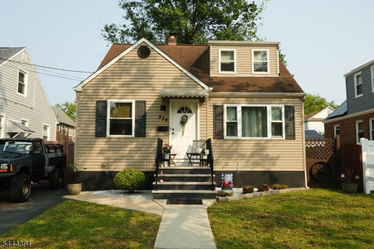
Storybook Charm! This unique Tudor Cape Cod is ideally located on a quiet street in desirable Sunnyside neighborhood. Amazing curb appeal. Vestibule leads to spacious living room featuring gleaming hardwood floor, gas fireplace, and abundant natural light. Window A/C cools entire first floor with ease. Arched doorway leads to formal dining room with sparkling chandelier, hardwood floor, and chair rail molding. The perfect place to entertain! Cooking is a breeze in the updated eat-in kitchen with plentiful cabinet space and countertops. Stylish living room staircase leads to the second floor. Two sunny comfortable bedrooms feature ceiling fans, hardwood floor, a window A/C, and ample closet space. Primary BR has additional cedar closet. Updated bath and linen closet complete the second floor. Kitchen backdoor leads to an inviting 3-season room. Enjoy fresh air while you dine, relax, or entertain in this bright, welcoming space. Step out back to a patio and private, fenced yard with large shed. A detached garage is lined with deep shelves for storage or remove the shelves to park your car. Garage loft adds storage. A partially finished basement offers valuable extra space ideal as a den, playroom, or office. The laundry area, utility room with new furnace and water heater, and storage closets complete the lower level. Short walk to a grocery, shops, and restaurants. Close to schools. Near bus stop and train for easy travel to NYC. A lovely home offering comfort and convenience!
Features & Amenities
Interior
-
Other Interior Features
Eat-in Kitchen, Walk-In Closet(s)
-
Total Bedrooms
2
-
Bathrooms
1
-
Basement YN
YES
-
Cooling YN
YES
-
Cooling
Window Unit(s)
-
Fireplace YN
YES
-
Heating YN
YES
-
Heating
Baseboard
-
Pet friendly
Yes
Exterior
-
Garage
Yes
-
Garage spaces
1
-
Construction Materials
Vinyl Siding
-
Parking
Detached
-
Patio and Porch Features
Patio
-
Pool
No
Area & Lot
-
Lot Features
Level
-
Lot Size(acres)
0.1
-
Property Type
Residential
-
Property Sub Type
Single Family Residence
-
Architectural Style
Cape Cod
Price
-
Sales Price
$495,000
-
Tax Amount
$9,842
-
Zoning
Residential
-
Sq. Footage
N/A
-
Price/SqFt
N/A
HOA
-
Association
No
Property Resources
-
Horse Property
NO
School District
-
Elementary School
Highland
-
Middle School
McManus
-
High School
Linden
Property Features
-
Ownership
Fee Simple
-
Sewer
Public Sewer
-
Tax Lot
*
-
Water Source
Public
Schedule a Showing
Showing scheduled successfully.
Mortgage calculator
Estimate your monthly mortgage payment, including the principal and interest, property taxes, and HOA. Adjust the values to generate a more accurate rate.
Your payment
Principal and Interest:
$
Property taxes:
$
HOA fees:
$
Total loan payment:
$
Total interest amount:
$
Location
County
Union
Elementary School
Highland
Middle School
McManus
High School
Linden
Listing Courtesy of ROBERT LOITERMAN , WEICHERT REALTORS
RealHub Information is provided exclusively for consumers' personal, non-commercial use, and it may not be used for any purpose other than to identify prospective properties consumers may be interested in purchasing. All information deemed reliable but not guaranteed and should be independently verified. All properties are subject to prior sale, change or withdrawal. RealHub website owner shall not be responsible for any typographical errors, misinformation, misprints and shall be held totally harmless.

FOUNDER
Patrick Bolger
Call Patrick today to schedule a private showing.

* Listings on this website come from the FMLS IDX Compilation and may be held by brokerage firms other than the owner of this website. The listing brokerage is identified in any listing details. Information is deemed reliable but is not guaranteed. If you believe any FMLS listing contains material that infringes your copyrighted work please click here to review our DMCA policy and learn how to submit a takedown request.© 2024 FMLS.
Related Properties
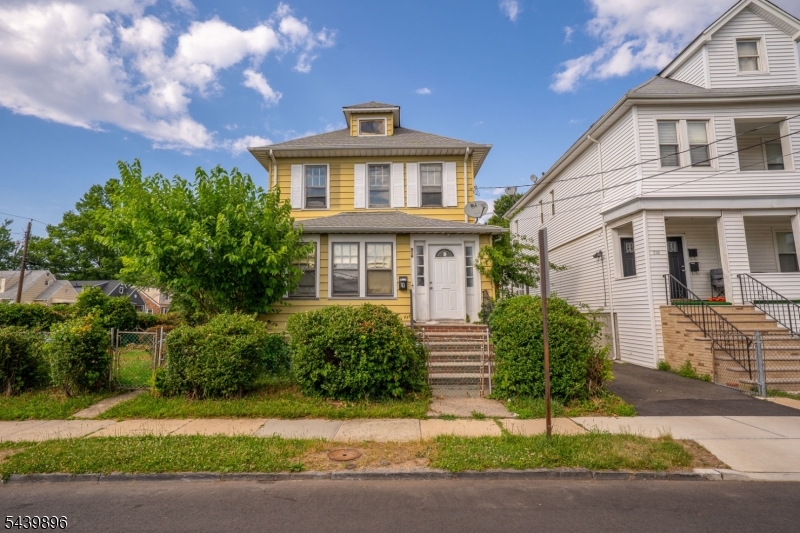
Linden City
714 Chandler Ave
4 Beds
2 Baths
N/A
$475,000
MLS#: 4036034
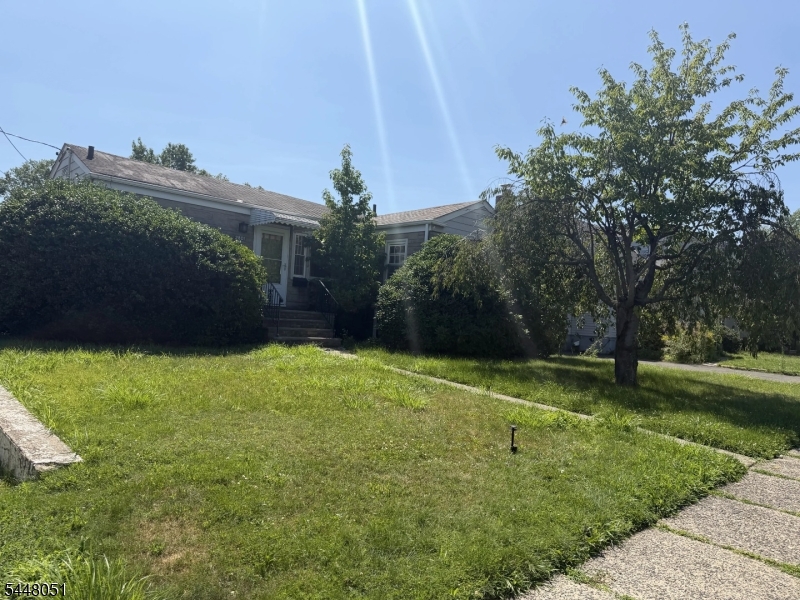
Linden City
2801 Dewitt Ter
2 Beds
1 Baths
5,000 Sq.Ft.
$449,000
MLS#: 4041892
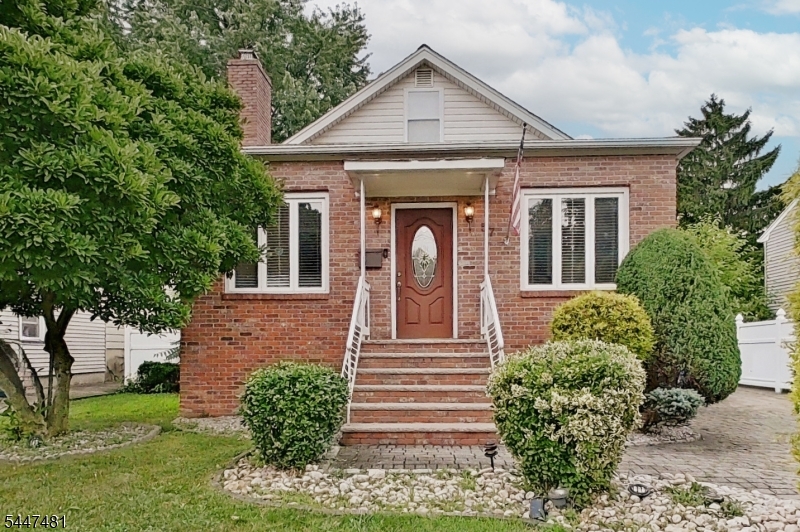
Linden City
57 Furber Ave
3 Beds
2 Baths
N/A
$585,000
MLS#: 4041438
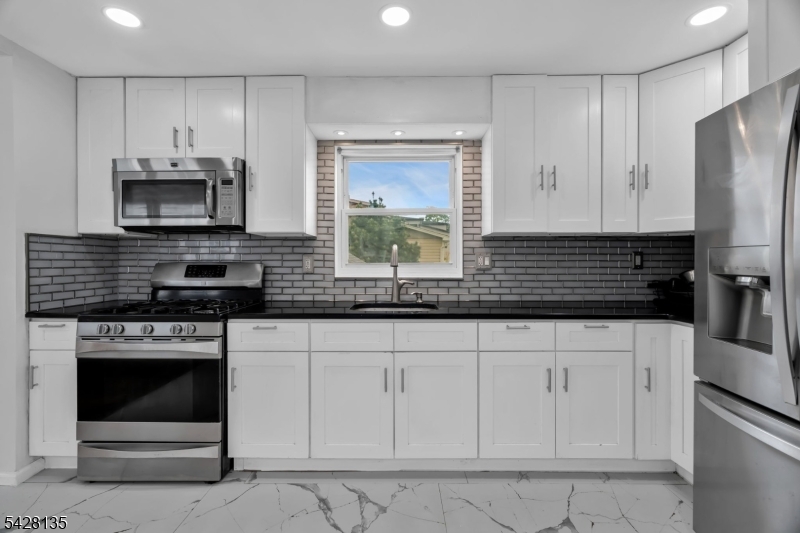
Linden City
347 Livingston Rd
3 Beds
3 Baths
N/A
$585,000
MLS#: 4041291
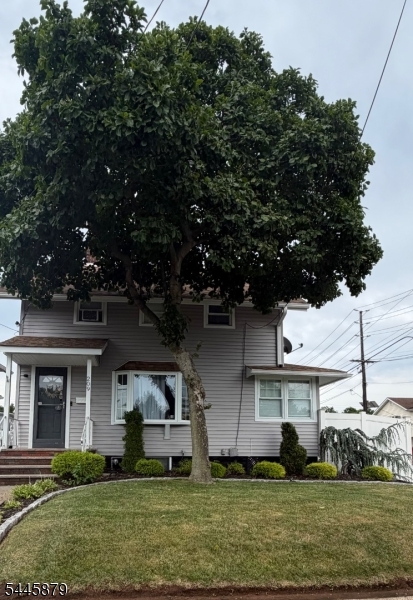
Linden City
209 Main St
3 Beds
1 Baths
N/A
$489,900
MLS#: 4039983
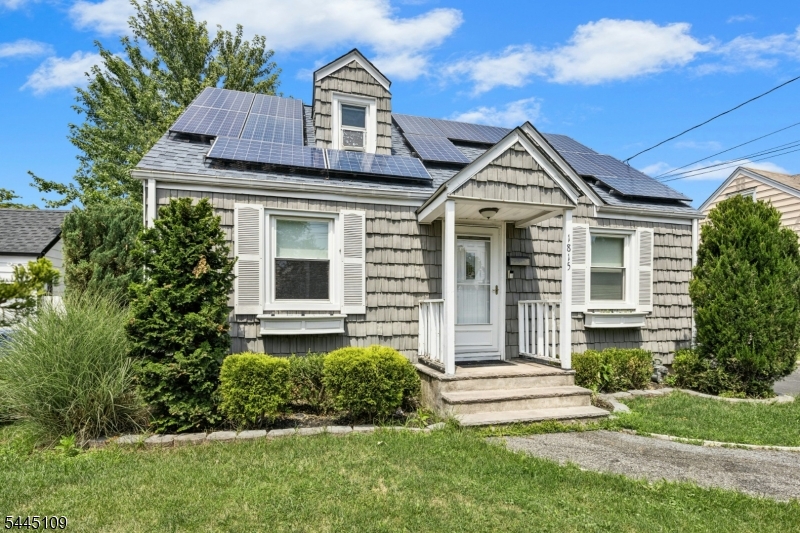
Linden City
1815 N Stiles St
3 Beds
1 Baths
N/A
$529,000
MLS#: 4039912
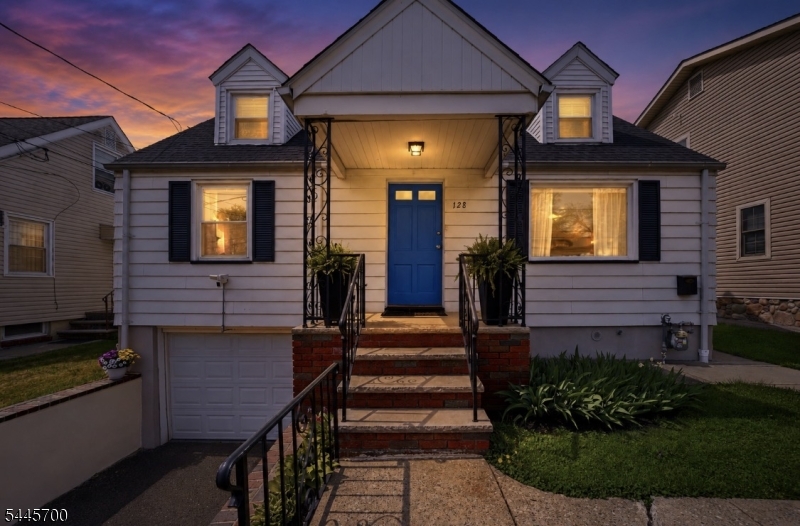
Linden City
128 Livingston Rd
3 Beds
1 Baths
N/A
$545,750
MLS#: 4039795
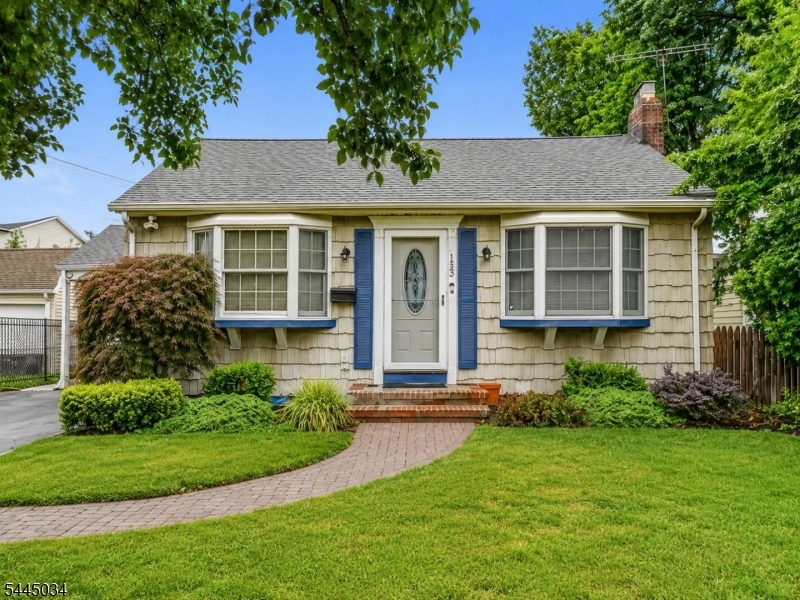
Linden City
135 Rosewood Ter
2 Beds
1 Baths
N/A
$489,000
MLS#: 4039118
Linden City
534 Monmouth Ave
3 Beds
1 Baths
N/A
$529,000
MLS#: 4038555
Linden City
104 E Elizabeth Ave
2 Beds
2 Baths
N/A
$430,000
MLS#: 4038763
