Features & Amenities

Interior

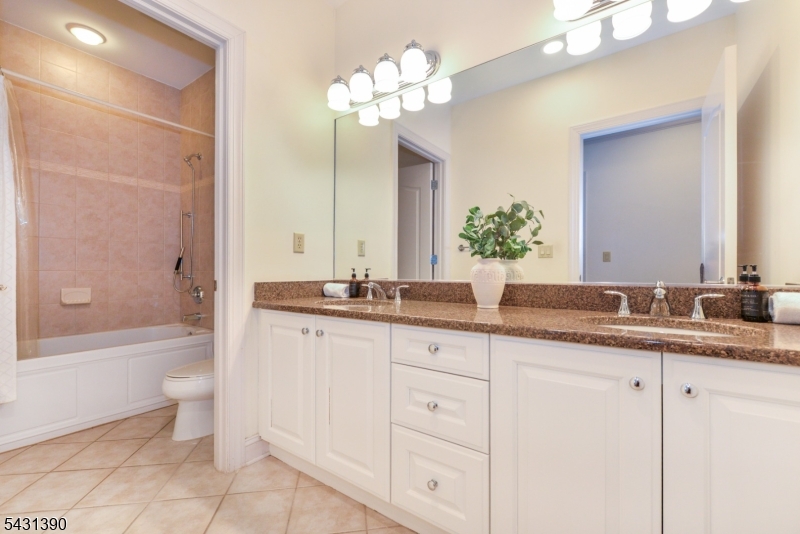
  • Other Interior Features

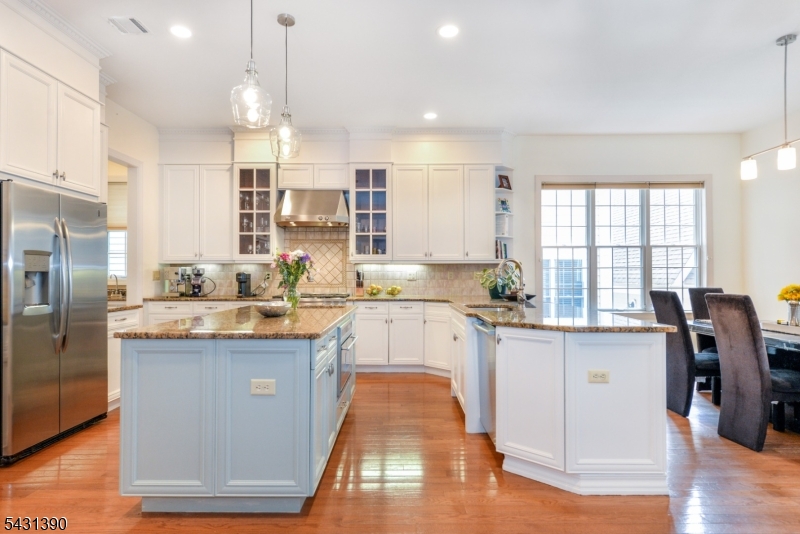
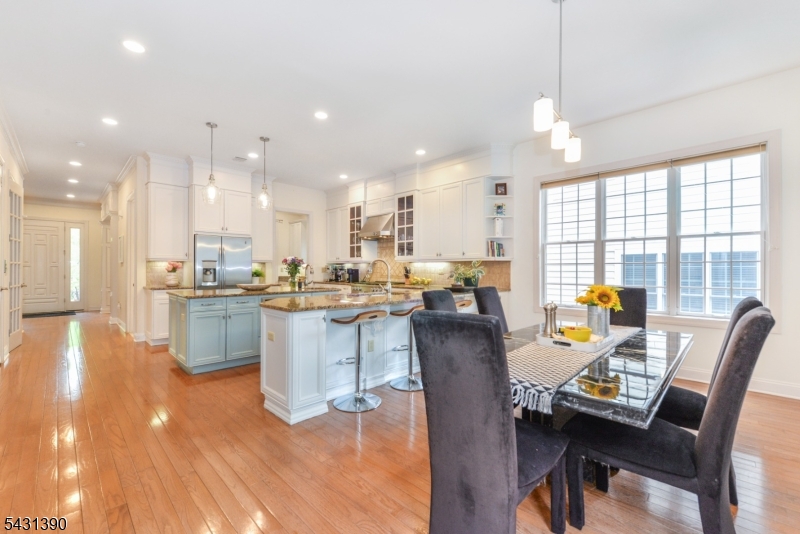
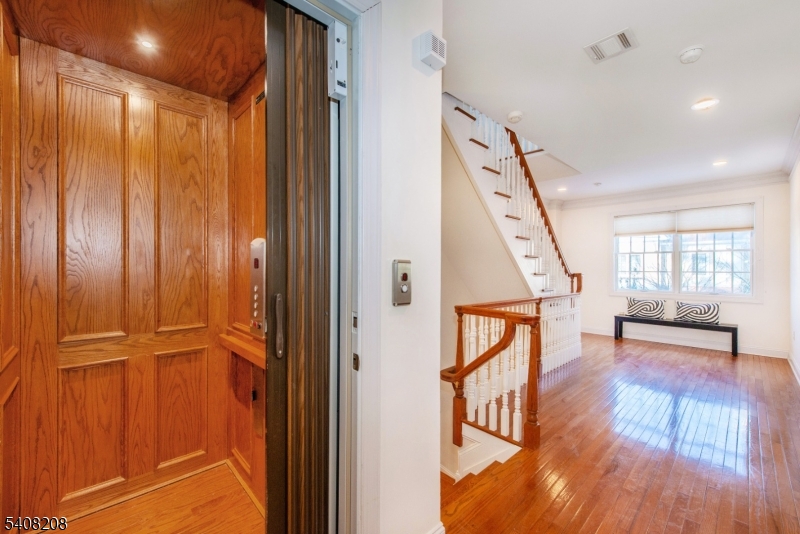
    Eat-in Kitchen, Elevator

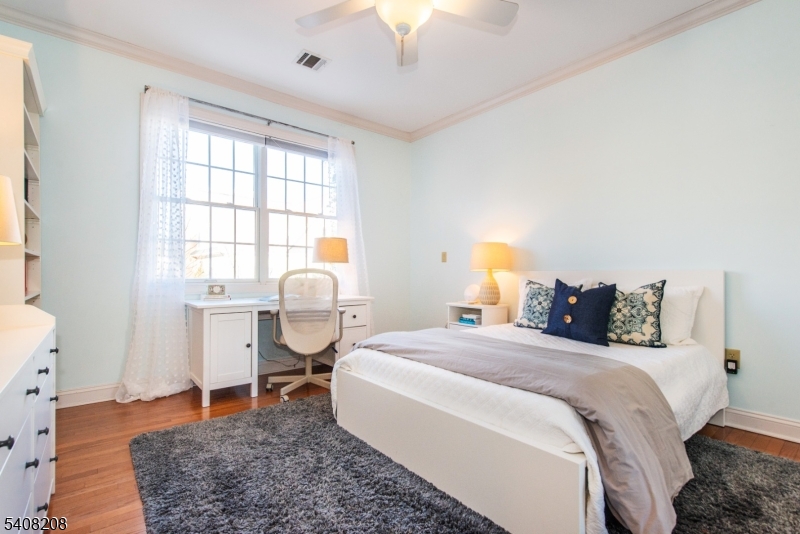
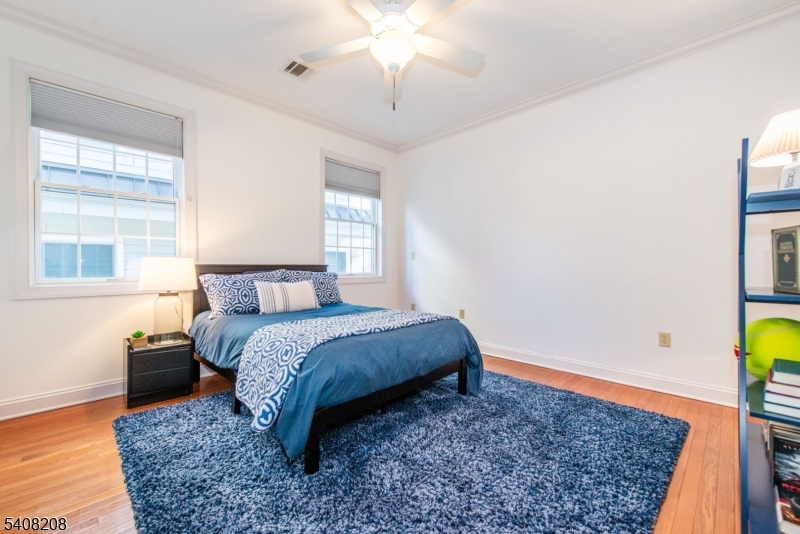
  • Total Bedrooms

    5

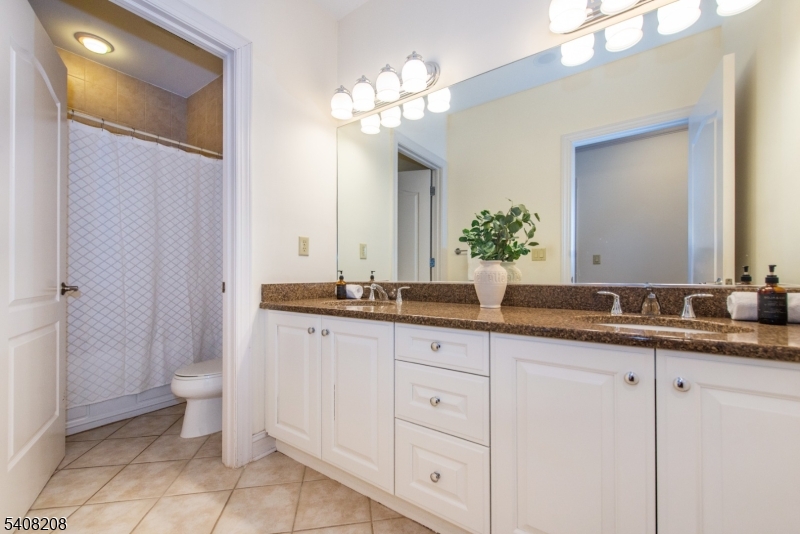
  • Bathrooms

    4

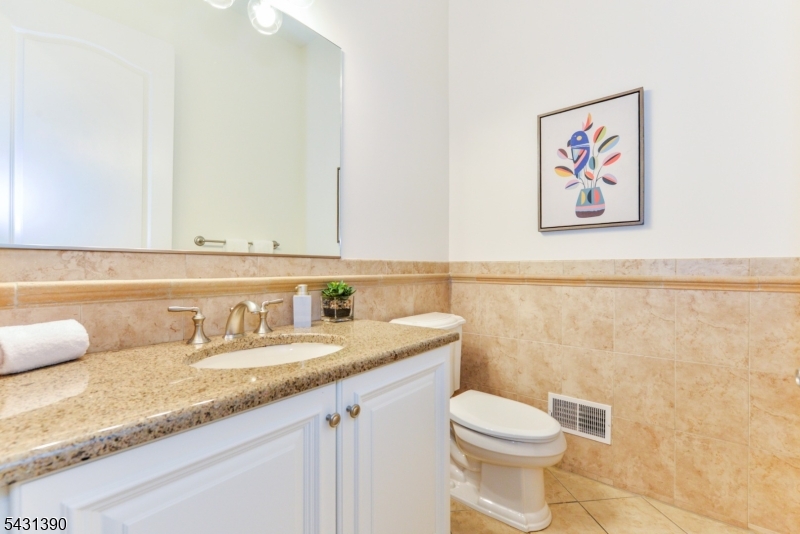
  • 1/2 Bathrooms

    1

  • Basement YN

    YES

  • Cooling YN

    YES

  • Cooling

    Central Air, Zoned

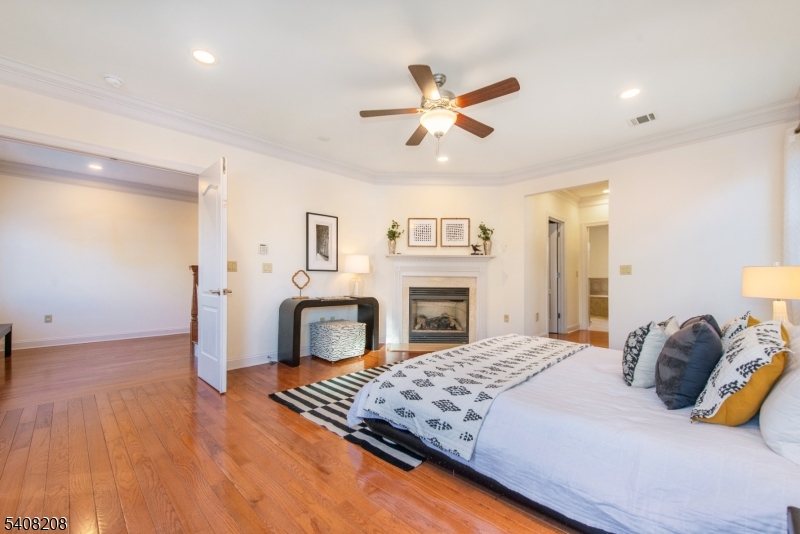
  • Fireplace YN

    YES

  • Heating YN

    YES

  • Heating

    Forced Air, Zoned

  • Pet friendly

    N/A

Exterior

  • Garage

    Yes

  • Garage spaces

    2

  • Construction Materials

    Shingle Siding

  • Parking

    Shared Driveway, Detached

  • Patio and Porch Features

    Patio

  • Pool

    No

Area & Lot

  • Lot Features

    Level

  • Lot Size(acres)

    0.13

  • Property Type

    Residential

  • Property Sub Type

    Single Family Residence

  • Architectural Style

    Colonial

Price

  • Sales Price

    $1,450,000

  • Tax Amount

    $36,555

  • Sq. Footage

    5,280

  • Price/SqFt

    $274

HOA

  • Association

    No

Property Resources

  • Horse Property

    NO

School District

  • Elementary School

    MAGNET

  • Middle School

    MAGNET

  • High School

    N/A

Property Features

  • Ownership

    Fee Simple

  • Sewer

    Public Sewer

  • Tax Lot

    *

  • Water Source

    Public

Schedule a Showing

Showing scheduled successfully.

<
>
IN PERSON
VIA CHAT

What is 3 + 4 ?


Change time

Mortgage calculator

Estimate your monthly mortgage payment, including the principal and interest, property taxes, and HOA. Adjust the values to generate a more accurate rate.

Your payment

Principal and Interest:

$

Property taxes:

$

HOA fees:

$

Total loan payment:

$

Total interest amount:

$

Location

County

Essex

Elementary School

MAGNET

Middle School

MAGNET

High School

Listing Courtesy of PAULINE PANZA , KELLER WILLIAMS - NJ METRO GROUP

RealHub Information is provided exclusively for consumers' personal, non-commercial use, and it may not be used for any purpose other than to identify prospective properties consumers may be interested in purchasing. All information deemed reliable but not guaranteed and should be independently verified. All properties are subject to prior sale, change or withdrawal. RealHub website owner shall not be responsible for any typographical errors, misinformation, misprints and shall be held totally harmless.

Agent Patrick Bolger

FOUNDER

Patrick Bolger

Call Patrick today to schedule a private showing.


* Listings on this website come from the FMLS IDX Compilation and may be held by brokerage firms other than the owner of this website. The listing brokerage is identified in any listing details. Information is deemed reliable but is not guaranteed. If you believe any FMLS listing contains material that infringes your copyrighted work please click here to review our DMCA policy and learn how to submit a takedown request.© 2024 FMLS.
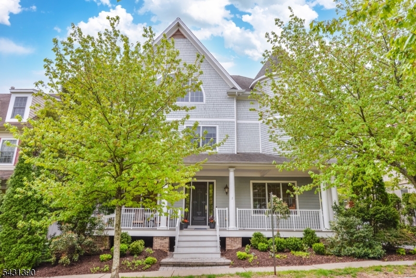
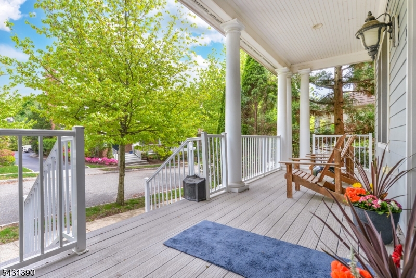
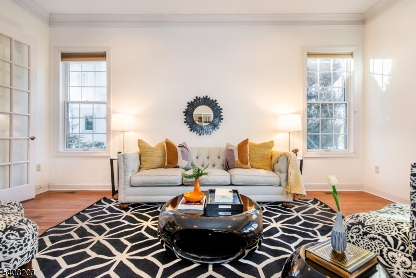
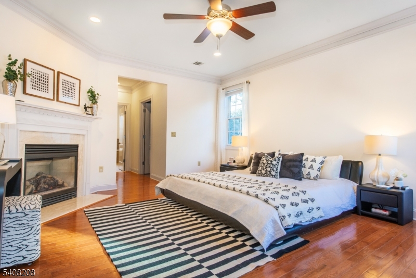
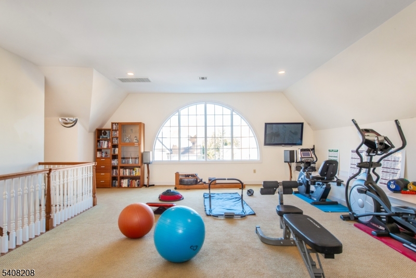
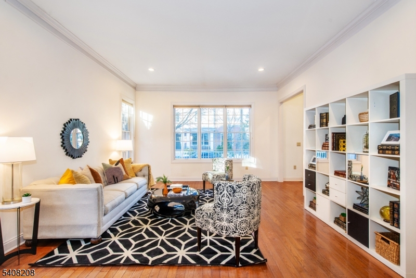
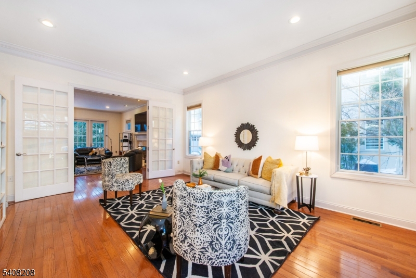
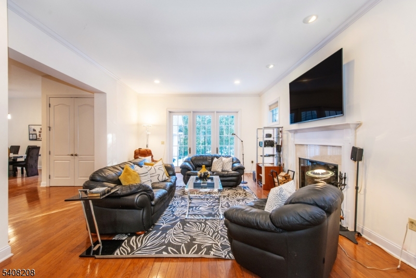
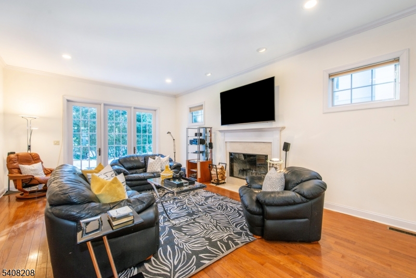
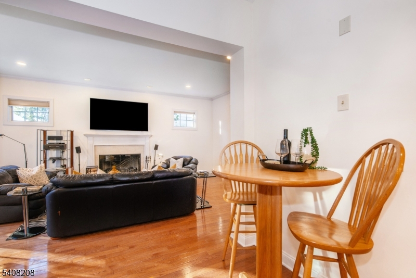
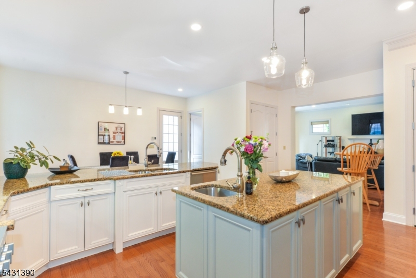
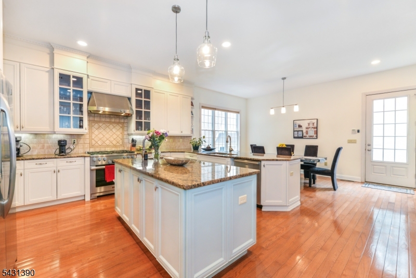
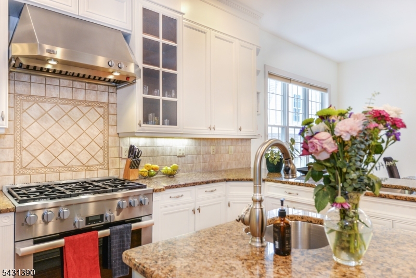
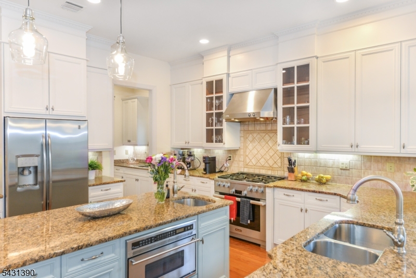
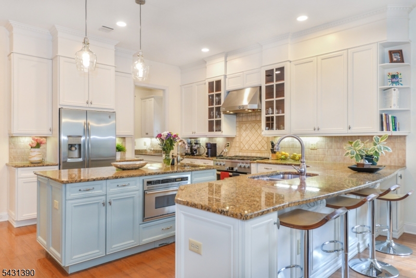
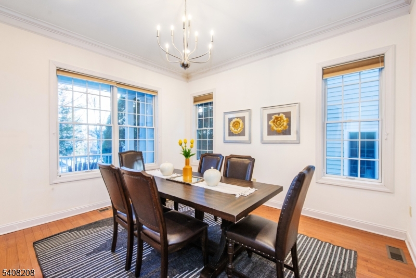
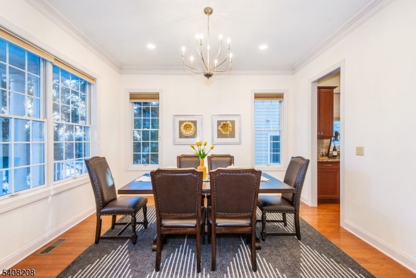
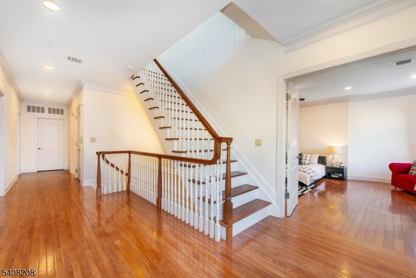
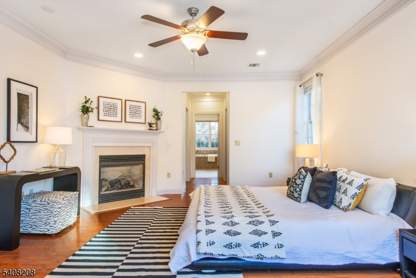
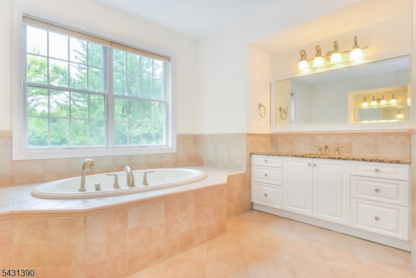
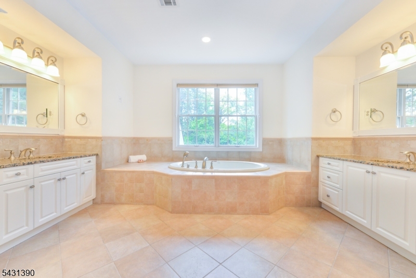
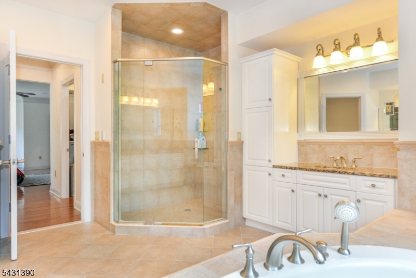
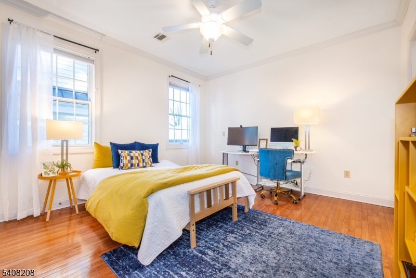
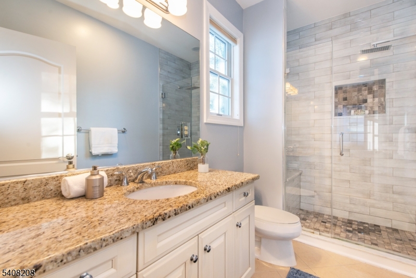
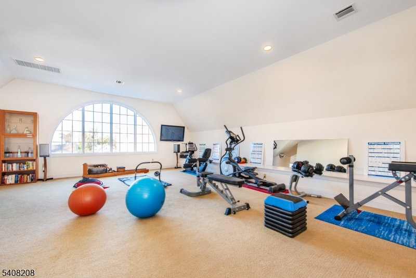
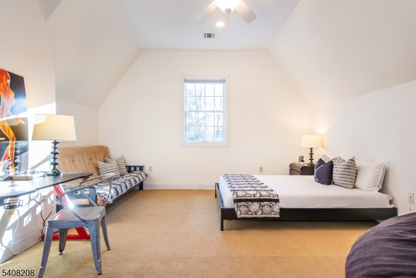
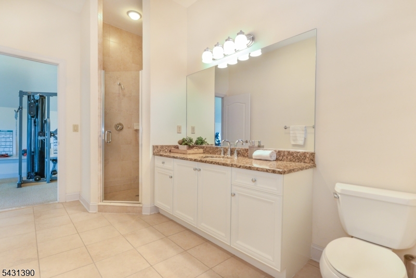
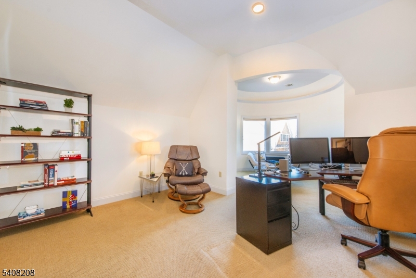
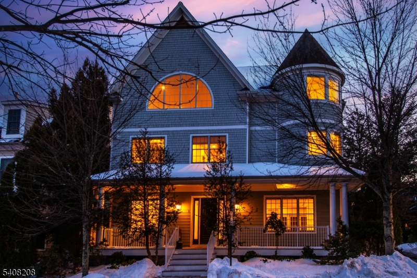
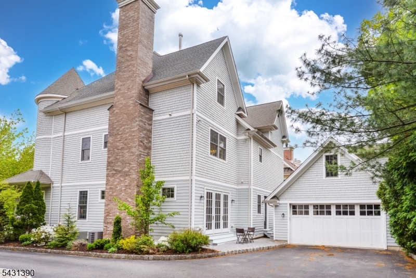
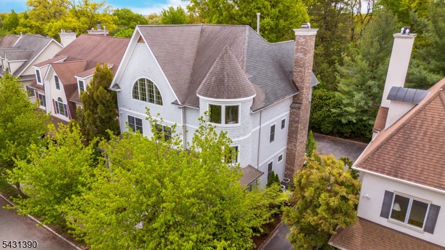
3 Christopher Ct, Montclair, NJ  handsome contemporary Colonial of approximately 5,280 square feet, with 5 bedrooms and 4.5 baths. Built in 2006, the home offers gracious proportions, high ceilings, abundant light, elegant formal rooms, and a well-designed kitchen opening to the family room and patio. In place of a traditional backyard, a welcoming front porch overlooks a lovely street and adds to the home's quiet charm. With its ease and low-maintenance appeal, it has the feel of a luxury townhome with the comfort and presence of a substantial single-family residence. The layout is particularly well suited to hosting visitors and friends with ease. An elevator serves all four levels, including a full unfinished basement with considerable potential. Close to Watchung Plaza and Upper Montclair, NYC transportation, and the beauty of Brookdale Park, the property offers convenience, comfort, and understated refinement.

3 Christopher Ct

Message successfully sent.

What would you like to know?

What is 3 + 4 ?

I agree to receive email communication and understand I can unsubscribe at any time.

I agree to be contacted by KW Metropolitan via call, email, and text for real estate services. To opt out, you can reply 'stop' at any time or reply 'help' for assistance. You can also click the unsubscribe link in the emails. Message and data rates may apply. Message frequency may vary. Privacy Policy

Related Properties

Set right in the heart of town, this gorgeous center hall colonial offers an incredible blend of modern updates and savvy financial opportunity. Imagine waking up to the NYC skyline, all while being in the heart of downtown Montclair. Relax and unwind on a rocking chair front porch or back deck. The interior and exterior of this home was newly painted, perfectly complementing stunning hardwood floors, original millwork, 4 original fireplaces, and pocket doors found throughout the home. A recently renovated eat in kitchen is the heart of the home, and exudes timeless charm and modern amenities. With 7 bedrooms and 5 updated bathrooms, you can find time to relax and unwind for years to come. A walk-out basement provides a versatile retreat complete with its own bathroom, convenient small kitchen, new gas boiler, and ample storage. One of the most compelling aspects of this property is its impressive income potential. The third-floor apartment and spacious parking lot currently generate over $3,000 in monthly rental income, offering a fantastic way to offset costs while you enjoy everything the home has to offer. The location is truly hard to beat. You are moments away from the vibrant energy of local shopping and restaurants, the renowned Montclair Art Museum, and beautiful local parks. With NYC transit nearby, getting around is a breeze. Move right in and enjoy a lifestyle of convenience and smart homeownership. Windows, chimneys, fireplaces conveyed as is.
#4041039

Montclair Twp.

11 N Mountain Ave

7 Beds

5 Baths

3,579 Sq.Ft.

$1,350,000

MLS#: 4041039
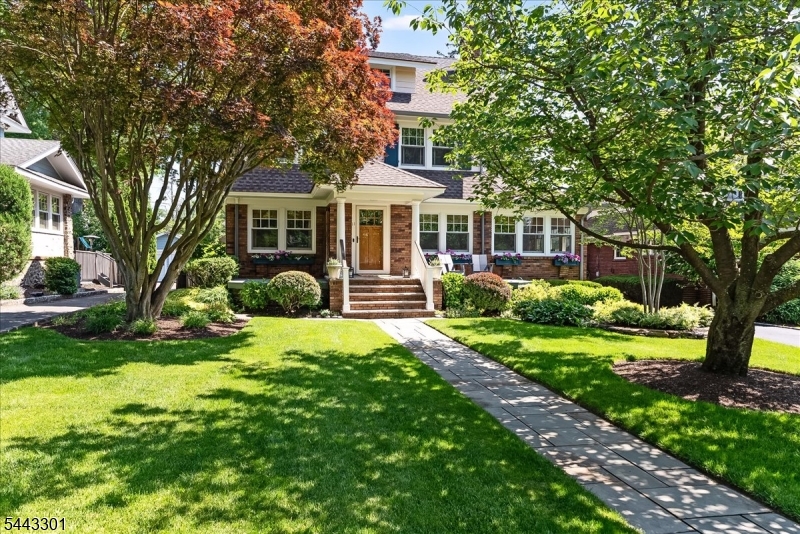
You'll be smitten even before you step through the door! Set back on a wide, tree-lined street, w/NYC train at the corner & Mountainside Park around the corner, this gracious home has unbelievable curb appeal - and only gets better inside! The first things you'll notice are the light and the gorgeous details. New Anderson windows nearly everywhere and clear sightlines between the rooms fill every room with light and views of the goregeous gardens. The Living Rooms spans the width of the home, and is filled with stunning detail - from the tile fireplace surround, to the extra deep picture molding, to the staircase detailing. The Sunroom is spacious and lined with windows - a perfect tv room, playroom or office. The eat-in Kitchen is updated and sunny, with white cabinetry, stainless steel appliances (including brand new Viking range). Leaded glass accent windows and sliders to the patio and beyond define the large Dining Room. Updated Powder, multiple coat closets, and Pantry keep things easy. Upstairs, you'll find 3 large Bedrooms and and updated Full Bath. The 3d floor is your Primary Retreat, with walk-in closet and luxurious Primary Bath. The lower level is finished to perfection, inviting and bright with multiple spaces for play and work. And then there are the Gardens, filled with color all season long! The patio overlooks the deep backyard and includes a Pergola covered hideaway and plenty of space to entertain. Central air, newer roof, EV charger - all boxes checked!
#4040163

Montclair Twp.

11 Windsor Pl

4 Beds

2 Baths

N/A

$1,249,000

MLS#: 4040163
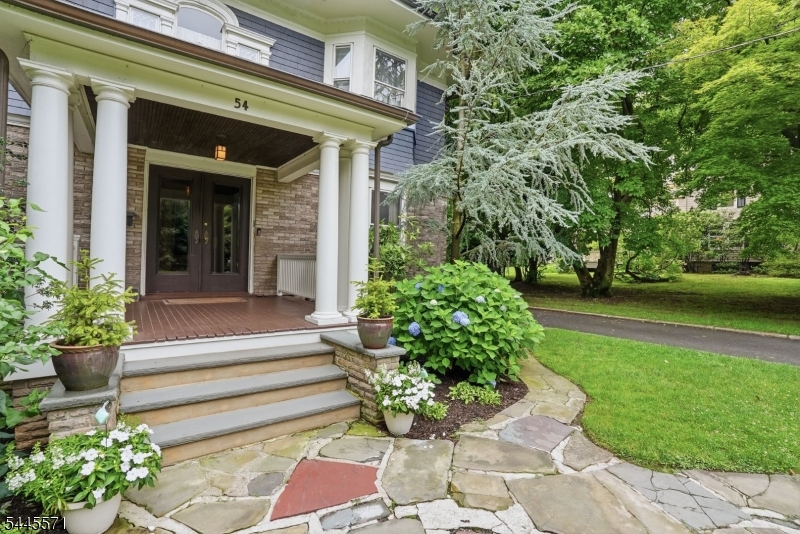
Step into a home where history meets luxury, and prepare to fall in love. This stately four level residence in Montclair's coveted Estate Section blends timeless architectural elegance with the latest amenities, hardwood floors, custom millwork, built-ins, pocket doors, cove ceilings, four fireplaces, and hidden powder room, all thoughtfully preserved. A grand foyer, anchored by a striking fireplace and dramatic staircase, sets the tone from the moment you enter. The main level offers a library, a formal dining room with fireplace, a distinctive living room with fireplace, a sun-filled den, and an enclosed three season porch. The gourmet kitchen is the true heart of the home Sub-Zero refrigeration, custom cabinetry, quartzite counters, and seamless access to a beautiful mudroom. Upstairs, the primary suite offers a private retreat w/ an exposed brick fireplace, a charming bay window seat, and a classic bath. Three additional light-filled bedrooms and a newly renovated full bath complete the second floor, while the 3rd floor adds two more bedrooms plus an updated bath. The partially finished basement includes a rec room, laundry room, and additional storage. Outside, impressively landscaped grounds and a rare 3 car garage complete the picture. The fenced yard is your own private oasis, a bluestone patio, mature shade trees, and flowering gardens. All just moments from NYC transportation and Montclair's vibrant downtown, with acclaimed restaurants, boutiques, and theaters.
#4039654

Montclair Twp.

54 Myrtle Ave

6 Beds

3 Baths

3,600 Sq.Ft.

$1,398,000

MLS#: 4039654
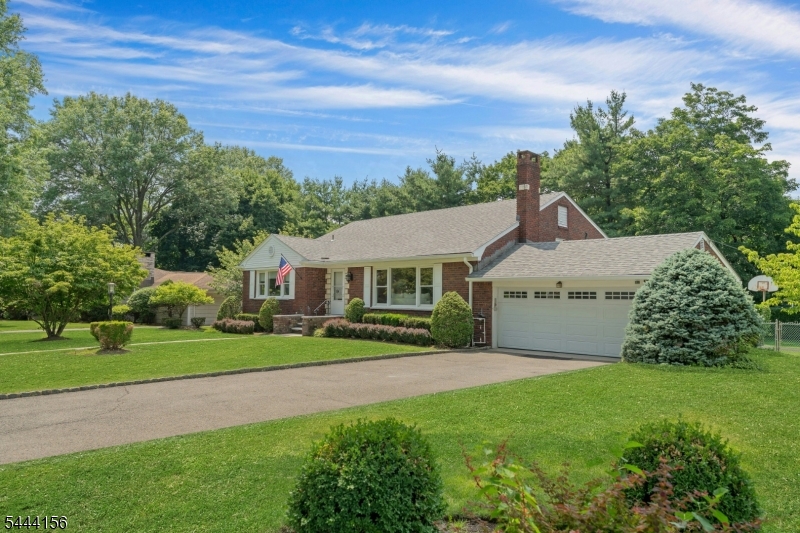
A rare find in the peaceful Yantacaw Brook neighborhood of Upper Montclair, this custom-built 1956 mid-century modern split-level has been lovingly maintained and thoughtfully laid out for both everyday living and easy entertaining, with 3 bedrooms, 2.5 baths, and abundant natural light throughout. The main level offers a sun-filled living room and formal dining room with hardwood floors, and an eat-in kitchen with generous storage and a cheerful breakfast nook. The second level includes a primary suite with a private en suite bath and two additional bedrooms offering flexible space for guests or a home office.  Downstairs you'll find a great room with new carpeting, a laundry and powder room and a dedicated home office that leads out to the attached two-car garage. In addition the basement level offers plenty of space for exercise equipment or game tables. A large, private backyard with patio completes the home - perfect for quiet mornings or weekend entertaining. Just minutes from Montclair's restaurants, boutique shopping, parks, arts scene, and top-rated schools, with an easy commute to NYC. One-owner homes like this rarely come to market - don't miss your chance to make 117 Yantacaw Brook Road your own.
#4038378

Montclair Twp.

117 Yantacaw Brook Rd

3 Beds

2 Baths

N/A

$1,350,000

MLS#: 4038378
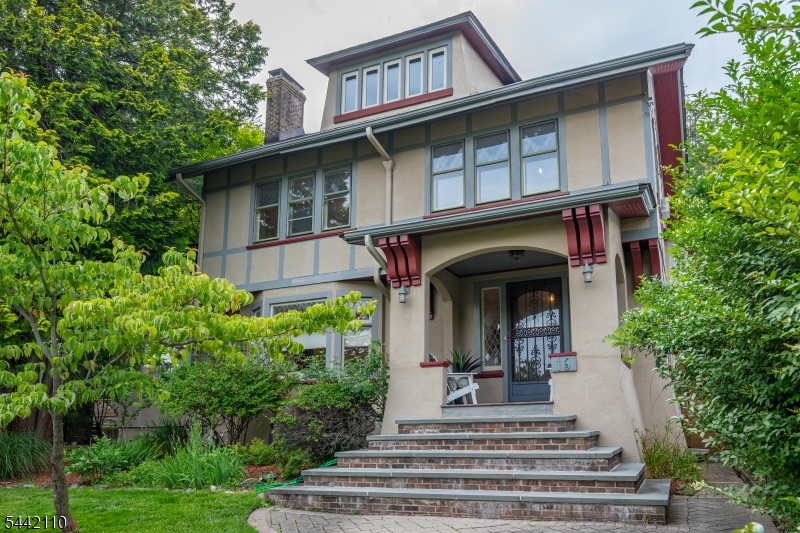
Set on one of Montclair's most sought-after streets, this five-bedroom, three-bath residence is a masterful expression of architectural heritage, timeless craftsmanship, and refined living. Ideally positioned just moments from Montclair's vibrant downtown, acclaimed restaurants, cultural attractions, and direct NYC transportation. A stunning entry foyer introduces interiors of remarkable scale and elegance. Rich in character and architectural significance, the home showcases beautifully preserved original woodwork, jewel-toned stained glass, grand coffered ceilings, and exquisite parquet hardwood flooring with decorative border inlays, creating an atmosphere of timeless sophistication. Throughout, museum-quality millwork, artisan-crafted detailing, and heirloom-quality finishes celebrate the home's enduring craftsmanship and historic integrity. The formal living and dining rooms are distinguished by their impressive proportions, abundant natural light, and architecturally significant Details. A versatile first-floor room offers flexibility and may serve as a tv room, guest suite, private office, or first-floor bedroom. The upper levels continue the home's legacy of elegance. The expansive primary suite is a true retreat, featuring generous dimensions, a charming fireplace, and serene views. Two additional bedrooms on this level. Occupying the third floor, a secondary primary suite includes a walk-in closet and full bath.
#4036569

Montclair Twp.

16 Upper Mountain Ave

5 Beds

3 Baths

N/A

$1,495,000

MLS#: 4036569
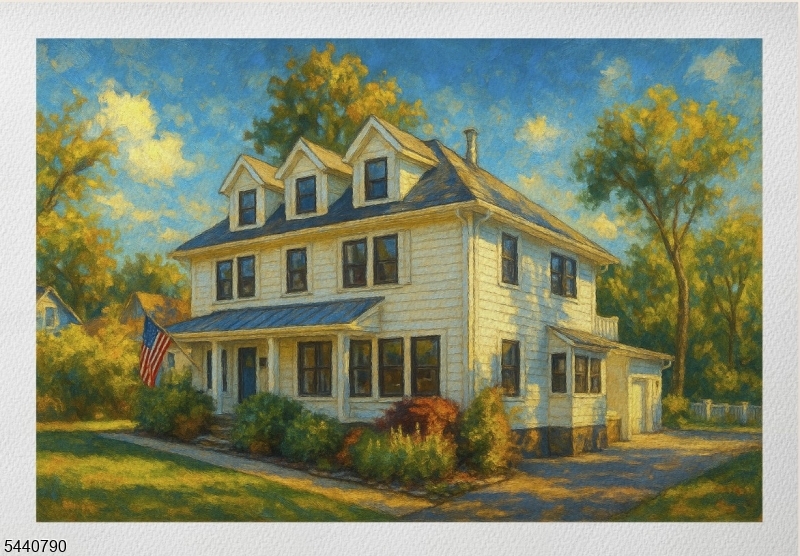
Experience living in this exquisitely renovated Montclair residence, thoughtfully rebuilt in 2019 with exceptional craftsmanship and premium finishes throughout. A dramatic two-story foyer welcomes you into bright, open living spaces designed for both everyday comfort and elegant entertaining. This home offers 5 bedrooms, including a spectacular primary suite featuring a 14-foot walk-in closet, a spa-inspired bath, and a private balcony. There are 5 Full Bathrooms and a first floor powder room. The stunning double island chef's kitchen is equipped with high-end Thor appliances, custom cabinetry, and designer finishes. There is a walk-in pantry and a mudroom entrance from the attached oversized two car garage. Extra living spaces include a first floor office, a top floor loft and a lower level media room. Additional upgrades HVAC systems with two-zone heating and cooling, nest thermostats, Restoration Hardware fixtures, smart locks, and a fully redesigned landscape with a four-zone sprinkler system. The private backyard was completely rebuilt with a new patio and built-in planters, creating the perfect outdoor retreat. A rare opportunity to buy a truly turnkey luxury home in one of Montclair's most desirable neighborhoods.
#4036226

Montclair Twp.

651 Grove St

5 Beds

5 Baths

N/A

$1,699,000

MLS#: 4036226
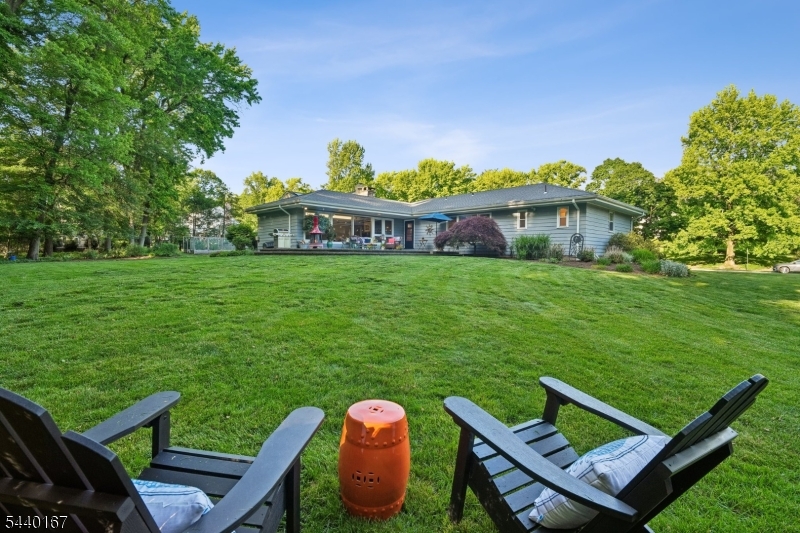
In a town filled with beautiful homes, this may be one of the most irreplaceable settings in Montclair. Positioned along the park side of Yantacaw Brook Road, this exceptional mid-century ranch enjoys a private setting with protected green space as a natural backdrop. Clean architectural lines, oversized windows, & effortless indoor-outdoor flow capture everything we love about mid-century design. Designed for easy living, the layout offers generous space across two levels. The main level unfolds where light-filled rooms connect seamlessly to the landscape beyond. Walls of glass invite the outdoors in, while the home's timeless architecture balances openness, comfort, & character. At the center, the kitchen serves as a natural gathering place, connecting the principal living & entertaining spaces. Downstairs, a spacious recreation room offers space for movie nights, game days, hobbies, fitness & home office needs. The highlight is the expansive bluestone terrace. Here, morning coffee comes with birdsong, afternoons invite conversation, & evenings bring a sense of peace that's rare. With the park as your backdrop, life feels serene & removed from the everyday. Yet this tranquil retreat is less than a mile from Upper Montclair's restaurants, coffee shops, boutiques, & NYC transportation. Just 13 miles from Manhattan, 95 Yantacaw Brook Road offers a rare balance of iconic mid-century architecture, natural beauty & convenience.
#4035311

Montclair Twp.

95 Yantacaw Brook Park

3 Beds

2 Baths

2,168 Sq.Ft.

$1,550,000

MLS#: 4035311
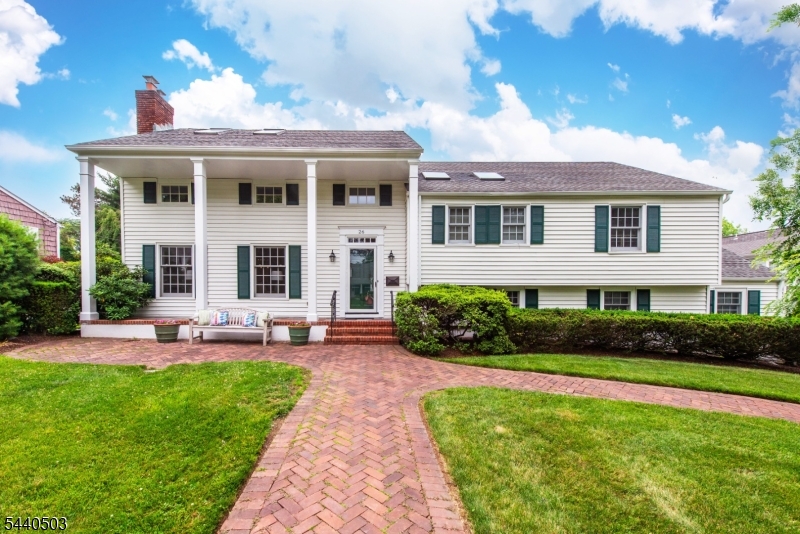
The formal columned, beautifully maintained exterior of this colonial home belies the comfortable lifestyle that awaits within. The mid-century modern floor plan adapts to every lifestyle....open floor plan but private spaces. A spacious entry foyer with guest closet opens to a living room with fireplace& book shelves. Two lovely clamshell builtins enhance the dining room, perfect for displaying some of art or other precious decor. Adjacent to the dining room is a 3 season porch. An updated eat-in kitchen adjoins both. Then a few steps down to a family room with sliders to the yard. Nearby powder room, laundry room, garage entrance & basement entrance complete that level..Bonus!! Drive into your attached garage on rainy or snowy days. Stress less on stormy days with a whole house generator..A few steps up from the entry way find private space. Primary bedroom has newly renovated bath & loads of closets. Double sized bedroom & hall bath afford ample flexible space. Then a few steps to 2 additional bedooms/office & bath on 3rd level. Entrance to the attic is also on that level. Between the basement & attic, there's no need to rent those ubiquitous storage units for luggage or holiday decor. Situated on a landscaped lot, close to two parks, this is a perfect place to land. Flexible living from formal to casual. Idyllic, quiet location...close to Yantacaw Brook park.
#4035283

Montclair Twp.

26 Cornell Way

4 Beds

3 Baths

N/A

$1,450,000

MLS#: 4035283
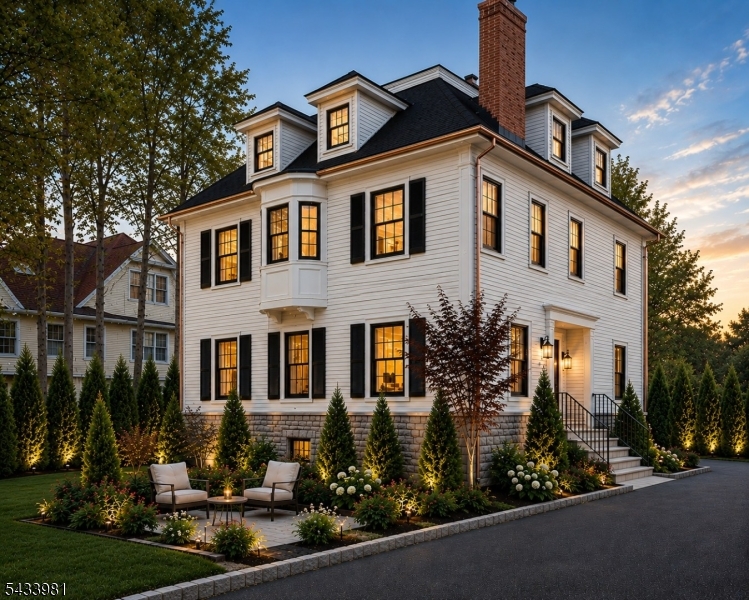
RARE opportunity to acquire a custom luxury estate under construction in one of Montclair's most coveted neighborhoods, moments from downtown, parks, top-rated schools, acclaimed restaurants, and quick commute into NYC.Significant progress is complete, offering buyers the chance to purchase before completion and potentially personalize finishes, materials, and design selections.Planned for over 7,000 square feet of living space, the finished residence is projected at approximately $3.5M-$4M+, depending on final finishes and market conditions.Expected features include high ceilings, open-concept living, a chef's kitchen with oversized island, butler's pantry, wet bar, office, library, recreation areas, two laundry rooms, dog wash station, wine cellar, and a luxurious primary suite with spa-inspired bath.Outdoor living is envisioned as a private resort-style retreat with a covered rear porch, expansive entertainment terrace, lounge areas, fire pit, landscape lighting, mature trees, arborvitae screening, hardscaping, curated gardens, front courtyard seating, double-width driveway, detached two-car garage, fenced sports court, and seasonal NYC skyline views.Offered as-is while construction continues. Buyers may participate in remaining finish selections. Price may change as construction progresses. Renderings are conceptual and may not reflect the final completed residence.Must Sign Hold Harmless.
#4031162

Montclair Twp.

101 Park St

6 Beds

6 Baths

7,000 Sq.Ft.

$1,699,000

MLS#: 4031162
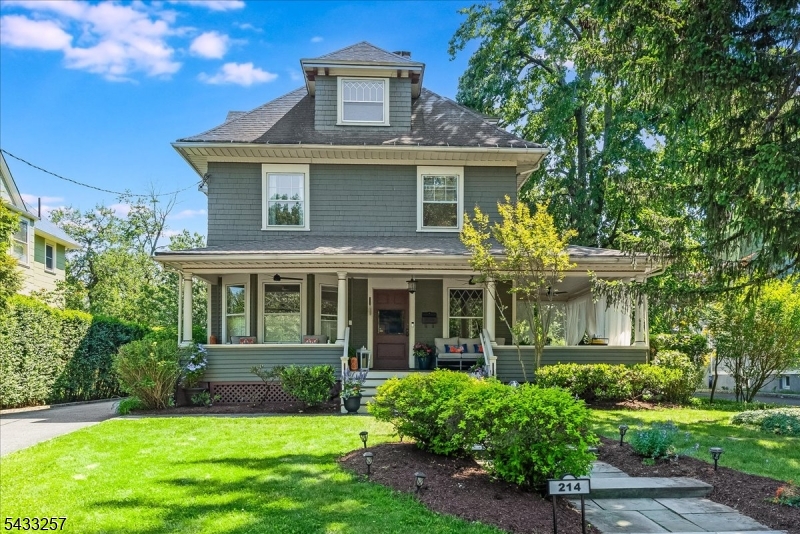
Step up to the delightful wraparound porch, outfitted with new ceiling fans, and into the grand entrance of this 1890 Victorian treasure. Take a moment to admire the rich, original oak and chestnut hand-crafted millwork, wavy leaded glass windows, beamed ceilings, carved Inglenook bench, original display cabinet, wood paneling, and decorative fireplace in the gracious foyer that flows to the elegant formal dining room and spacious living room. The swoon-worthy staircase with split landing, cozy window nook, and unpainted spindles is simply unforgettable. Classic details abound throughout: hardwood floors, custom louvered shutters, built-in bookcases, period moldings, and bright, generous windows. Central air conditioning on each floor ensures year-round comfort. The cheerful, modern eat-in kitchen features stainless steel appliances, conveniently adjacent to a first-floor laundry/mud room, rear entrance, and powder room. The second floor offers a spacious primary suite with a modern en-suite bath, three additional generously-sized bedrooms, and an updated full hall bath. The third floor provides flexible living space with a fabulous suite including a full bath, walk-in closet with custom shelving, and a bonus room perfect for a bedroom, office, or gym. Outside, enjoy a deep, fenced backyard ideal for play, gardening, or entertaining on a lovely paver patio surrounded by mature landscaping. A two-car garage and driveway with turn-around complete this very special home.
#4029098

Montclair Twp.

214 Lorraine Ave

6 Beds

3 Baths

N/A

$1,599,000

MLS#: 4029098

 - property

Send a message

Message successfully sent.

Your message

What is 3 + 4 ?

Reason for contacting?

I agree to receive email communication and understand I can unsubscribe at any time.

I agree to be contacted by KW Metropolitan via call, email, and text for real estate services. To opt out, you can reply 'stop' at any time or reply 'help' for assistance. You can also click the unsubscribe link in the emails. Message and data rates may apply. Message frequency may vary. Privacy Policy

Sign Out

Virtual Assistant

Would you like to take the next step with this property? We can help you schedule a showing or virtual tour, or send you more details.

Yes, I would like more information.

Thank You for Your Reply, One of Our Agents will contact you as soon as possible

No, maybe later.

Thank you, you can always contact me via email, phone number or through the contact form.

Realhub AI

Lucy - Your AI-Powered Realtor

Update Your Temporary Password

Personalize your search

Enter your email and we'll notify you immediately when new listings match what you're looking for.

or enter email address

Already have an account ? Login here

Continue your home search

I agree to receive communications and understand I can unsubscribe at any time.

I agree to be contacted by KW Metropolitan via call, email, and text for real estate services. To opt out, you can reply 'stop' at any time or reply 'help' for assistance. You can also click the unsubscribe link in the emails. Message and data rates may apply. Message frequency may vary. Privacy Policy

Already have an account ? Login here

We use cookies

We use cookies primarily for analytics to enhance your experience. By accepting, you agree to our use of these cookies. You can manage your preferences or learn more about our cookies policy.