Features & Amenities

Interior

  • Other Interior Features

    Eat-in Kitchen, Kitchen Island, Wet Bar

  • Total Bedrooms

    6

  • Bathrooms

    6

  • 1/2 Bathrooms

    1

  • Basement YN

    YES

  • Cooling YN

    YES

  • Cooling

    Central Air

  • Fireplace YN

    YES

  • Heating YN

    YES

  • Heating

    Electric, Forced Air

  • Pet friendly

    N/A

Exterior

  • Garage

    Yes

  • Garage spaces

    2

  • Parking

    Detached

  • Patio and Porch Features

    Deck, Patio

  • Pool

    No

Area & Lot

  • Property Type

    Residential

  • Property Sub Type

    Single Family Residence

  • Architectural Style

    Colonial

Price

  • Sales Price

    $1,800,000

  • Tax Amount

    $27,632

  • Sq. Footage

    7,000

  • Price/SqFt

    $257

HOA

  • Association

    No

Property Resources

  • Horse Property

    NO

School District

  • Elementary School

    N/A

  • Middle School

    N/A

  • High School

    N/A

Property Features

  • Ownership

    Fee Simple

  • Sewer

    Public Sewer

  • Tax Lot

    *

  • Water Source

    Public

Schedule a Showing

Showing scheduled successfully.

<
>
IN PERSON
VIA CHAT

What is 3 + 4 ?


Change time

Mortgage calculator

Estimate your monthly mortgage payment, including the principal and interest, property taxes, and HOA. Adjust the values to generate a more accurate rate.

Your payment

Principal and Interest:

$

Property taxes:

$

HOA fees:

$

Total loan payment:

$

Total interest amount:

$

Location

County

Essex

Elementary School

Middle School

High School

Listing Courtesy of RODRIGO BURGA, SIGNATURE REALTY NJ

RealHub Information is provided exclusively for consumers' personal, non-commercial use, and it may not be used for any purpose other than to identify prospective properties consumers may be interested in purchasing. All information deemed reliable but not guaranteed and should be independently verified. All properties are subject to prior sale, change or withdrawal. RealHub website owner shall not be responsible for any typographical errors, misinformation, misprints and shall be held totally harmless.

Agent Patrick Bolger

FOUNDER

Patrick Bolger

Call Patrick today to schedule a private showing.


* Listings on this website come from the FMLS IDX Compilation and may be held by brokerage firms other than the owner of this website. The listing brokerage is identified in any listing details. Information is deemed reliable but is not guaranteed. If you believe any FMLS listing contains material that infringes your copyrighted work please click here to review our DMCA policy and learn how to submit a takedown request.© 2024 FMLS.
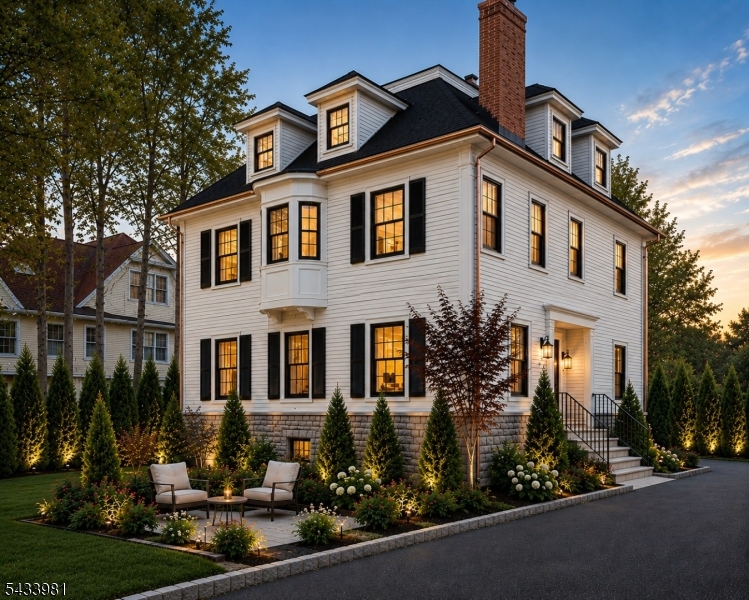
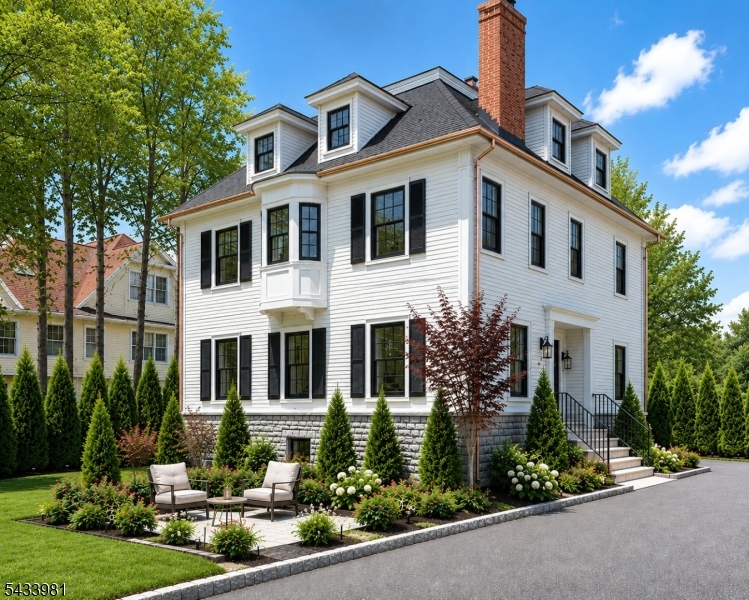
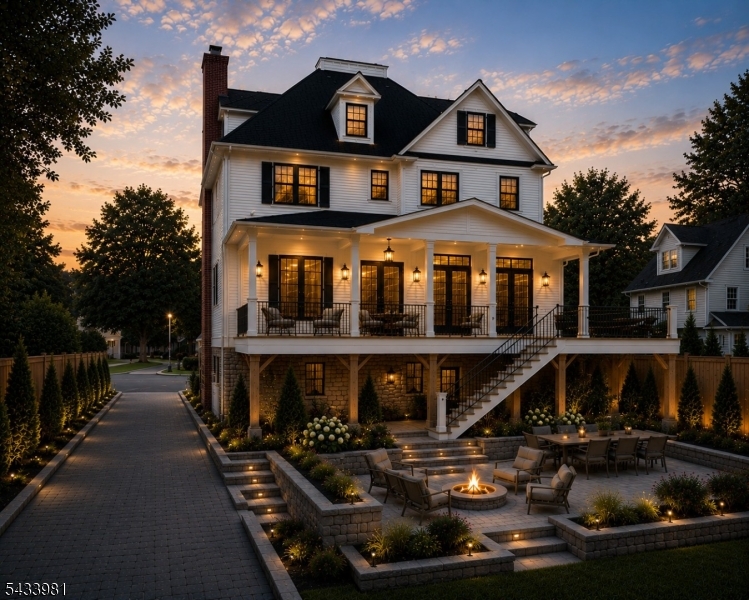
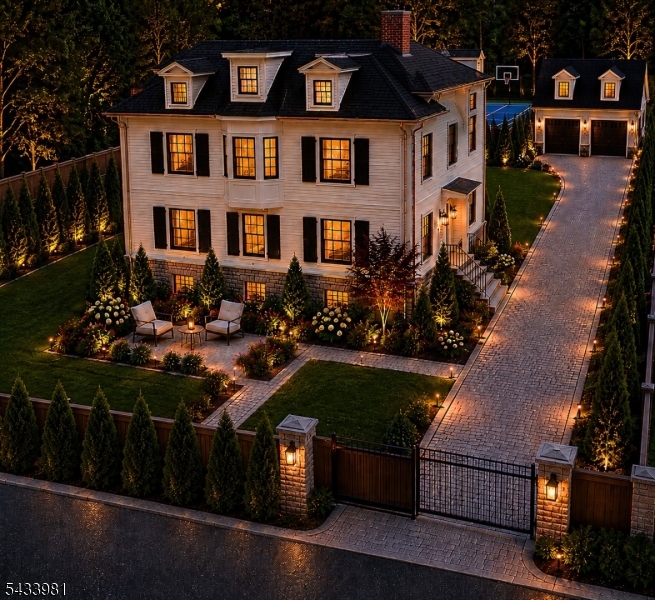
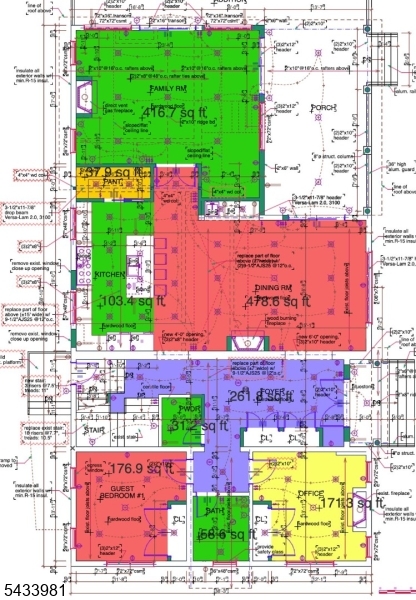
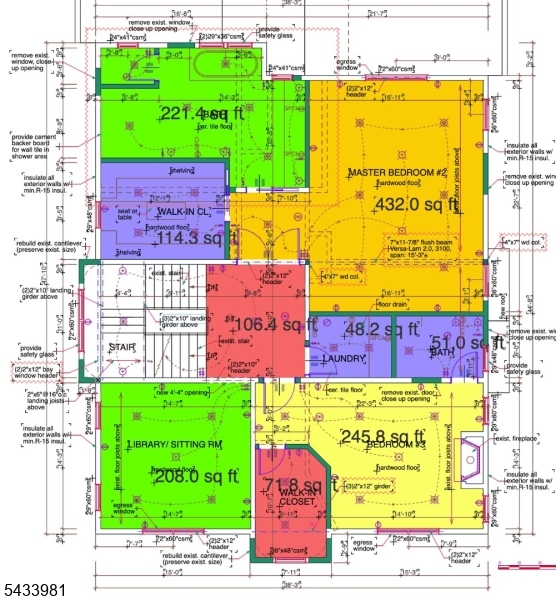
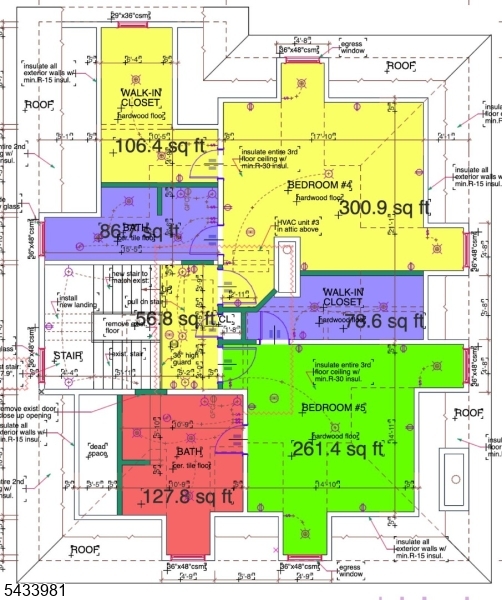
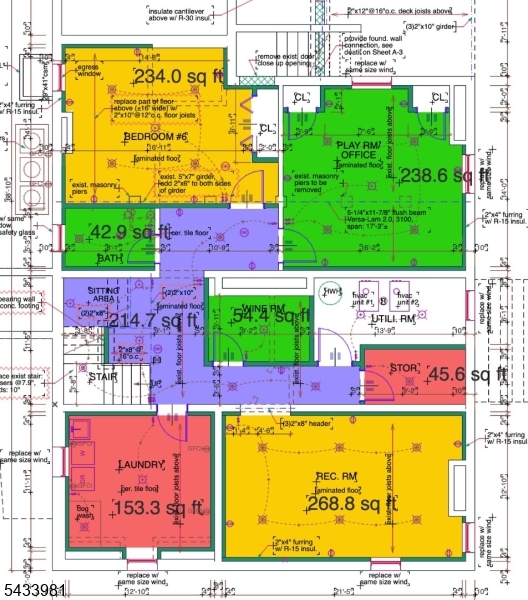
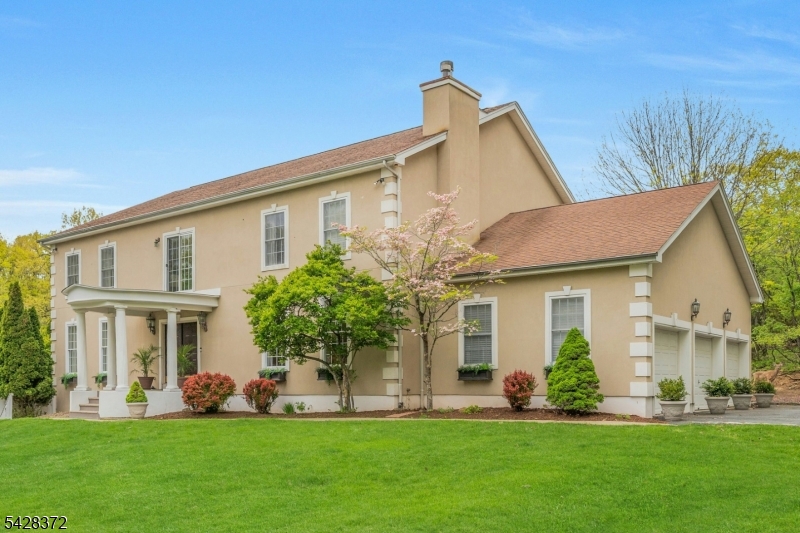
RARE opportunity to acquire a custom luxury estate under construction in one of Montclair's most coveted neighborhoods, moments from downtown, parks, top-rated schools, acclaimed restaurants, and quick commute into NYC.Significant progress is complete, offering buyers the chance to purchase before completion and potentially personalize finishes, materials, and design selections.Planned for over 7,000 square feet of living space, the finished residence is projected at approximately $3.5M-$4M+, depending on final finishes and market conditions.Expected features include high ceilings, open-concept living, a chef's kitchen with oversized island, butler's pantry, wet bar, office, library, recreation areas, two laundry rooms, dog wash station, wine cellar, and a luxurious primary suite with spa-inspired bath.Outdoor living is envisioned as a private resort-style retreat with a covered rear porch, expansive entertainment terrace, lounge areas, fire pit, landscape lighting, mature trees, arborvitae screening, hardscaping, curated gardens, front courtyard seating, double-width driveway, detached two-car garage, fenced sports court, and seasonal NYC skyline views.Offered as-is while construction continues. Buyers may participate in remaining finish selections. Price may change as construction progresses. Renderings are conceptual and may not reflect the final completed residence.Must Sign Hold Harmless.

101 Park St

Message successfully sent.

What would you like to know?

What is 3 + 4 ?

I agree to receive email communication and understand I can unsubscribe at any time.

I agree to be contacted by KW Metropolitan via call, email, and text for real estate services. To opt out, you can reply 'stop' at any time or reply 'help' for assistance. You can also click the unsubscribe link in the emails. Message and data rates may apply. Message frequency may vary. Privacy Policy

Related Properties

New on site 4 days ago
A true architectural original in the heart of Upper Montclair, 303 Upper Mountain Avenue is a one-of-a-kind residence where art, design, and exceptional space come together. Set on over half an acre, this distinctive home unfolds across three finished levels, offering 6 bedrooms, a home office, 3.1 baths, and remarkable indoor-outdoor living. Inside, Italian limestone floors, original moldings, dramatic architectural curves, custom built-ins, stained glass, and curated lighting create a home unlike any other. The Living Room is anchored by a working fireplace with a sculptural porcelain surround by renowned ceramic artist Paula Winokur. The expansive kitchen features 40 custom cabinets, granite counters, Monogram appliances, a Bosch 800 Series dishwasher, wine cooler, butler's pantry, and a striking custom sculpture created from materials original to the home. The Primary Suite offers an oversized walk-in closet and spa-like bath with steam shower and jetted tub. There are 2 additional bedrooms on this floor, one currently used as a dressing room (easily converted) and another bath. Soaring ceilings, skylights, a spiral staircase, lofted spaces, and three levels of deck space add to the home's extraordinary character. A 2-car attached garage, circular drive, abundant parking, and mostly fenced .54-acre property complete the offering all moments from Up. Montclair Village, Anderson Park, restaurants, shopping and boutiques, and NYC transportation.
#4051934

Montclair Twp.

303 Upper Mountain Avenue

6 Beds

3 Baths

3,375 Sq.Ft.

$1,795,000

MLS#: 4051934

This 4 bed 3.5 bath colonial is big without feeling formal, updated without having all its character renovated out of it, and has enough different spaces that everyone can find somewhere to disappear when they've had enough of everyone else. The big kitchen is seriously well equipped with tons of cabinetry and counter space; plus an oversized island and a sun-filled breakfast area surrounded by windows, all of which open onto a comfortable family room, giving the whole back of the house an easy, connected feel. Completing the main floor is FLR with fireplace, FDR, Sunroom for play or WFH, powder room and mudroom. Upstairs, the spacious en suite primary has sitting area, great natural light, two walk-in closets and a bath with double vanity, soaking tub and separate shower. The other 2 beds are bright and big plus another full bath and laundry. Even more finished space on third fl that can flex with whatever life throws at you - office, hangout, guests, or some combo of all of the above.And then there's the lower level, which is less basement ,and more OMG.  Exposed brick, high ceilings, one of a kind mural by renown graffiti artist, room for games, TV and more. Watchung Plaza is close by for coffee, dinner, errands and the train to NYC, while 121 acres Brookdale Park gives you trails, fields, tennis, playgrounds, and concerts. It's the kind of neighborhood where you can and will make community AND you can and will actually leave the car at home - suburban superpower!
#4050857

Montclair Twp.

228 Watchung Ave

4 Beds

3 Baths

N/A

$1,799,000

MLS#: 4050857
Tucked on a quiet cul-de-sac in Upper Montclair, this custom-built home located at "The Ridge at Montclair" complete with a private In-law suite, offers rare space, privacy, and flexibility - minutes from the NYC direct train, top-rated Montclair Schools, Upper Montclair shopping center and Montclair's vibrant downtown.  The main level features a living room with fireplace, formal dining, family room, and gourmet kitchen with dedicated prep kitchen. A sun-drenched sunroom overlooks the heated in-ground pool, deck, and patio.  Upstairs, four bedrooms each have en suite baths. A sitting area at the top of the stairs makes a perfect home office or retreat.  The ground level sets this home apart: two bedrooms, full kitchen, living room, dining area, full bath, and its own entrance - offering exceptional flexibility for guests who value their own routine, or a live-in caregiver.  A 3-car attached garage, driveway parking for six, and proximity to parks, hiking trails, tennis courts, and the Presby Iris gardens complete this truly rare Montclair offering.
#4024469

Montclair Twp.

16 Lenape Trail

6 Beds

5 Baths

5,480 Sq.Ft.

$1,999,000

MLS#: 4024469

 - property

Send a message

Message successfully sent.

Your message

What is 3 + 4 ?

Reason for contacting?

I agree to receive email communication and understand I can unsubscribe at any time.

I agree to be contacted by KW Metropolitan via call, email, and text for real estate services. To opt out, you can reply 'stop' at any time or reply 'help' for assistance. You can also click the unsubscribe link in the emails. Message and data rates may apply. Message frequency may vary. Privacy Policy

Sign Out

Virtual Assistant

Would you like to take the next step with this property? We can help you schedule a showing or virtual tour, or send you more details.

Yes, I would like more information.

Thank You for Your Reply, One of Our Agents will contact you as soon as possible

No, maybe later.

Thank you, you can always contact me via email, phone number or through the contact form.

Realhub AI

Lucy - Your AI-Powered Realtor

Update Your Temporary Password

Personalize your search

Enter your email and we'll notify you immediately when new listings match what you're looking for.

or enter email address

Already have an account ? Login here

Continue your home search

I agree to receive communications and understand I can unsubscribe at any time.

I agree to be contacted by KW Metropolitan via call, email, and text for real estate services. To opt out, you can reply 'stop' at any time or reply 'help' for assistance. You can also click the unsubscribe link in the emails. Message and data rates may apply. Message frequency may vary. Privacy Policy

Already have an account ? Login here

We use cookies

We use cookies primarily for analytics to enhance your experience. By accepting, you agree to our use of these cookies. You can manage your preferences or learn more about our cookies policy.