Property
Beds
5
Full Baths
3
1/2 Baths
None
Year Built
1972
Sq.Footage
N/A
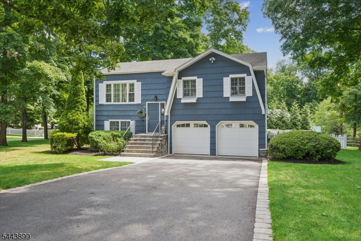
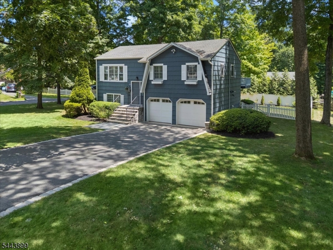
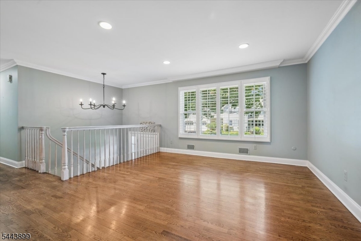
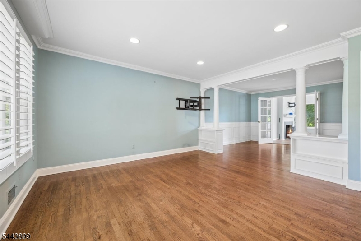
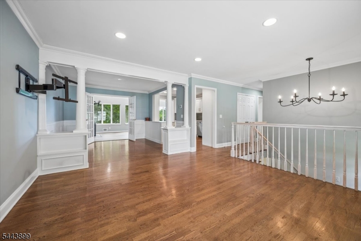
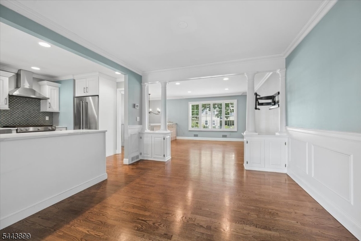
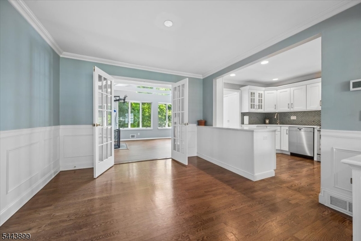
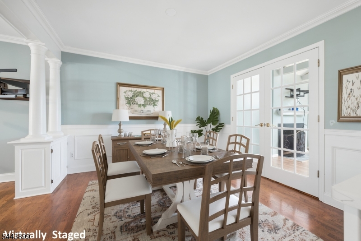
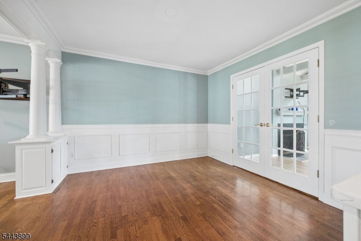
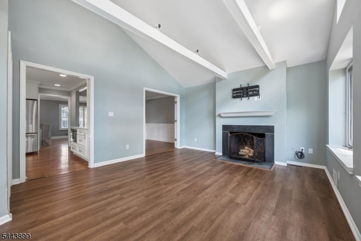
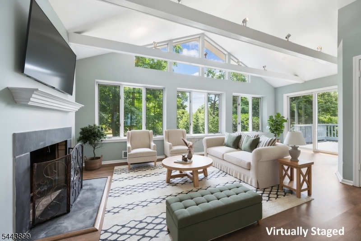
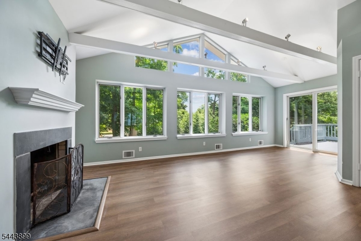
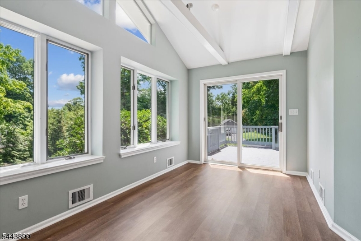
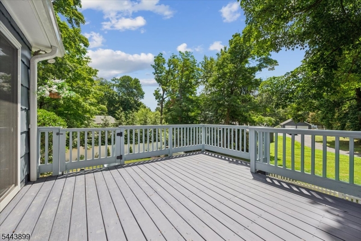
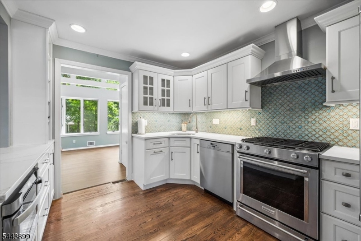
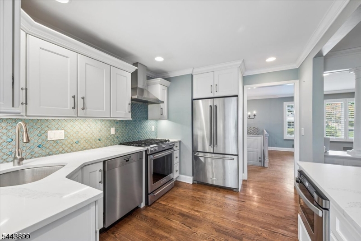
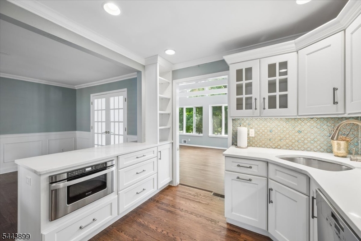
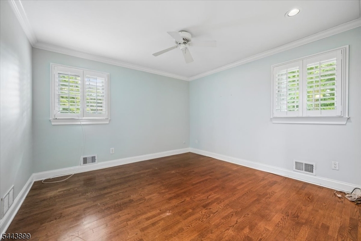
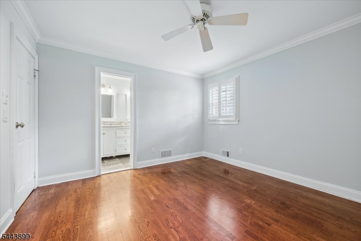
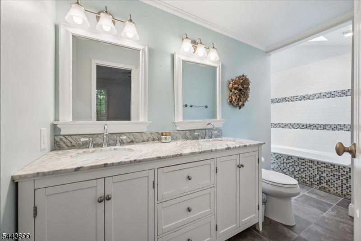
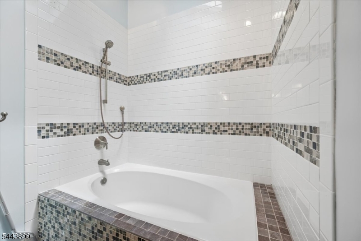
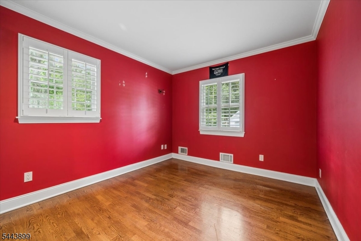
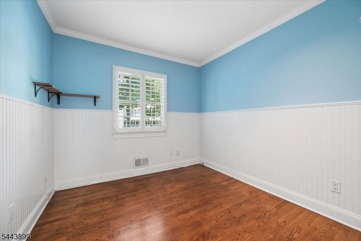
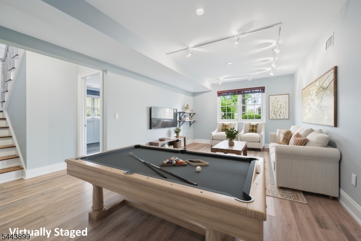
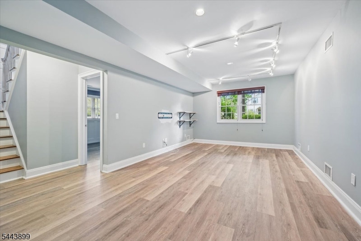
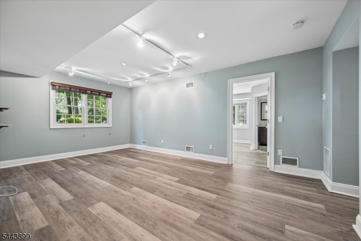
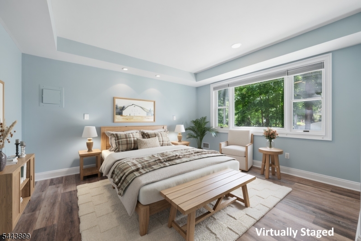
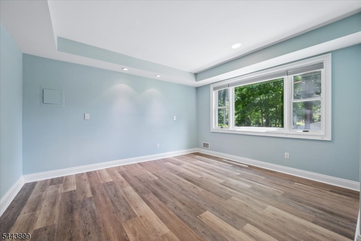
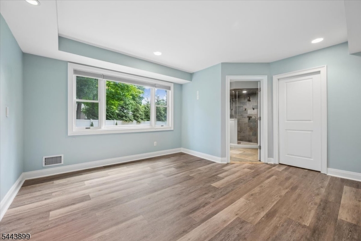
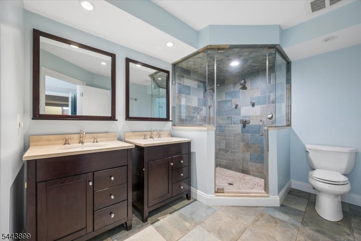
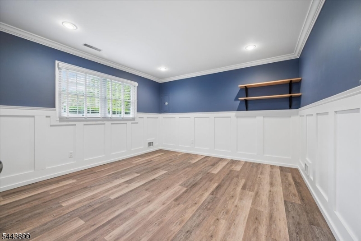
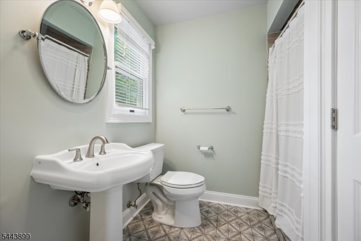
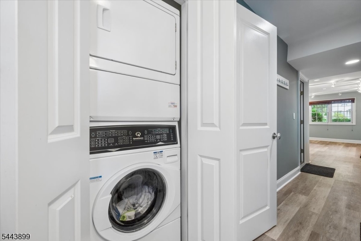
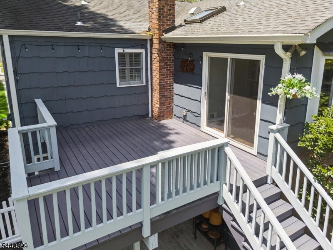
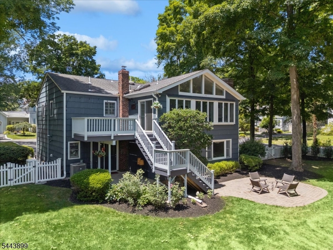
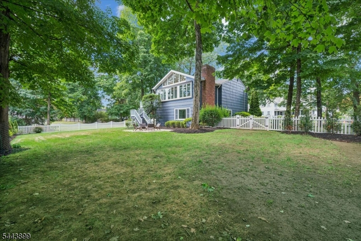
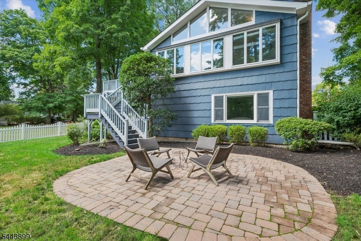
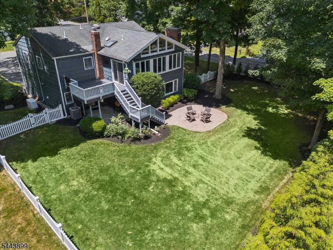
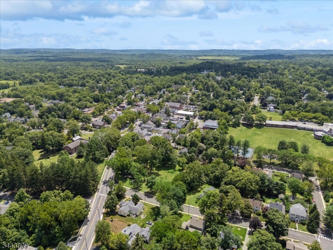
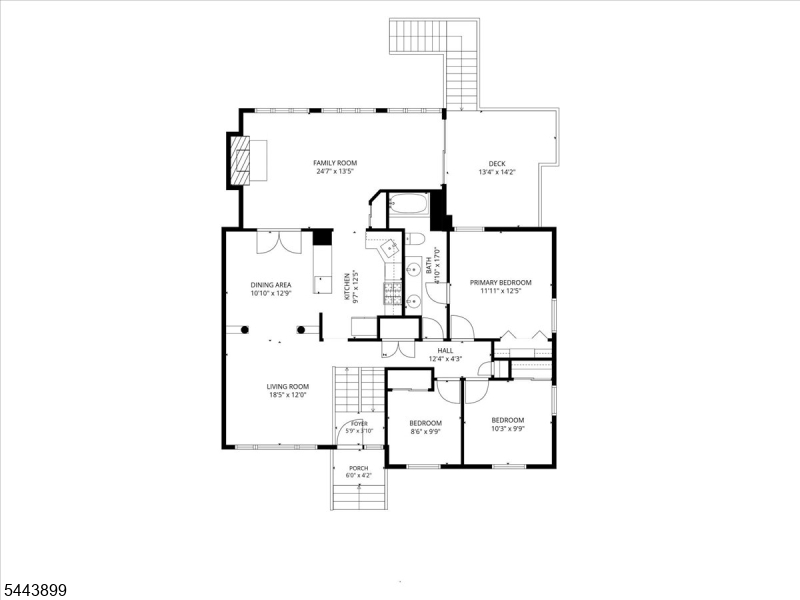
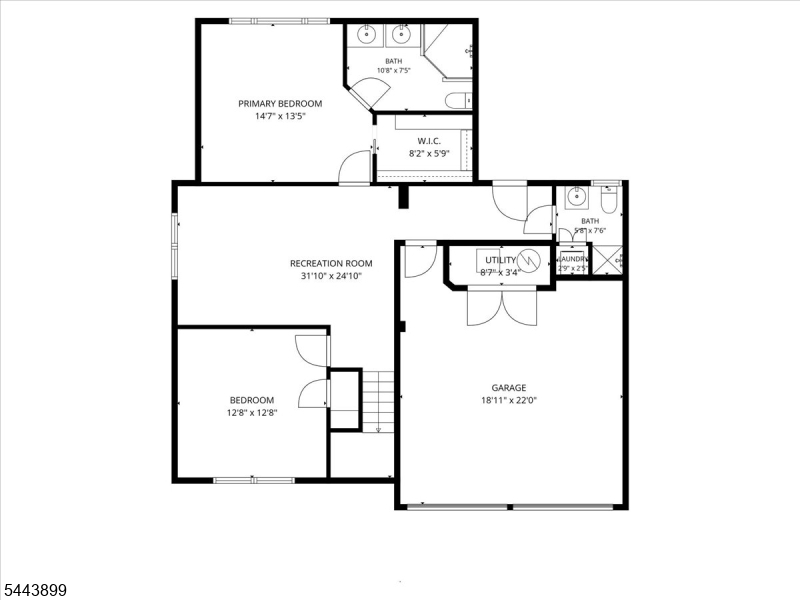
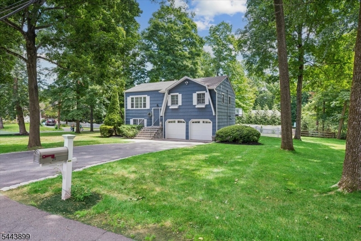
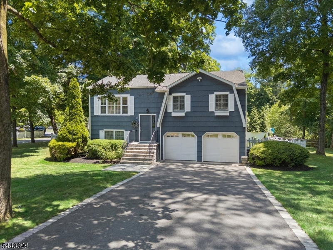
Situated in a sought-after Basking Ridge neighborhood, this exceptional bi-level residence blends timeless elegance with modern comfort. Hardwood floors, plantation shutters, and crown and picture-frame moldings enhance the thoughtfully designed floor plan. Graceful columns define the transition from the living room to the dining room, creating effortless flow for daily living and entertaining. The renovated kitchen by Zook Kitchens showcases fine craftsmanship and quality finishes. At the heart of the home is the breathtaking family room, where a vaulted, beamed ceiling and a dramatic wall of windows fill the space with natural light and frame serene views of the private grounds. Three bedrooms and a full bath complete the main level. The lower level offers a rec room, a versatile bedroom/office, and a luxurious primary suite with a coffered ceiling, recessed lighting, a walk-in closet, and a spa-like bath with dual vanities and a steam shower. A second full bath with laundry adds convenience. Outside, the beautifully landscaped yard is a true sanctuary, featuring an expansive deck and a large, paver patio with a dedicated gas grill line - perfect for entertaining or quiet relaxation. An attached two-car garage with a spacious crawl area provides abundant storage. Recent updates include: new 75- gallon water heater, A/C unit, KitchenAid range & Miele dishwasher. Just moments from downtown Basking Ridge, the train station, and bus service, this home is a commuter's dream.
Features & Amenities
Interior
-
Other Interior Features
Cathedral Ceiling(s), Walk-In Closet(s), Pantry, Soaking Tub
-
Total Bedrooms
5
-
Bathrooms
3
-
Cooling YN
YES
-
Cooling
Central Air, Zoned
-
Fireplace YN
YES
-
Heating YN
YES
-
Heating
Forced Air, Zoned
-
Pet friendly
Yes
Exterior
-
Garage
Yes
-
Garage spaces
2
-
Parking
Garage Door Opener, Attached
-
Patio and Porch Features
Deck, Patio
-
Pool
No
Area & Lot
-
Lot Features
Corner Lot, Level, Open Lot
-
Lot Size(acres)
0.46
-
Property Type
Residential
-
Property Sub Type
Single Family Residence
-
Architectural Style
Bi-Level
Price
-
Sales Price
$1,150,000
-
Tax Amount
$13,790
-
Zoning
Residential
-
Sq. Footage
N/A
-
Price/SqFt
N/A
HOA
-
Association
No
Property Resources
-
Horse Property
NO
School District
-
Elementary School
OAK ST
-
Middle School
W ANNIN
-
High School
RIDGE
Property Features
-
Ownership
Fee Simple
-
Sewer
Public Sewer
-
Tax Lot
*
-
Water Source
Public
Schedule a Showing
Showing scheduled successfully.
Mortgage calculator
Estimate your monthly mortgage payment, including the principal and interest, property taxes, and HOA. Adjust the values to generate a more accurate rate.
Your payment
Principal and Interest:
$
Property taxes:
$
HOA fees:
$
Total loan payment:
$
Total interest amount:
$
Location
County
Somerset
Elementary School
OAK ST
Middle School
W ANNIN
High School
RIDGE
Listing Courtesy of LEE M OPPERMAN , COLDWELL BANKER REALTY
RealHub Information is provided exclusively for consumers' personal, non-commercial use, and it may not be used for any purpose other than to identify prospective properties consumers may be interested in purchasing. All information deemed reliable but not guaranteed and should be independently verified. All properties are subject to prior sale, change or withdrawal. RealHub website owner shall not be responsible for any typographical errors, misinformation, misprints and shall be held totally harmless.

FOUNDER
Patrick Bolger
Call Patrick today to schedule a private showing.

* Listings on this website come from the FMLS IDX Compilation and may be held by brokerage firms other than the owner of this website. The listing brokerage is identified in any listing details. Information is deemed reliable but is not guaranteed. If you believe any FMLS listing contains material that infringes your copyrighted work please click here to review our DMCA policy and learn how to submit a takedown request.© 2024 FMLS.
Related Properties
Bernards Twp.
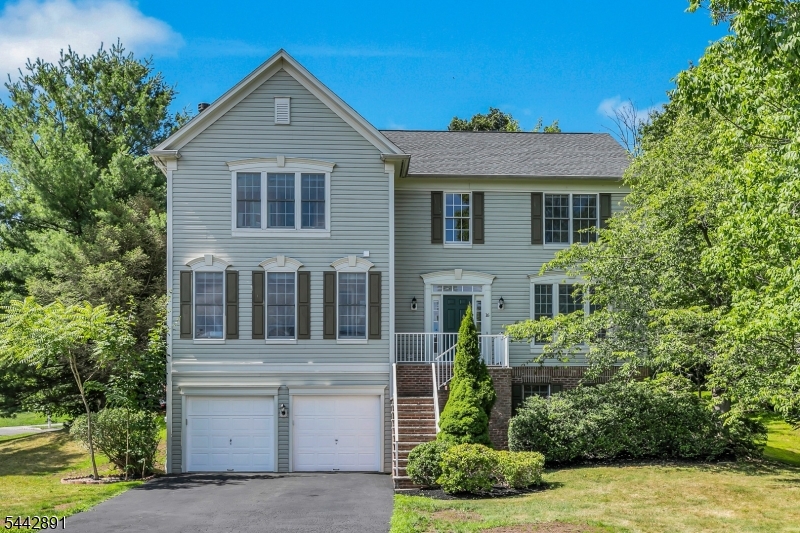
374 S Maple Ave
3 Beds
2 Baths
N/A
$969,000
MLS#: 4040860
Bernards Twp.
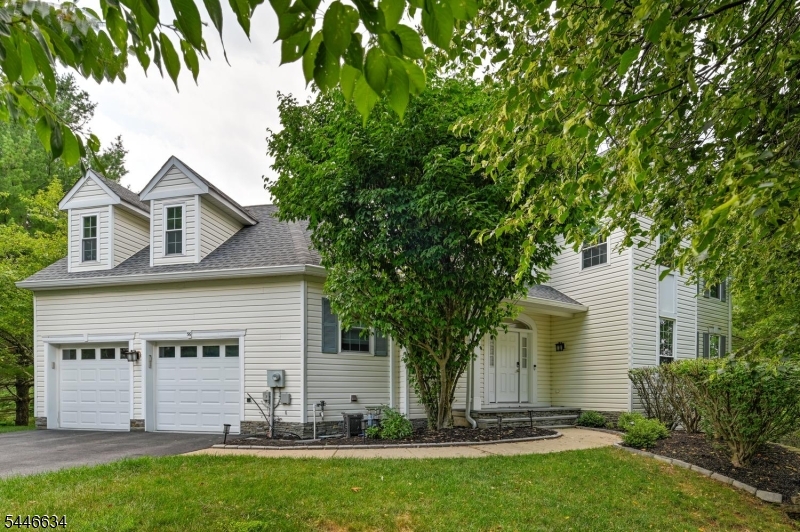
16 Bedford Dr
4 Beds
3 Baths
N/A
$1,335,000
MLS#: 4040507
Bernards Twp.
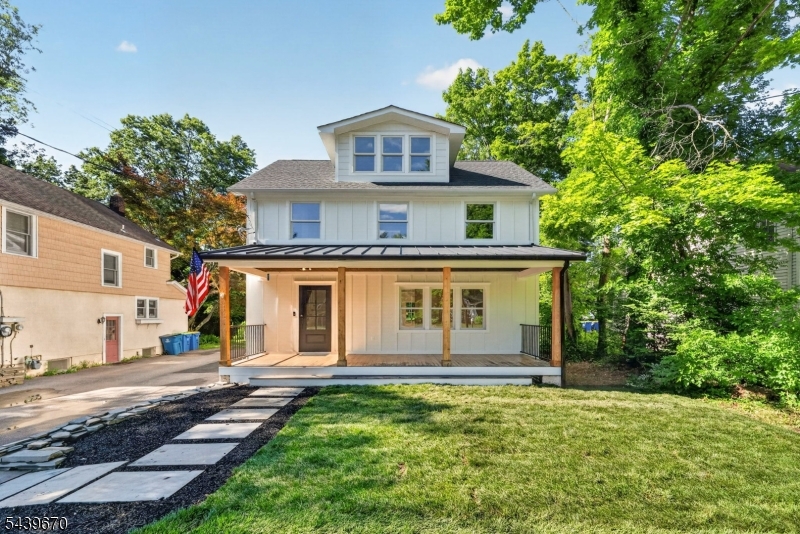
56 Liberty Ridge Rd
4 Beds
3 Baths
N/A
$1,250,000
MLS#: 4040609
Bernards Twp.
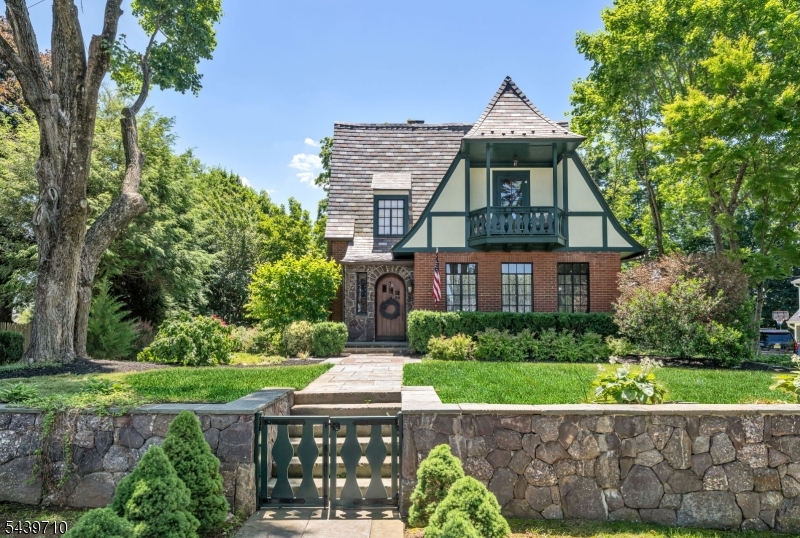
129 W Oak St
3 Beds
2 Baths
N/A
$939,900
MLS#: 4039676
Bernards Twp.
10 Cedar St
3 Beds
3 Baths
N/A
$1,249,000
MLS#: 4034920
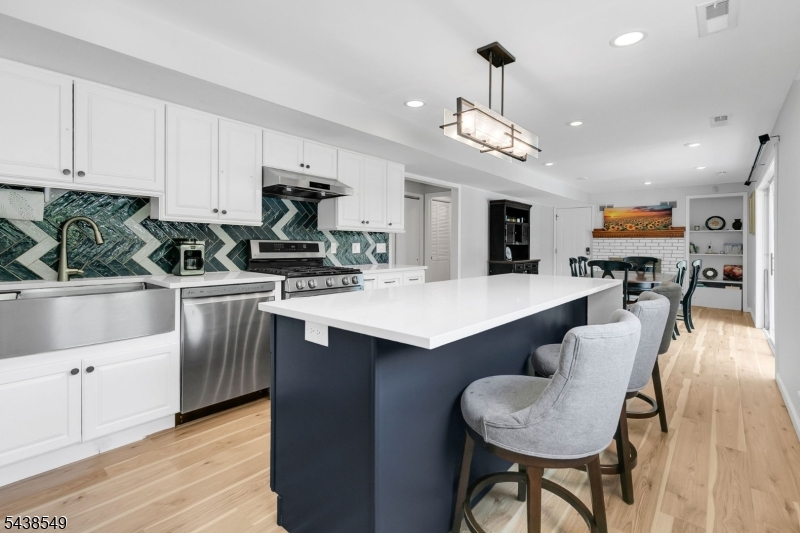
Bernards Twp.
23 Wayne Ter
4 Beds
3 Baths
N/A
$969,000
MLS#: 4034843
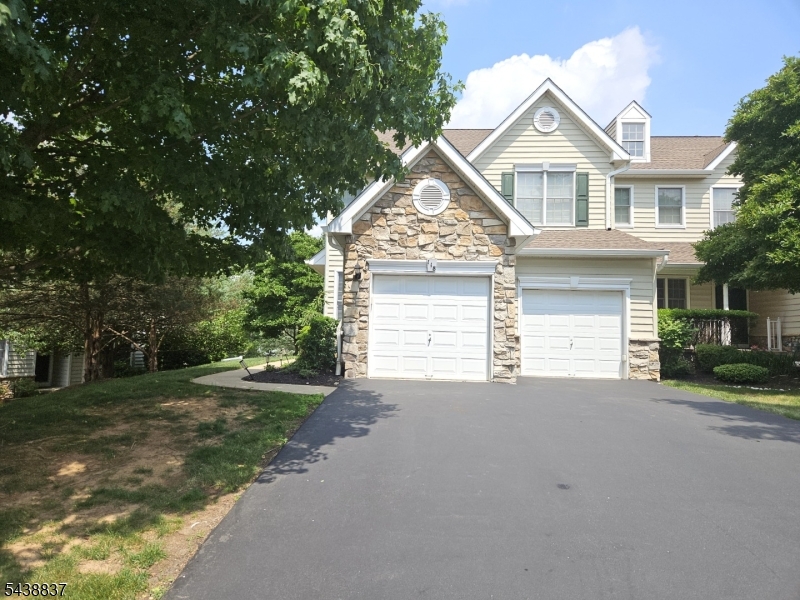
Bernards Twp.
118 PATRIOT HILL DRIVE
3 Beds
2 Baths
N/A
$959,000
MLS#: 4034274
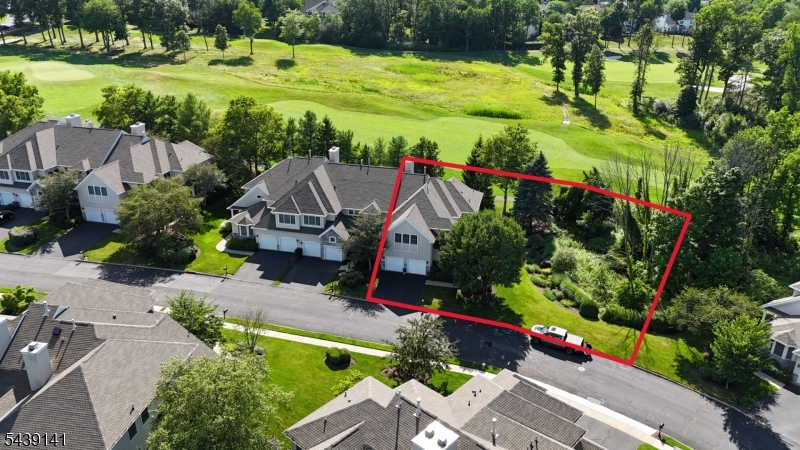
Bernards Twp.
24 Benedict Cres
3 Beds
3 Baths
N/A
$1,250,000
MLS#: 4033907
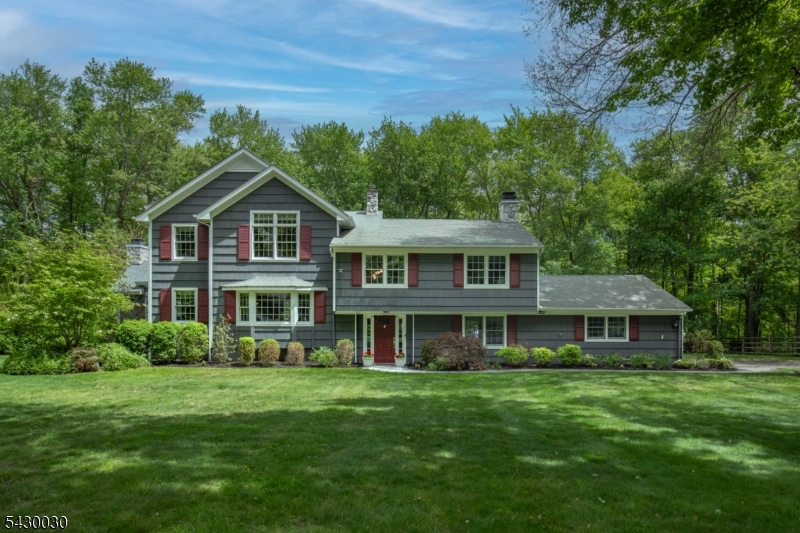
Bernards Twp.
77 Riverside Dr
4 Beds
3 Baths
3,643 Sq.Ft.
$1,275,000
MLS#: 4028334
